
58 Blanchard St
$2,850,000
5
Beds
4/2
Baths
6,057
Sqft
- Request Info
- Call
- Save
-
More
- Mortgage Calculator

Property Tools
NEW CONSTRUCTION
$2,850,000
5
Beds
4/2
Baths
6,057
Living Area
-
Property Description
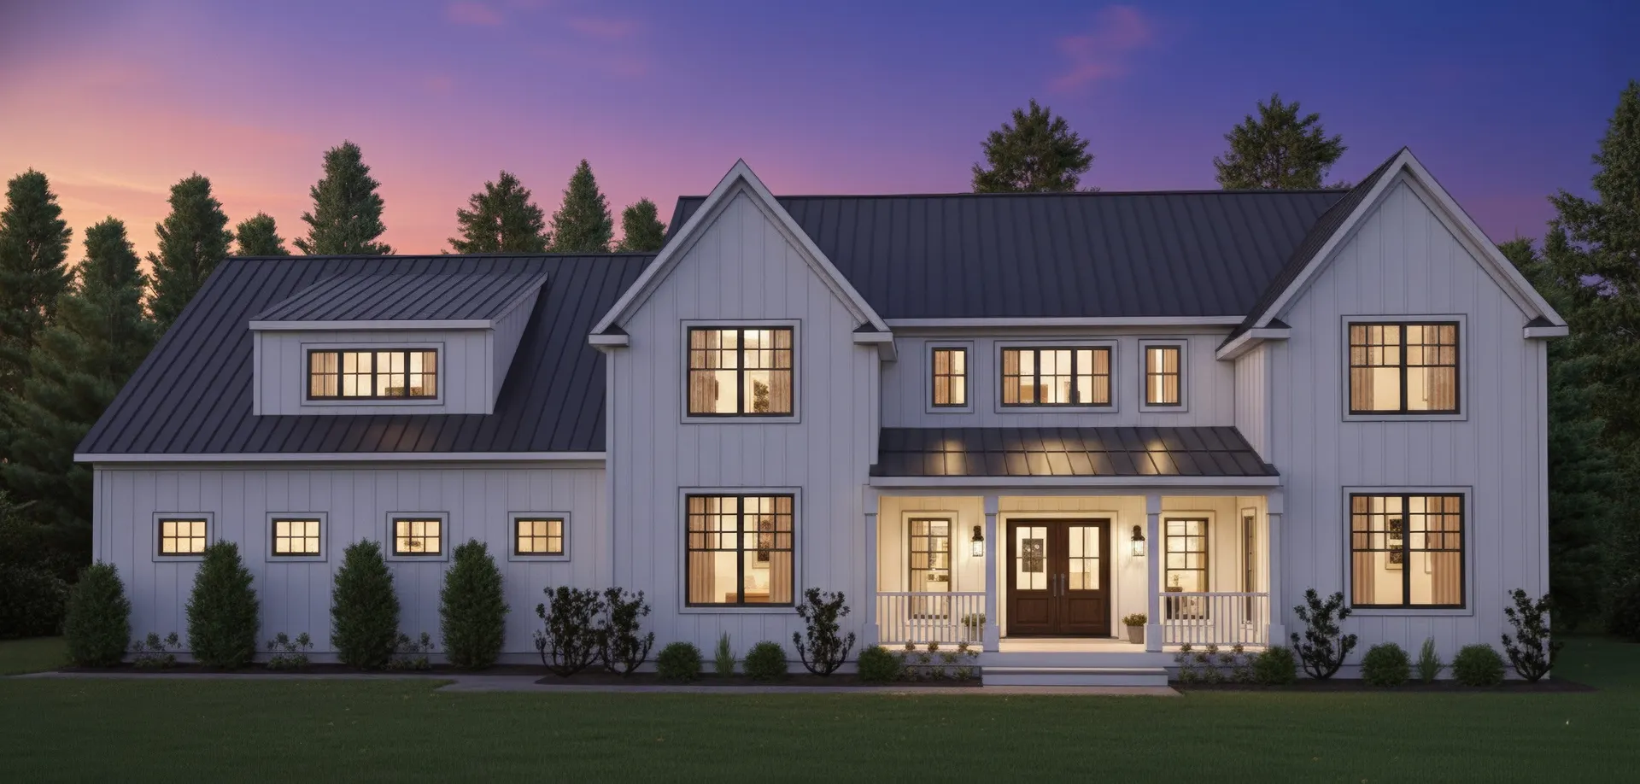
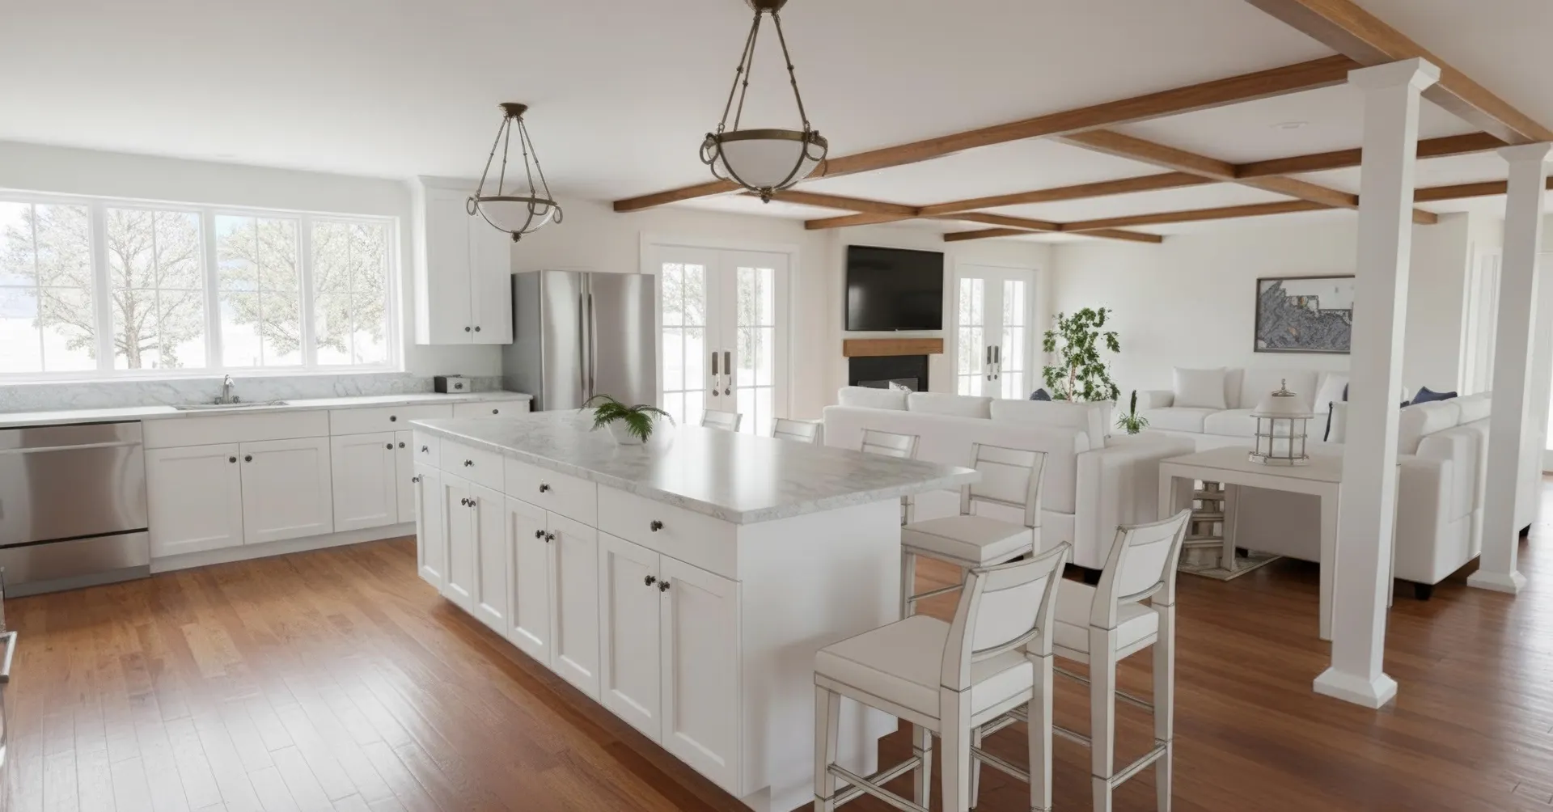
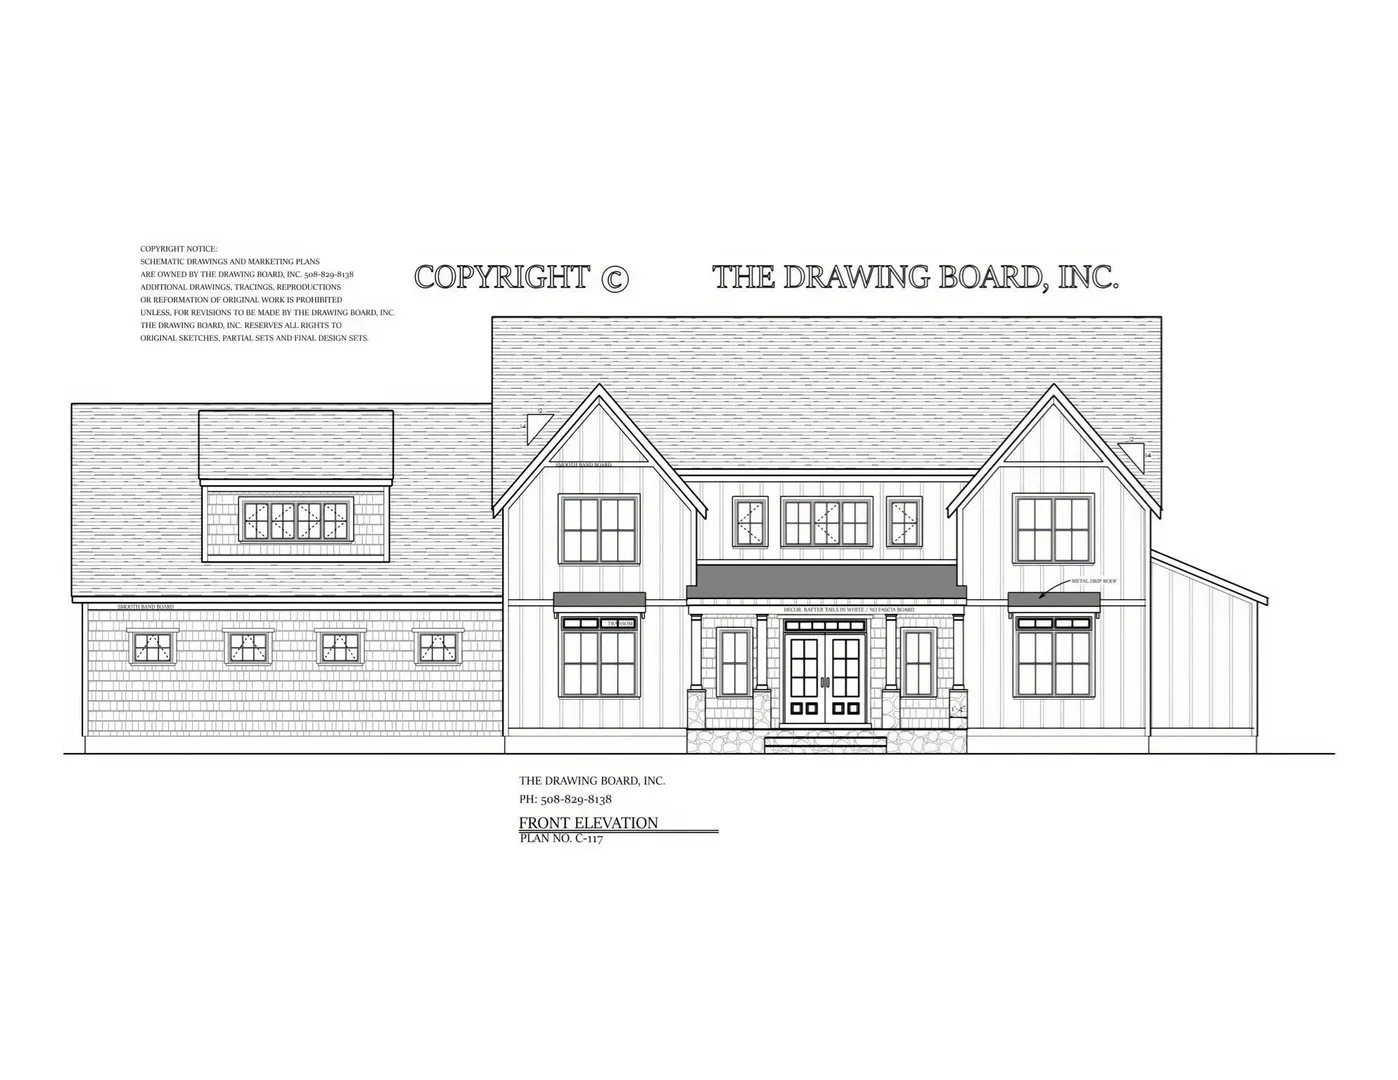
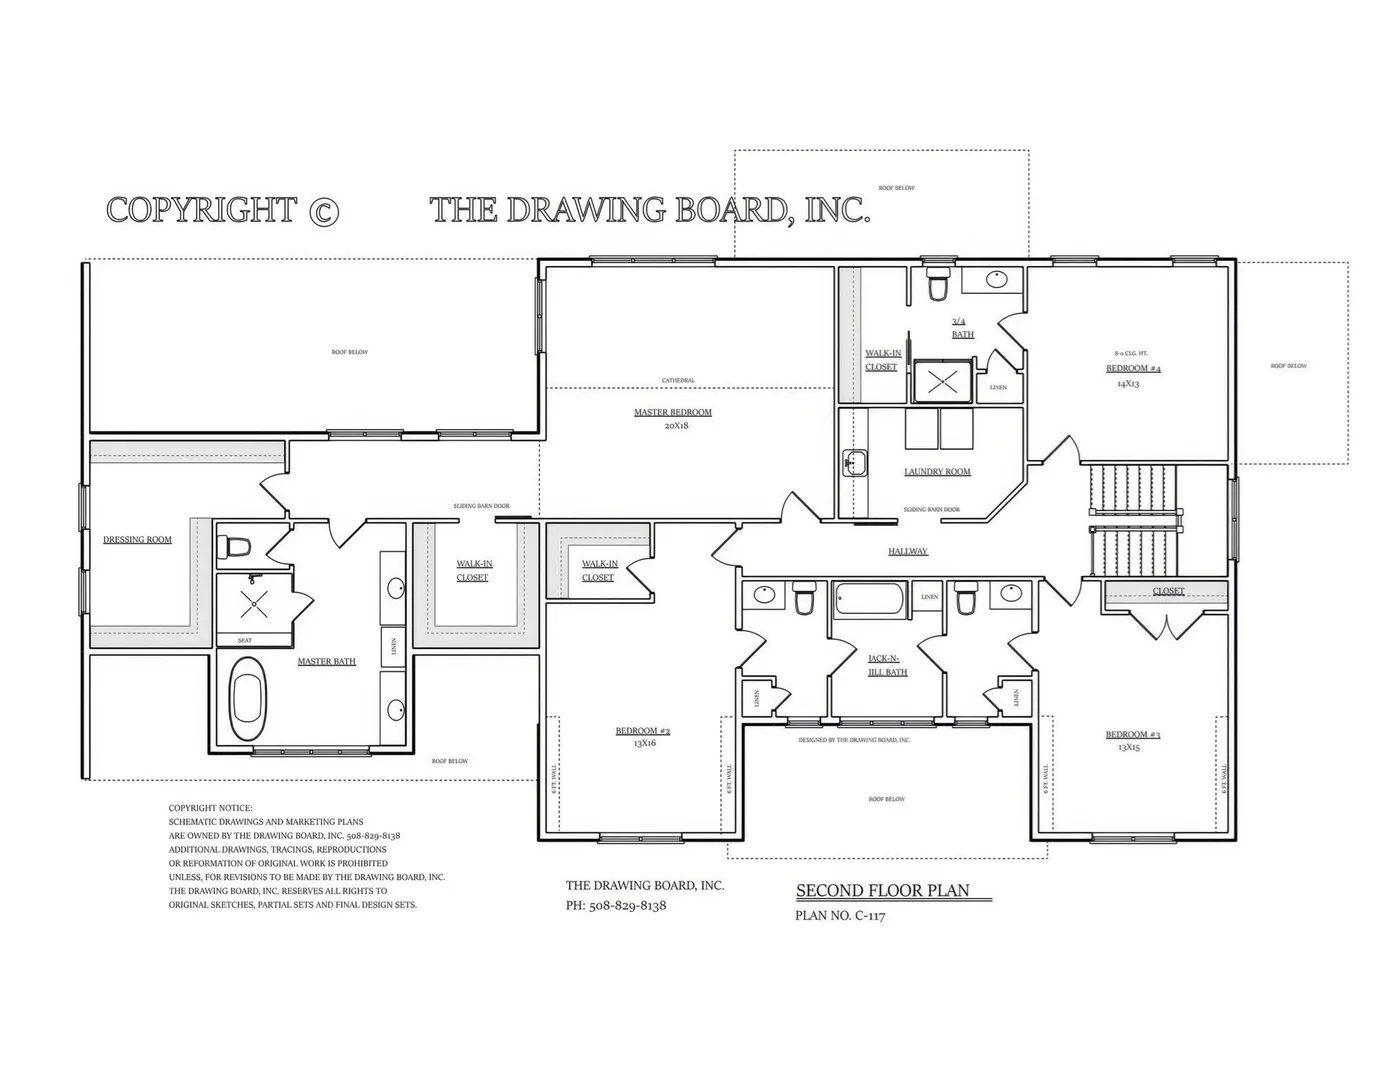
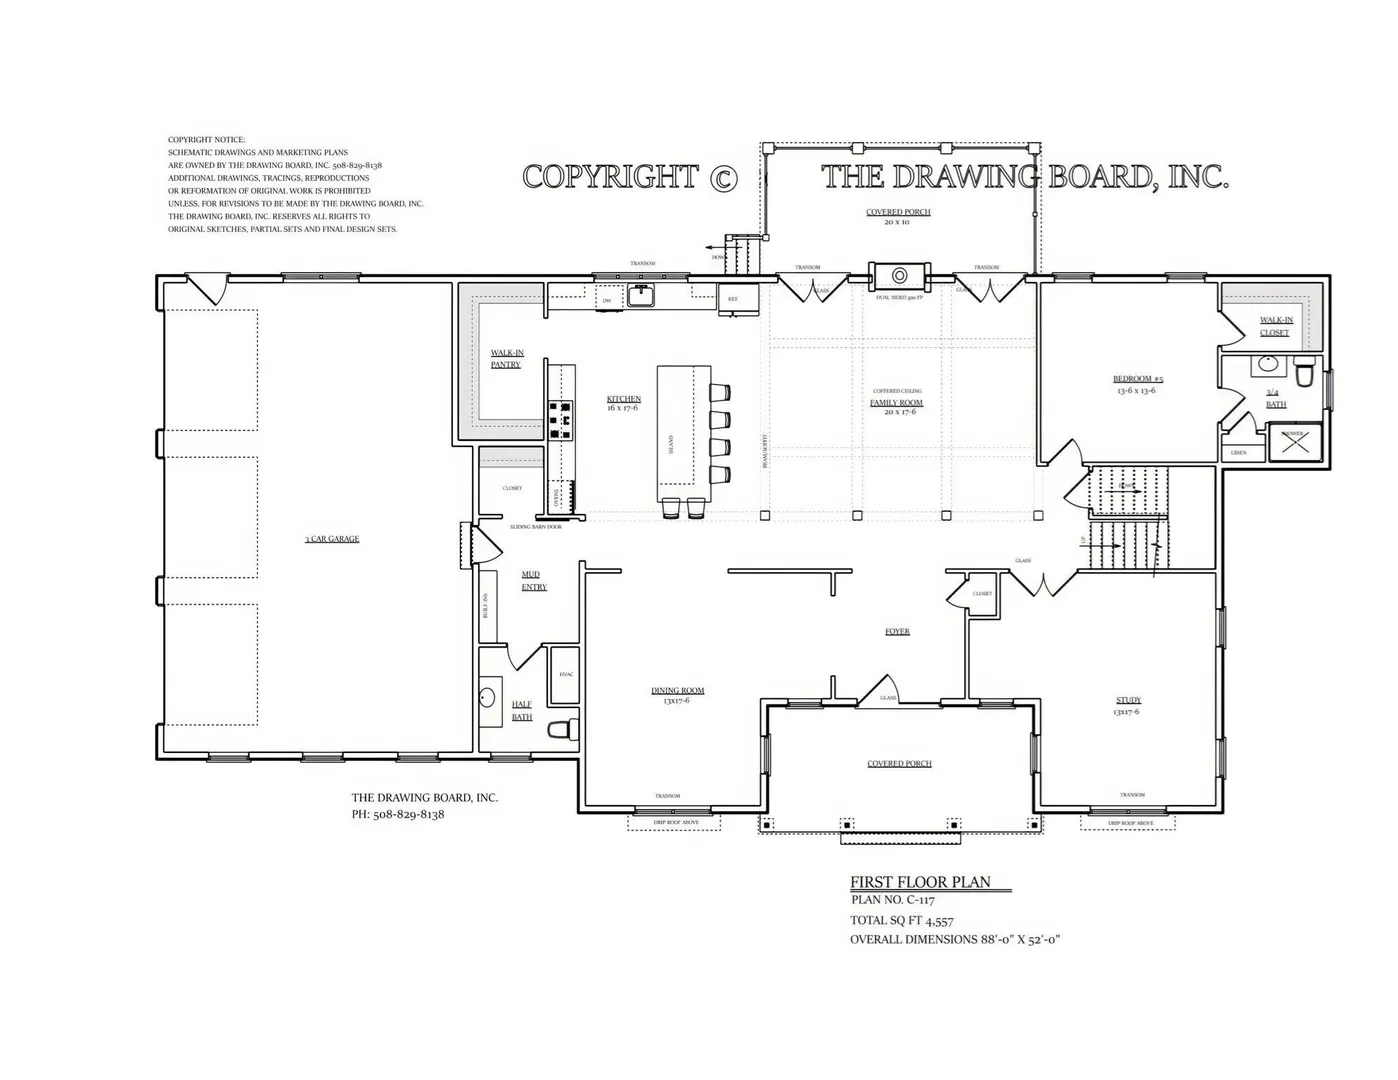
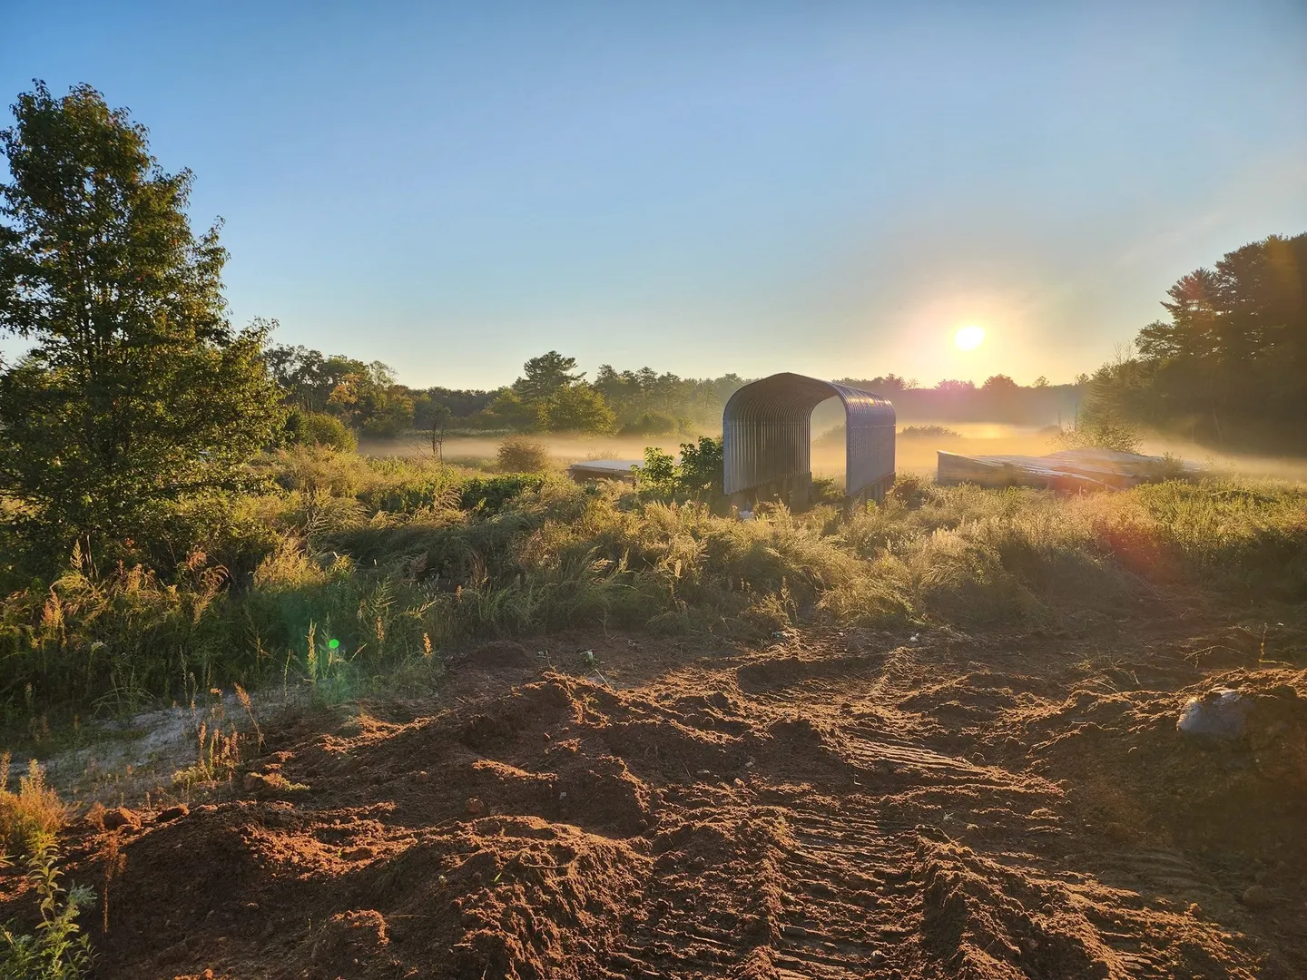
We’ve just broken ground—follow this exceptional new home as it takes shape from the ground up. Excavation is complete, foundation work is next, and regular progress photos will offer a firsthand look at each stage of construction. Built by Larkin Builders and designed by The Drawing Board, Inc., the home will showcase top-quality craftsmanship, custom millwork, hardwood floors, and refined finishes throughout. The thoughtfully designed plan features five bedrooms, four full and two half baths, a three-car garage, an open-concept chef’s kitchen and fireplaced family room, a luxurious primary suite, and a flexible first-floor office or guest suite. Ideally located just minutes from Phillips Academy, Bancroft Elementary, and downtown Andover.
-
Highlights
- Acres: 1
- Cooling: Central Air
- Heating: Forced Air, Natural Gas
- Property Class: Residential
- Style: Colonial, Farmhouse
- Year Built: 2026
- Area: West Andover
- Has View: Yes
- Parking Spots: 9
- Property Type: Single Family Residence
- Total Rooms: 8
- Status: Active
-
Additional Details
- Appliances: Gas Water Heater, Range, Dishwasher, Disposal, Microwave, ENERGY STAR Qualified Refrigerator, ENERGY STAR Qualified Dishwasher, Range Hood
- Construction: Frame, Conventional (2x4-2x6)
- Exterior Features: Porch, Deck - Composite, Rain Gutters, Sprinkler System, Screens
- Flooring: Tile, Hardwood, Flooring - Hardwood, Flooring - Stone/Ceramic Tile
- Foundation Area: 3567
- Lot Features: Cleared, Gentle Sloping
- Roof: Shingle, Metal
- View: Scenic View(s)
- Year Built Source: Builder
- Basement: Full, Walk-Out Access, Concrete, Unfinished
- Exclusions: None. Property To Be Delivered As New Construction Per Builder Specifications.
- Fireplaces: 1
- Foundation: Concrete Perimeter
- Interior Features: Bathroom - Full, Bathroom - Half, Home Office, Bathroom, Internet Available - Unknown
- Road Frontage Type: Public
- SqFt Source: Owner
- Year Built Details: To Be Built
- Zoning: Src
-
Amenities
- Community Features: Shopping
- Parking Features: Attached, Garage Door Opener, Off Street, Paved
- Covered Parking Spaces: 3
-
Utilities
- Electric: 200+ Amp Service
- Water Source: Public
- Sewer: Private Sewer
Similar Listings
Sold
39 Photos
Sold
42 Photos
Content © 2026 MLS Property Information Network, Inc. The information in this listing was gathered from third party resources including the seller and public records.
Listing information provided courtesy of Larkin & Larkin Real Estate.
MLS Property Information Network, Inc. and its subscribers disclaim any and all representations or warranties as to the accuracy of this information.