
Sold!
$351,000
4
Beds
2
Baths
1,680
Living Area
-
Property Description
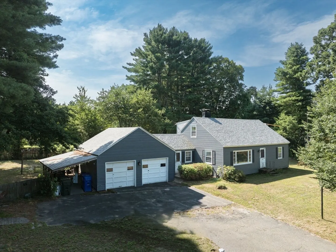
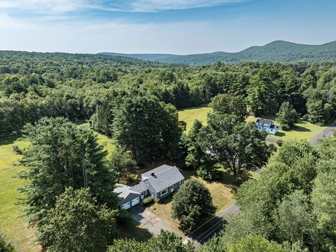
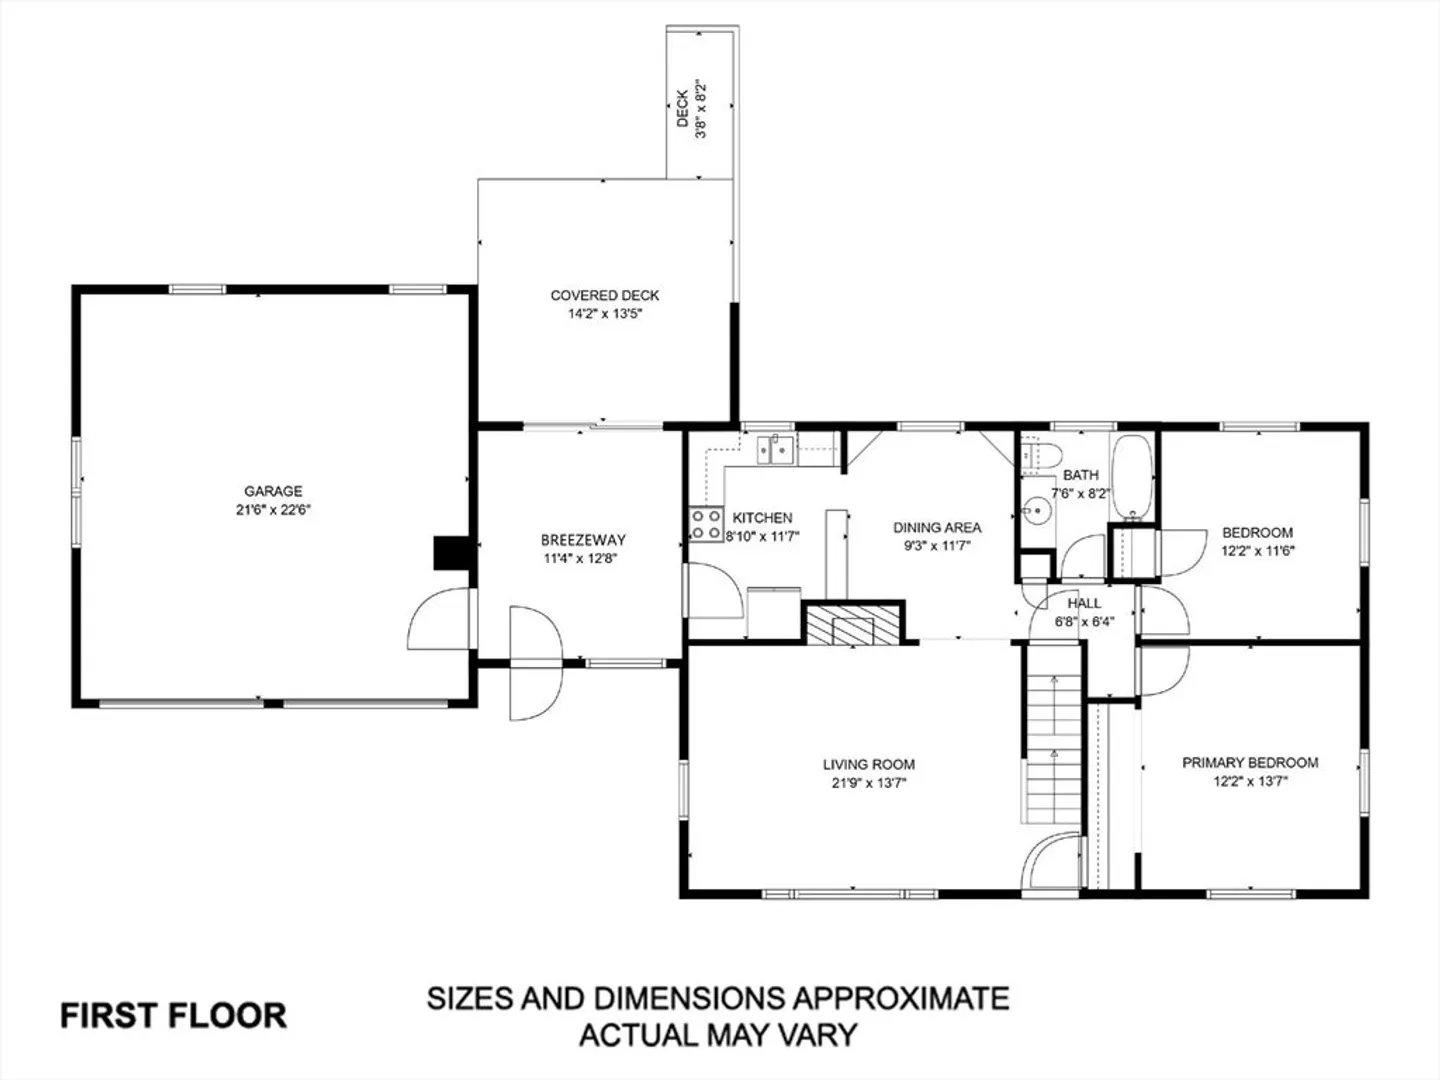
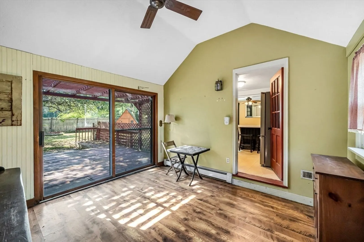
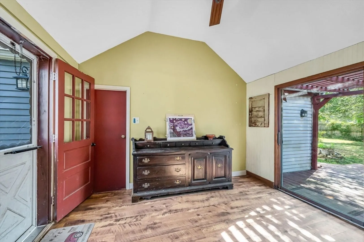
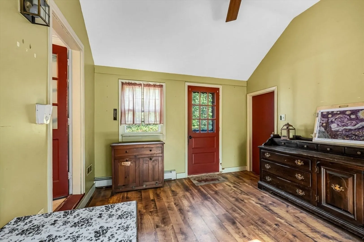
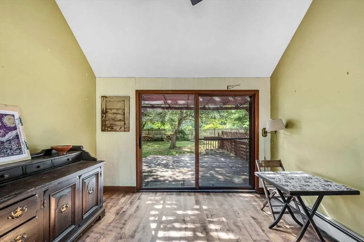
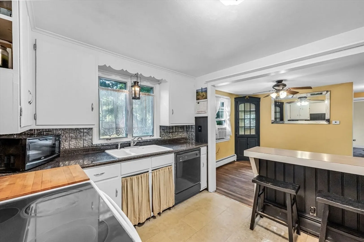
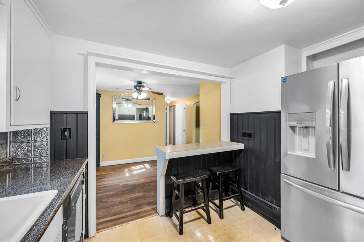
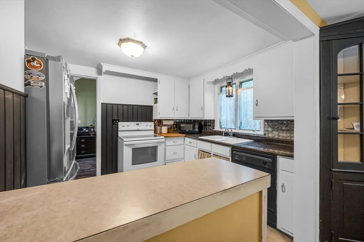
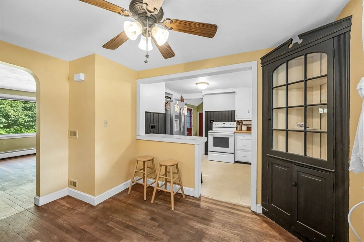
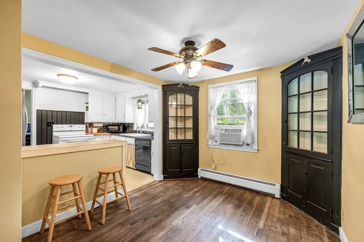
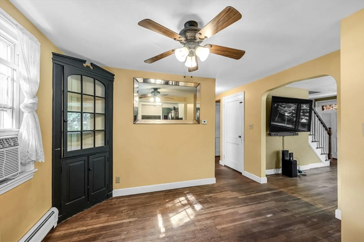
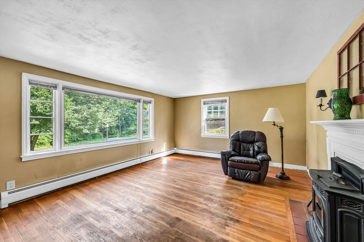
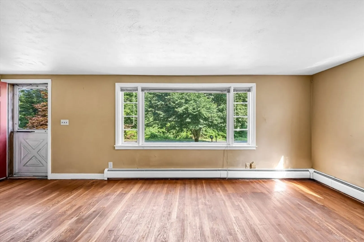
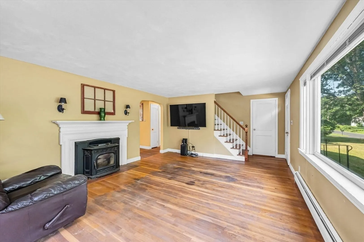
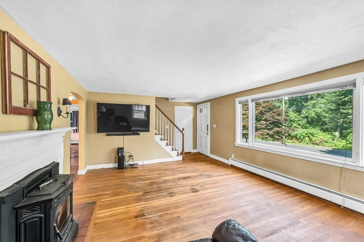
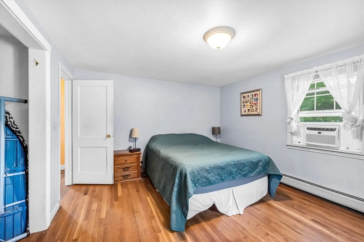
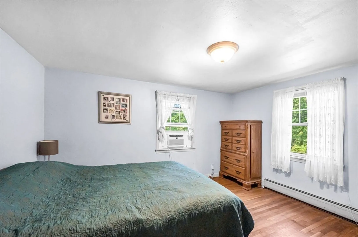
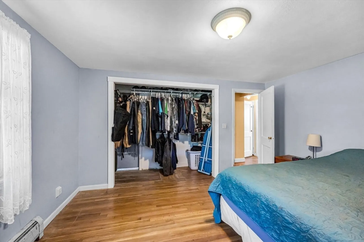
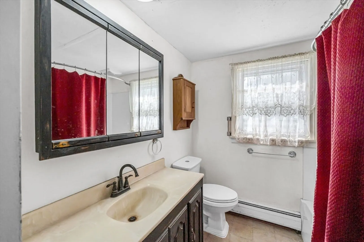
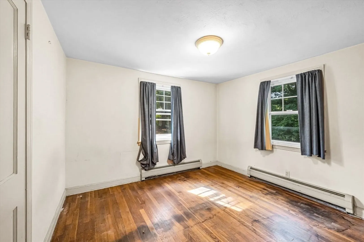
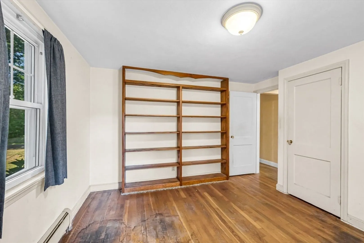
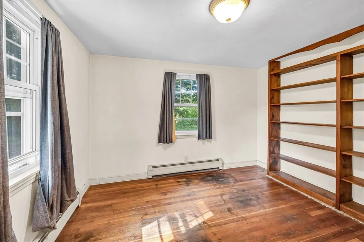
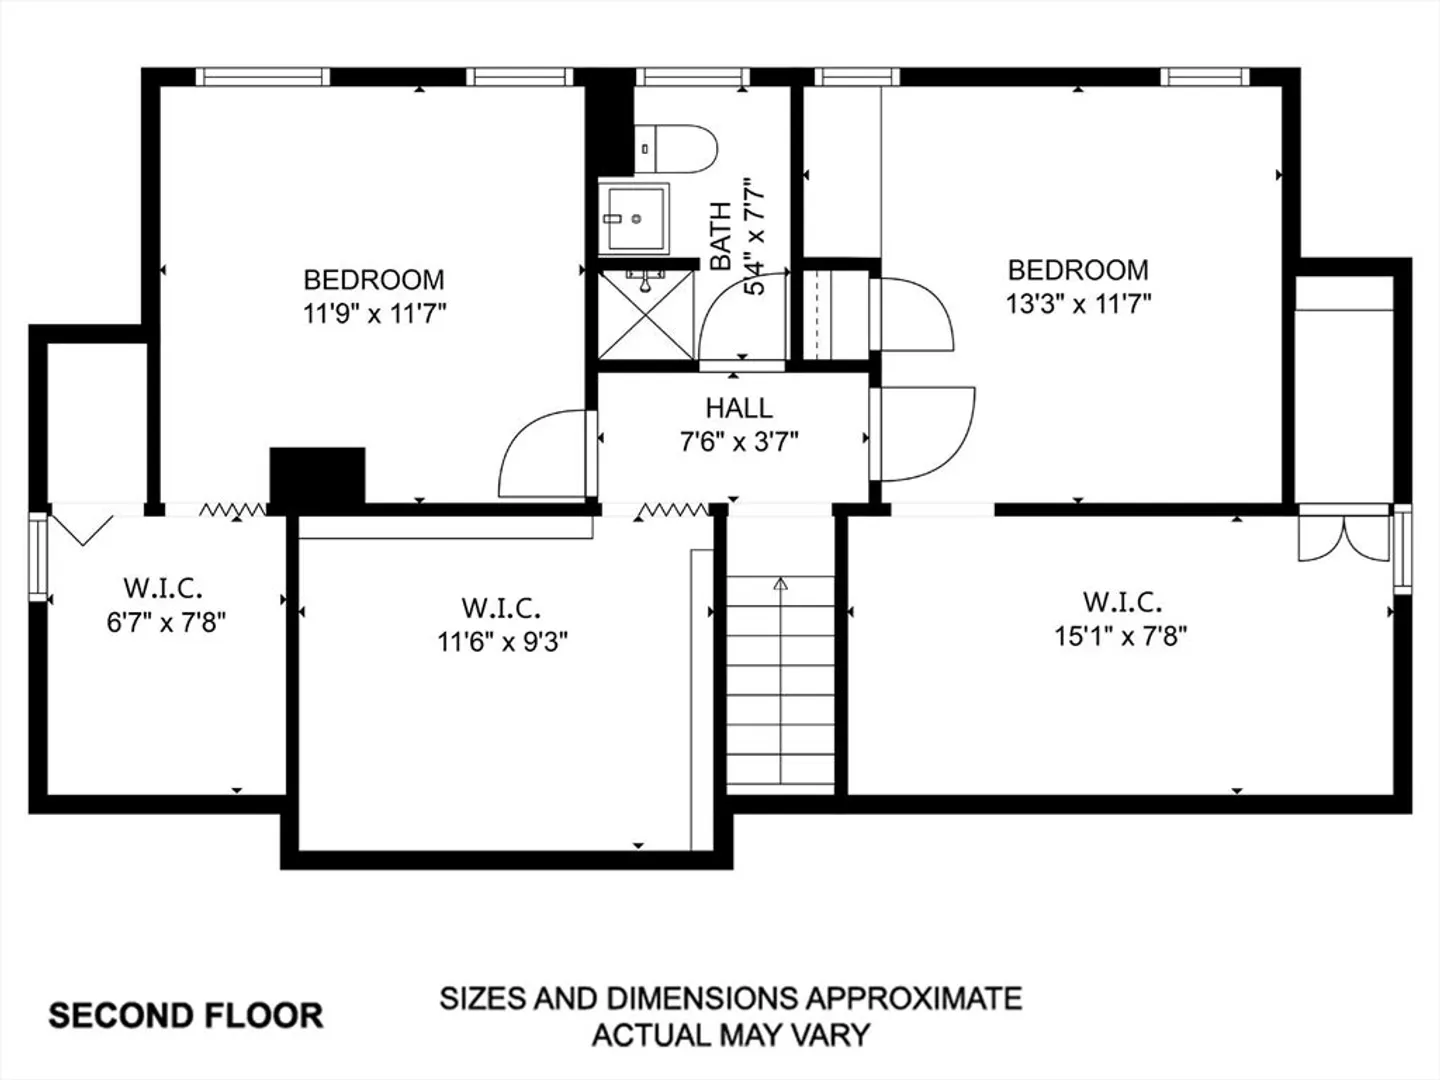
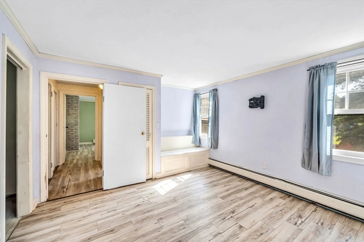
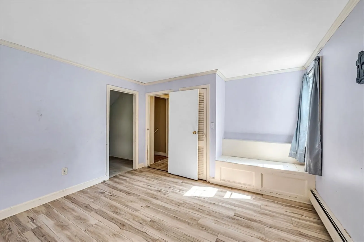
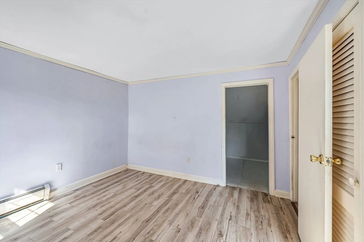
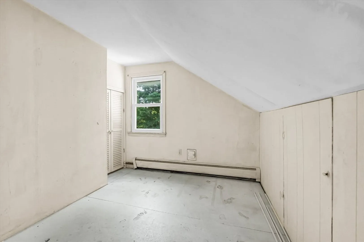
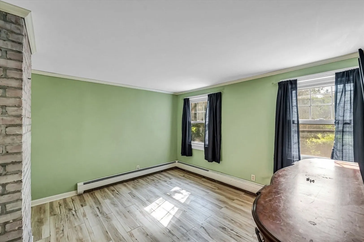
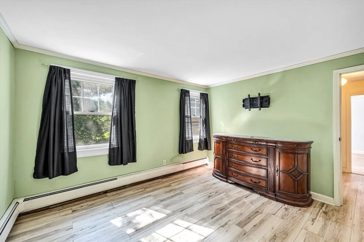
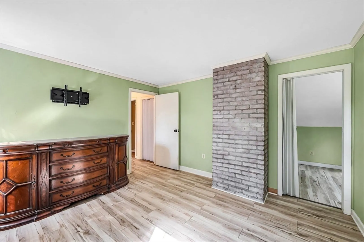
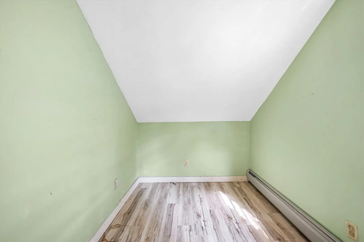
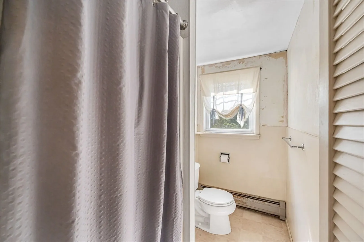
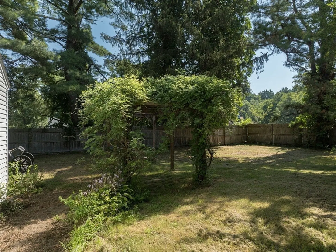
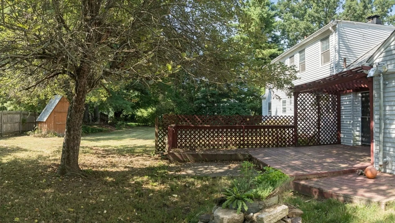
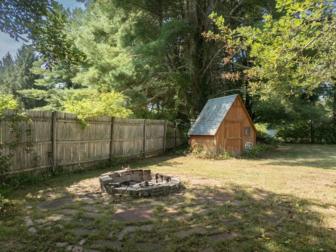
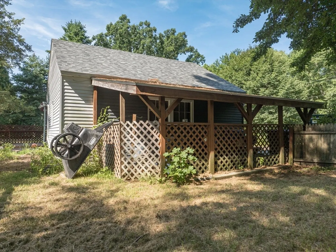
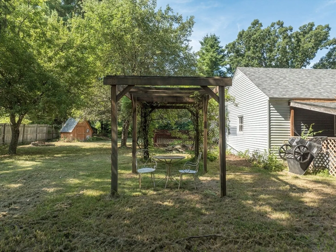
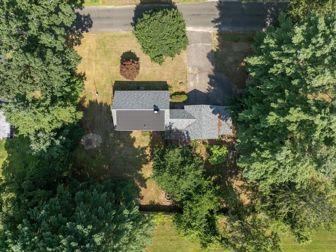
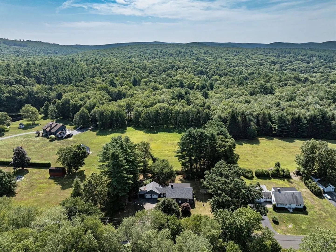
Looking for the perfect spot in town? This Cape-style home is it! You'll love the incredibly peaceful and serene backyard with deck and firepit. – it's absolutely ideal for entertaining or just unwinding after a long day. This home has such a great layout and is just waiting for your personal cosmetic touches to make it your ultimate dream home. Think of the possibilities! It features two bedrooms and a full bath on the first floor, a spacious living room with a cozy fireplace, and hardwood floors. Upstairs, you'll find two more bedrooms with walk-in closets and another full bath. Plus, there's an enclosed breezeway that's perfect for a family room expansion. A two-car garage with expanded shed roof storage and two sheds ideal for contractors, gardeners a hobbyist. Newer shigled roof. Seriously, homes like this in at this price range in such a prime location don't come around often. This is your chance to build some serious equity and create something truly spectacular. Don't miss out
-
Highlights
- Heating: Baseboard, Oil
- Property Class: Residential
- Style: Cape
- Year Built: 1951
- Parking Spots: 6
- Property Type: Single Family Residence
- Total Rooms: 6
- Status: Closed
-
Additional Details
- Appliances: Water Heater, Range, Dishwasher, Refrigerator, Washer, Dryer
- Construction: Frame
- Fireplaces: 1
- Foundation: Block
- Road Frontage Type: Public
- SqFt Source: Public Record
- Year Built Source: Public Records
- Basement: Full, Concrete
- Exterior Features: Deck, Storage
- Flooring: Wood, Vinyl, Hardwood
- Lot Features: Level
- Roof: Shingle
- Year Built Details: Actual
- Zoning: R4
-
Amenities
- Community Features: Walk/Jog Trails
- Parking Features: Attached, Garage Door Opener, Paved Drive, Off Street
- Covered Parking Spaces: 2
-
Utilities
- Electric: Circuit Breakers, 100 Amp Service
- Water Source: Private
- Sewer: Private Sewer
-
Fees / Taxes
- Assessed Value: $345,800
- Taxes: $5,218
- Tax Year: 2025
Similar Listings
Sold
35 Photos
Sold
35 Photos
Sold
35 Photos
Sold
42 Photos
Content © 2026 MLS Property Information Network, Inc. The information in this listing was gathered from third party resources including the seller and public records.
Listing information provided courtesy of Landmark, REALTORS®.
MLS Property Information Network, Inc. and its subscribers disclaim any and all representations or warranties as to the accuracy of this information.
