
Sold!
$970,000
3
Beds
2
Baths
1,816
Living Area
-
Property Description
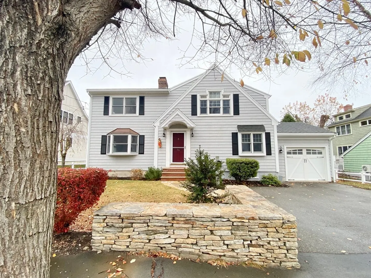
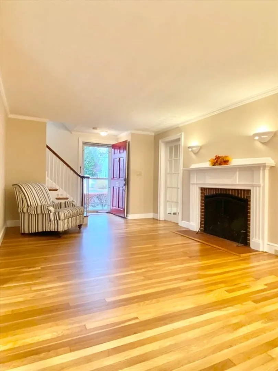
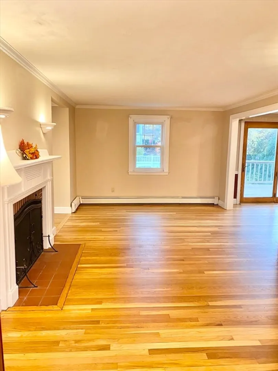
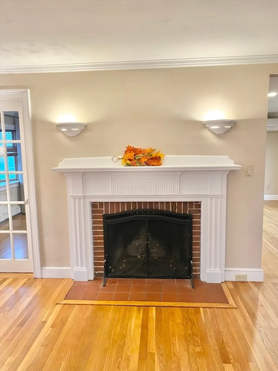
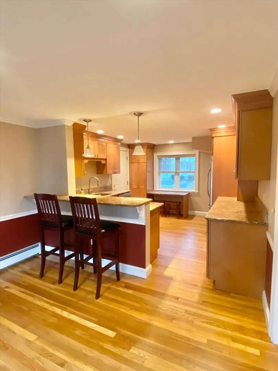
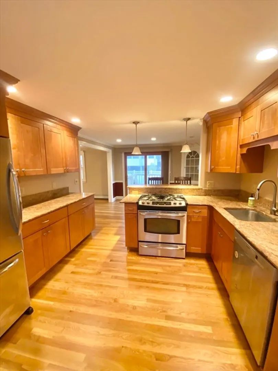
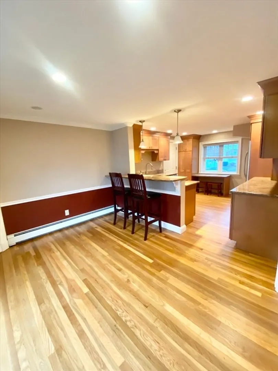
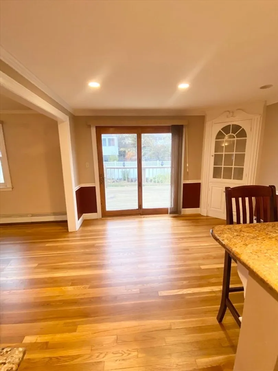
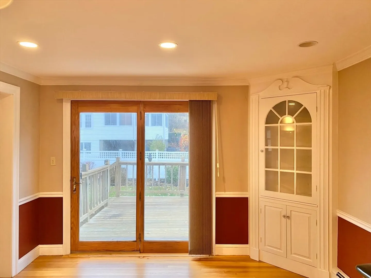
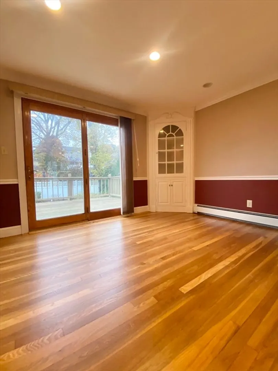
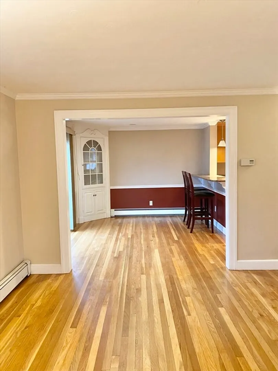
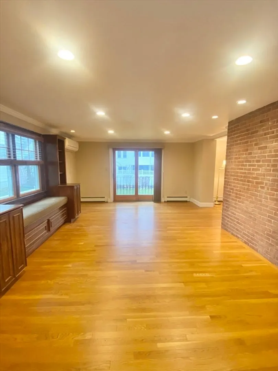
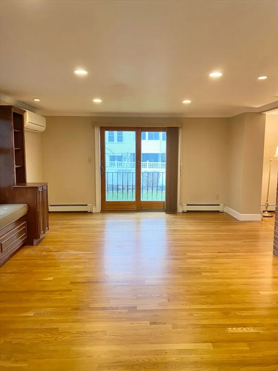
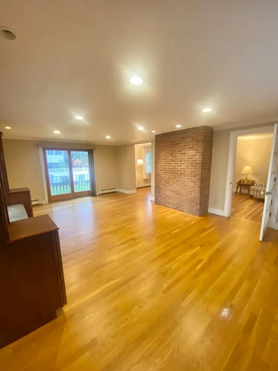
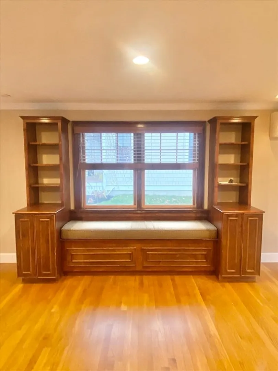
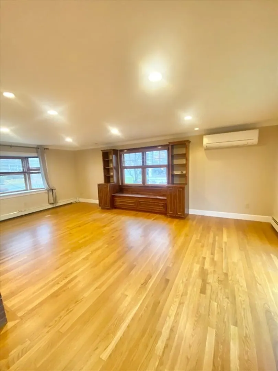
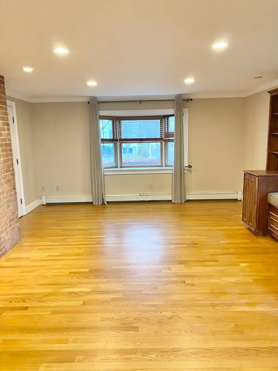
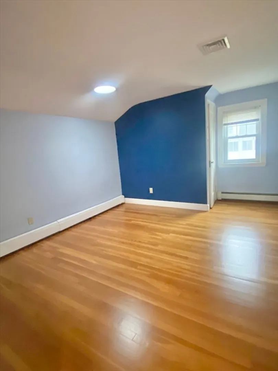
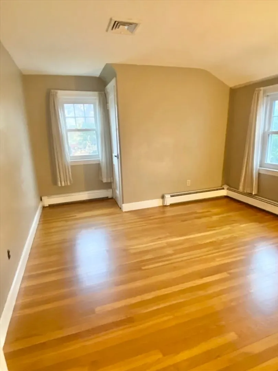
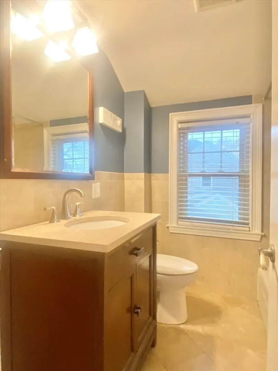
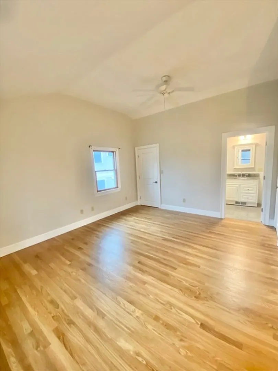
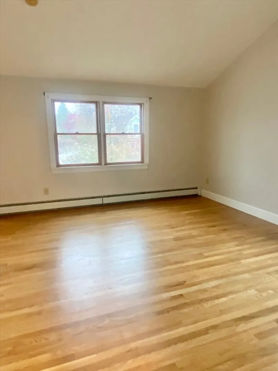
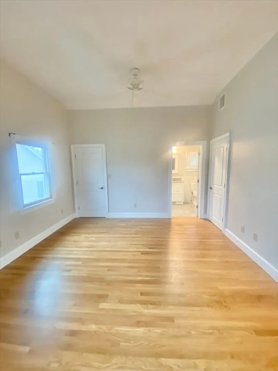
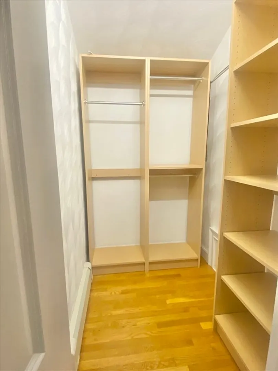
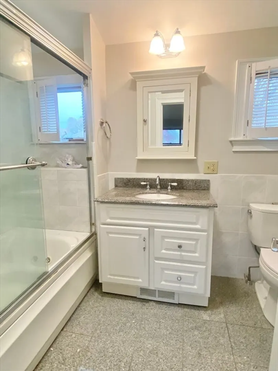
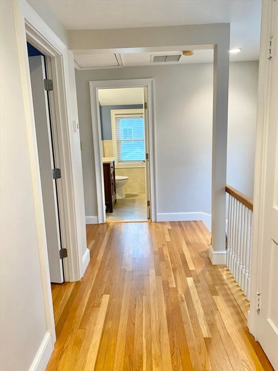
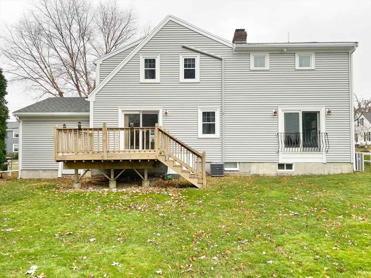
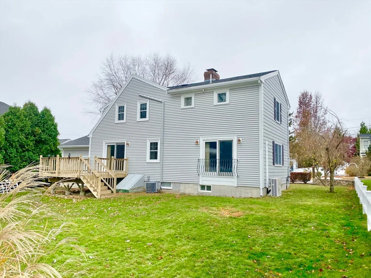
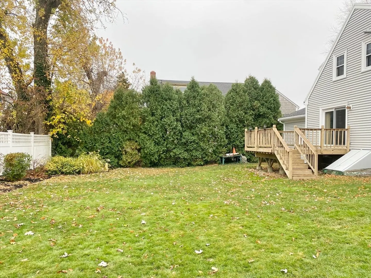
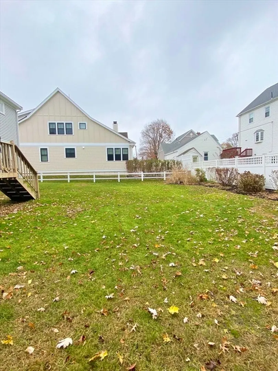
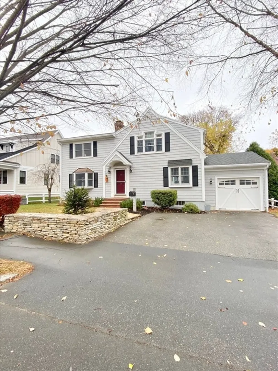
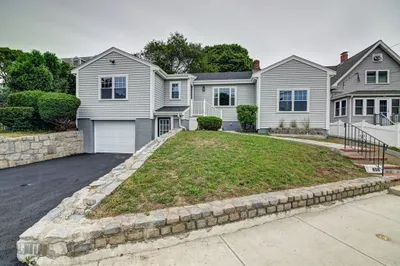
Exceptional Squantum Location! This meticulously maintained home showcases pride of ownership at every turn. Thoughtfully updated, it boasts a beautiful kitchen with granite/stainless-steel (2010), a spacious front-to-back family room with custom built-ins, living room with a charming fireplace, a dining area with a built-in china cabinet, sliders leading to a generous deck and yard plus an attached 1 car garage. The home offers three spacious bedrooms, the primary suite has dual closets and an en-suite jacuzzi bath (2004). Updates include windows, roof, and vinyl siding (2004). A second bathroom was tastefully renovated in 2017. Additional features include a/c, an irrigation system, professionally landscaped grounds, and beautifully refinished hardwood floors. Conveniently located near Squantum School, Marina Bay, the Red Line, beaches, restaurants, and more. This home seamlessly blends style, comfort, and convenience in one outstanding package! **Open House Sunday from 2:00 to 3:30**
-
Highlights
- Area: Squantum
- Heating: Natural Gas
- Property Class: Residential
- Style: Colonial
- Year Built: 1939
- Cooling: Ductless, Other
- Parking Spots: 3
- Property Type: Single Family Residence
- Total Rooms: 7
- Status: Closed
-
Additional Details
- Appliances: Gas Water Heater
- Exterior Features: Deck
- Foundation: Concrete Perimeter
- SqFt Source: Public Record
- Year Built Source: Public Records
- Basement: Full
- Fireplaces: 1
- Lot Features: Easements
- Year Built Details: Approximate
- Zoning: Resa
-
Amenities
- Community Features: Highway Access, Marina, Public School
- Parking Features: Attached, Paved Drive, Off Street
- Covered Parking Spaces: 1
- Waterfront Features: Bay, 3/10 to 1/2 Mile To Beach
-
Utilities
- Sewer: Public Sewer
- Water Source: Public
-
Fees / Taxes
- Assessed Value: $778,600
- Taxes: $8,775
- Tax Year: 2024
Similar Listings


Sold
42 Photos
Sold
32 Photos
Sold
41 Photos
Sold
42 Photos
Content © 2026 MLS Property Information Network, Inc. The information in this listing was gathered from third party resources including the seller and public records.
Listing information provided courtesy of Allison James Estates & Homes of MA, LLC.
MLS Property Information Network, Inc. and its subscribers disclaim any and all representations or warranties as to the accuracy of this information.
