
Sold!
$312,000
4
Beds
1
Bath
1,306
Living Area
-
Property Description
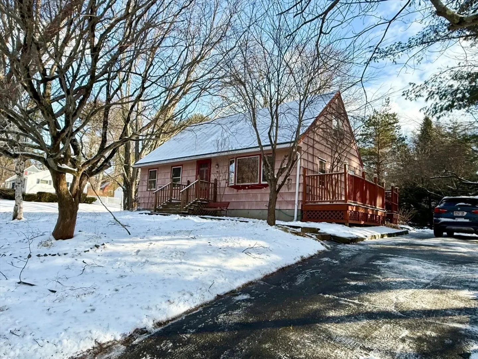
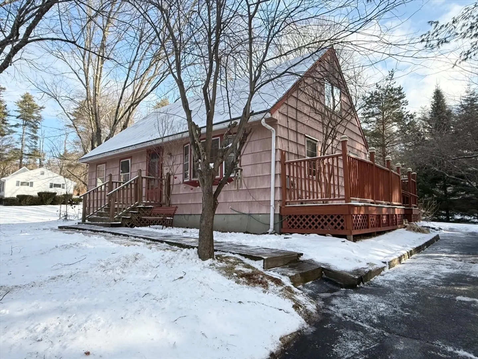
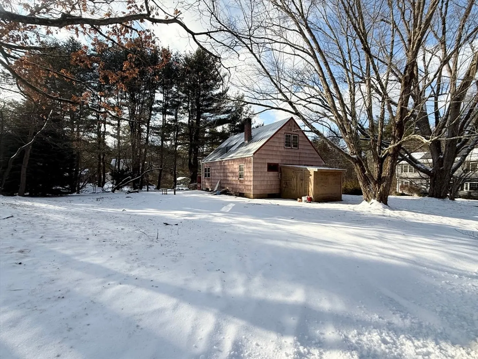
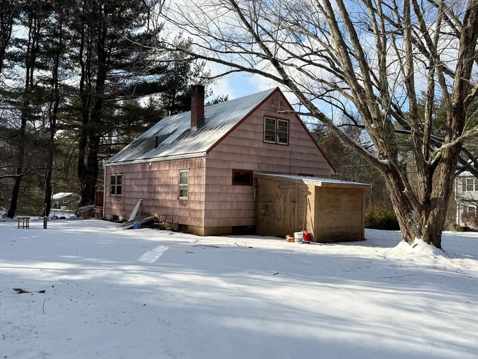
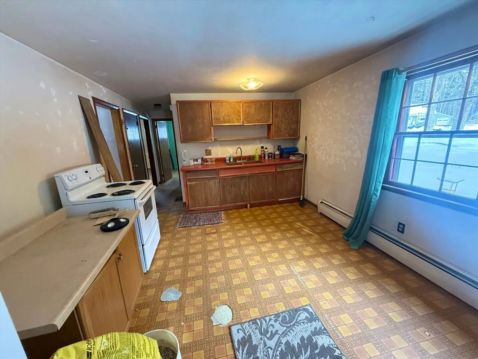
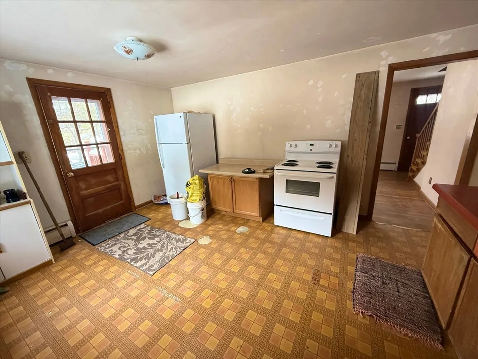
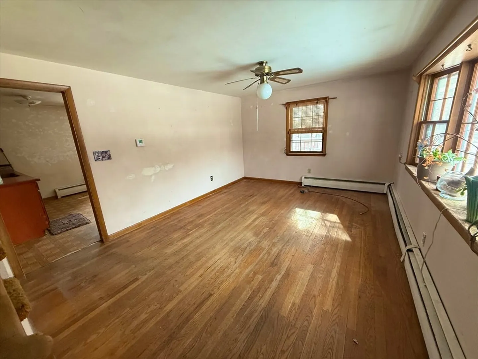
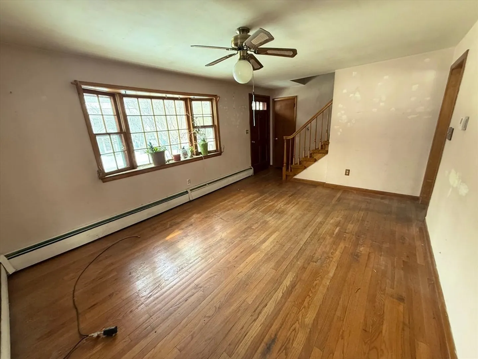
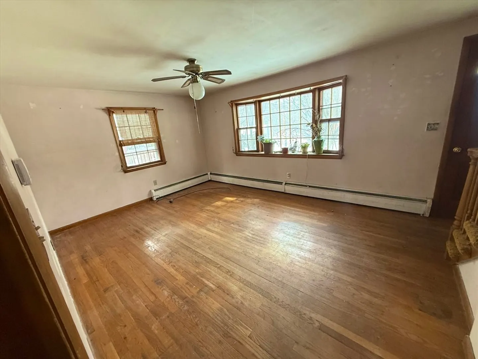
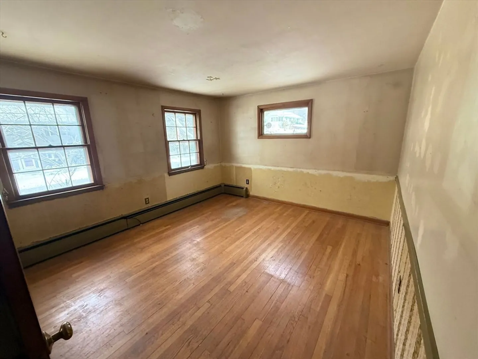
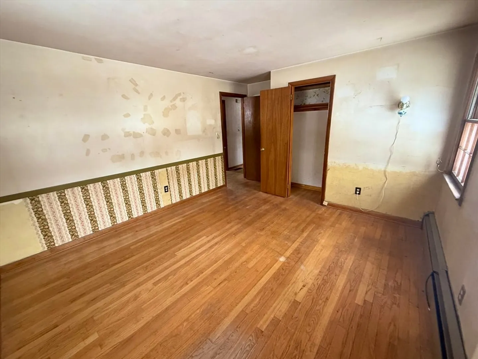
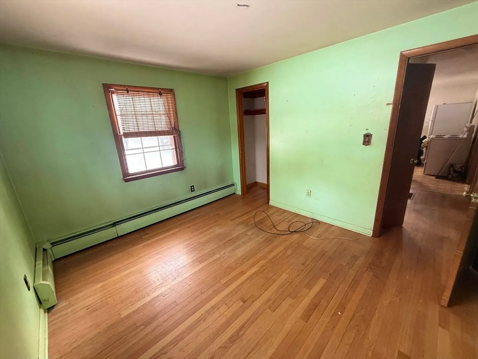
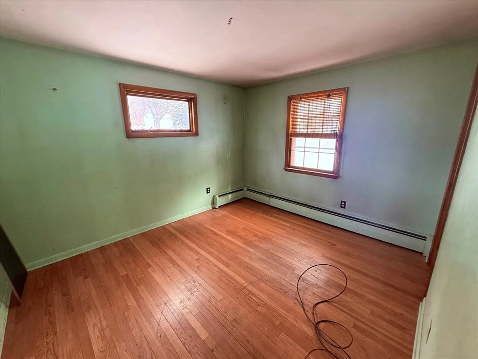
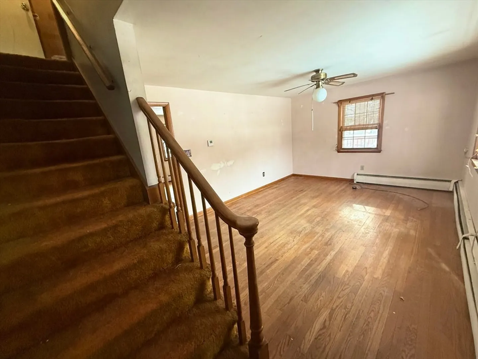
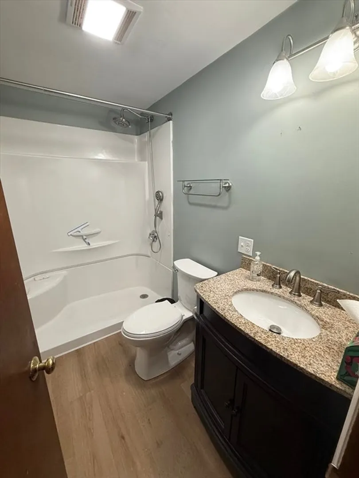
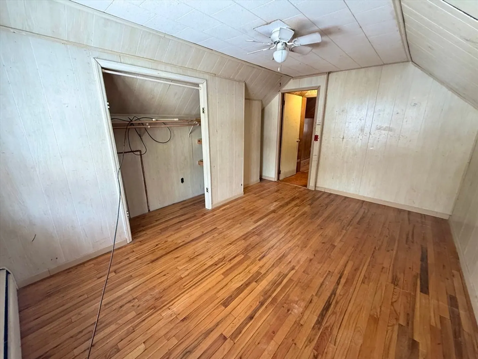
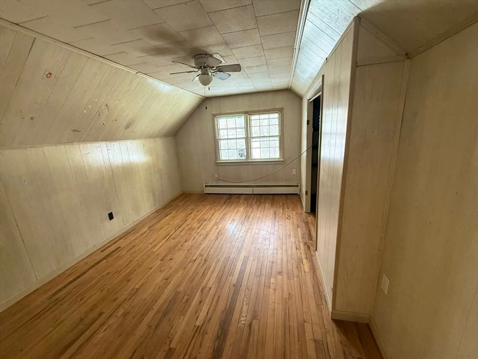
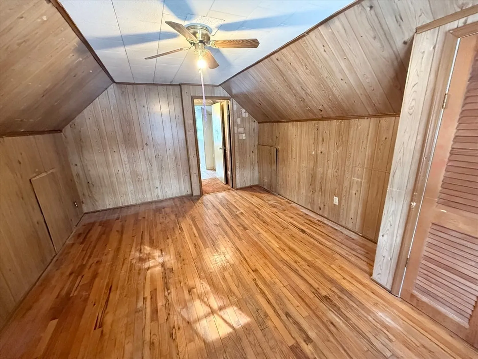
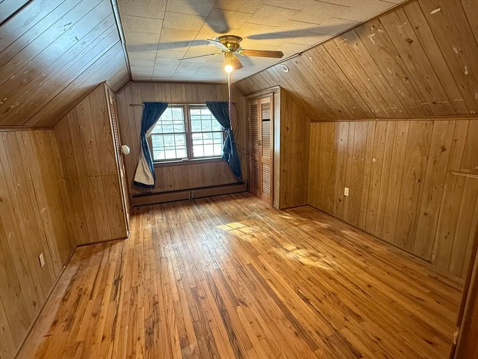
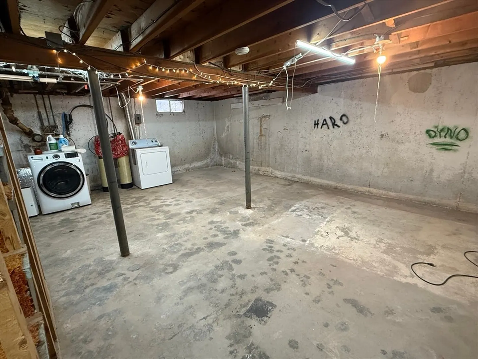
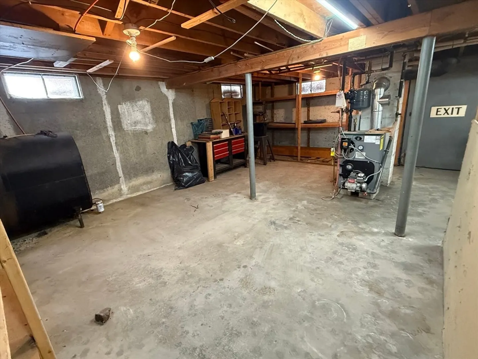
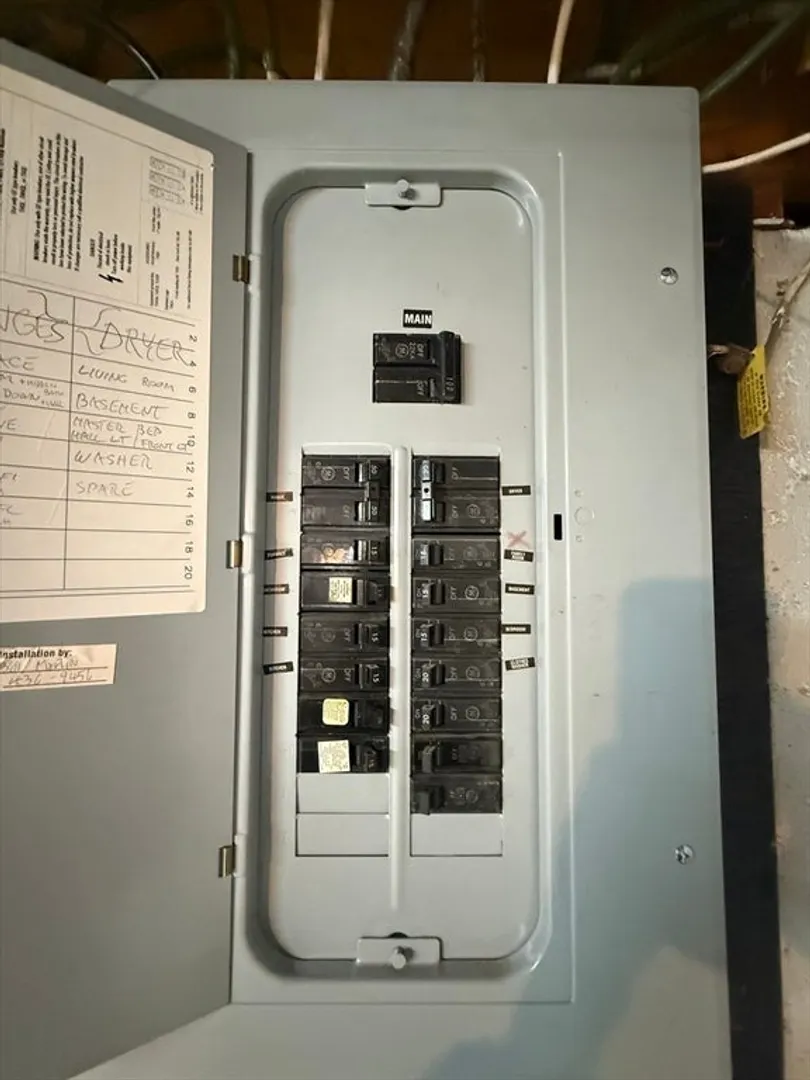
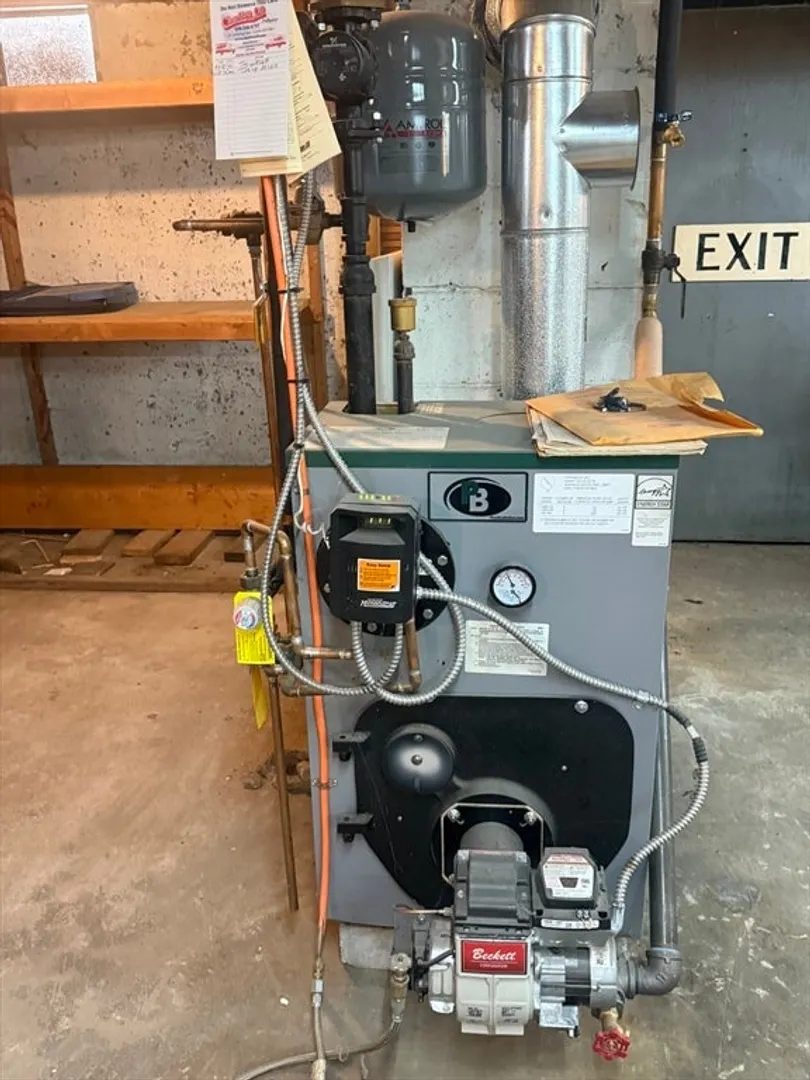
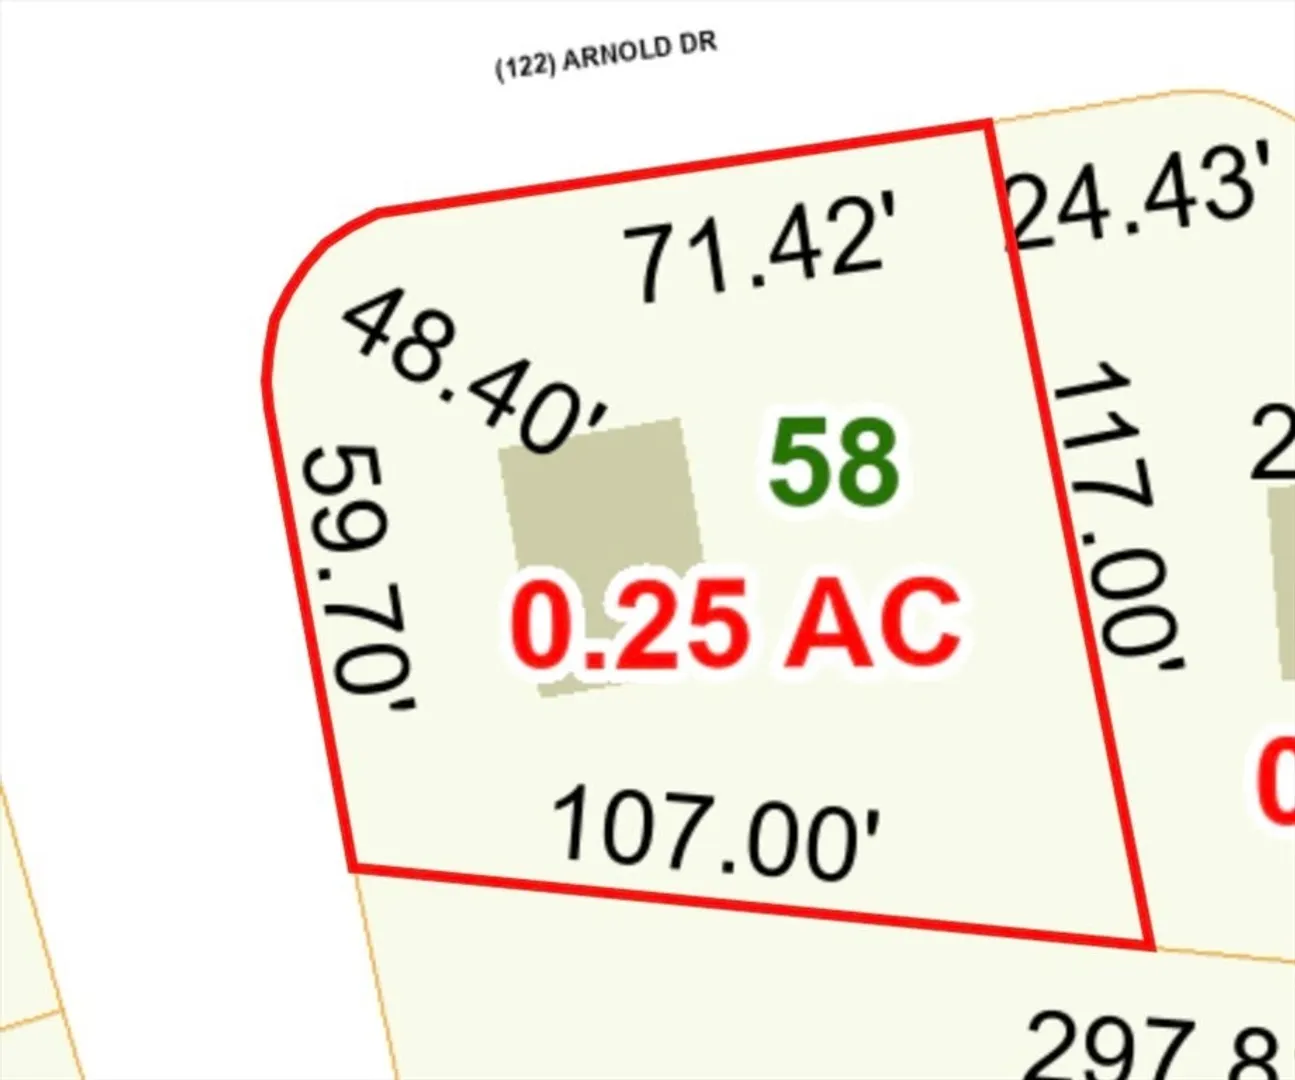
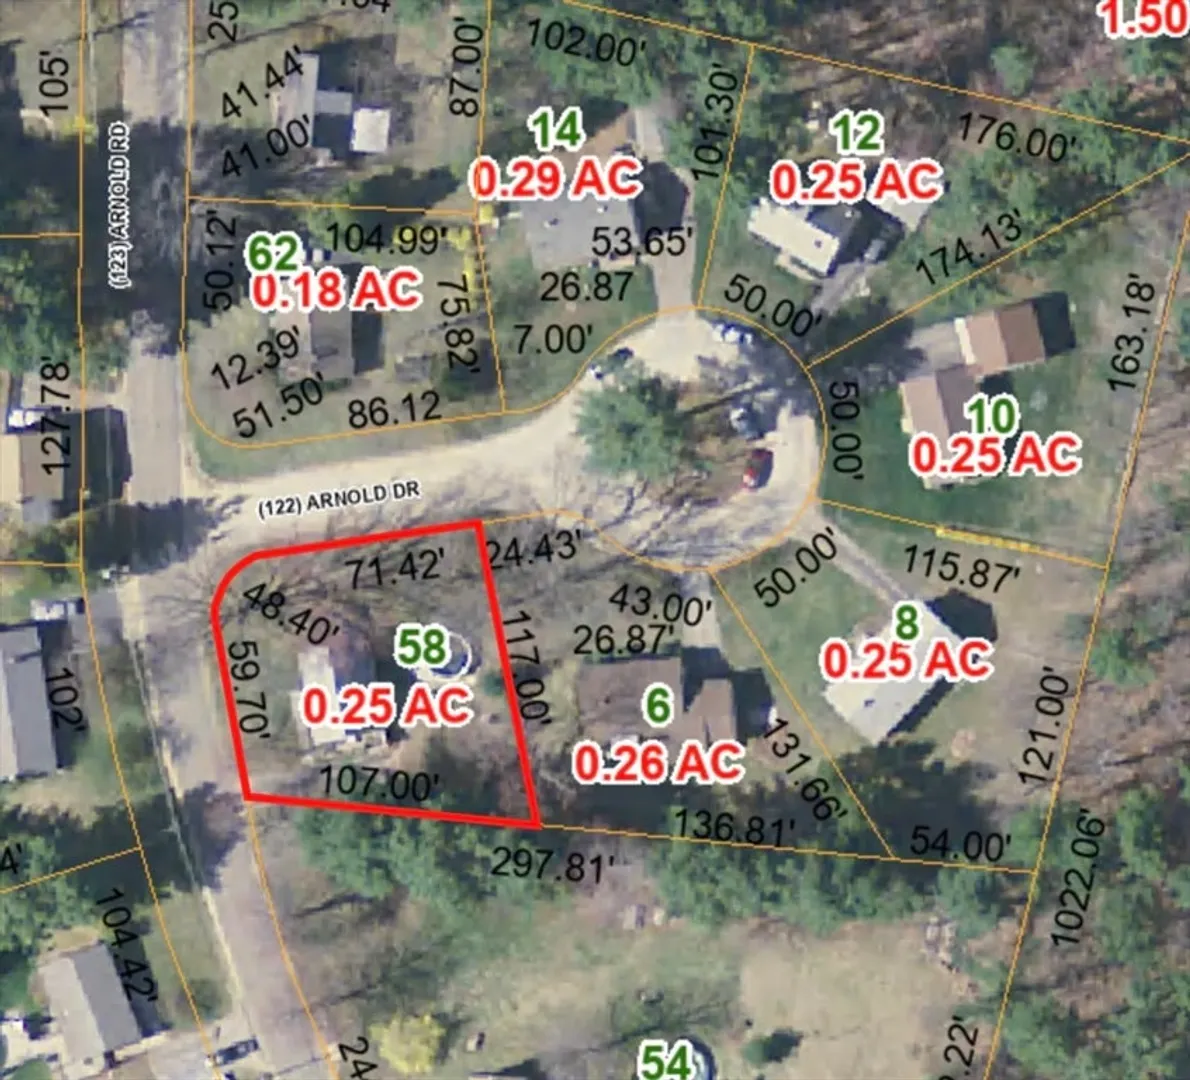
**Offer deadline Monday at 5pm.**Are you ready to invest in some sweat equity? This home has so much potential!! Can you see it? This property is located on a sunny corner lot adjacent to a charming cul-de-sac in beautiful Sturbridge! Featuring a spacious floor plan with 4 spacious bedrooms, (2 up and 2 down) a nicely renovated bathroom, and wood floors throughout! It has town water & sewer and falls within the very desirable Tantasqua School District.Recent updates include new circuit breakers, bathroom and heating system. Large basement with high ceilings and finishing potential! Large shed for storage. Conveniently located just off Rt 20 with easy highway access and just minutes to Tree House Brewery!! Don't miss this fantastic opportunity to get into Sturbridge at a great price and turn this home into something really special!
-
Highlights
- Area: Fiskdale
- Heating: Baseboard, Oil
- Property Class: Residential
- Style: Cape
- Year Built: 1963
- Cooling: Window Unit(s)
- Parking Spots: 2
- Property Type: Single Family Residence
- Total Rooms: 6
- Status: Closed
-
Additional Details
- Appliances: Tankless Water Heater, Range, Refrigerator
- Construction: Frame
- Foundation: Concrete Perimeter
- Road Frontage Type: Public
- SqFt Source: Public Record
- Year Built Source: Public Records
- Basement: Full, Interior Entry, Bulkhead, Concrete
- Flooring: Wood, Vinyl
- Lot Features: Corner Lot
- Roof: Shingle
- Year Built Details: Actual
- Zoning: Res
-
Amenities
- Community Features: Shopping, Pool, Tennis Court(s), Park, Walk/Jog Trails, Golf, Medical Facility, Laundromat, Bike Path, Conservation Area, Highway Access, House of Worship, Private School, Public School
- Parking Features: Off Street, Paved
-
Utilities
- Sewer: Public Sewer
- Water Source: Public
-
Fees / Taxes
- Assessed Value: $230,100
- Taxes: $3,794
- Tax Year: 2024
Similar Listings
Sold
21 Photos
Sold
37 Photos
Sold
40 Photos
Sold
42 Photos
Content © 2026 MLS Property Information Network, Inc. The information in this listing was gathered from third party resources including the seller and public records.
Listing information provided courtesy of Hometown National Realty Inc..
MLS Property Information Network, Inc. and its subscribers disclaim any and all representations or warranties as to the accuracy of this information.
