
Sold!
$565,000
3
Beds
1
Bath
1,152
Living Area
-
Property Description
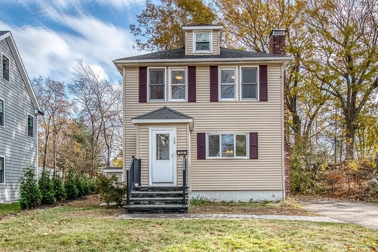
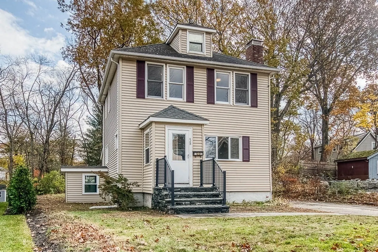
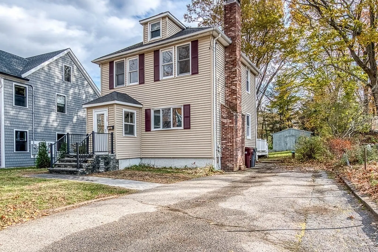
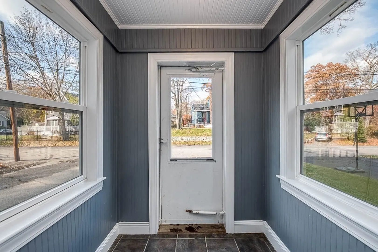
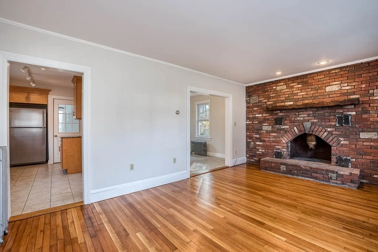
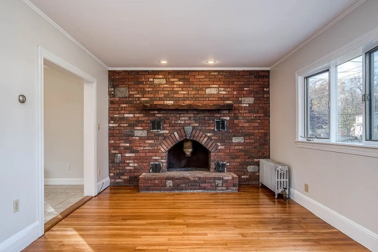
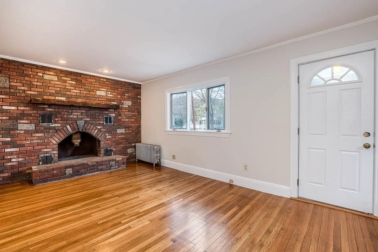
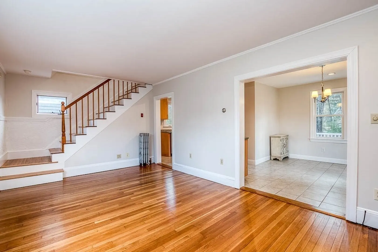
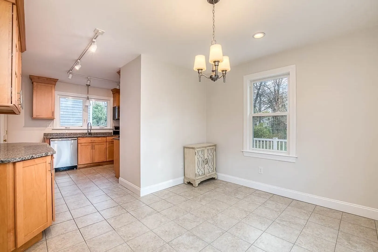
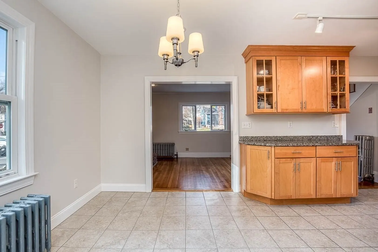
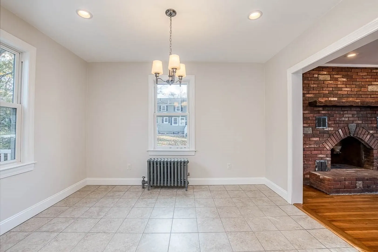
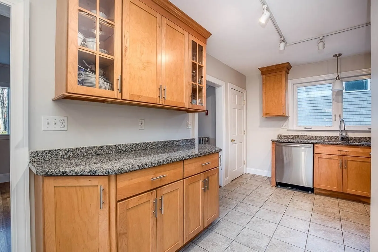
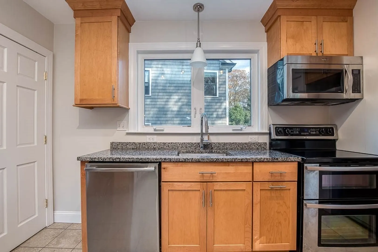
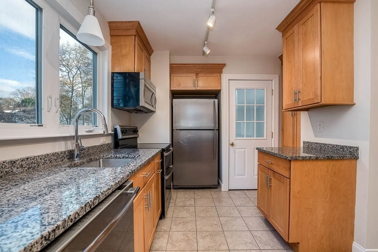
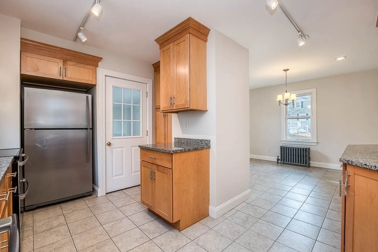
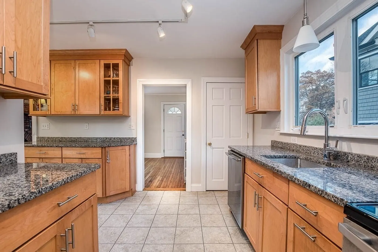
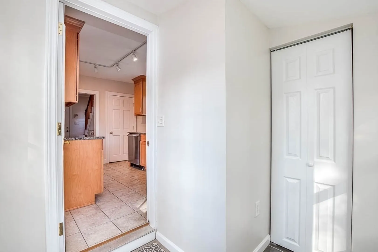
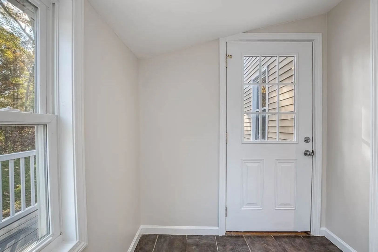
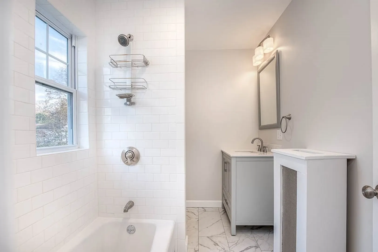
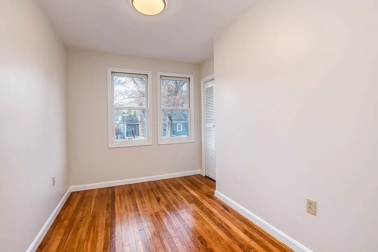
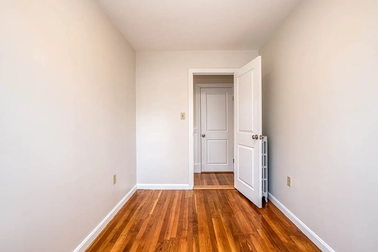
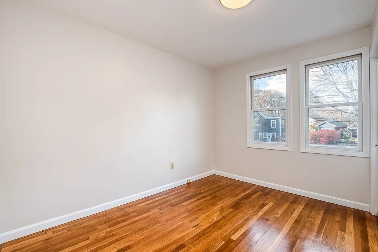
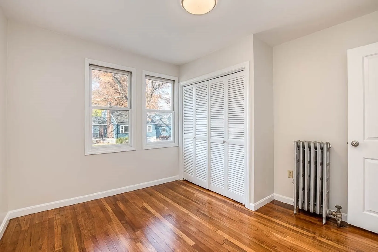
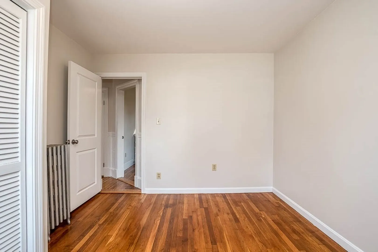
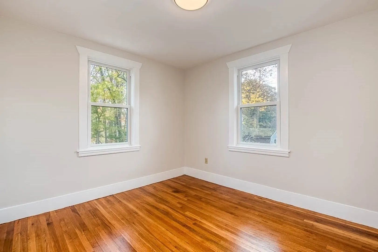
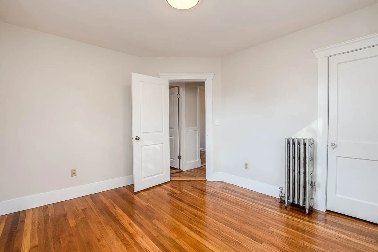
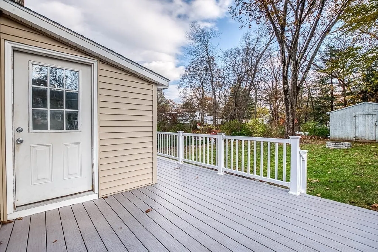
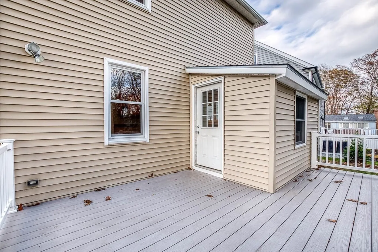
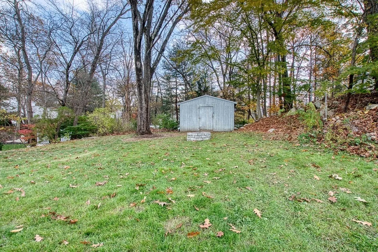
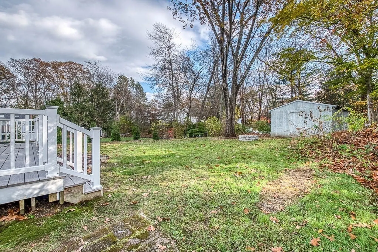
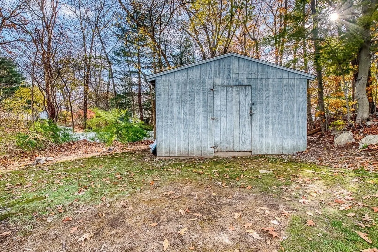
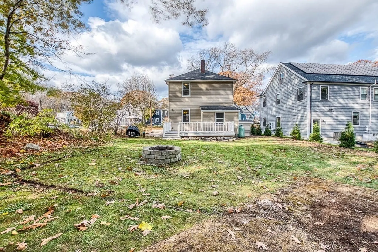
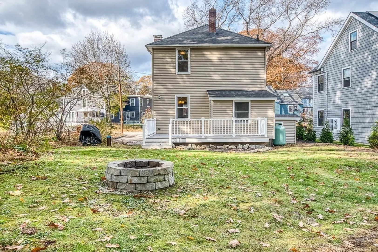
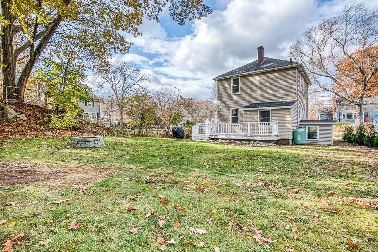
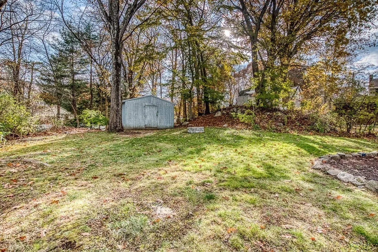
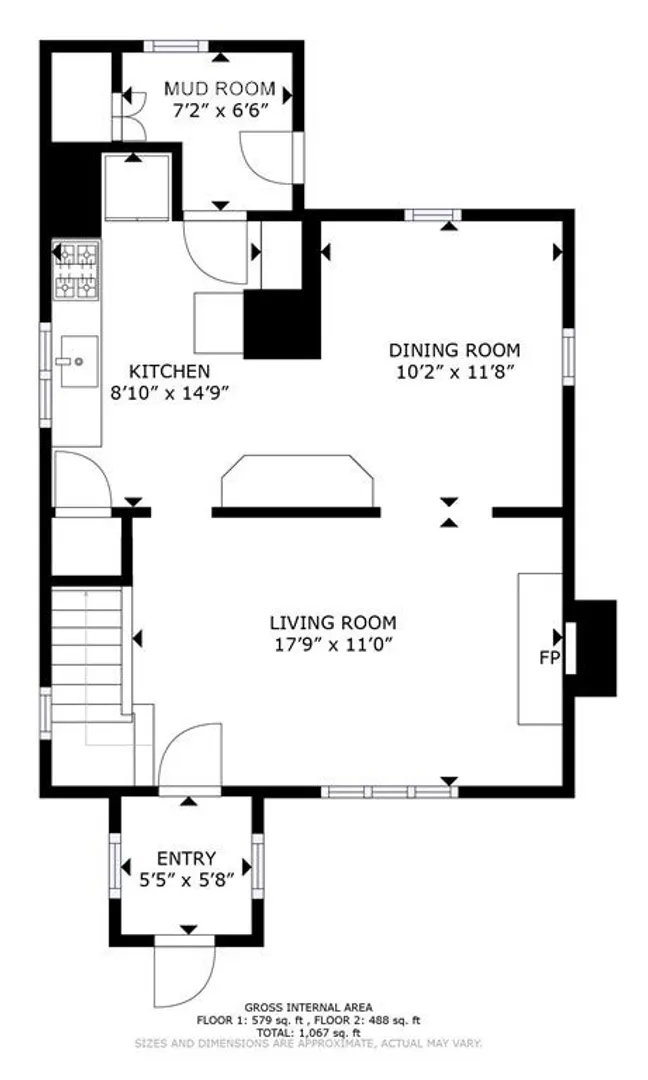
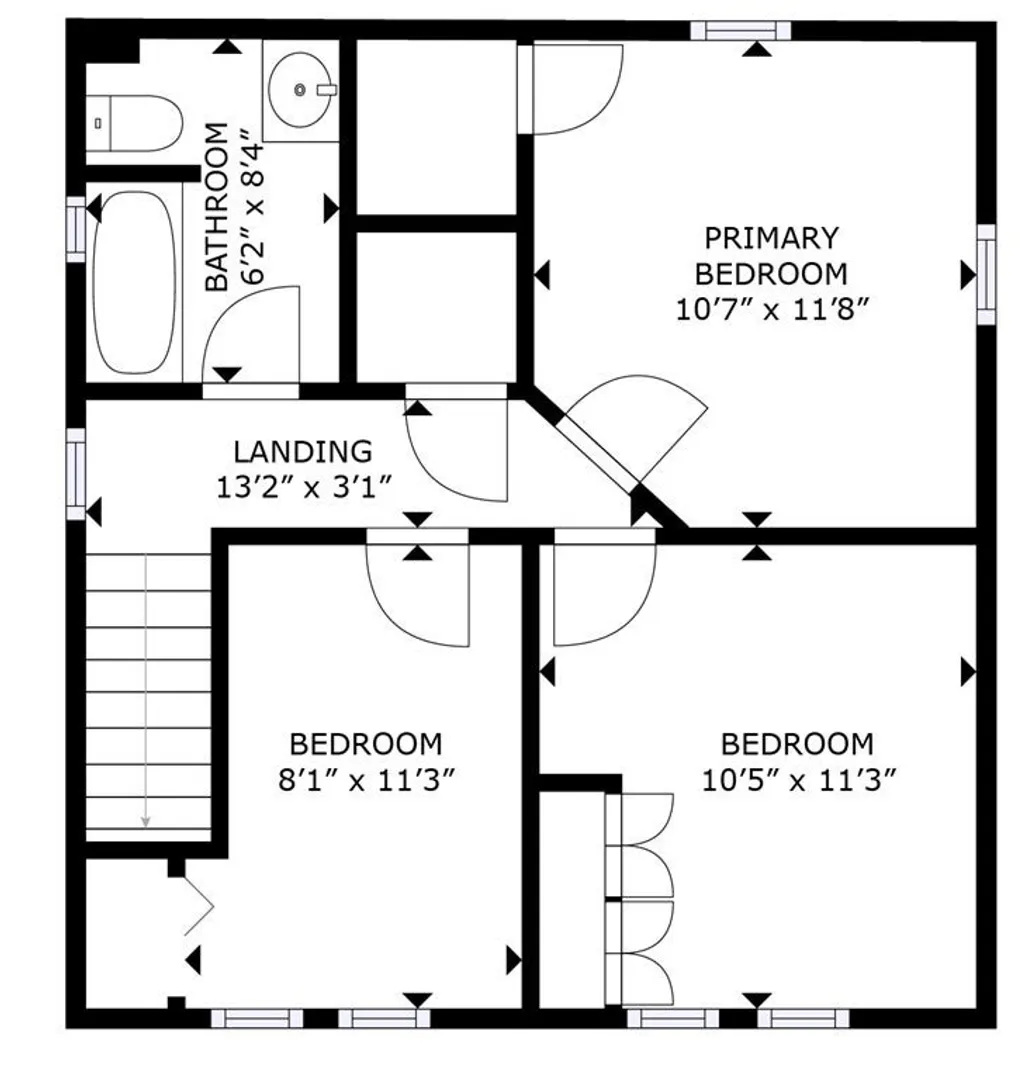
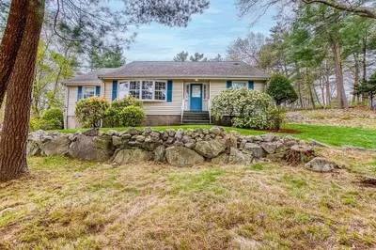
Location, location, location....Are you looking for a nicely painted three bedroom, one bath Cape? Would you like an entertaining size trex deck overlooking the large level backyard with a fire pit? Sparkling hardwood floors! There is a front breezeway and a perfect size mudroom at the back. The home boasts a fireplaced living room, a tiled kitchen with granite countertops and stainless steel appliances that flow nicely into the dining room. The second floor is home to the three bedrooms, full bath and a large hallway closet for all your extra linens. This home is .5 miles from the Endicott train station, it's close to the Paul Park tot lot and playground, convenient to historic Dedham Square, the highways, shopping at Legacy Place and/or Westwood Station. Open house Sunday 11:00-12:30
-
Highlights
- Area: Greenlodge
- Parking Spots: 2
- Property Type: Single Family Residence
- Total Rooms: 6
- Status: Closed
- Heating: Steam, Oil
- Property Class: Residential
- Style: Colonial
- Year Built: 1940
-
Additional Details
- Appliances: Range, Dishwasher, Microwave, Refrigerator, Utility Connections for Electric Oven, Utility Connections for Electric Dryer
- Construction: Frame
- Fireplaces: 1
- Foundation: Stone
- Lot Features: Level
- Roof: Shingle
- Year Built Source: Public Records
- Basement: Walk-Out Access, Sump Pump, Unfinished
- Exterior Features: Deck - Composite
- Flooring: Tile, Hardwood, Flooring - Stone/Ceramic Tile
- Interior Features: Mud Room
- Road Frontage Type: Public
- Year Built Details: Actual
- Zoning: B
-
Amenities
- Community Features: Public Transportation, Shopping, Park
- Parking Features: Off Street, Tandem
-
Utilities
- Electric: Circuit Breakers, 100 Amp Service
- Water Source: Private
- Sewer: Public Sewer
-
Fees / Taxes
- Assessed Value: $538,700
- Compensation Based On: Net Sale Price
- Tax Year: 2023
- Buyer Agent Compensation: 2.5%
- Facilitator Compensation: 2.5%
- Taxes: $6,917
Similar Listings
Sold
25 Photos
Sold
26 Photos
Sold
25 Photos
Sold
28 Photos
Content © 2026 MLS Property Information Network, Inc. The information in this listing was gathered from third party resources including the seller and public records.
Listing information provided courtesy of Gibson Sotheby's International Realty.
MLS Property Information Network, Inc. and its subscribers disclaim any and all representations or warranties as to the accuracy of this information.
