
Sold!
$1,205,000
3
Beds
2
Baths
1,504
Living Area
-
Property Description
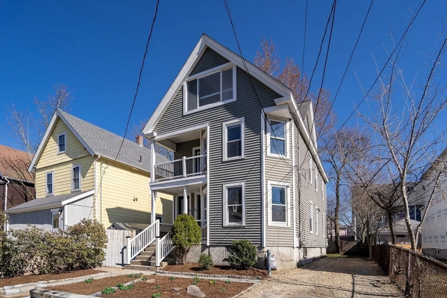
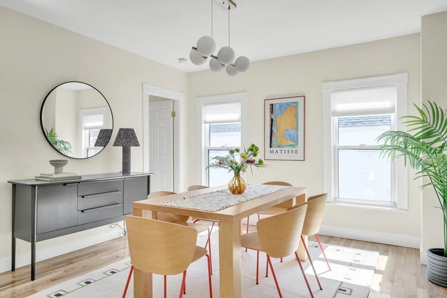
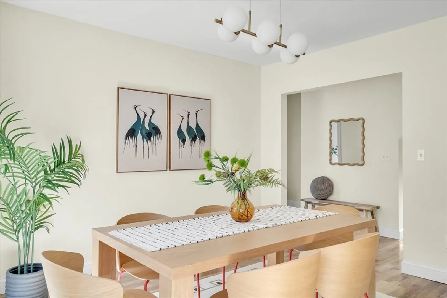
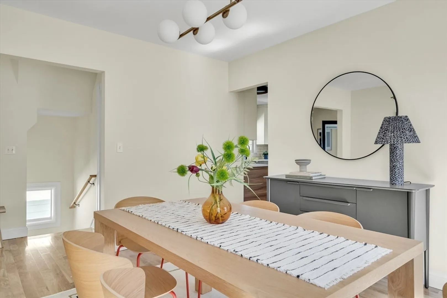
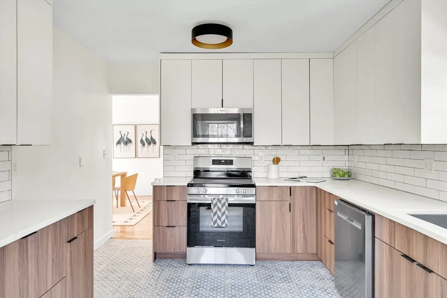
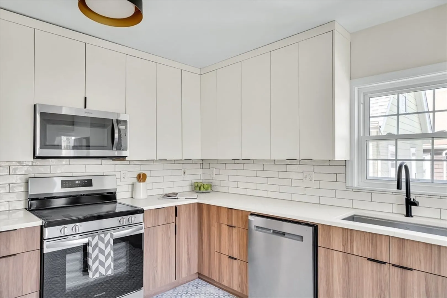
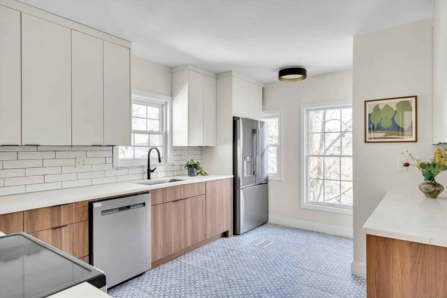
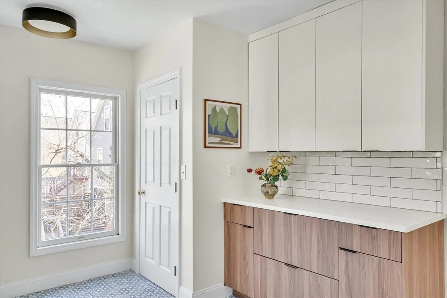
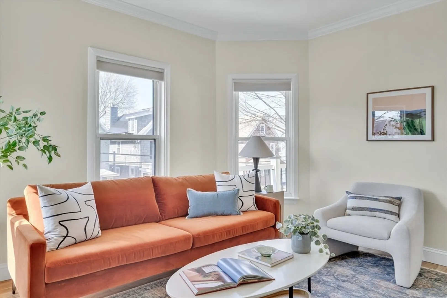
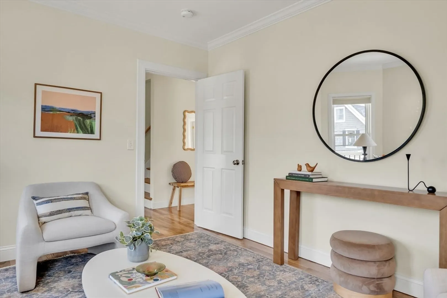
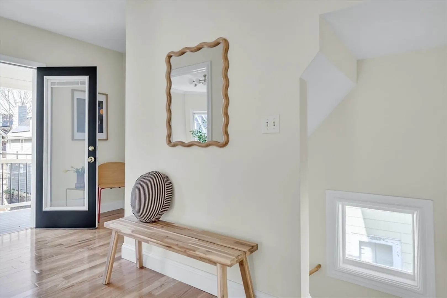
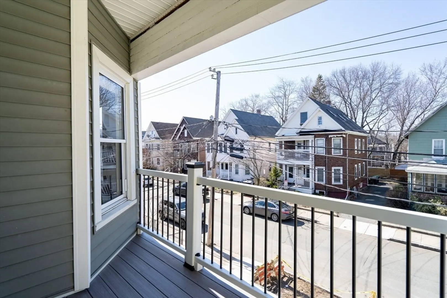
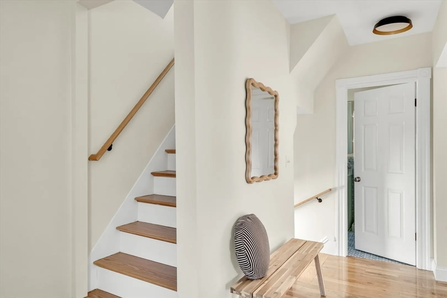
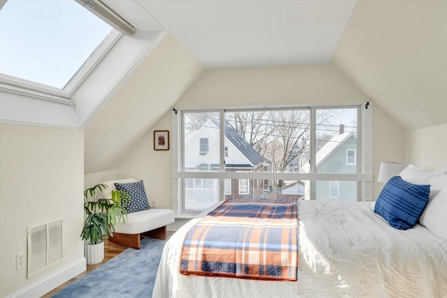
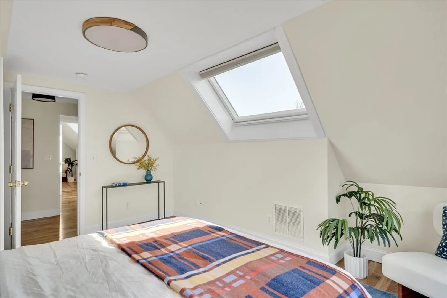
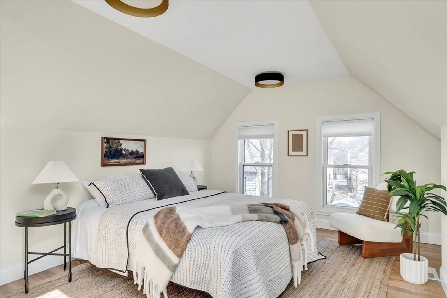
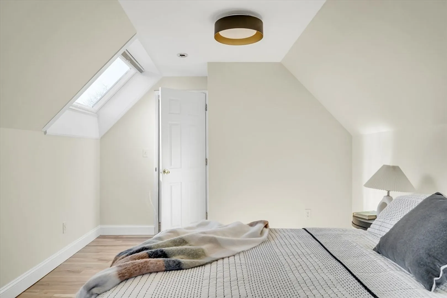
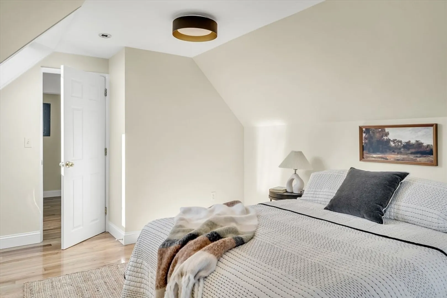
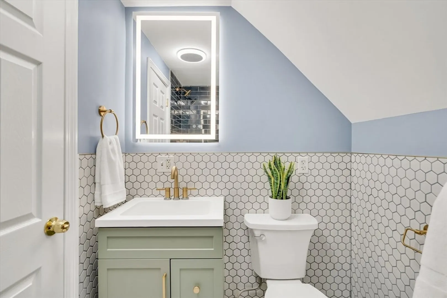
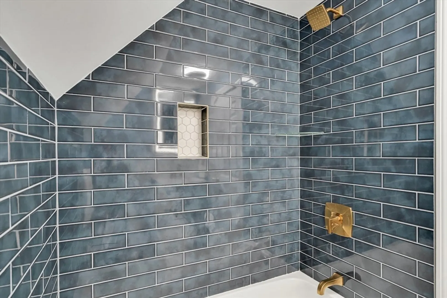
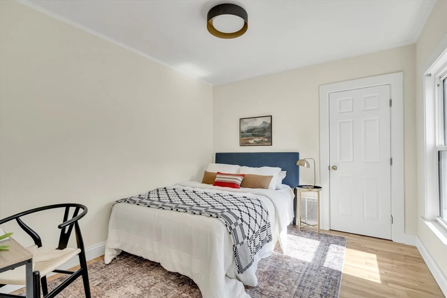
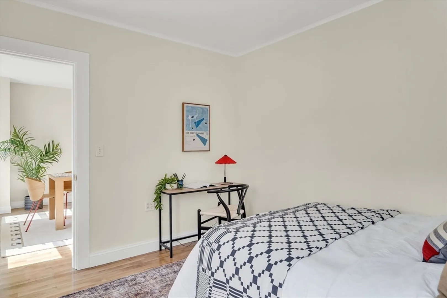
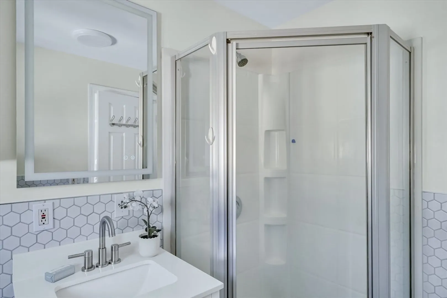
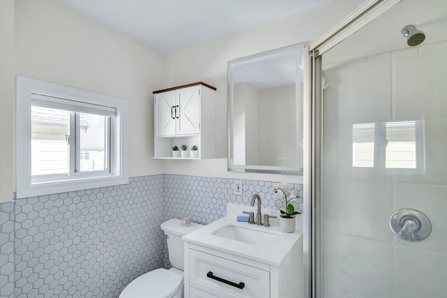
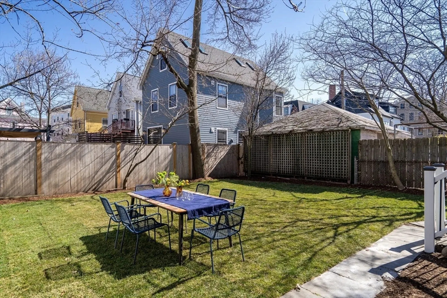
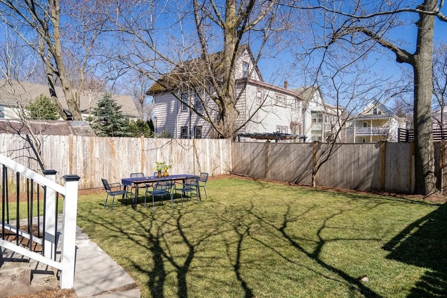
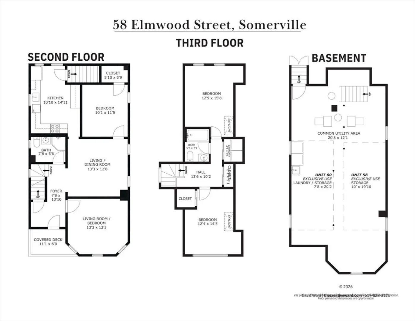
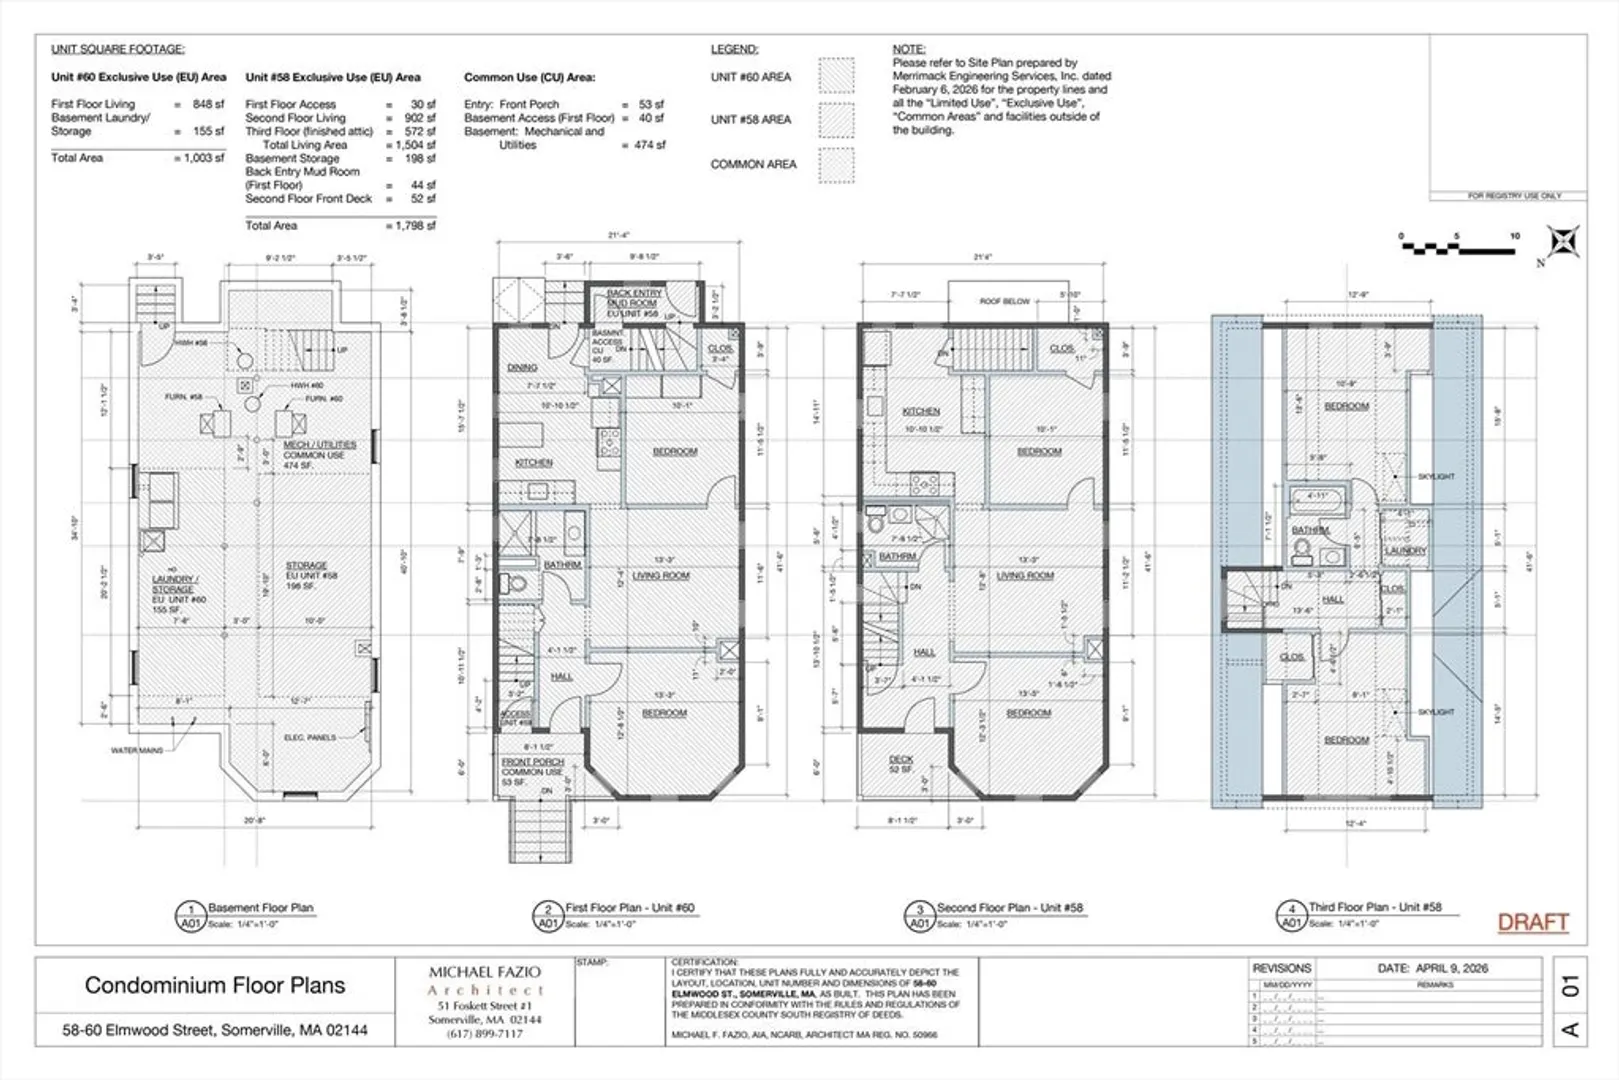
The one you’ve been waiting for! Nestled on a charming side street in vibrant Davis Square, this newly updated condo spans the top two floors and perfectly blends charm, convenience, and modern comfort. Offering a flexible 3-4-bedroom layout, with skylights illuminating the top-floor bedrooms, two baths, and a cozy front porch ideal for morning coffee. New hardwood floors, high ceilings, and thoughtful details add warmth throughout. Outside, enjoy exclusive driveway parking for 3–4 cars, a spacious fenced backyard perfect for entertaining, and ample storage—including an extra 198 square feet in the basement totaling 1798 sf of exclusive area. With in-unit laundry and unbeatable proximity to the Red Line, Tufts University, and Davis Square’s lively shops and restaurants, this home truly checks all the boxes. Tucked on quiet Elmwood Street, ending at the Bike Path, it’s your peaceful retreat in the heart of it all.
-
Highlights
- Area: Davis Square
- HOA Fee: $369
- Property Class: Residential
- Stories: 2
- Unit Number: 58
- Status: Closed
- Heating: Forced Air, Natural Gas
- Parking Spots: 4
- Property Type: Condominium
- Total Rooms: 6
- Year Built: 1900
-
Additional Details
- Appliances: Range, Dishwasher, Refrigerator, Washer, Dryer
- Exterior Features: Porch, Deck, Fenced Yard
- Pets Allowed: Yes
- SqFt Source: Master Deed
- Year Built Details: Approximate
- Zoning: res
- Basement: Y
- Flooring: Wood
- Roof: Shingle
- Total Number of Units: 2
- Year Built Source: Public Records
-
Amenities
- Community Features: Public Transportation, Shopping, Park, Walk/Jog Trails, Bike Path, Highway Access, T-Station, University
- Parking Features: Driveway
-
Utilities
- Electric: Circuit Breakers
- Water Source: Public
- Sewer: Public Sewer
-
Fees / Taxes
- HOA Fee Frequency: Monthly
- Tax Year: 2026
- HOA Fee Includes: Water, Sewer, Insurance
Similar Listings

Sold

21 Photos
Sold

23 Photos
Sold

30 Photos
Sold
30 Photos
Content © 2026 MLS Property Information Network, Inc. The information in this listing was gathered from third party resources including the seller and public records.
Listing information provided courtesy of Compass.
MLS Property Information Network, Inc. and its subscribers disclaim any and all representations or warranties as to the accuracy of this information.
