
Sold!
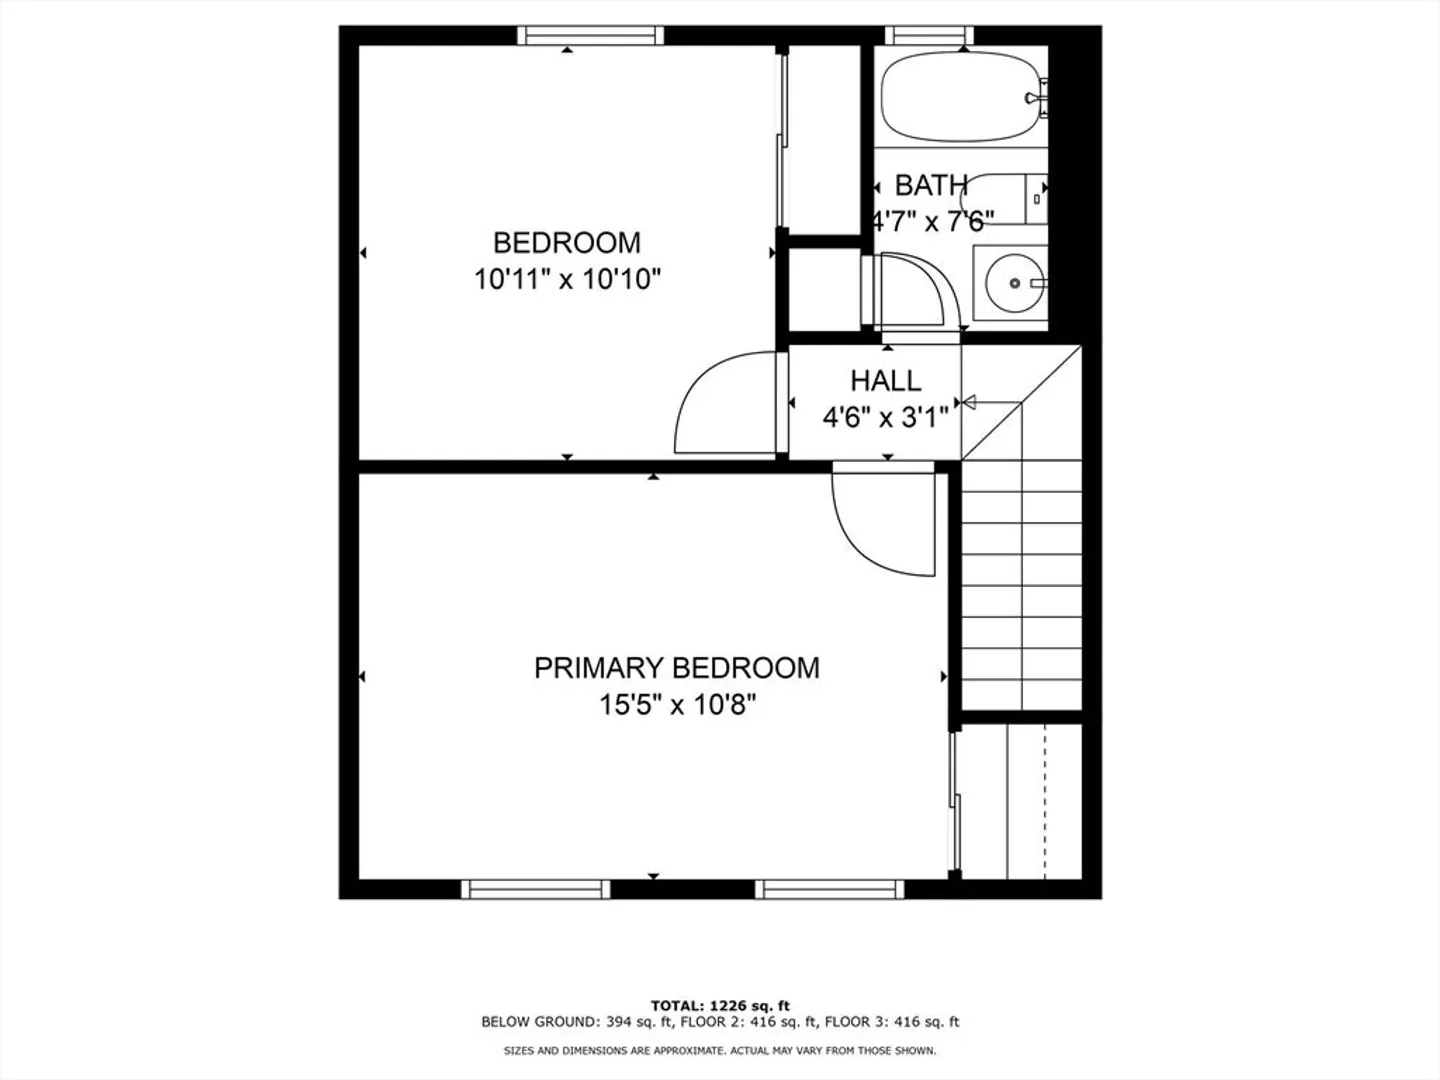
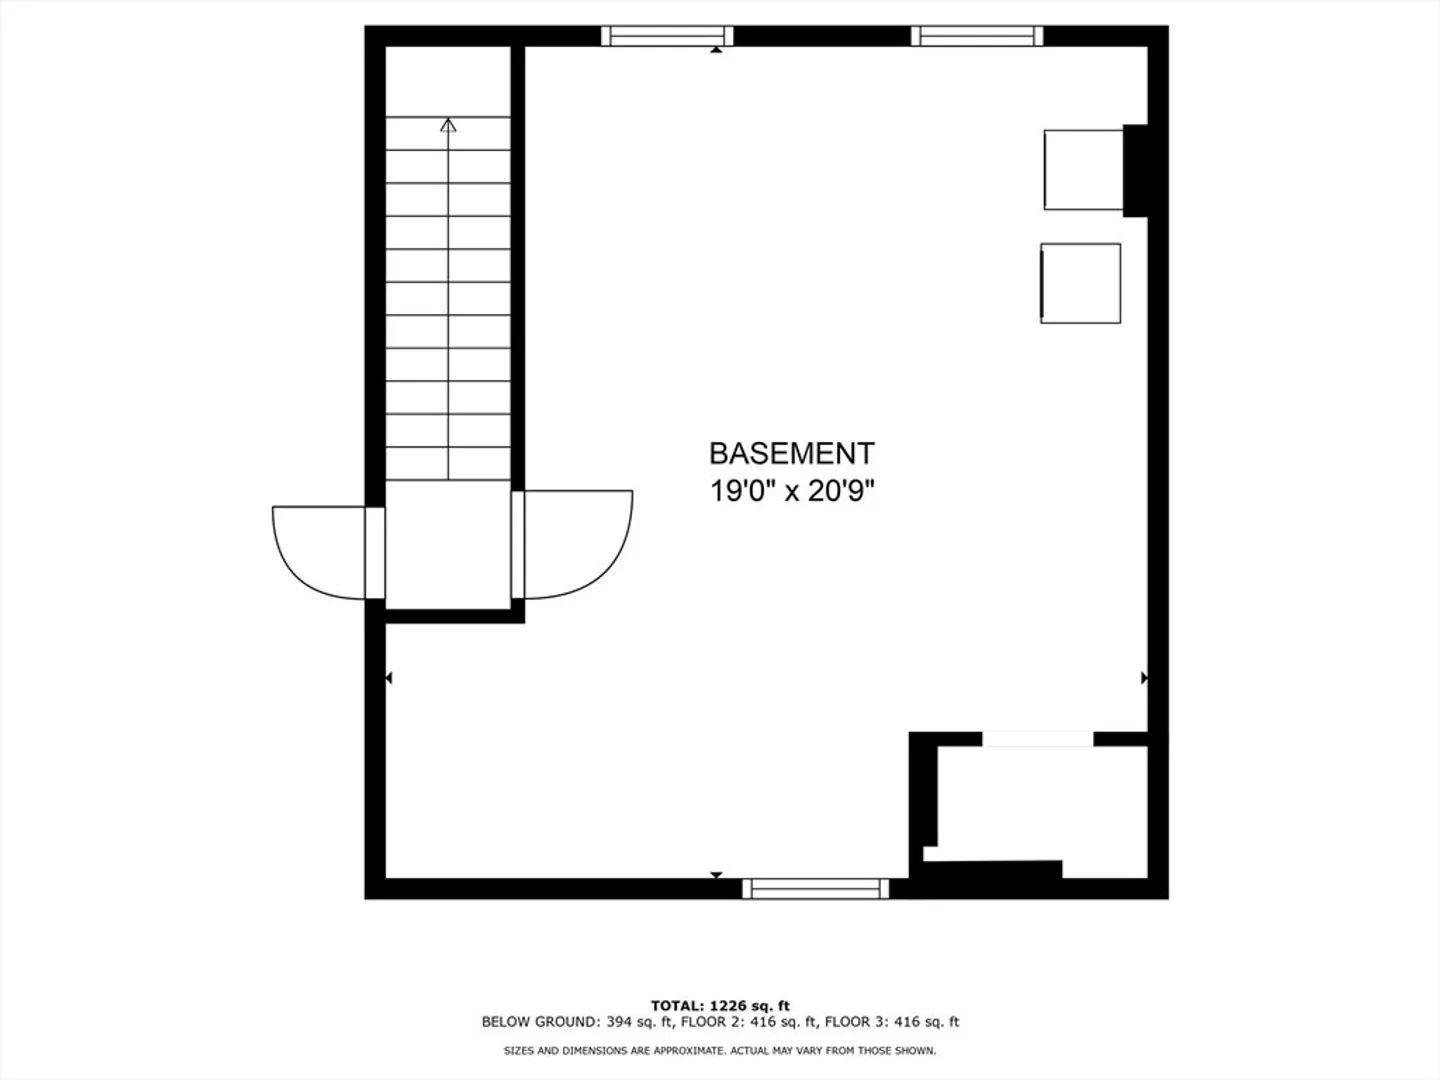
$355,000
2
Beds
1
Bath
712
Living Area
-
Property Description
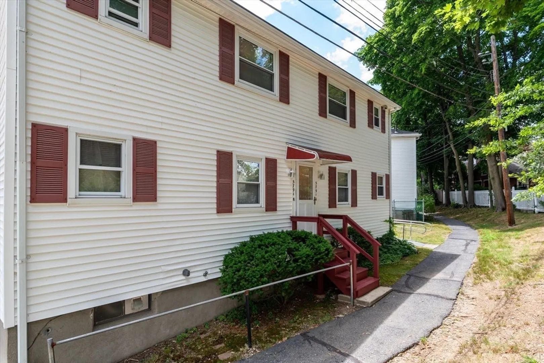
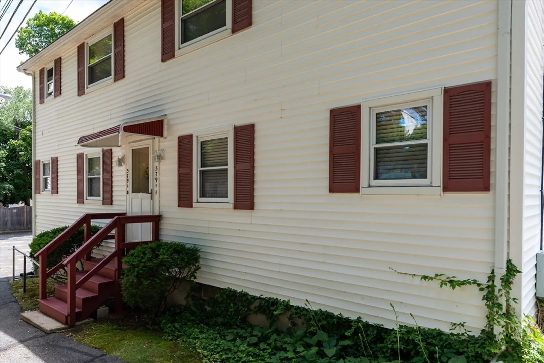
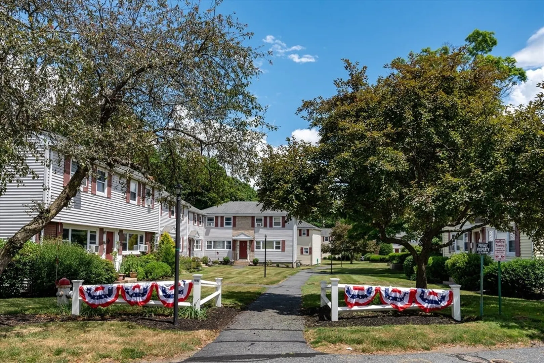
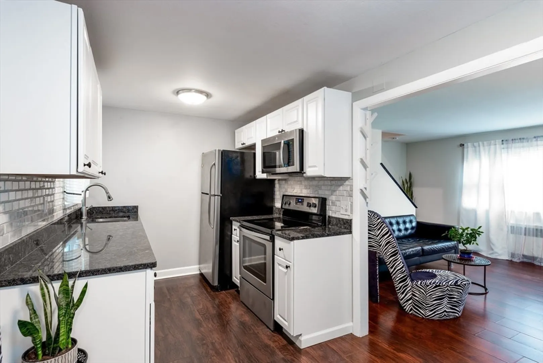
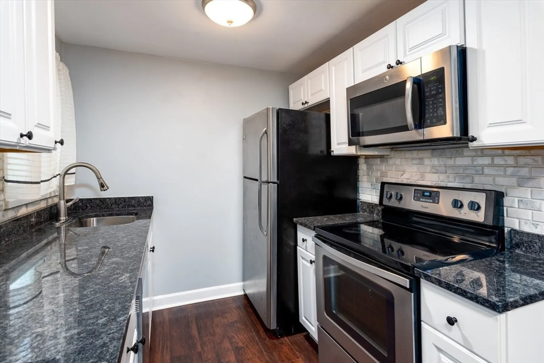
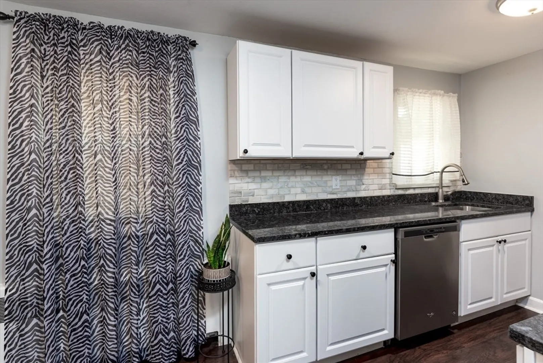
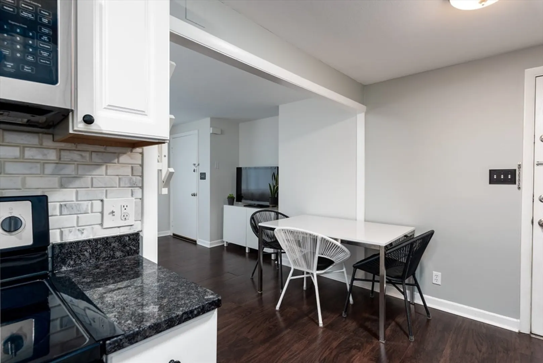
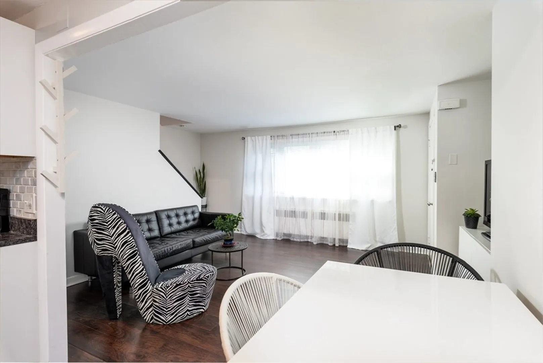
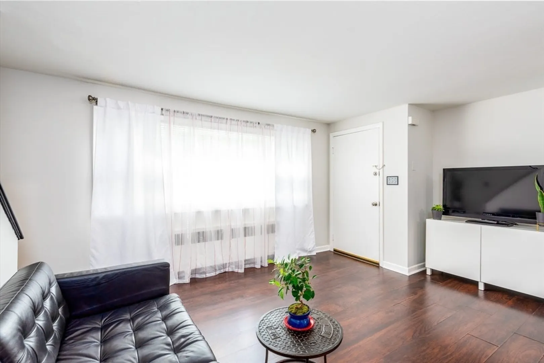
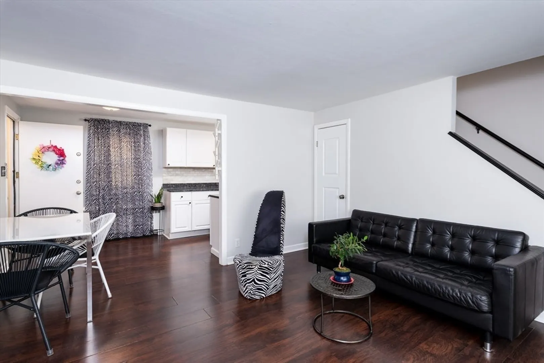
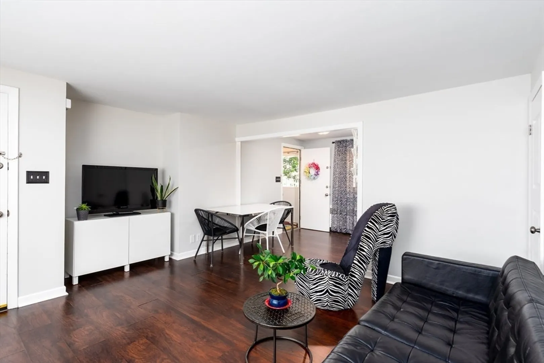
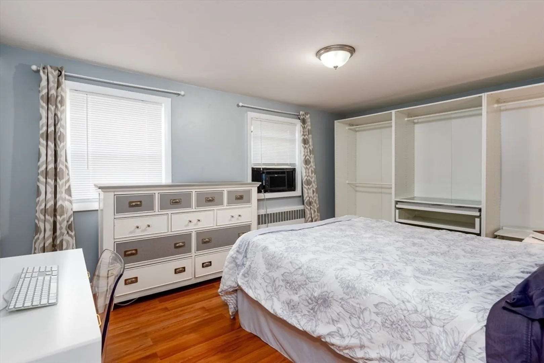
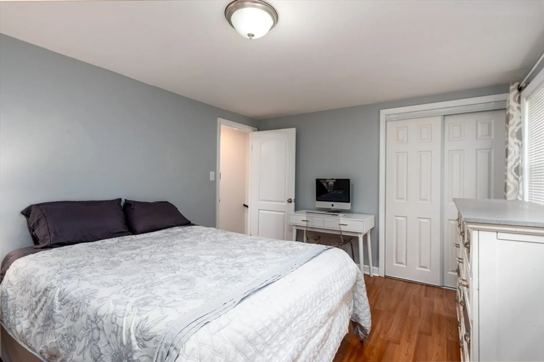
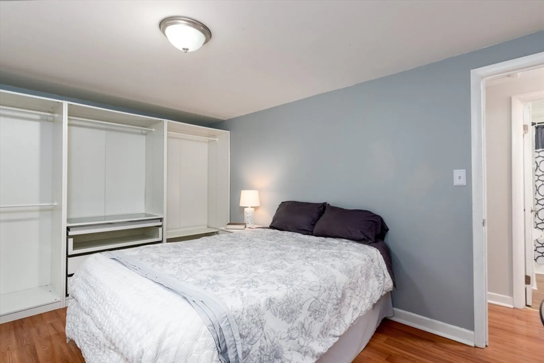
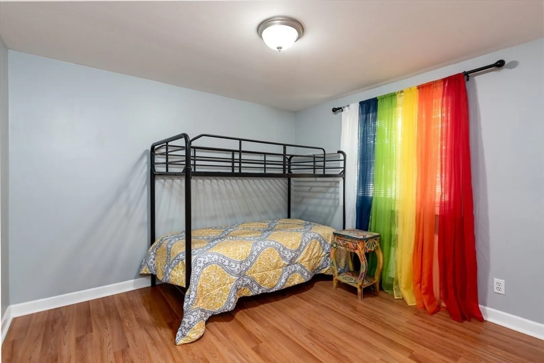
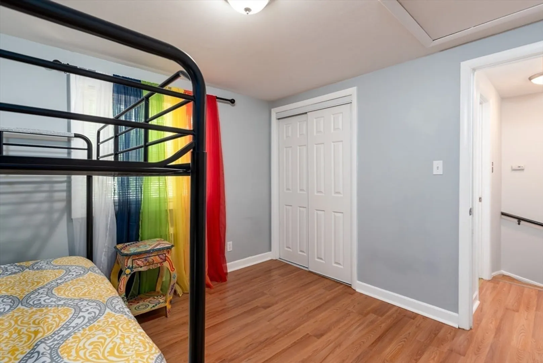
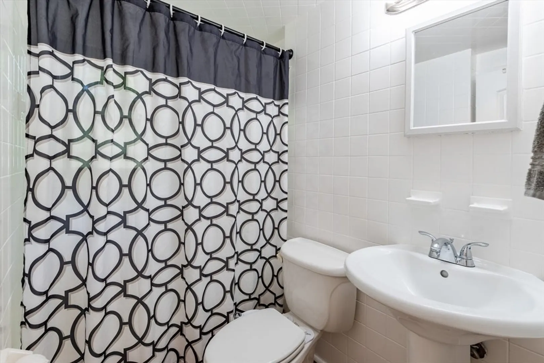
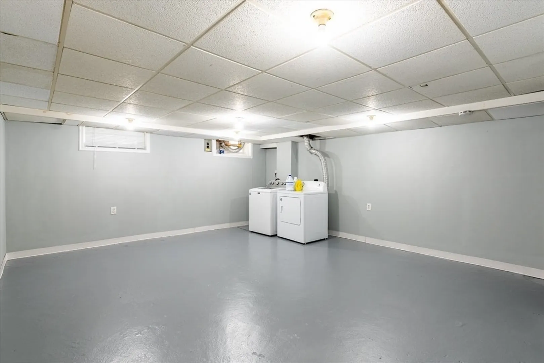
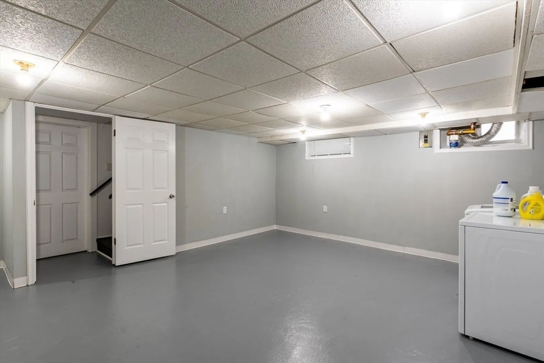
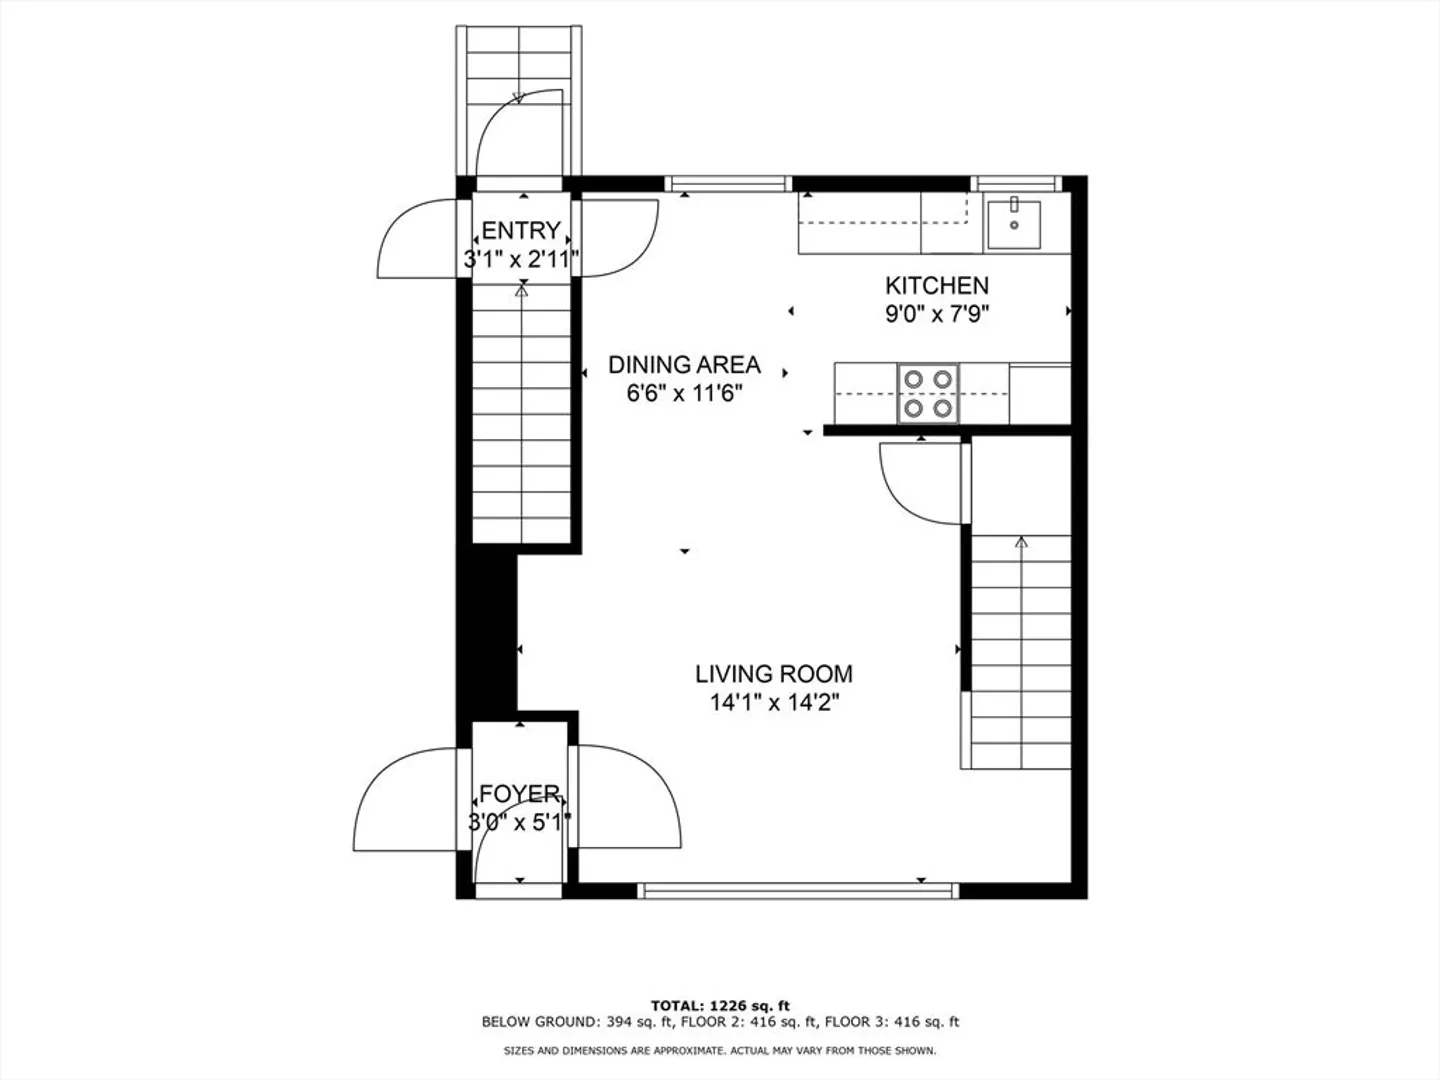
Welcome home to this sunny Prescott Gardens townhome ready for it's new owner! The modern kitchen offers granite counter tops and stainless steel appliances with an open concept floor plan which flows into the sun drenched living room with picture window overlooking the courtyard. 2 generous sized bedrooms with ample closet space including the custom wardrobe in the primary bedroom. Laundry is conveniently located in the clean and spacious lower level. Property is in a sought after location in the heart of Framingham and is close to Route 9, Mass Pike, Framingham State University, shopping, restaurants, and the commuter rail. Low condo fee includes heat and hot water!! Seller prefers to leave ALL furniture for the buyer. Showings are deferred to the first Open House on Thursday, July 11th from 4-6:30 and then Saturday July 13th from 10:30-12:30 and Sunday July 14th 1:30-3:30.
-
Highlights
- Building Name: Prescott Gardens
- HOA Fee: $316
- Property Class: Residential
- Stories: 2
- Unit Number: 74
- Status: Closed
- Heating: Central, Baseboard
- Parking Spots: 1
- Property Type: Condominium
- Total Rooms: 4
- Year Built: 1954
-
Additional Details
- Appliances: Range, Dishwasher, Microwave, Refrigerator, Washer, Dryer
- Exclusions: Sellers Personal Items
- SqFt Source: Public Record
- Year Built Details: Actual
- Zoning: Res
- Basement: Y
- Pets Allowed: Yes w/ Restrictions
- Total Number of Units: 82
- Year Built Source: Public Records
-
Amenities
- Community Features: Shopping, Medical Facility, Highway Access, University
- Parking Features: Assigned, Paved
-
Utilities
- Sewer: Public Sewer
- Water Source: Public
-
Fees / Taxes
- Assessed Value: $249,900
- HOA Fee Includes: Heat, Water, Sewer, Insurance, Maintenance Structure, Road Maintenance, Maintenance Grounds, Snow Removal, Trash, Reserve Funds
- Taxes: $3,114
- HOA Fee Frequency: Monthly
- Tax Year: 2024
Similar Listings
Sold
14 Photos
Sold
42 Photos
Sold
16 Photos
Sold

28 Photos
Content © 2026 MLS Property Information Network, Inc. The information in this listing was gathered from third party resources including the seller and public records.
Listing information provided courtesy of Pablo Maia Realty.
MLS Property Information Network, Inc. and its subscribers disclaim any and all representations or warranties as to the accuracy of this information.
