
578 Massachusetts Ave #3
$5,800/mo
2
Beds
2
Baths
1,206
Sqft
- Request Info
- Call
- Save
-
More
- Mortgage Calculator

Property Tools
$5,800/mo
2
Beds
2
Baths
1,206
Living Area
-
Property Description
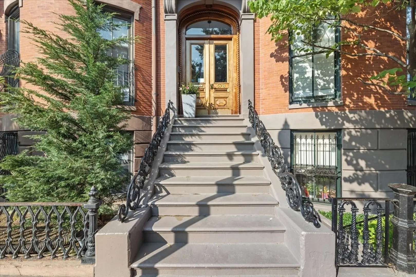
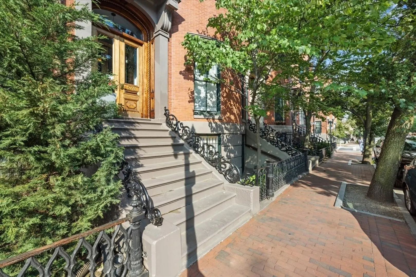
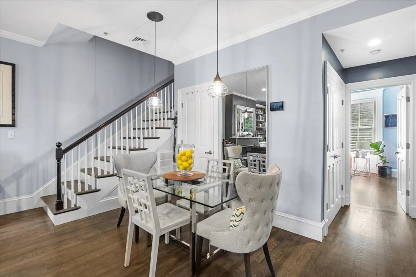
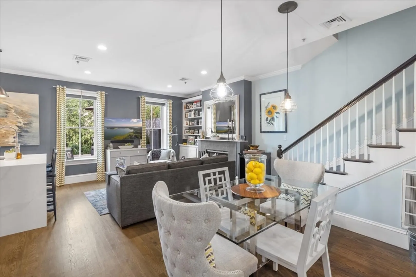
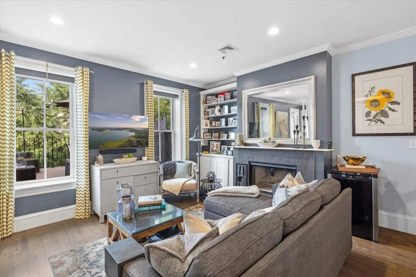
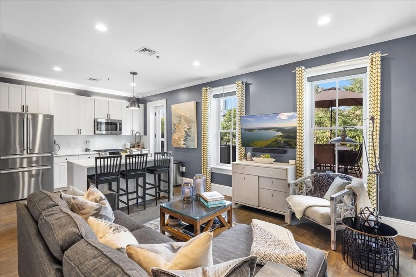
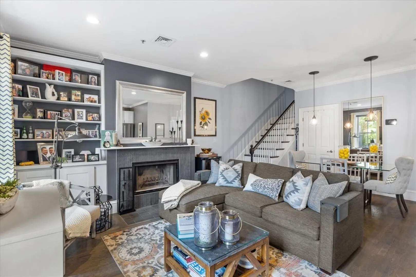
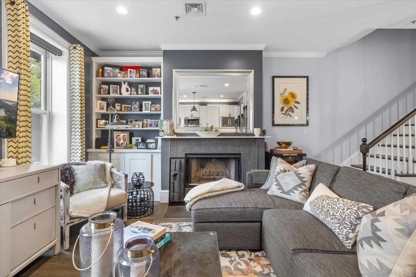
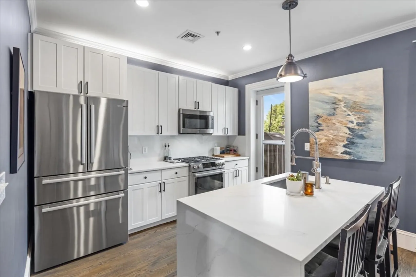
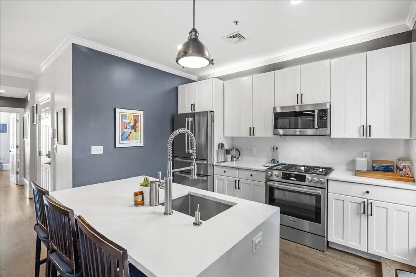
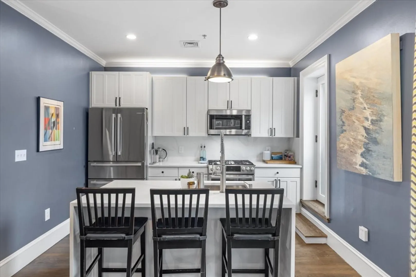
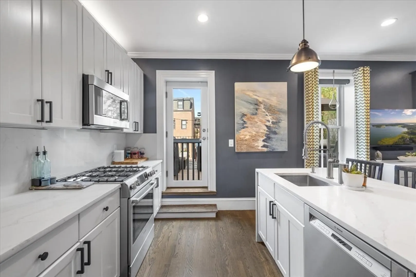
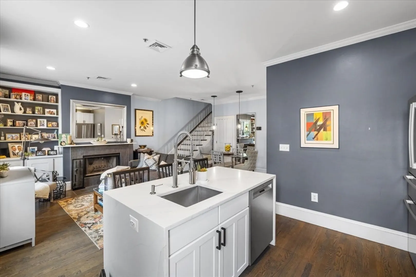
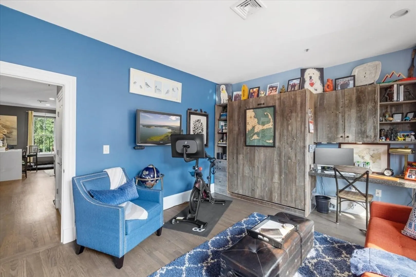
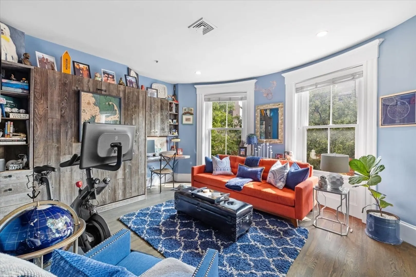
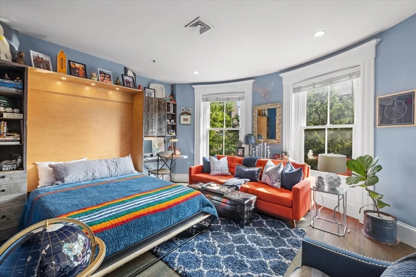
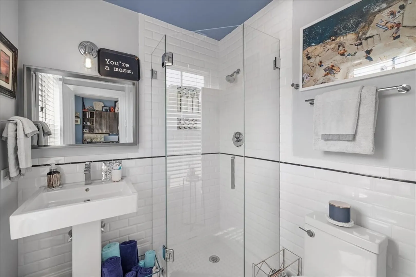
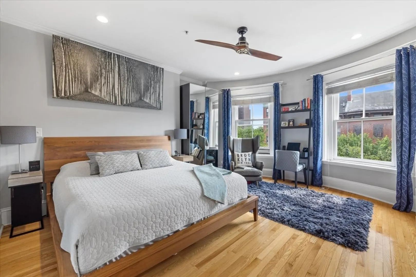
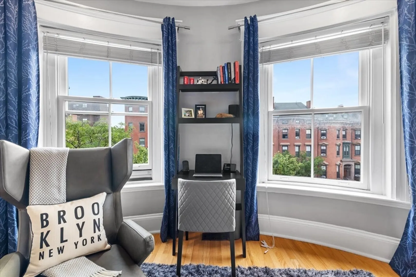
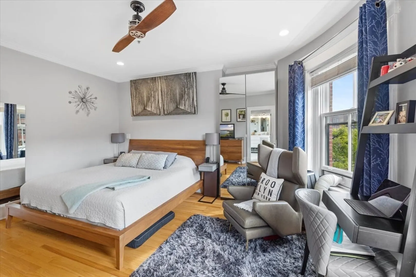
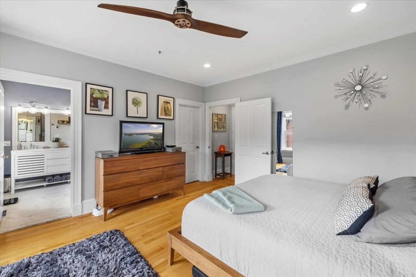
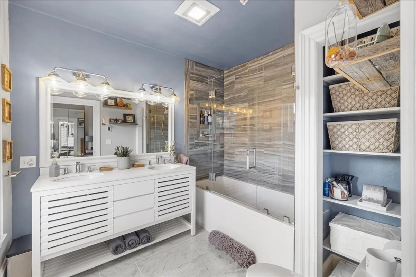
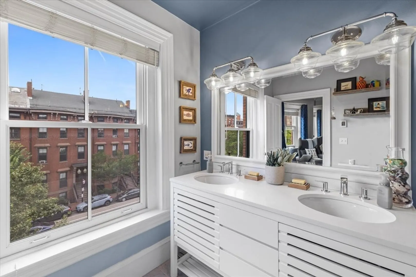
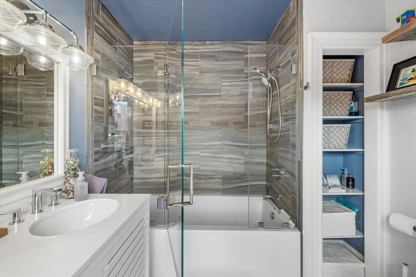
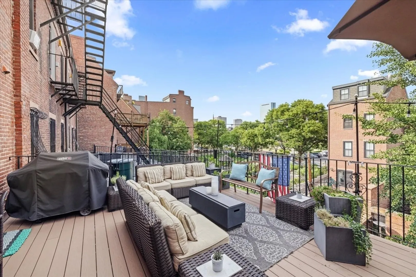
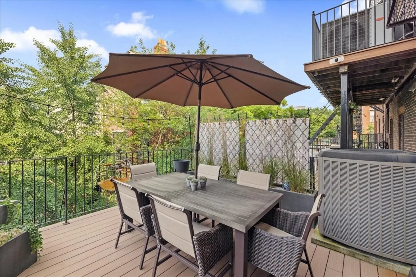
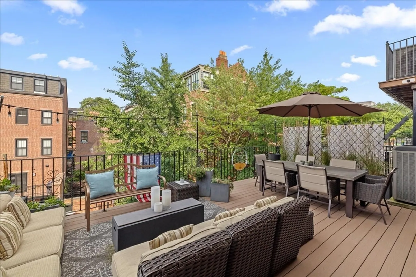
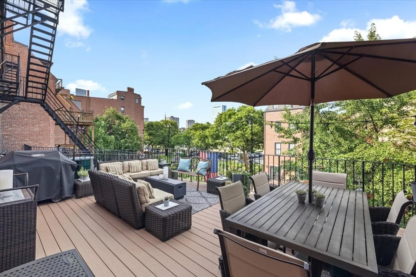
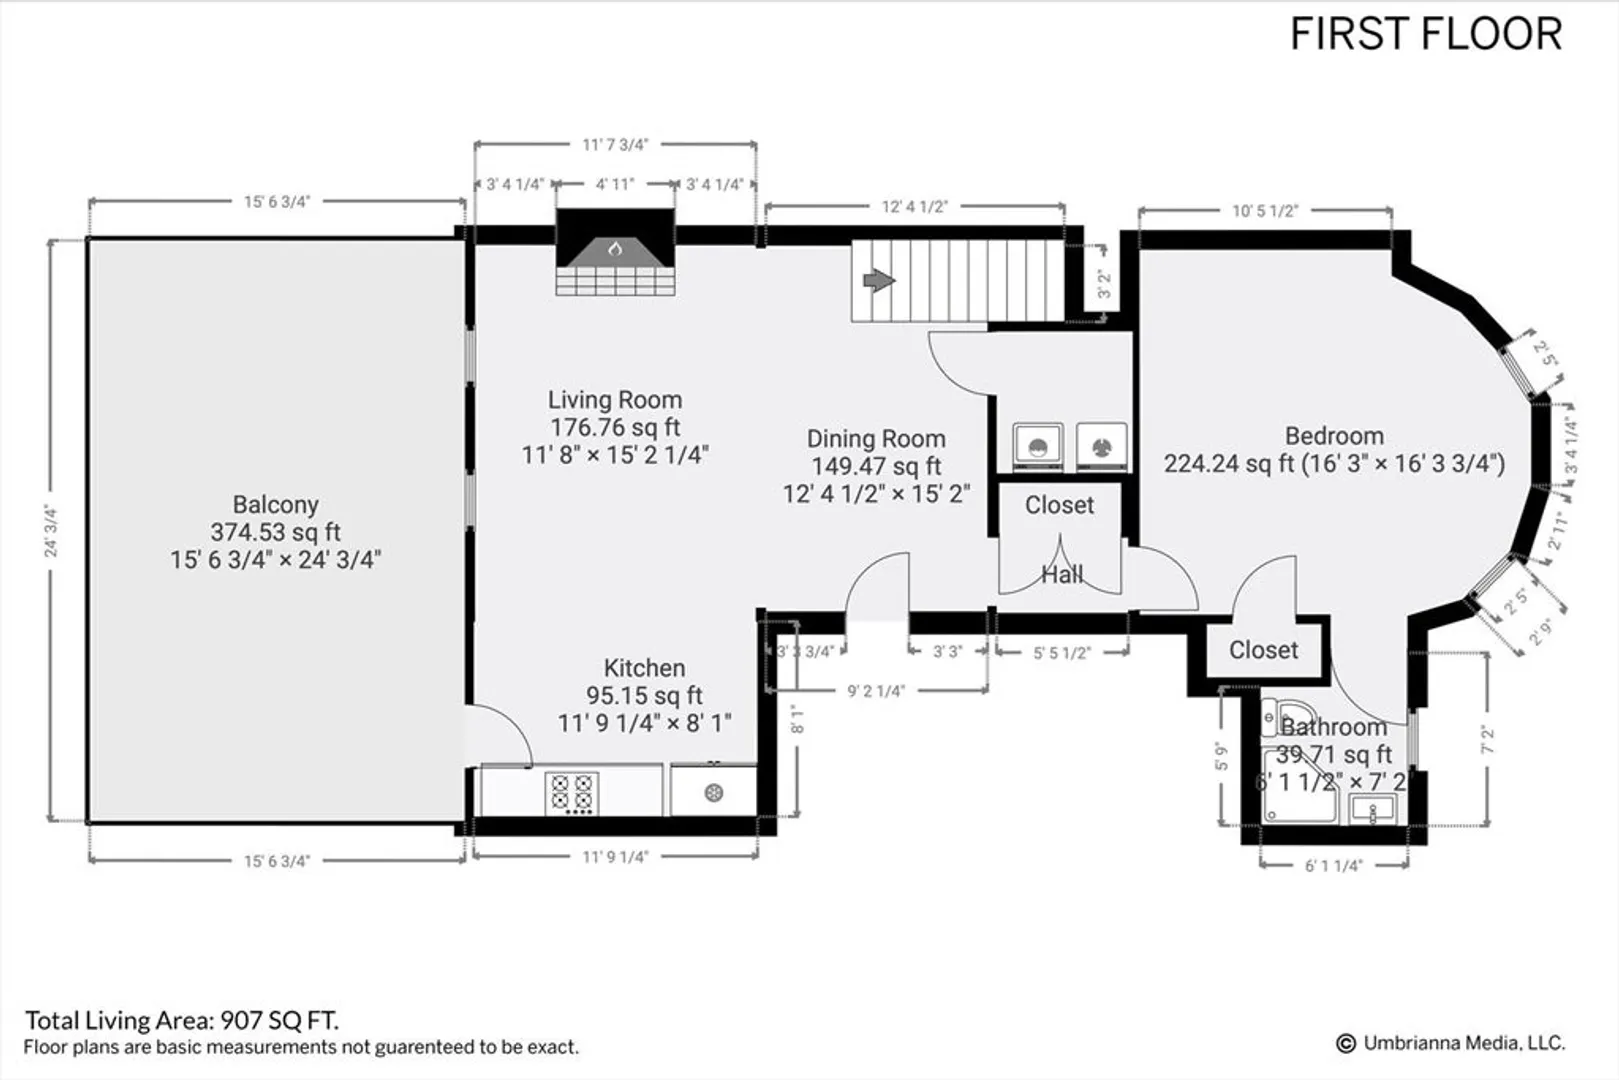
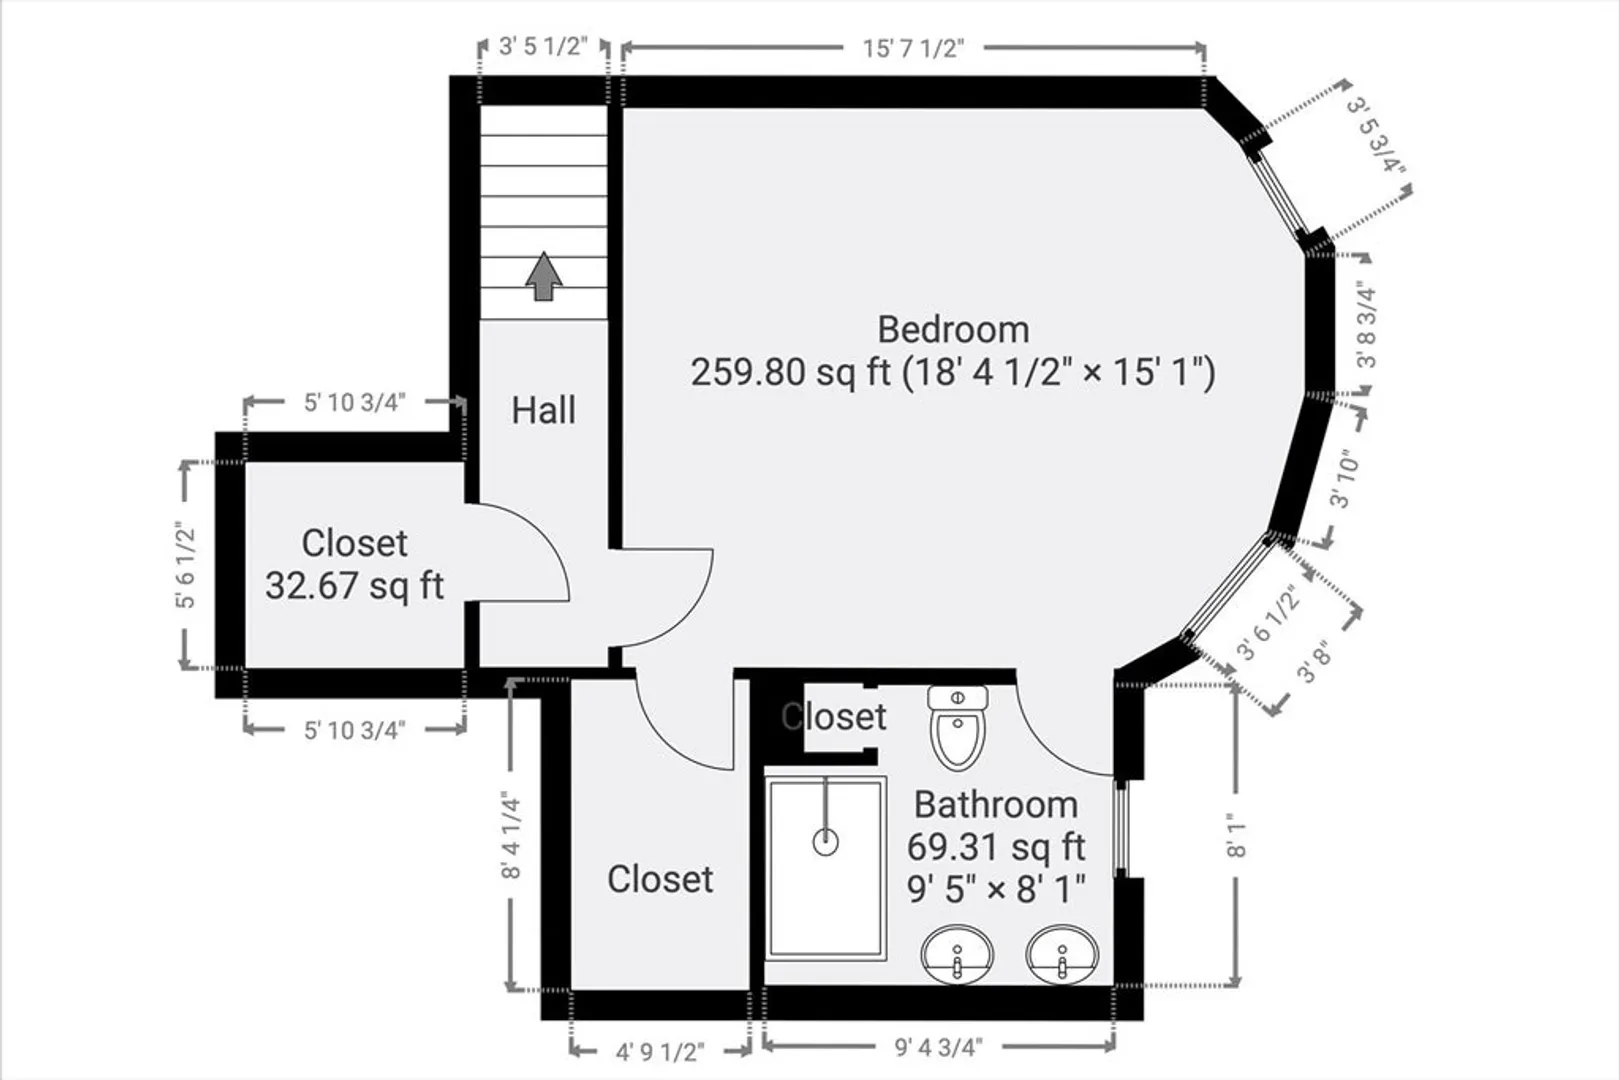
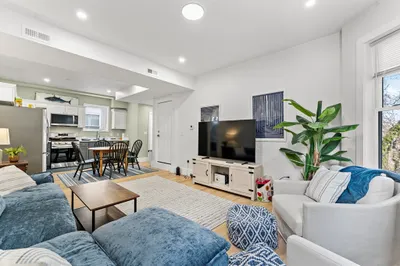
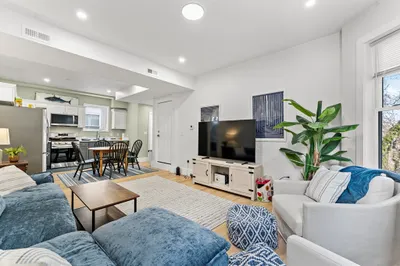
Stunning 2-bedroom, 2-bathroom duplex in the heart of Chester Square — one of the South End's most coveted historic enclaves. Set in a meticulously maintained 1905 brownstone, this 1,206 SF home delivers the perfect balance of classic character and high-end modern finishes throughout.The open-concept main level features a beautifully renovated kitchen with Bosch appliances and quartz countertops, anchored by a fireplace and flooded with natural light from oversized windows. Step directly onto your private, furnished 500 SF terrace — an exceptional outdoor retreat with lush tree canopy views and the city skyline as your backdrop. The first-floor bedroom features a custom built-in Murphy bed and integrated desk, offering flexibility as a guest room, home office, or second living space.Upstairs, the expansive primary suite provides a true sanctuary, complete with a spa-caliber bath featuring marble finishes and heated floors. The second full bath is equally appointed. In-unit W/D, central AC, surround sound wiring, and building intercom round out the offering.Water, hot water, and one professional cleaning per month included in rent. Outdoor furniture and Murphy bed convey; tenant to provide queen mattress. No pets. 12-month lease. First month and security deposit required.
-
Highlights
- Area: South End
- Heating: Central
- Property Type: Condominium
- Unit Number: 3
- Status: Active
- Has View: Yes
- Property Class: Residential Lease
- Total Rooms: 6
- Year Built: 1905
-
Additional Details
- Appliances: Range, Oven, Dishwasher, Disposal, Microwave, Refrigerator, Freezer
- Exterior Features: Deck, Deck - Wood, City View(s)
- SqFt Source: Unit Floor Plan
- Year Built Details: Actual
- Available Date: September 1, 2026
- Interior Features: Wired for Sound
- View: City
- Year Built Source: Public Records
-
Amenities
- Community Features: Public Transportation, Shopping, Tennis Court(s), Park, Walk/Jog Trails, Medical Facility, Laundromat, Bike Path, Highway Access
- Security Features: Security System
-
Fees / Taxes
- Rental Fee Includes: Hot Water, Water, Sewer
Similar Listings
Content © 2026 MLS Property Information Network, Inc. The information in this listing was gathered from third party resources including the seller and public records.
Listing information provided courtesy of Real Broker MA, LLC.
MLS Property Information Network, Inc. and its subscribers disclaim any and all representations or warranties as to the accuracy of this information.