
578 Massachusetts Ave #3
$1,400,000
2
Beds
2
Baths
1,206
Sqft
- Request Info
- Call
- Save
-
More
- Mortgage Calculator

Property Tools
$1,400,000
2
Beds
2
Baths
1,206
Living Area
-
Property Description
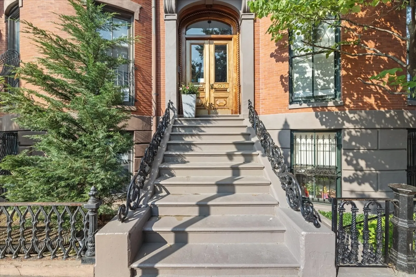
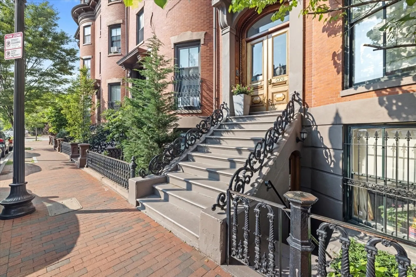
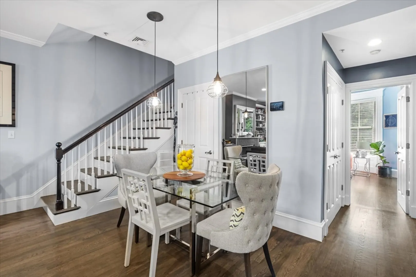
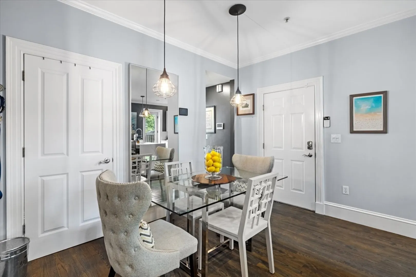
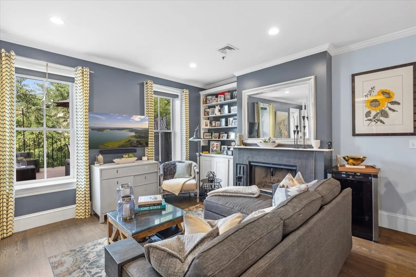
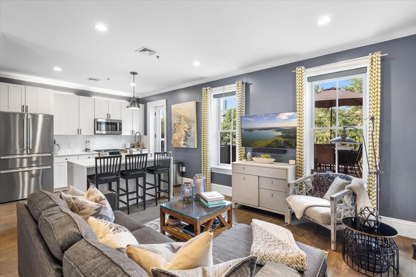
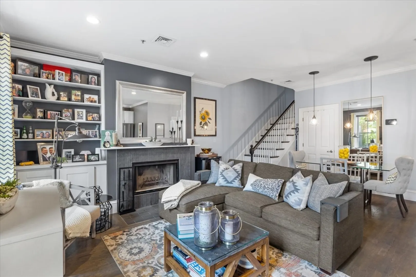
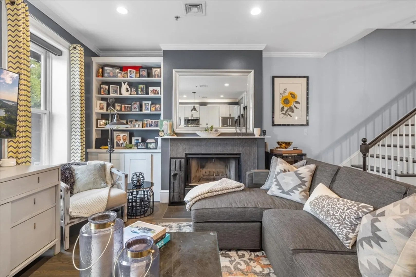
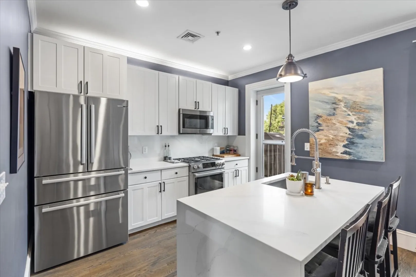
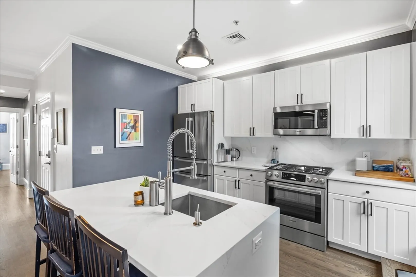
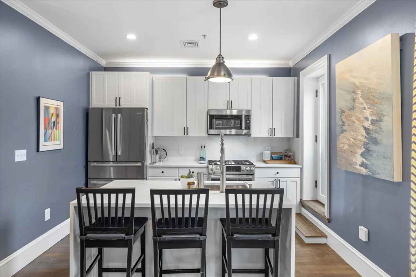
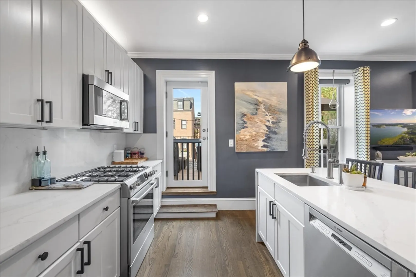
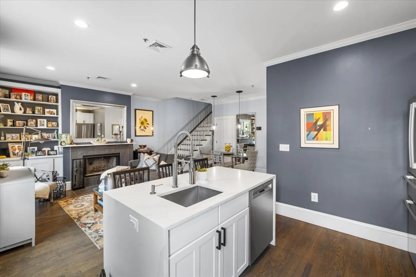
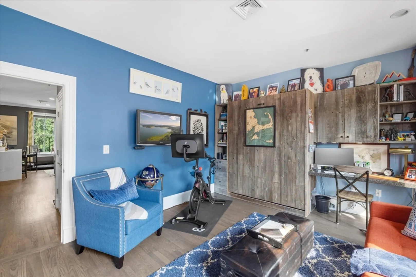
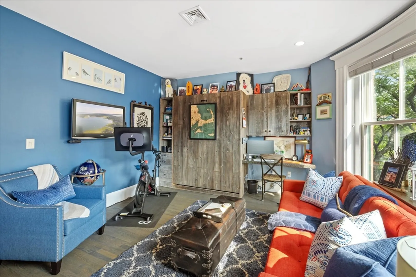
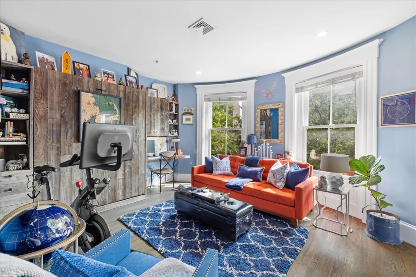
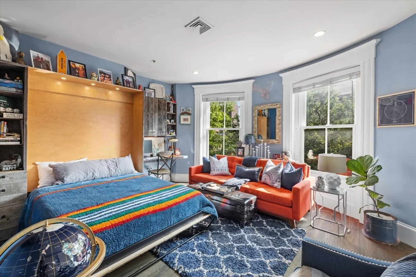
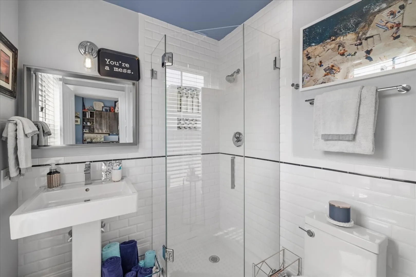
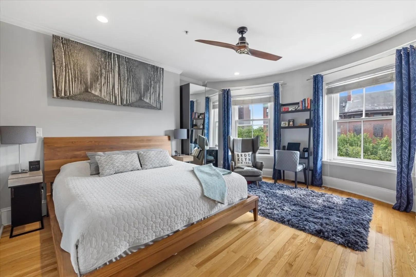
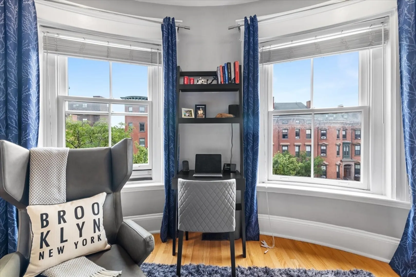
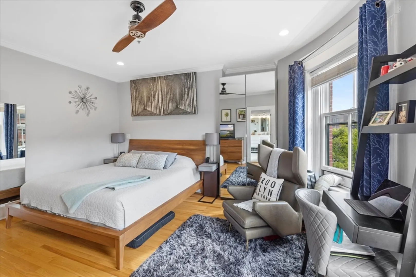
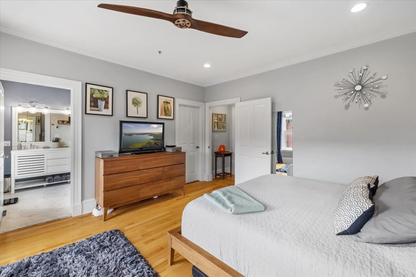
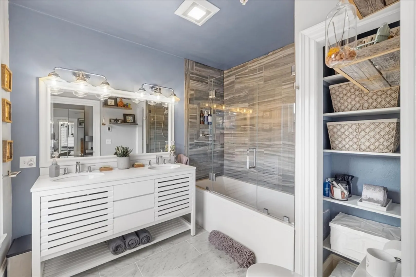
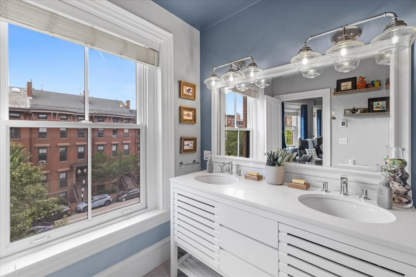
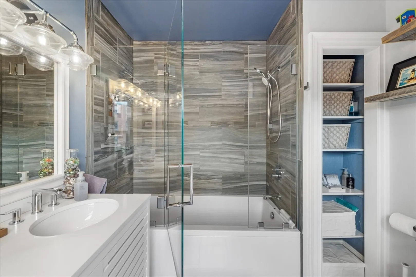
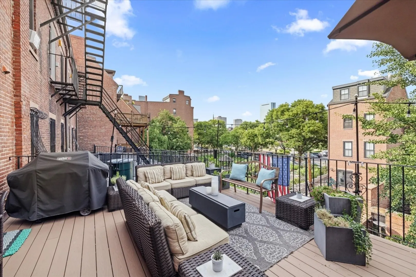
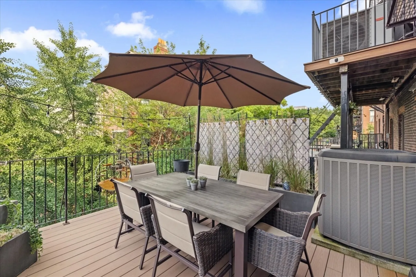
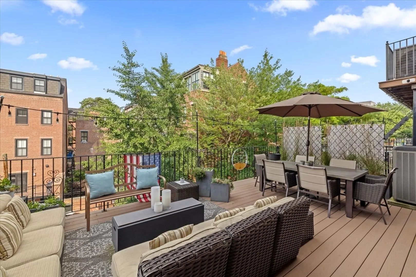
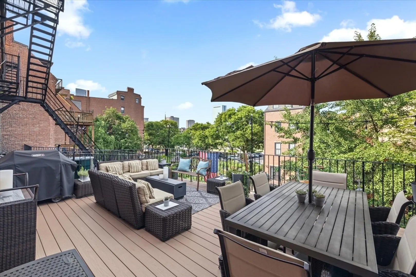
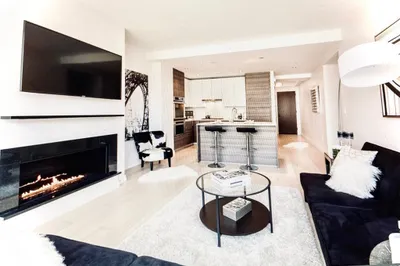
Beautifully renovated in 2019, this stunning 2-story brick brownstone duplex offers the space and feel of a single-family home in an intimate, owner-occupied building. Sun-drenched living spaces feature hardwood floors, recessed lighting, and a cozy fireplace with custom built-ins. The open-concept kitchen boasts a large center island and premium Bosch appliances, including a gas range, flowing out to an exceptional 500-sq-ft private deck with gas grill hookup and sweeping views. Both bedrooms are generously sized with impeccably renovated bathrooms featuring exquisite tilework, double vanities, and radiant heat. Central A/C and natural gas utilities ensure year-round comfort. Ideally situated between Shawmut and Tremont with easy access to the South End, Back Bay, and Fenway — Boston's best dining, shopping, and parks at your doorstep. Low HOA.
-
Highlights
- Area: South End
- Heating: Central
- Property Class: Residential
- Stories: 2
- Unit Number: 3
- Status: Active
- Cooling: Central Air
- HOA Fee: $287
- Property Type: Condominium
- Total Rooms: 4
- Year Built: 1905
-
Additional Details
- Appliances: Range, Dishwasher, Disposal, Microwave, Refrigerator, Freezer, Washer, Dryer
- Construction: Brick
- Flooring: Wood
- SqFt Source: Public Record
- Year Built Details: Actual
- Zoning: Res
- Basement: N
- Fireplaces: 1
- Roof: Slate, Metal Roofing (Recycled)
- Total Number of Units: 4
- Year Built Source: Public Records
-
Amenities
- Community Features: Public Transportation, Shopping, Tennis Court(s), Park, Medical Facility, Laundromat, Highway Access, Private School, Public School, T-Station, University
- Waterfront Features: Bay, Beach Ownership(Public)
-
Utilities
- Electric: 220 Volts
- Water Source: Public
- Sewer: Public Sewer
-
Fees / Taxes
- Assessed Value: $1,131,700
- Tax Year: 2025
- HOA Fee Includes: Insurance, Maintenance Structure
- Taxes: $13,100
Similar Listings
Content © 2026 MLS Property Information Network, Inc. The information in this listing was gathered from third party resources including the seller and public records.
Listing information provided courtesy of Real Broker MA, LLC.
MLS Property Information Network, Inc. and its subscribers disclaim any and all representations or warranties as to the accuracy of this information.