
Sold!
$1,500,000
4
Beds
2/1
Baths
1,682
Living Area
-
Property Description
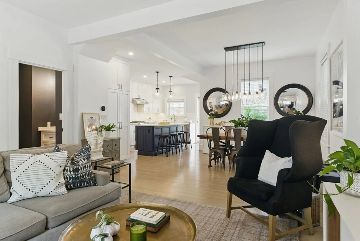
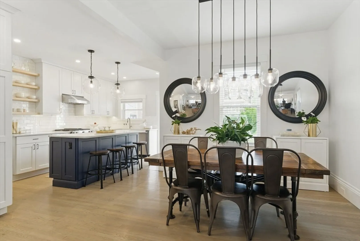
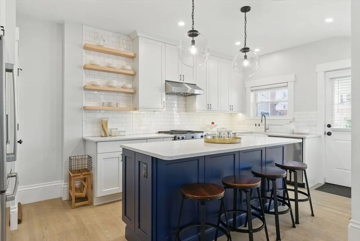
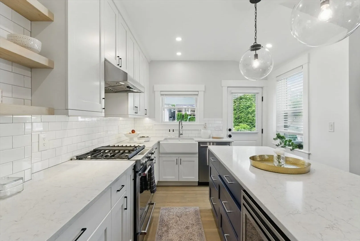
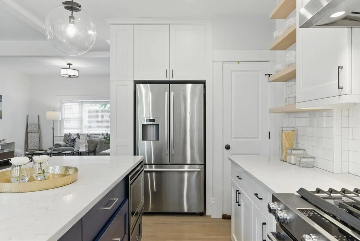
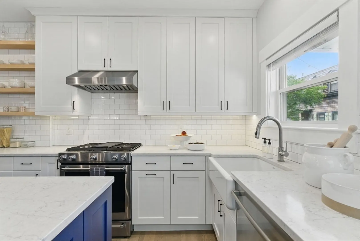
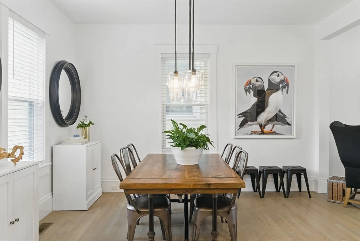
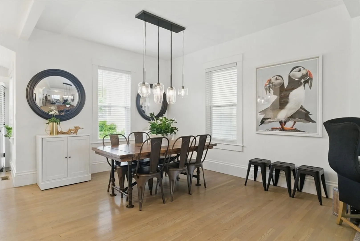
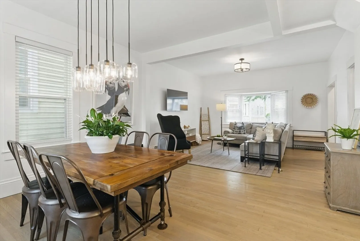
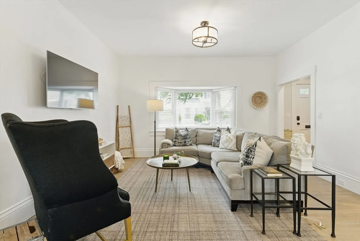
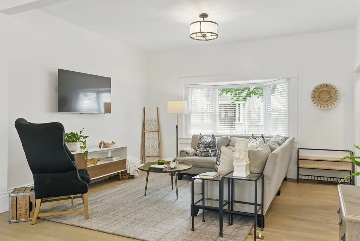
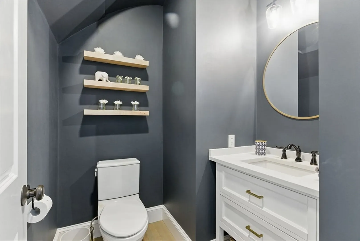
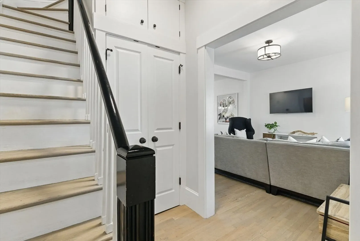
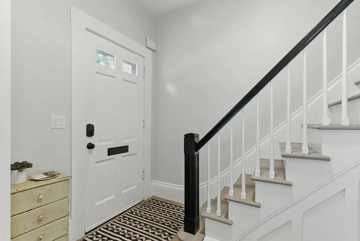
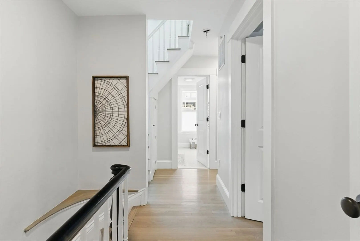
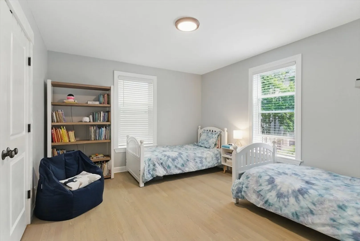
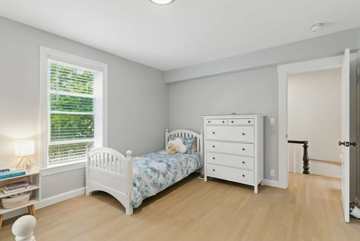
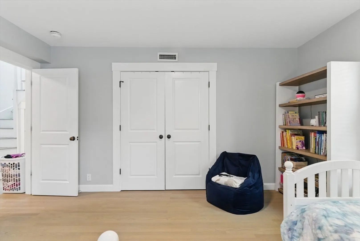
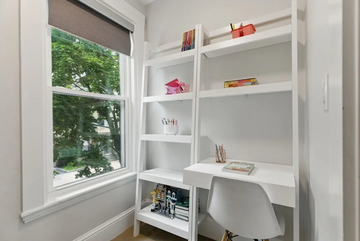
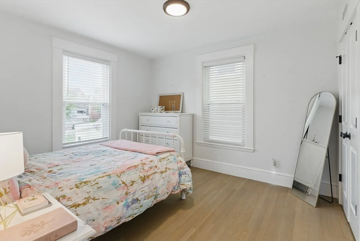
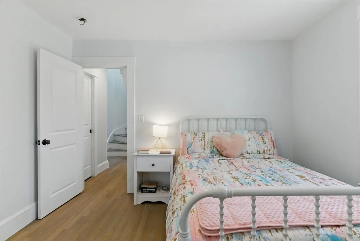
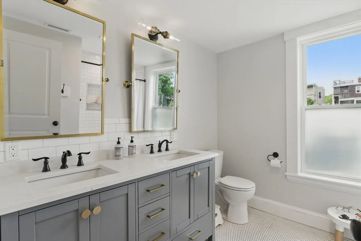
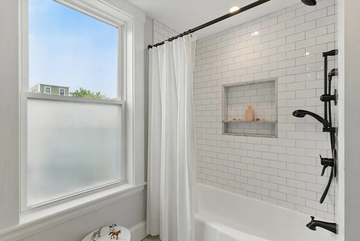
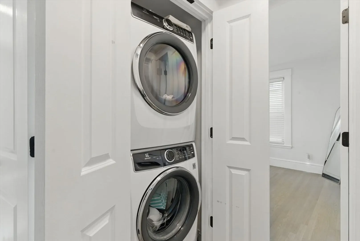
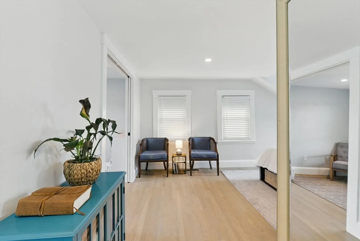
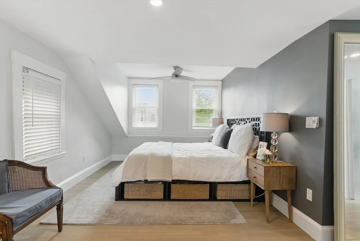
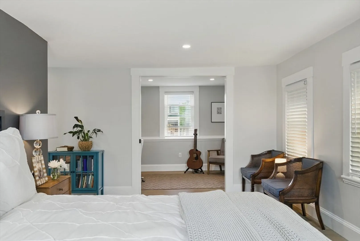
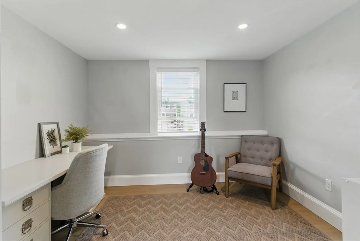
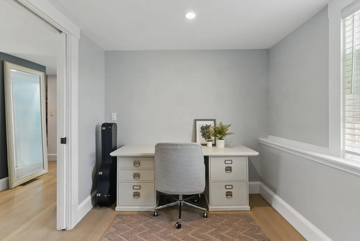
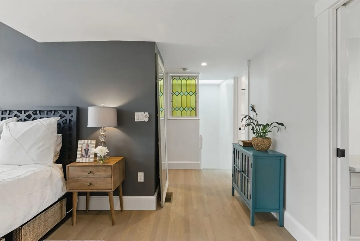
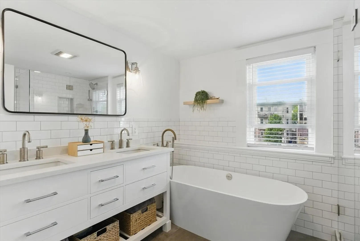
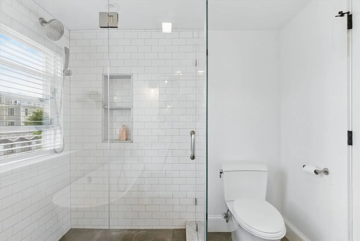
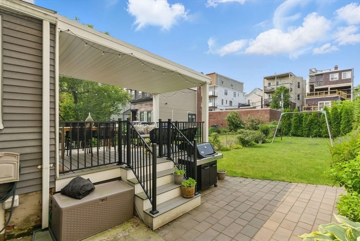
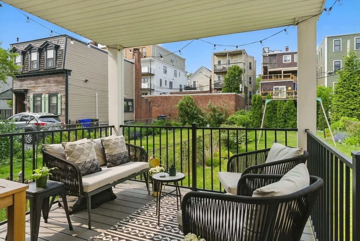
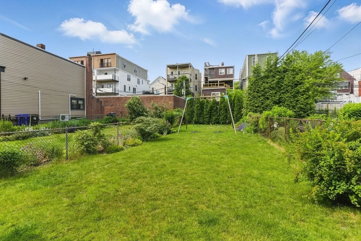
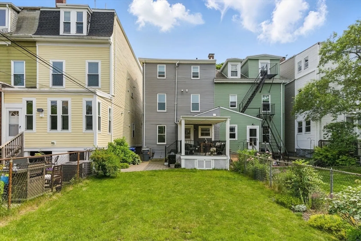
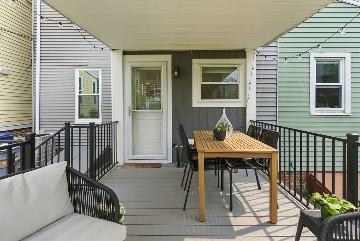
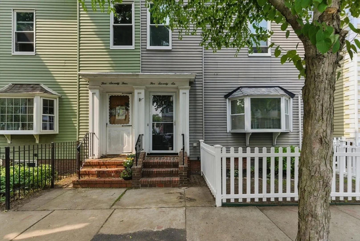
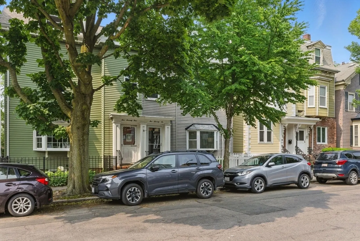
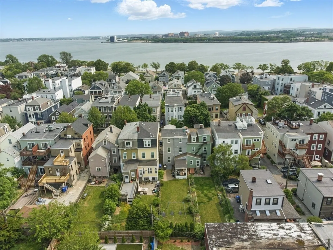
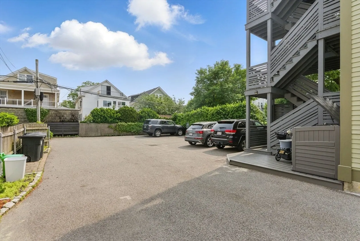
STUNNING MODERN FARMHOUSE IN HIGHLY COVETED EASTSIDE! IDEAL FLOORPLAN OPENS TO A SPACIOUS LIVING ROOM, DESIGNATED DINING AREA AND POWDER ROOM. THE MAGAZINE WORTHY KITCHEN FEATURES WHITE SHAKER CABINETS, WHITE QUARTZ COUNTERTOPS, SUBWAY TILE BACK SPLASH W/ FLOATING SHELVES, STAINLESS STEEL APPLIANCES, FARMER’S SINK AND TWO-TONE ISLAND. THE LARGE BACK DECK IS TASTEFULLY LOCATED OFF OF THE KITCHEN, ESCORTING YOU TO YOUR MASSIVE LANDSCAPED FENCED IN YARD. KING SIZED PRIMARY SITS ON THE TOP FLOOR OF THE HOME COMPLETE W/ ENSUITE FEAUTURING DOUBLE VANITY, FREE STANDING SOAKING TUB W/ GLASS ENCLOSED SUBWAY TILE SHOWER & COLOSSAL CUSTOM CLOSET. POLISHED GUEST BATHROOM W/ DOUBLE VANITY AND WHITE SUBWAY TILE BATH. ADDITIONAL FEATURES INCLUDE KING & QUEEN SIZED GUEST BEDROOMS, BONUS OFFICE SPACE LOCATED ON THE 2ND FLOOR, HARDWOOD FLOORS, CENTRAL AIR, LAUNDRY & EXCELLENT STORAGE. JUST 2 BLOCKS TO THE OCEAN! 3RD PARTY PARKING AVAILABLE FOR PURCHASE DIRECTLY ACROSS THE STREET!
-
Highlights
- Area: South Boston
- Heating: Forced Air
- Property Class: Residential
- Style: Colonial
- Year Built: 1890
- Cooling: Central Air
- Parking Spots: 1
- Property Type: Single Family Residence
- Total Rooms: 7
- Status: Closed
-
Additional Details
- Foundation: Other
- SqFt Source: Public Record
- Year Built Source: Public Records
- Lot Features: Other
- Year Built Details: Approximate
- Zoning: R1
-
Amenities
- Parking Features: Leased, Deeded
- Waterfront Features: 1/2 to 1 Mile To Beach
-
Utilities
- Sewer: Public Sewer
- Water Source: Public
-
Fees / Taxes
- Assessed Value: $1,142,400
- Taxes: $13,229
- Tax Year: 2025
Similar Listings
Sold
60 Photos
Sold
42 Photos
Sold

32 Photos
Sold
32 Photos
Content © 2026 MLS Property Information Network, Inc. The information in this listing was gathered from third party resources including the seller and public records.
Listing information provided courtesy of Joyce Lebedew Real Estate.
MLS Property Information Network, Inc. and its subscribers disclaim any and all representations or warranties as to the accuracy of this information.
