
575 Bridge Rd #13-2
$319,000
2
Beds
1/1
Bath
985
Sqft
- Request Info
- Call
- Save
-
More
- Mortgage Calculator

Property Tools
$319,000
2
Beds
1/1
Bath
985
Living Area
-
Property Description
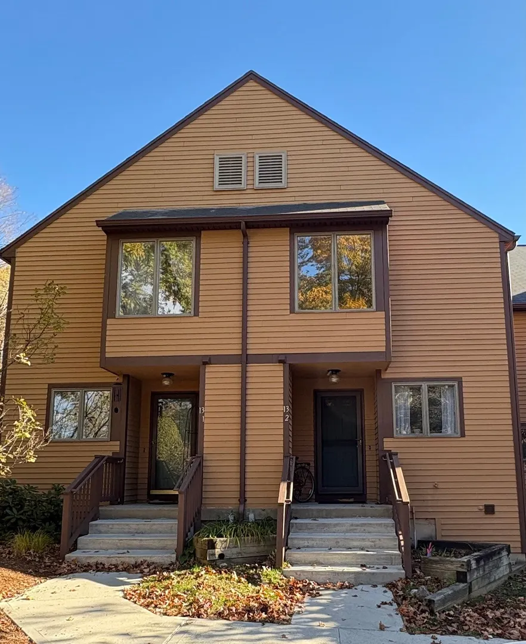
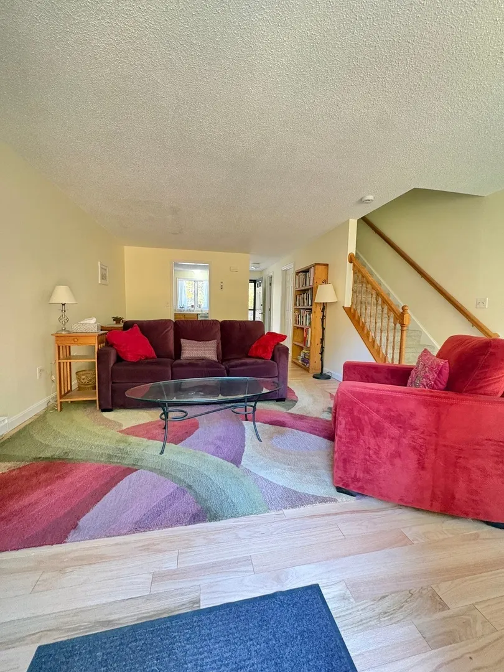
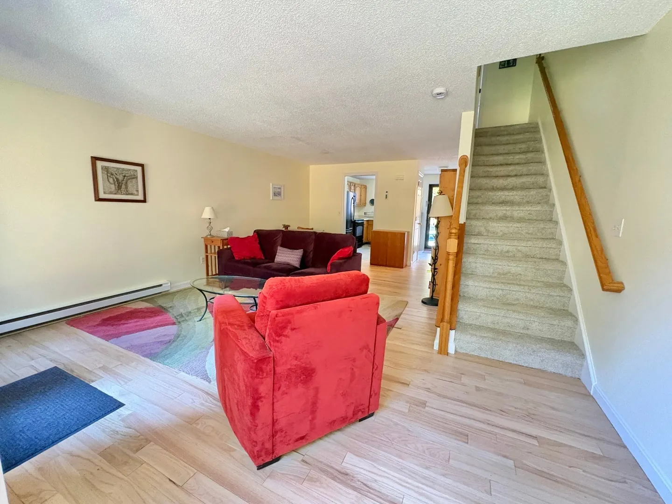
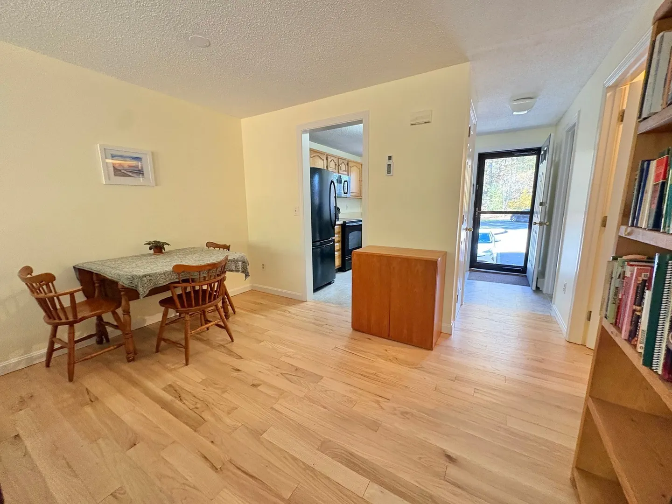
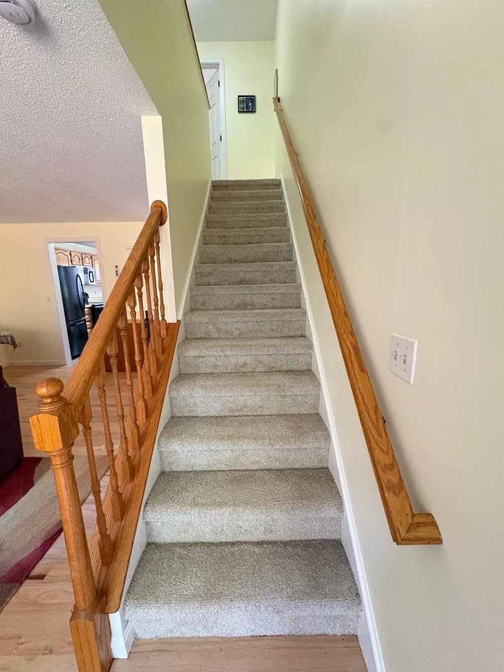
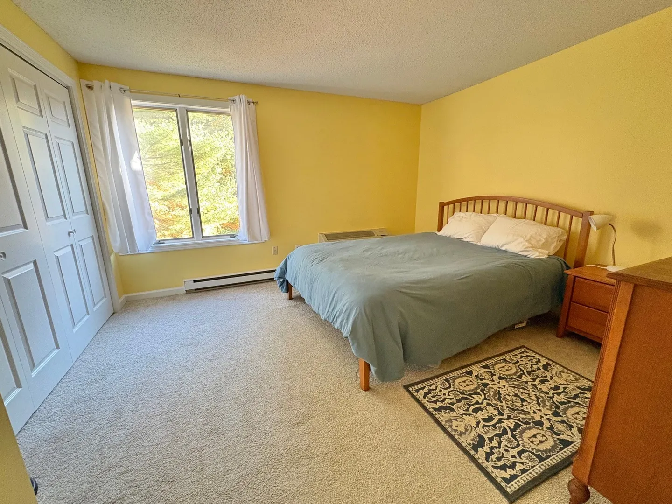
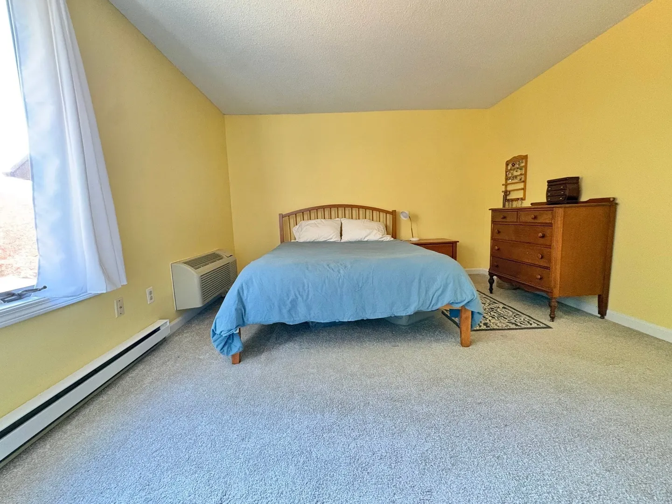
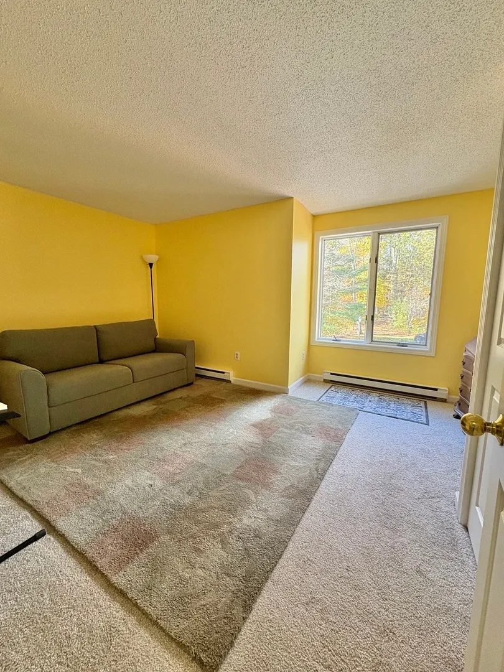
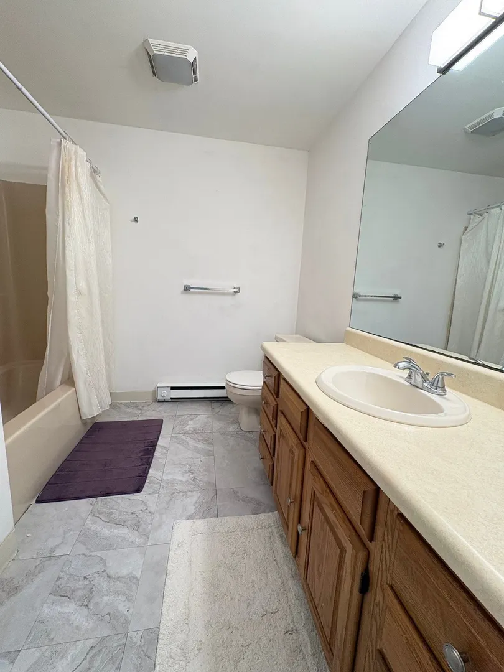
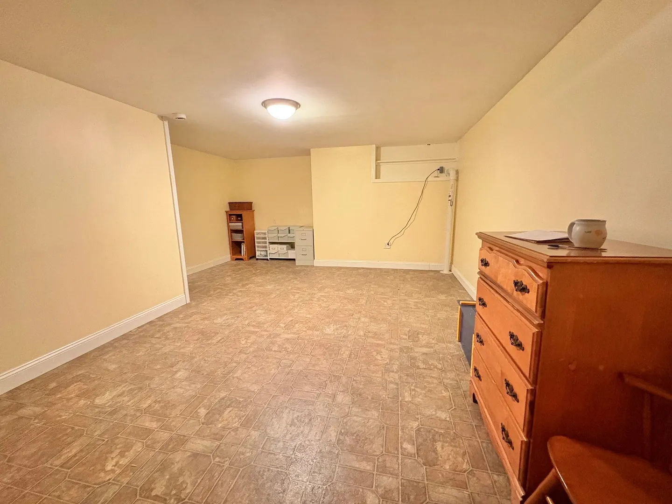
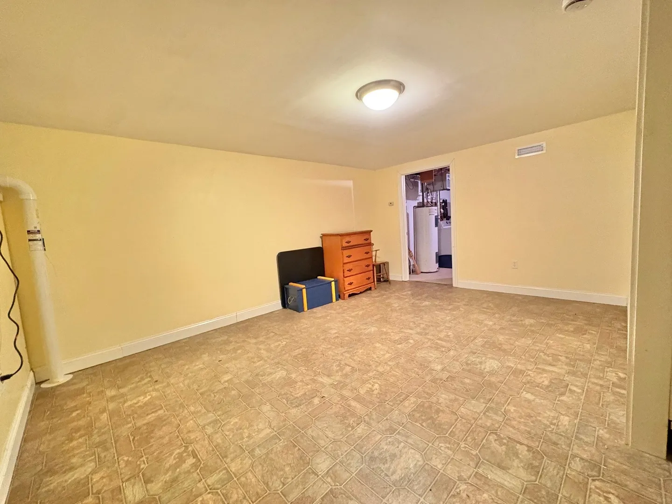
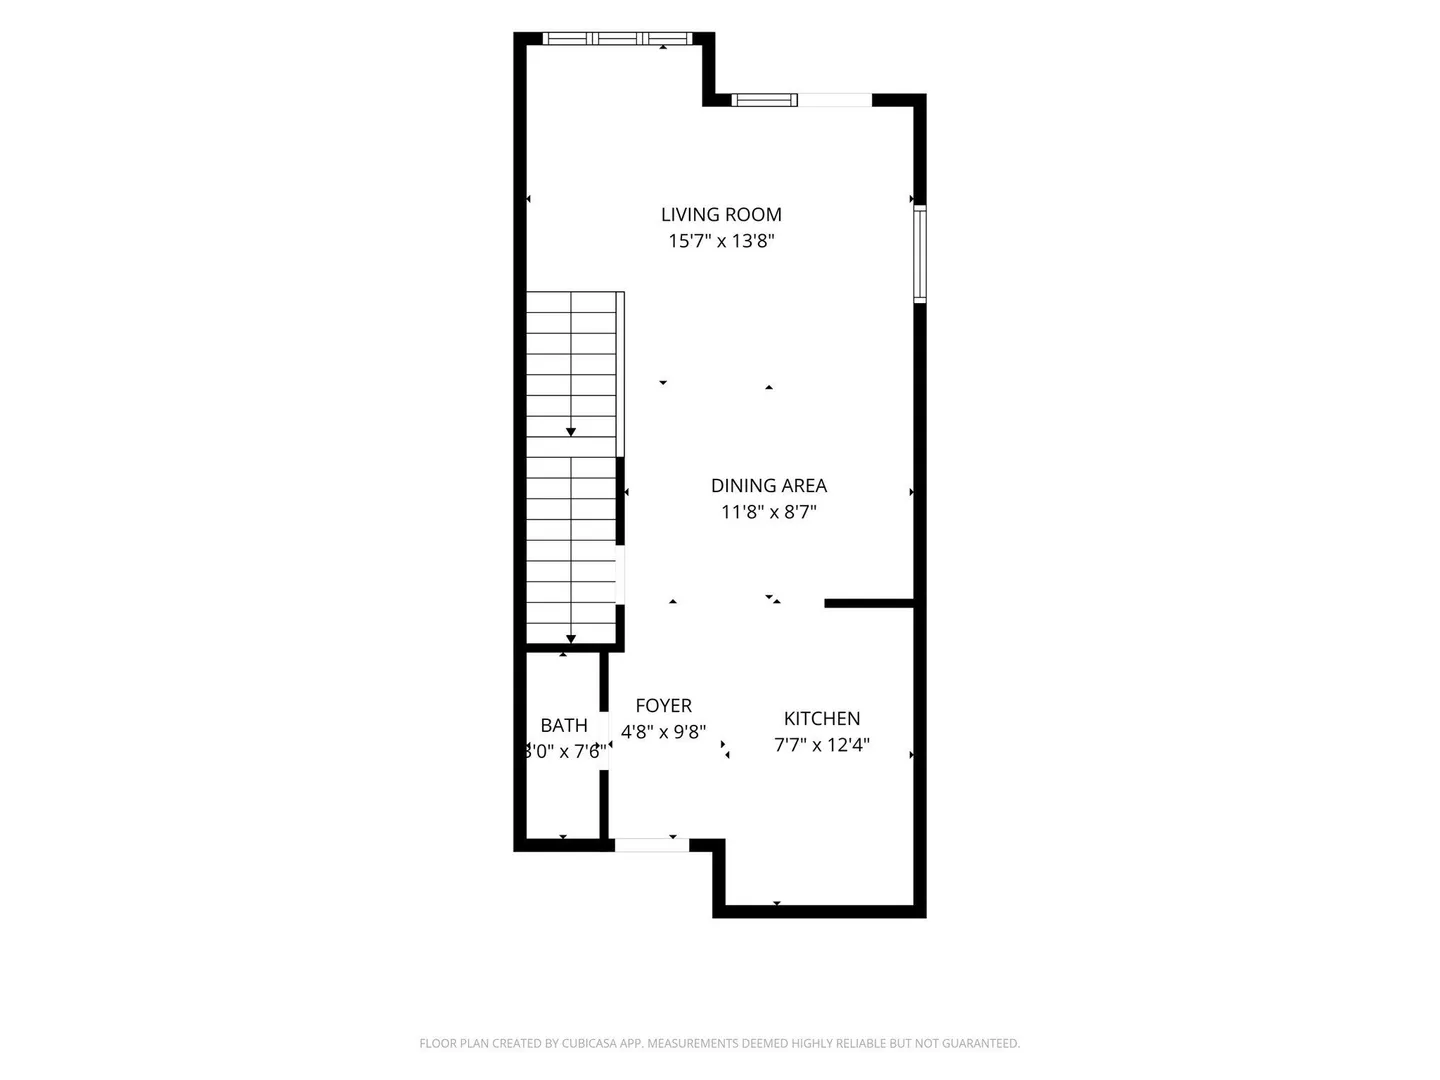
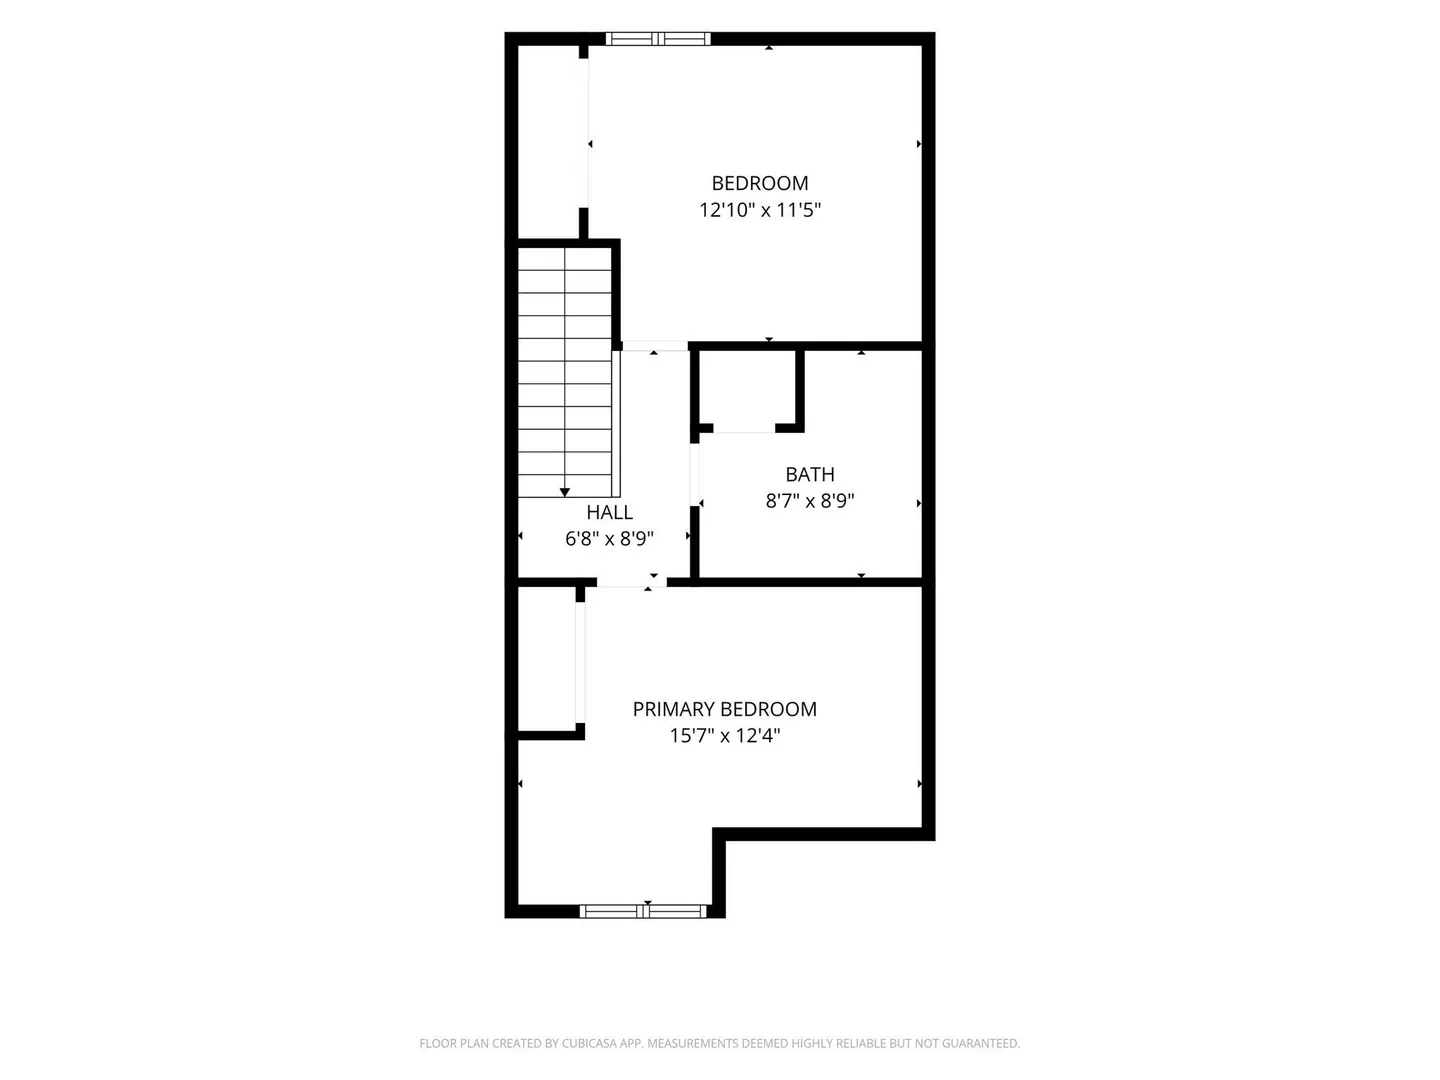
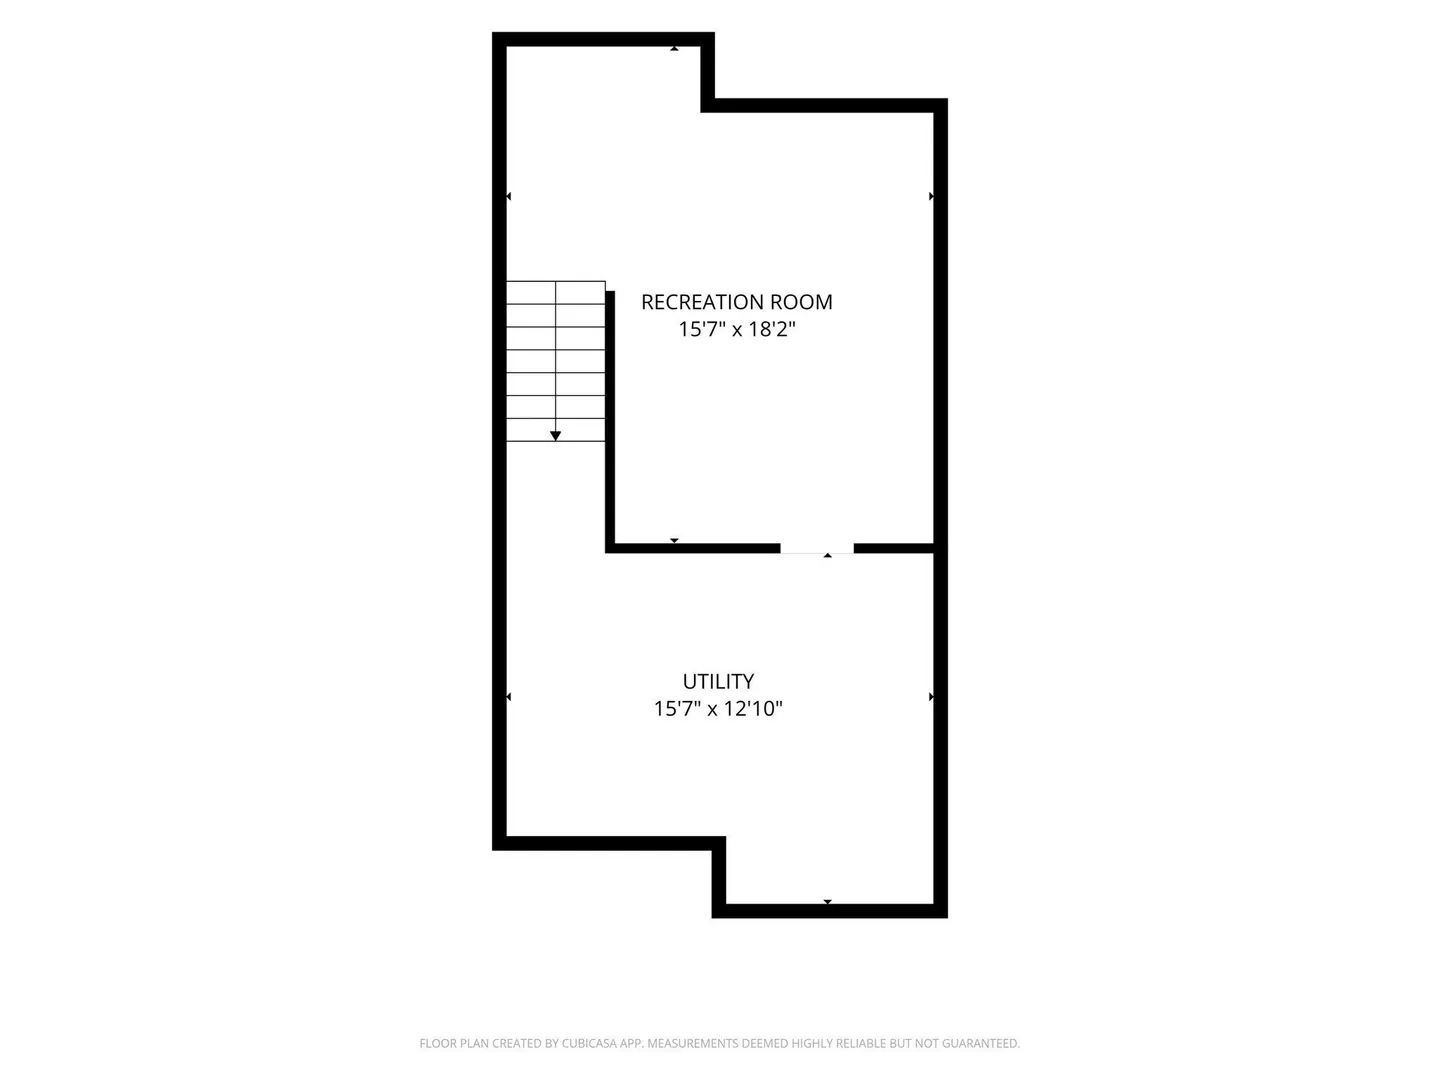
Sunlight, space, and the opportunity to call a place your own! This beautiful, move-in-ready two-bedroom, one-and-a-half-bath townhouse is flooded with natural light and offers comfort, convenience, and room to grow. Why pay high rent when you can invest in a home of your own? The full, partially finished basement provides plenty of storage or the potential for additional rooms to suit your needs. Conveniently located close to major highways, shopping, and everyday amenities, this home offers the perfect blend of practicality and value. Whether you’re a first-time buyer, downsizing, or ready to stop renting, this inviting home is full of possibilities!
-
Highlights
- Building Name: The Gables
- Heating: Electric Baseboard, Heat Pump
- Parking Spots: 2
- Property Type: Condominium
- Total Rooms: 5
- Year Built: 1988
- Cooling: Heat Pump
- HOA Fee: $436
- Property Class: Residential
- Stories: 2
- Unit Number: 13-2
- Status: Active
-
Additional Details
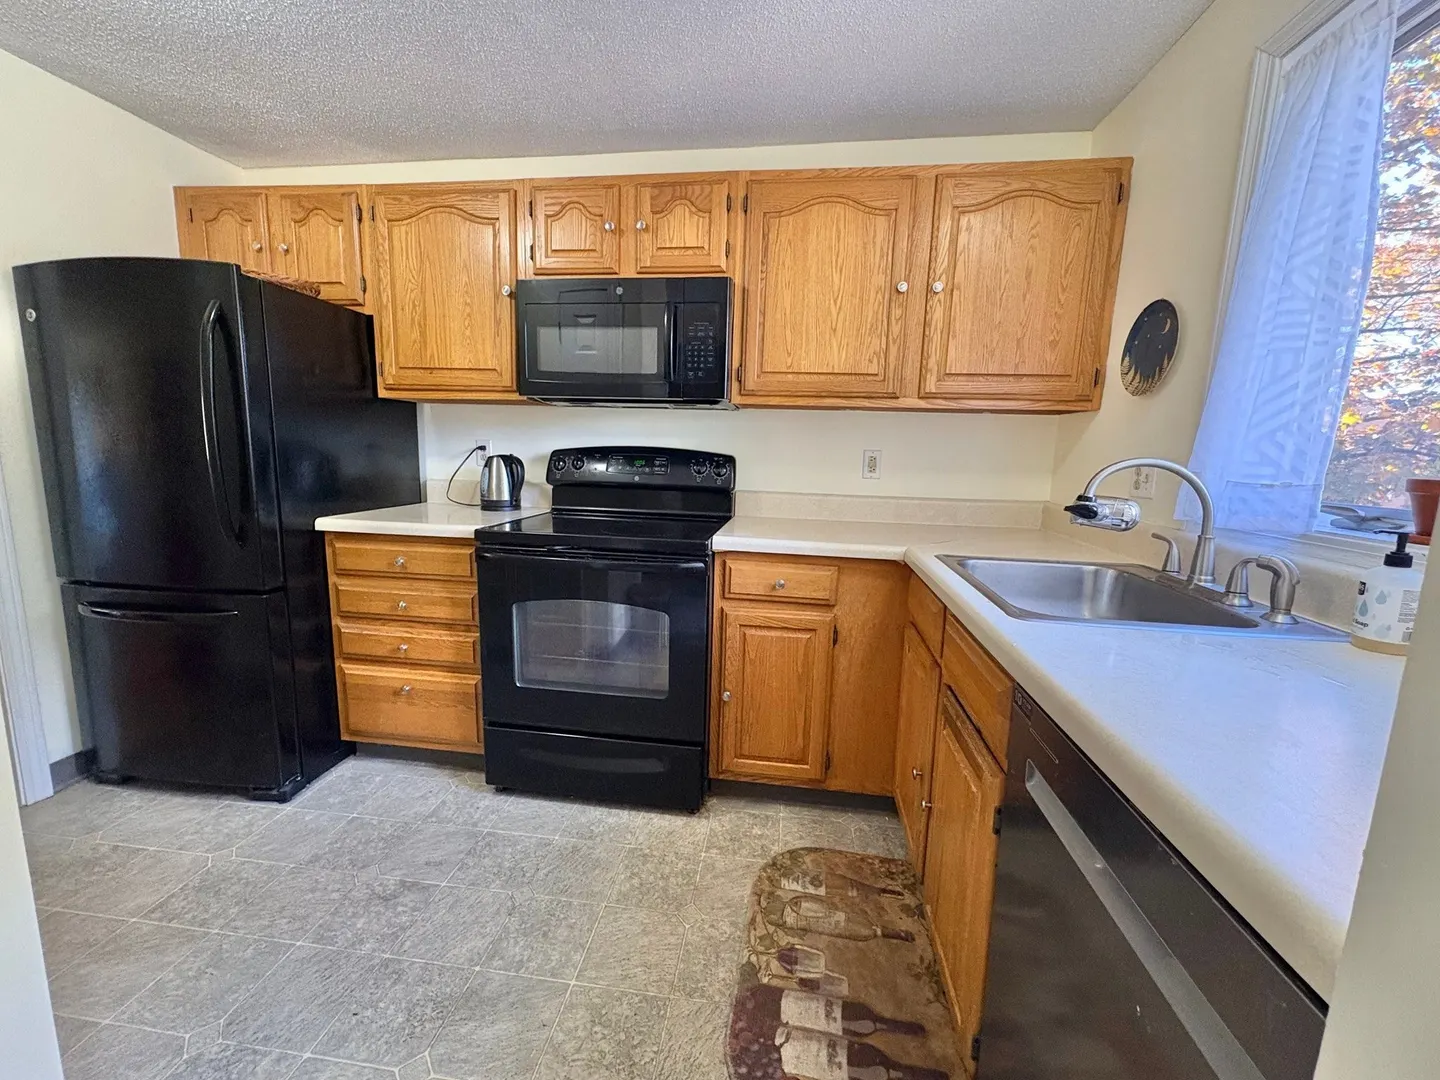
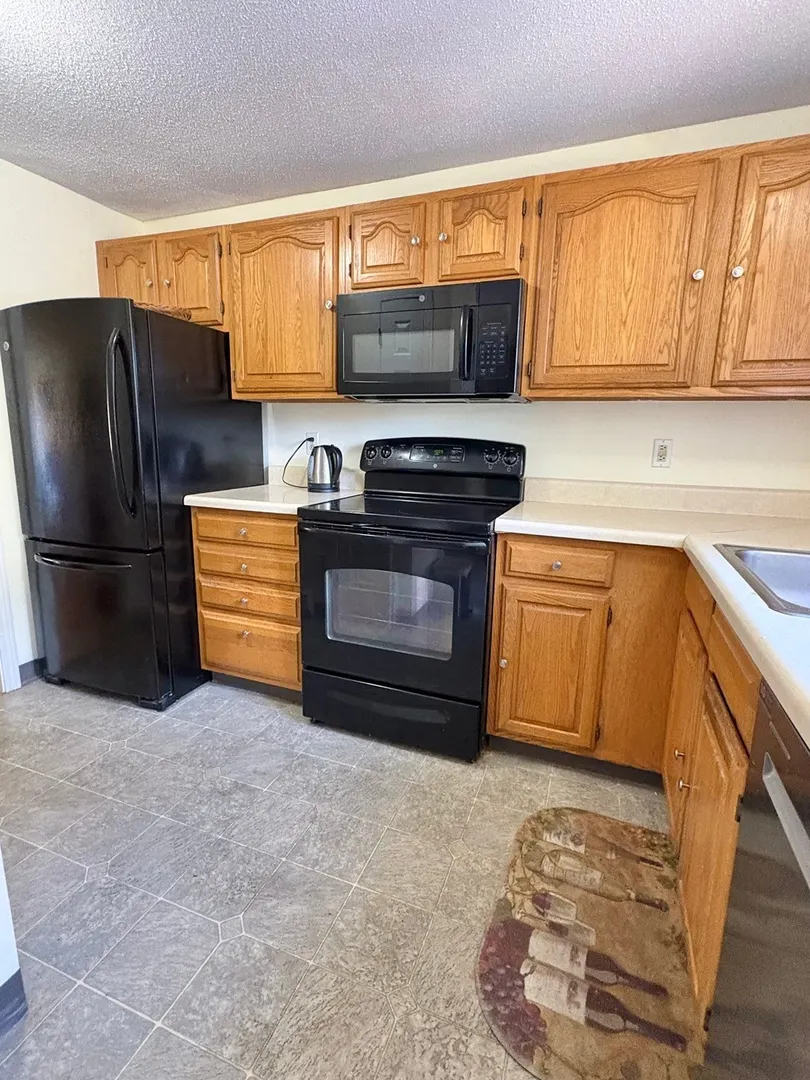
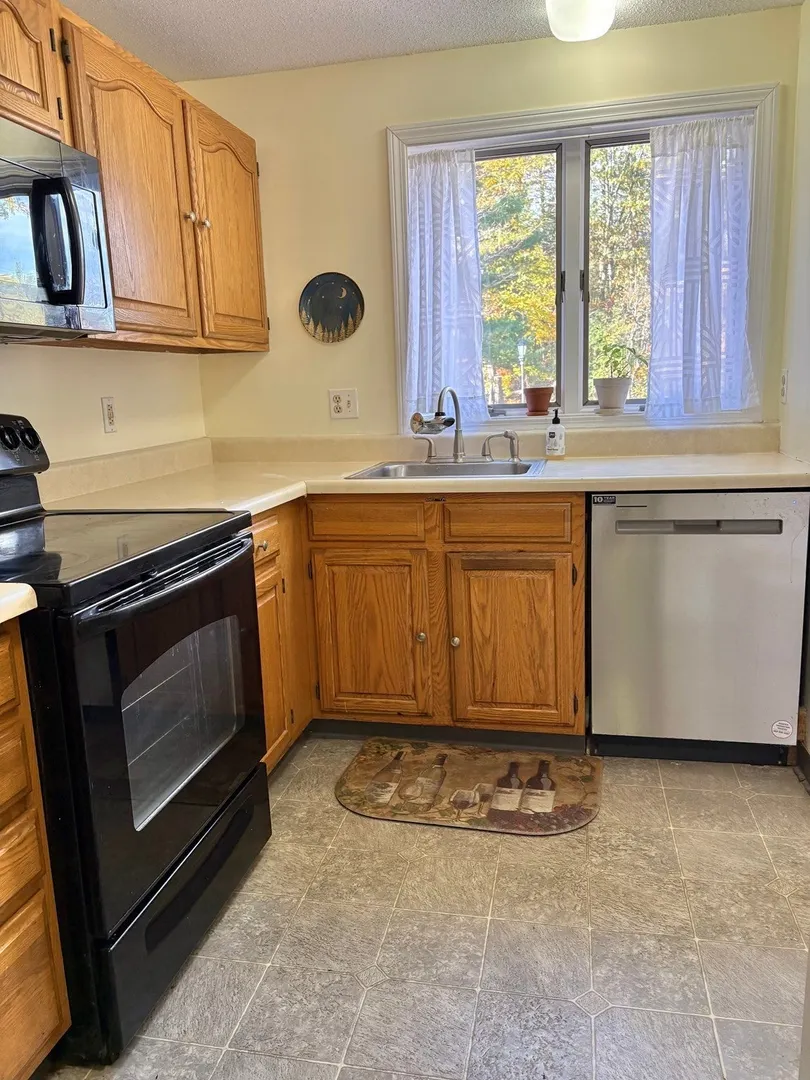
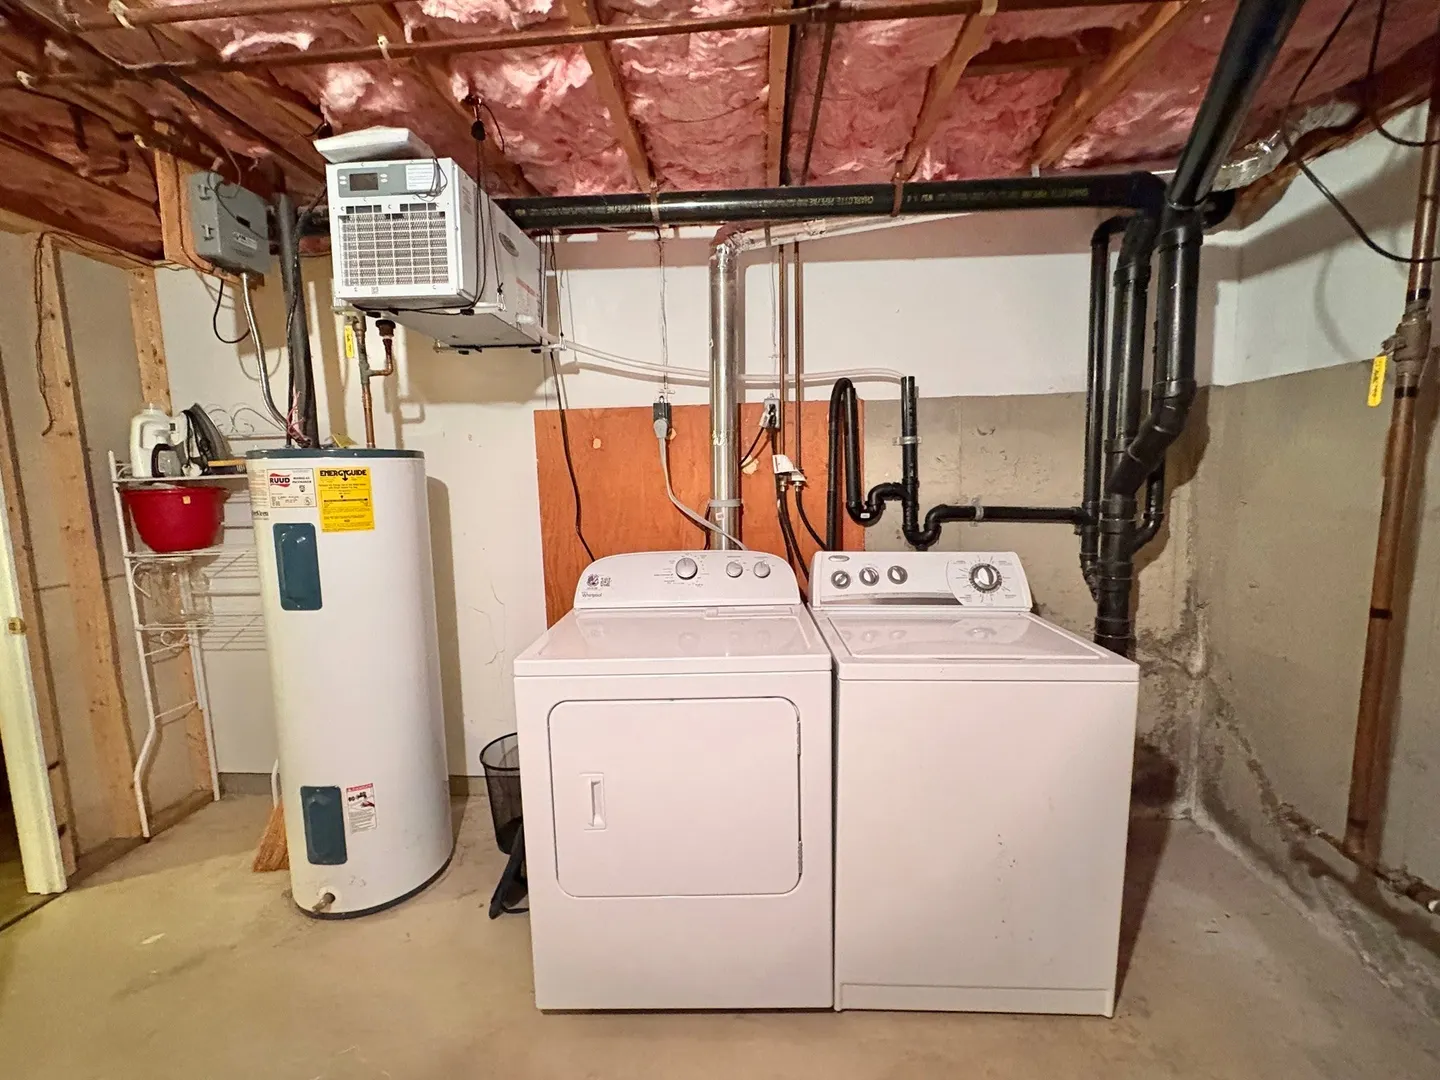
- Appliances: Range, Dishwasher, Disposal, Microwave, Refrigerator, Washer, Dryer
- Construction: Frame
- Flooring: Wood, Tile, Vinyl, Carpet
- Pets Allowed: Yes w/ Restrictions
- SqFt Source: Public Record
- Year Built Details: Actual
- Zoning: Urb
- Basement: Y
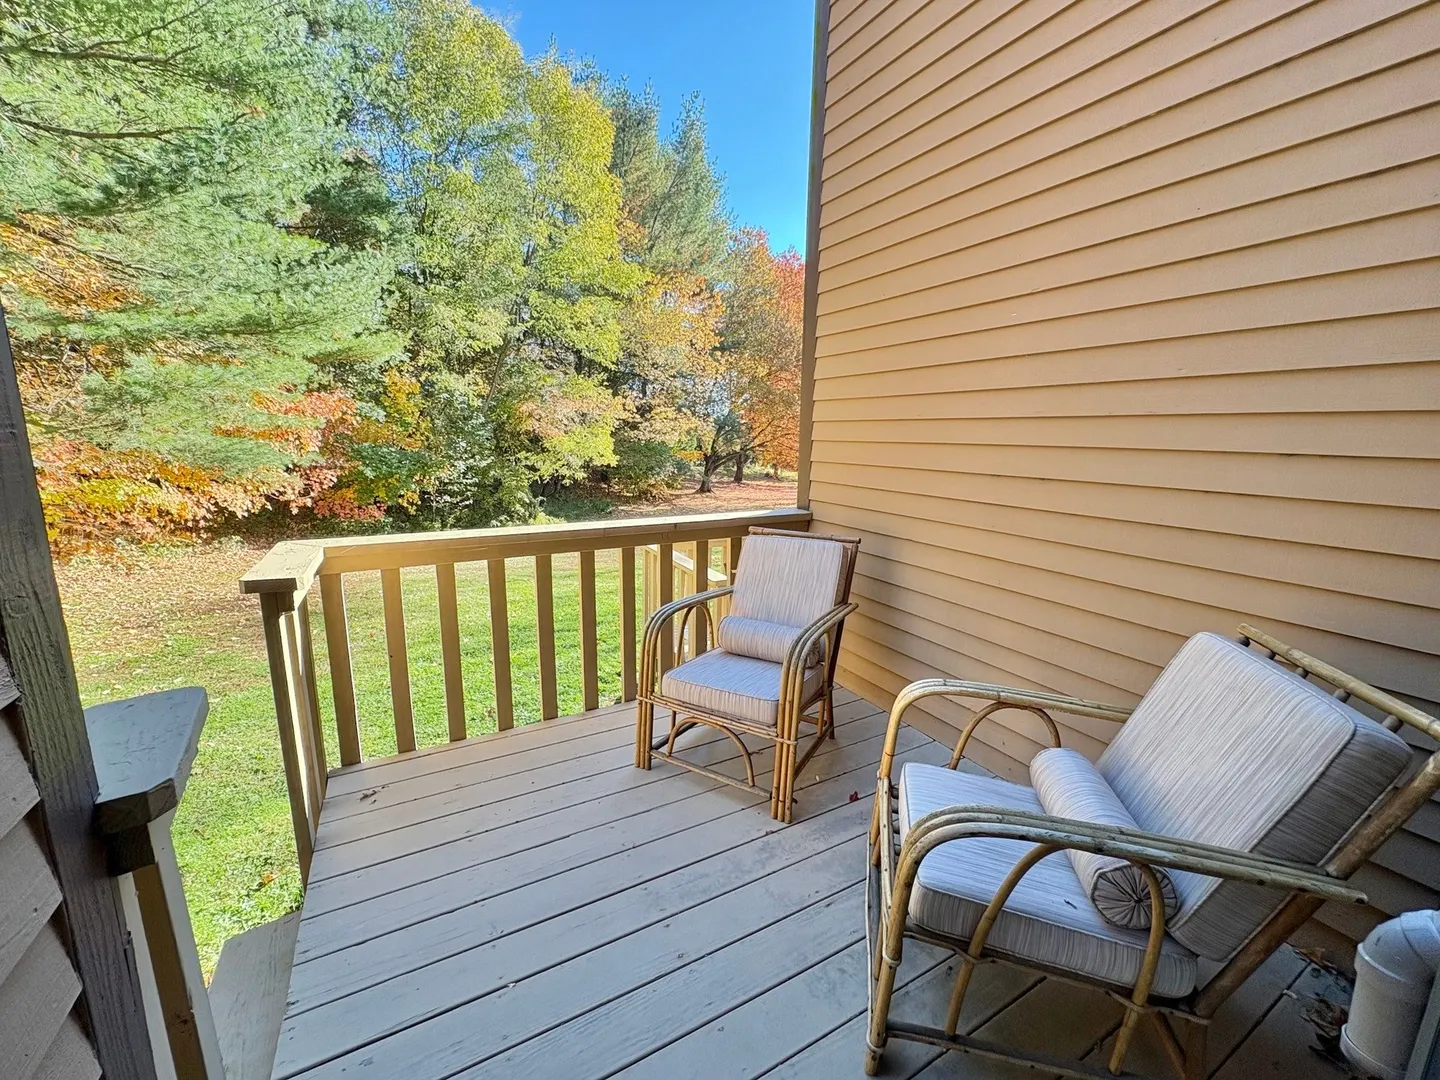
- Exterior Features: Porch, Deck
- Interior Features: Internet Available - Broadband
- Roof: Shingle
- Total Number of Units: 48
- Year Built Source: Public Records
-
Amenities
- Community Features: Public Transportation, Shopping, Tennis Court(s), Park, Walk/Jog Trails, Medical Facility, Bike Path, Conservation Area, Highway Access, House of Worship, Marina, Public School, University
- Parking Features: Off Street, Paved
-
Utilities
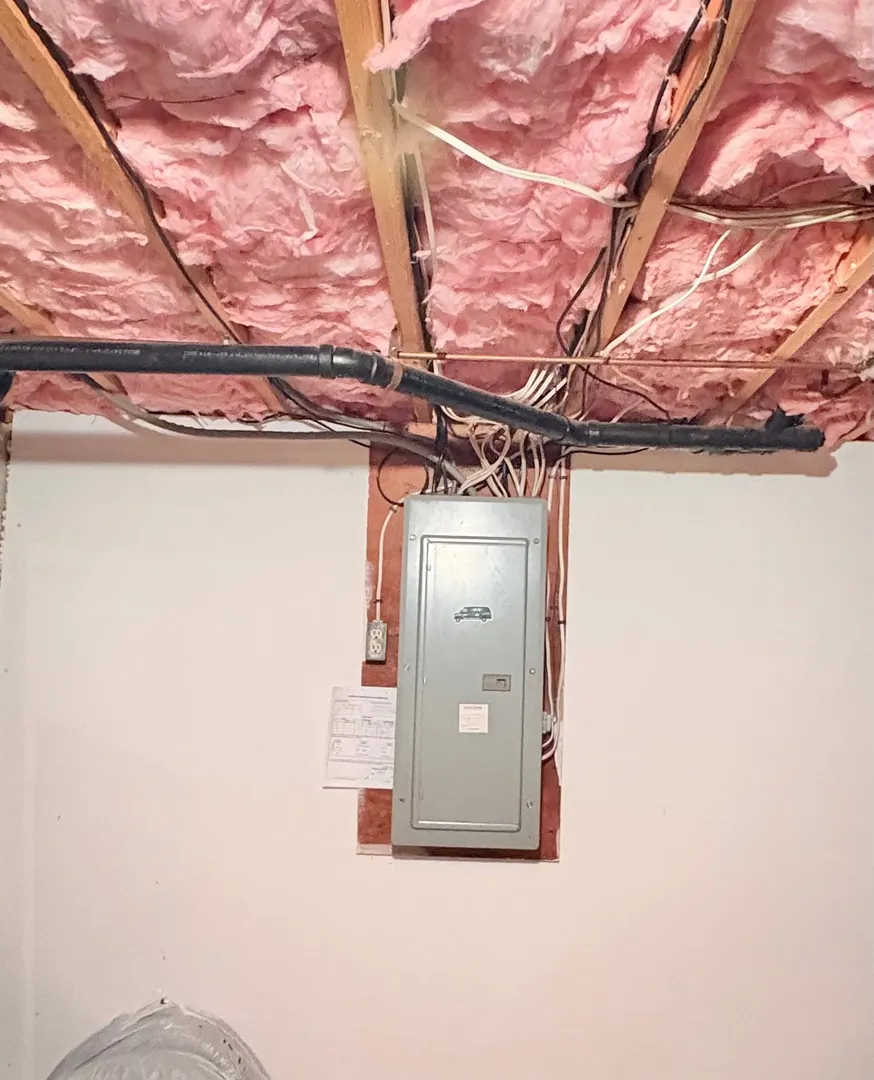
- Electric: 200+ Amp Service
- Water Source: Public
- Sewer: Public Sewer
-
Fees / Taxes
- Assessed Value: $307,500
- HOA Fee Includes: Insurance, Maintenance Structure, Road Maintenance, Maintenance Grounds, Snow Removal, Trash, Reserve Funds
- Taxes: $4,204
- HOA Fee Frequency: Monthly
- Tax Year: 2026
Similar Listings

Sold
36 Photos
Sold
31 Photos
Sold
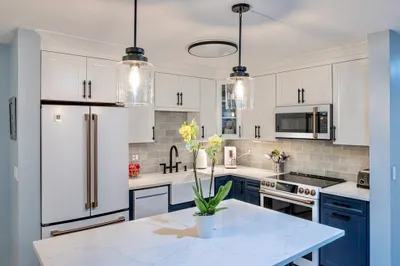
38 Photos
Sold
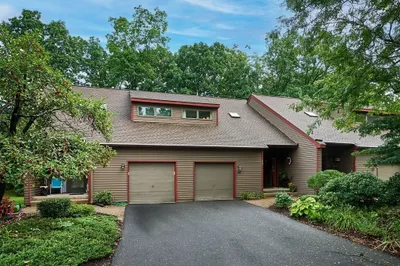
26 Photos
Content © 2026 MLS Property Information Network, Inc. The information in this listing was gathered from third party resources including the seller and public records.
Listing information provided courtesy of The Murphys REALTORS®, Inc..
MLS Property Information Network, Inc. and its subscribers disclaim any and all representations or warranties as to the accuracy of this information.