
Sold!
$650,000
3
Beds
2
Baths
1,884
Living Area
-
Property Description
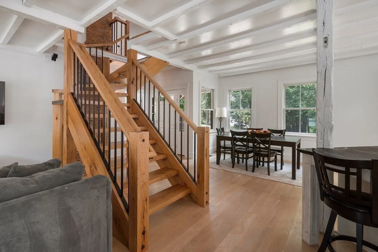
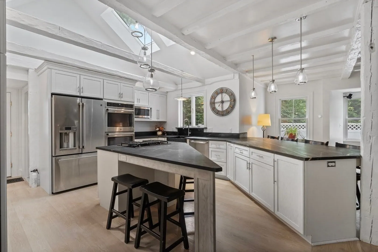
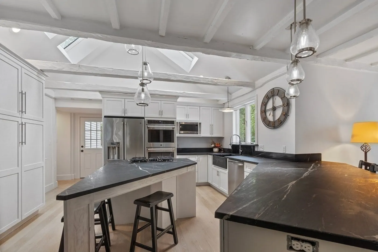
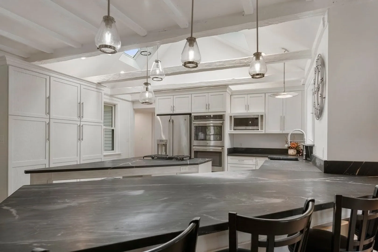
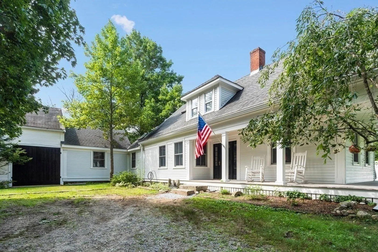
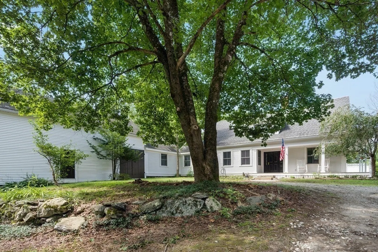
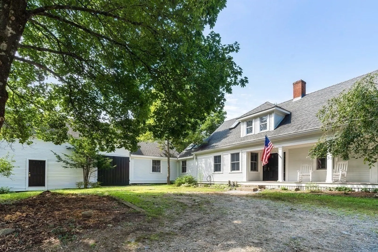
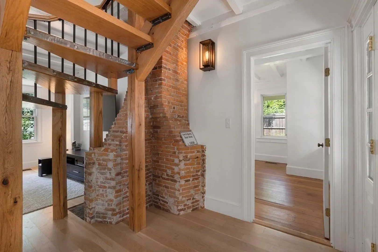
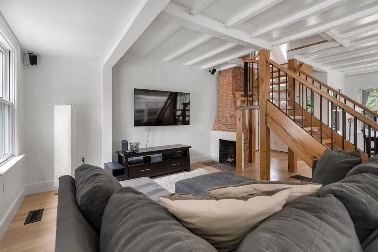
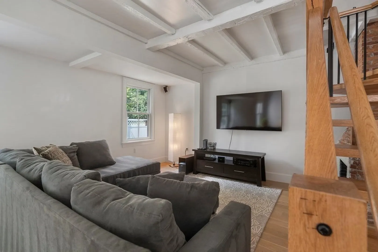
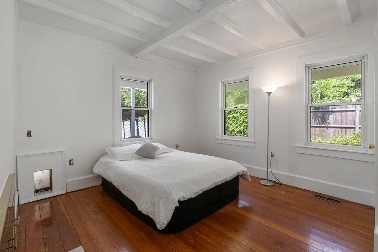
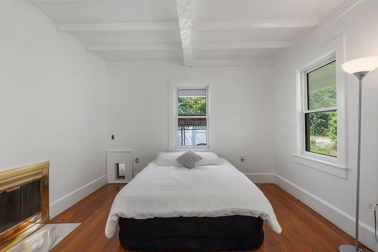
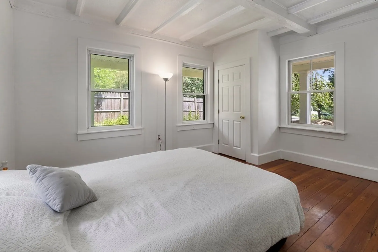
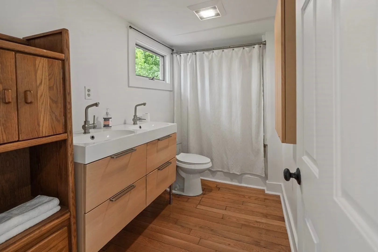
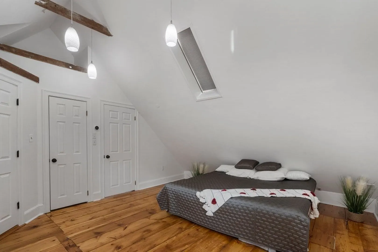
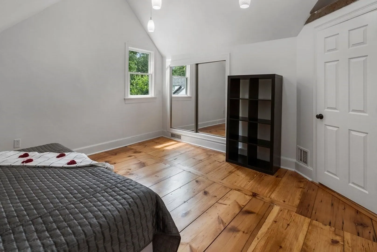
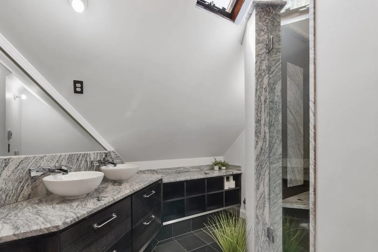
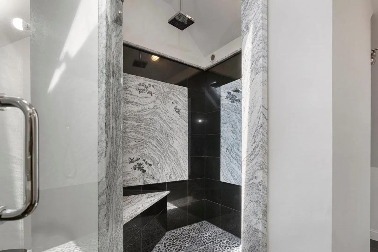
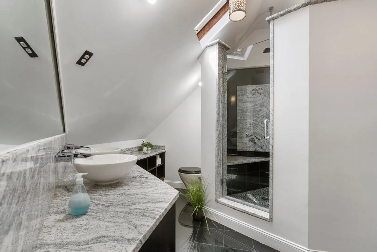
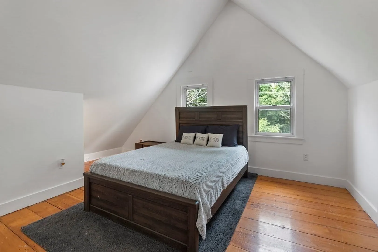
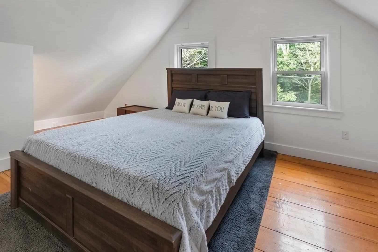
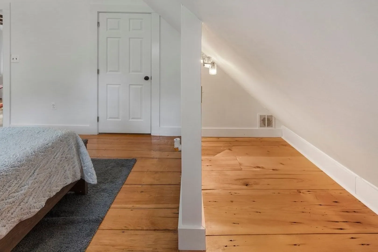
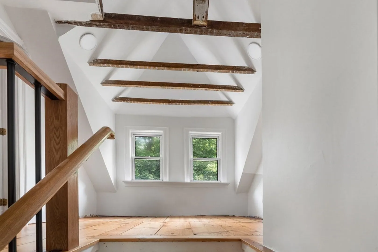
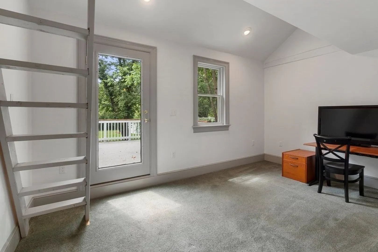
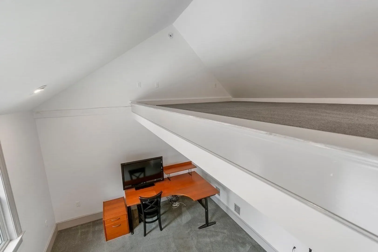
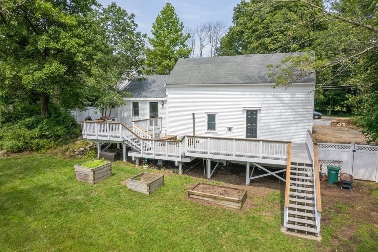
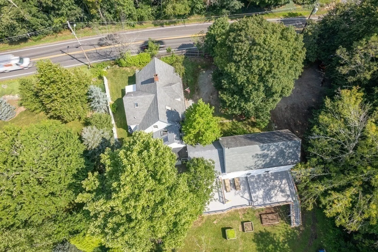
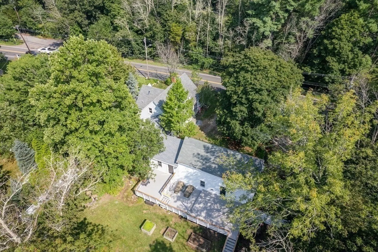
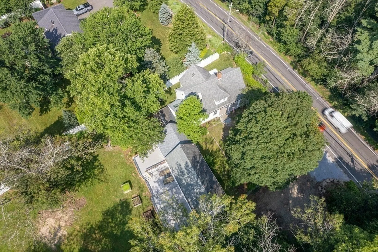
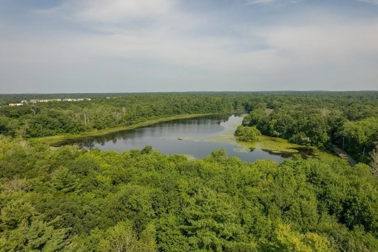
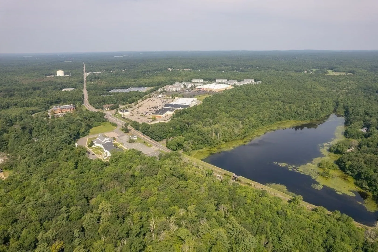
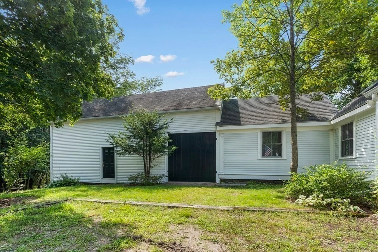
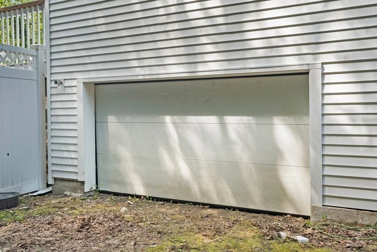
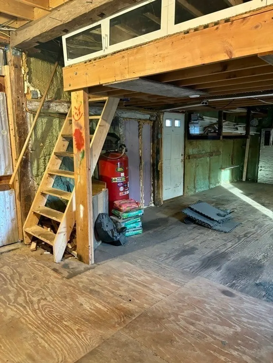
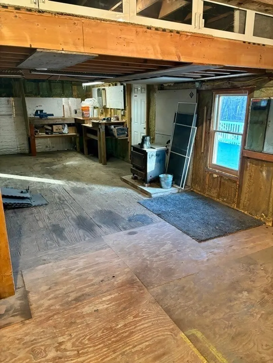
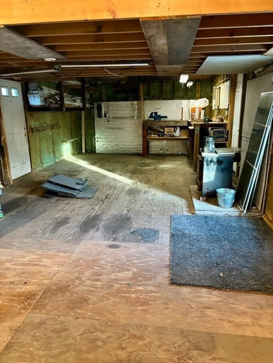
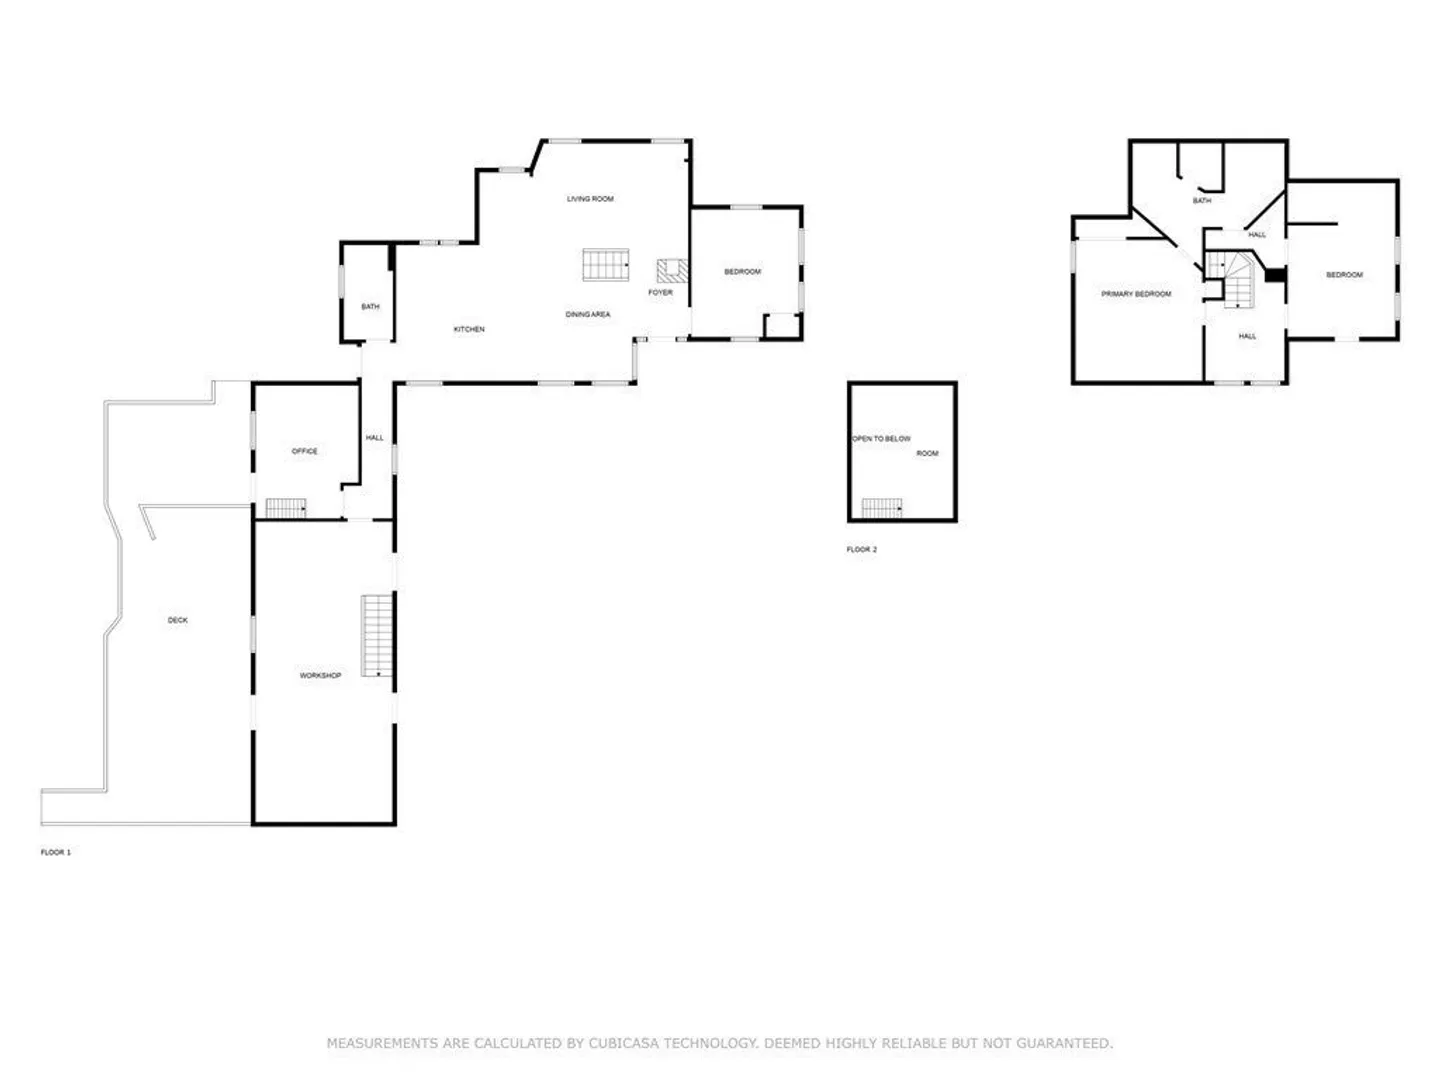
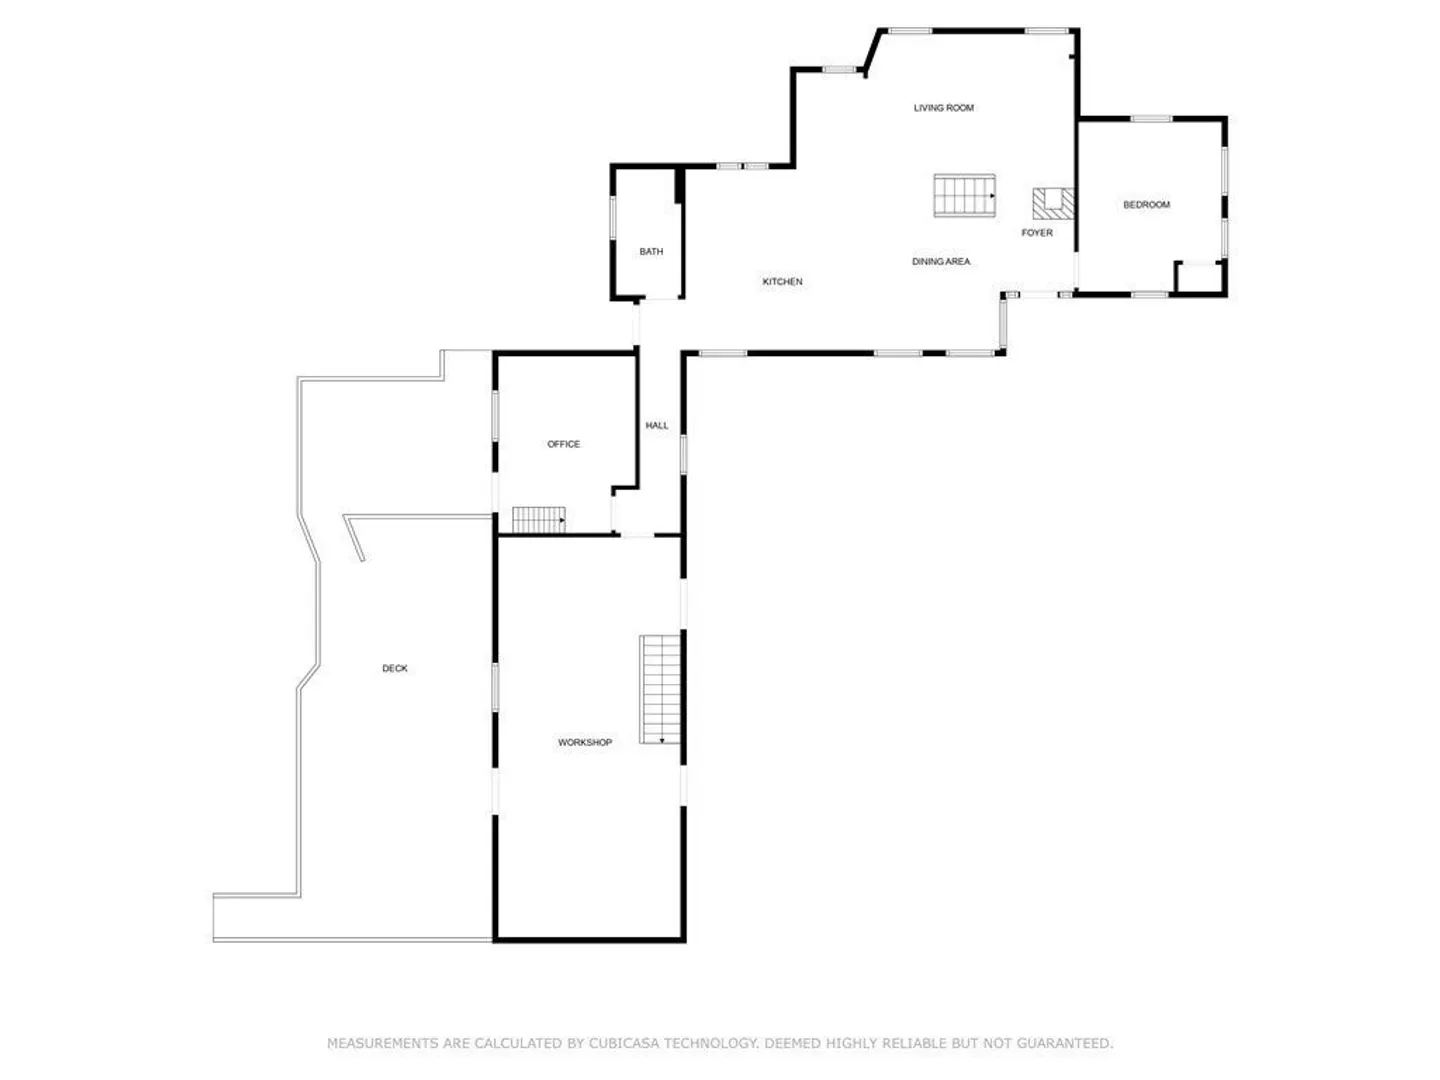
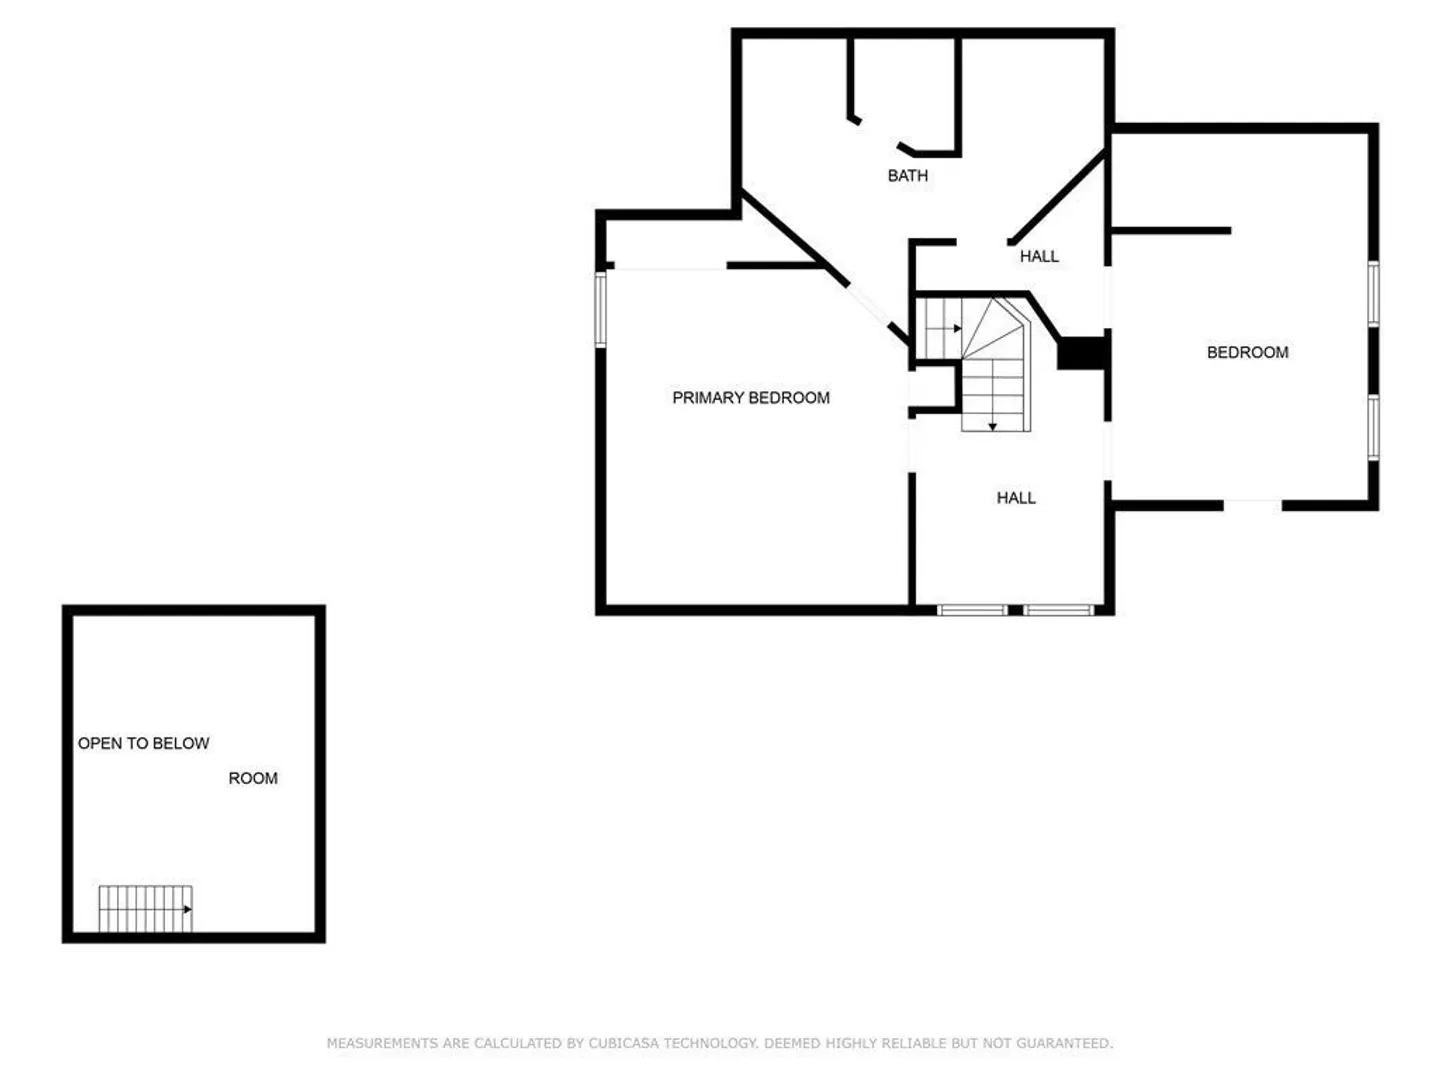
This is your opportunity to get into the Furnace Village area before prices increase. New traffic lights, sidewalks & bike lanes are all part of the Town & State plan for the redevelopment of this area. ( Traffic light at Poquanicut planned within next 18 months). This unique home features an engineered wooden staircase, white oak floors, and modern kitchen with soapstone counters, stainless steel appliances, and lots of light. A high-efficiency Lochinvar heating system ensures that the home is kept cozy all winter and the central AC will keep you cool all summer long. This flexible floorplan gives you two large bedrooms upstairs and one or possibly two downstairs. One room is currently used as a home office with a mezzanine reading nook. This room opens to the multi-level, low-maintenance back deck overlooking the yard. The connected barn has heat & Ac PLUS a garage under that is perfect for your ATVs or sports car. Set up your private showing today!
-
Highlights
- Cooling: Central Air
- Parking Spots: 4
- Property Type: Single Family Residence
- Total Rooms: 9
- Status: Closed
- Heating: Forced Air, Propane
- Property Class: Residential
- Style: Colonial
- Year Built: 1900
-
Additional Details
- Appliances: Oven, Dishwasher, Microwave, Range, Refrigerator, Washer, Dryer
- Exterior Features: Porch, Deck, Deck - Composite, Barn/Stable
- Flooring: Flooring - Wall to Wall Carpet
- Interior Features: Bonus Room
- Road Frontage Type: Public
- Year Built Source: Public Records
- Basement: Bulkhead
- Fireplaces: 2
- Foundation: Stone
- Lot Features: Cleared
- Year Built Details: Approximate, Renovated Since
- Zoning: .
-
Amenities
- Covered Parking Spaces: 1
- Parking Features: Attached, Under, Heated Garage, Garage Faces Side, Barn, Off Street
-
Utilities
- Sewer: Public Sewer
- Water Source: Public
-
Fees / Taxes
- Assessed Value: $447,200
- Compensation Based On: Net Sale Price
- Tax Year: 2024
- Buyer Agent Compensation: 2.5%%
- Facilitator Compensation: TBN%
- Taxes: $6,109
Similar Listings
Sold
40 Photos
Sold
33 Photos
Sold
32 Photos
Sold
26 Photos
Content © 2026 MLS Property Information Network, Inc. The information in this listing was gathered from third party resources including the seller and public records.
Listing information provided courtesy of Real Broker MA, LLC.
MLS Property Information Network, Inc. and its subscribers disclaim any and all representations or warranties as to the accuracy of this information.
