
Sold!
$860,000
5
Beds
3
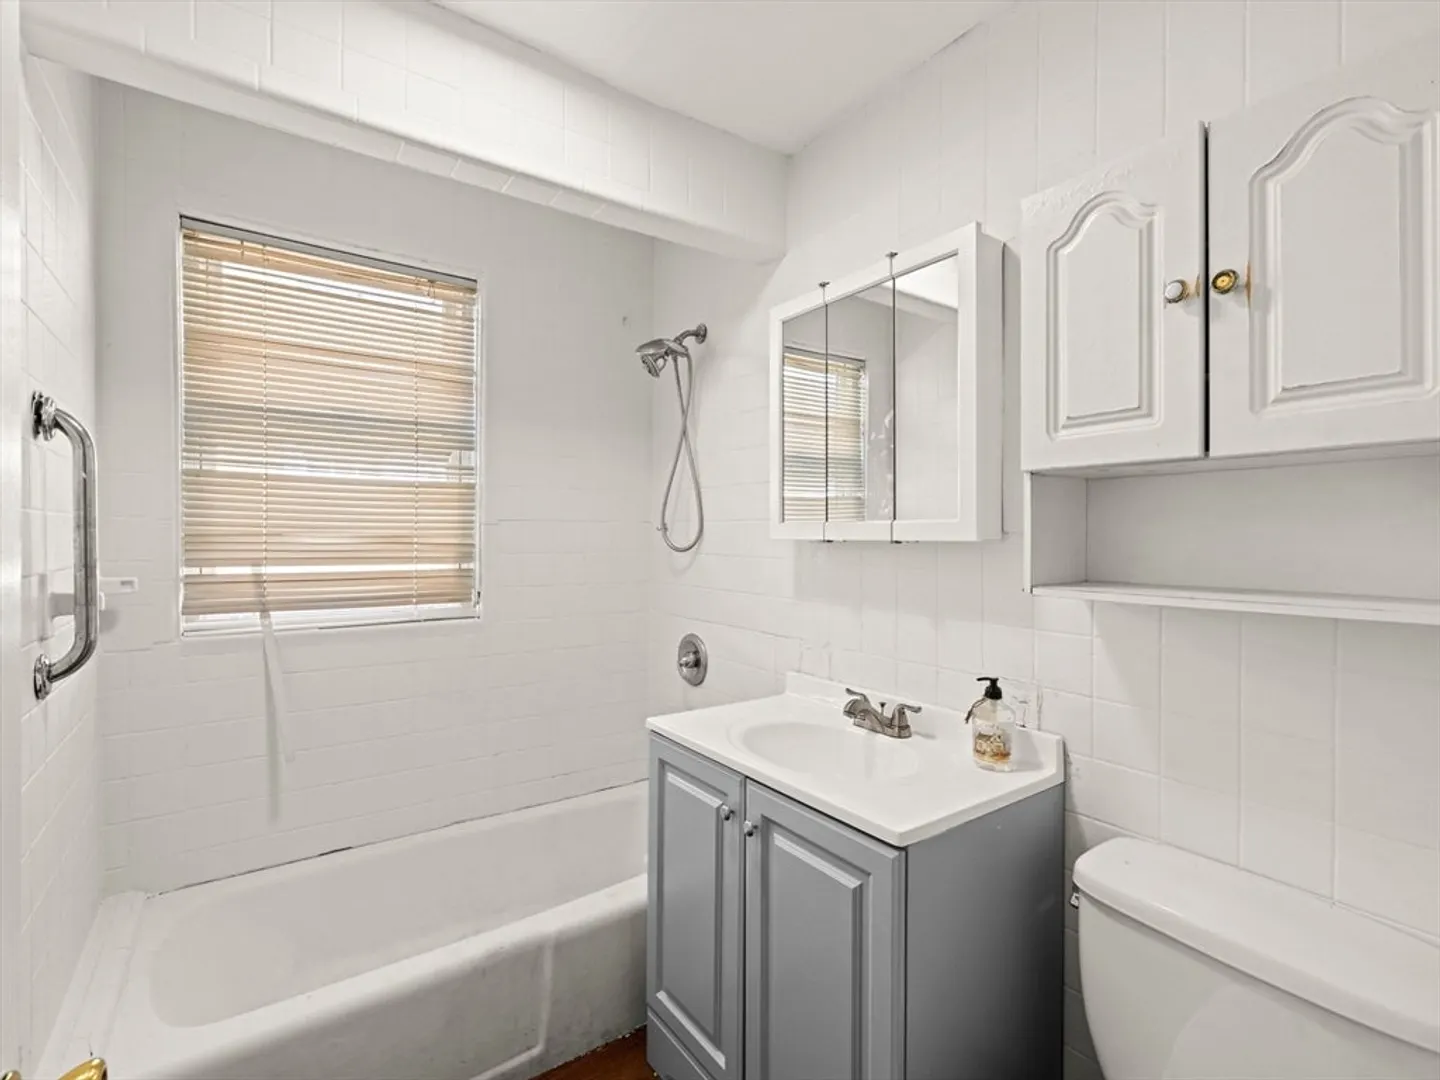
Baths
2,218
Living Area
-
Property Description
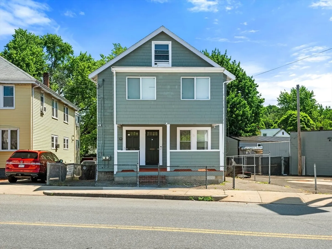
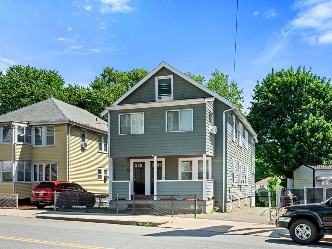
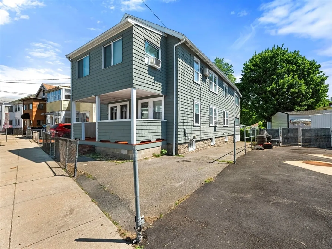
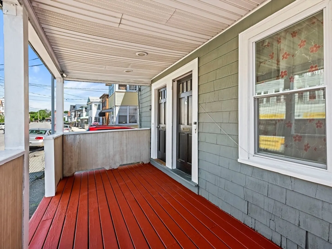
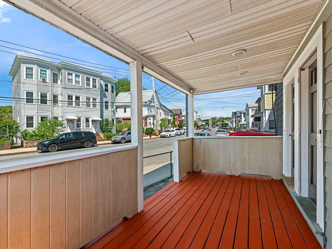
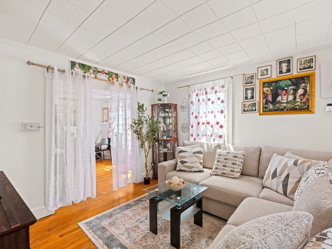
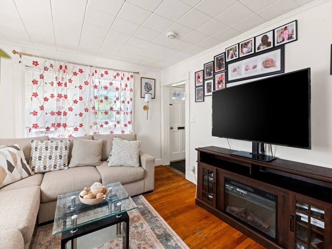
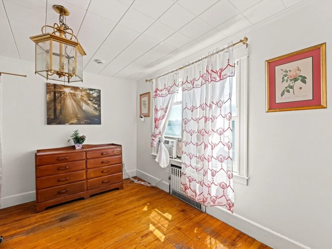
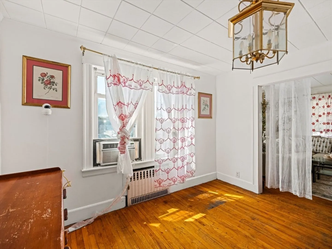
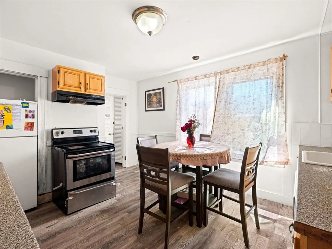
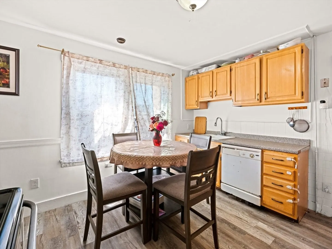
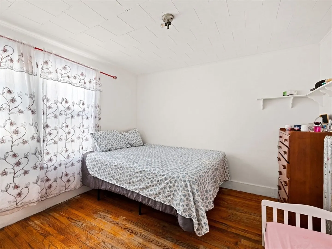
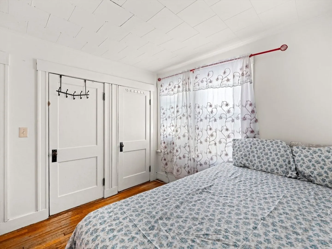
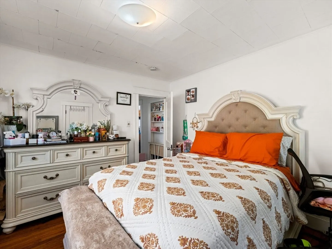
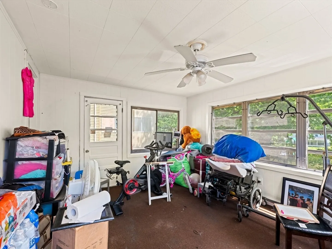
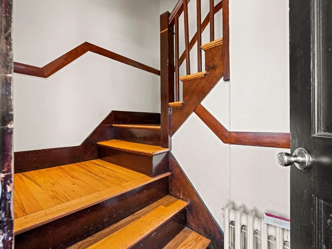
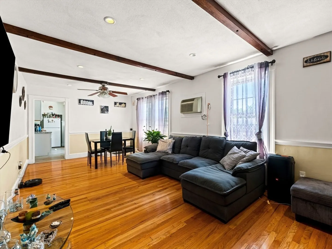
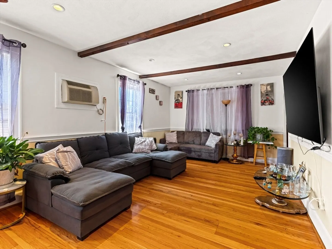
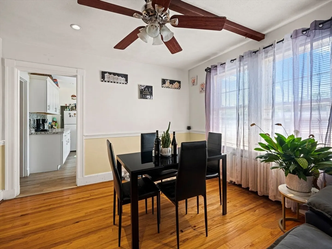
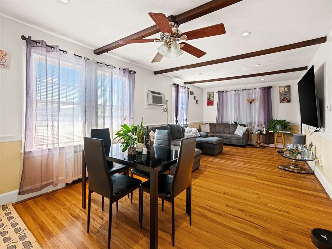
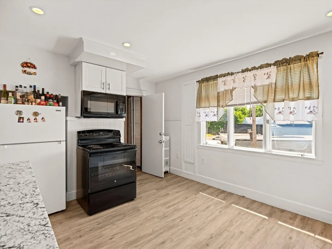
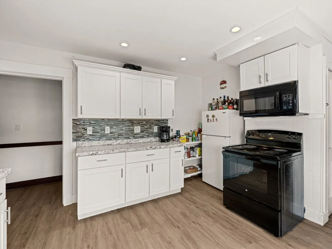
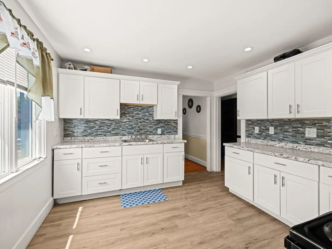
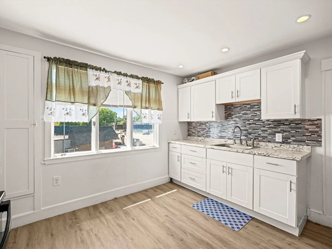
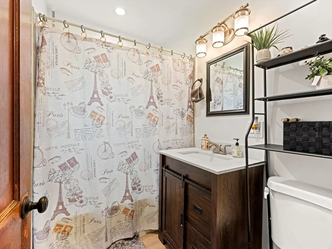
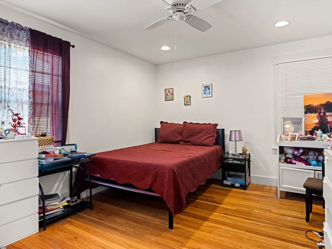
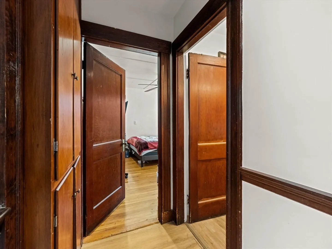
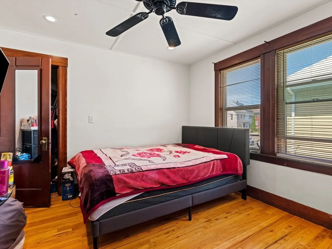
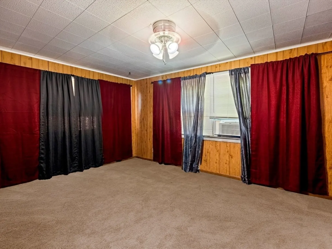
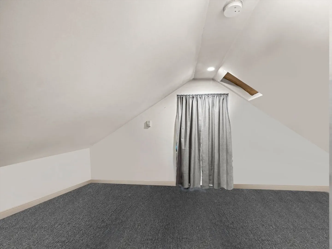
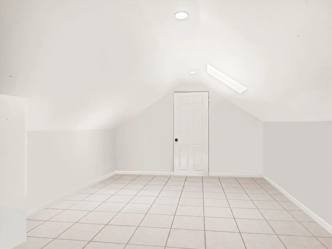
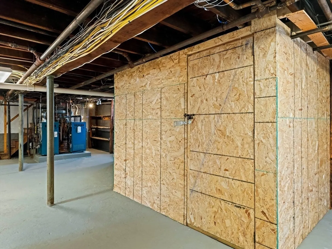
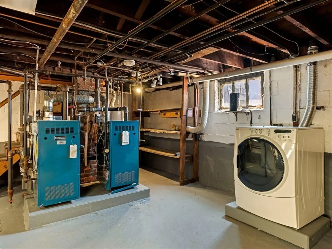
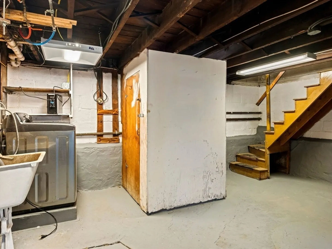
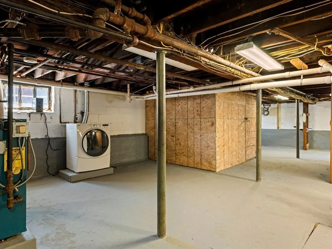
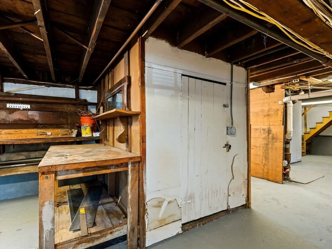
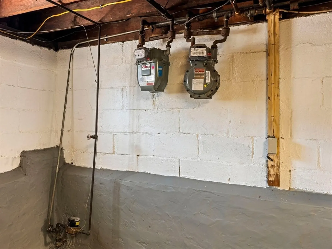
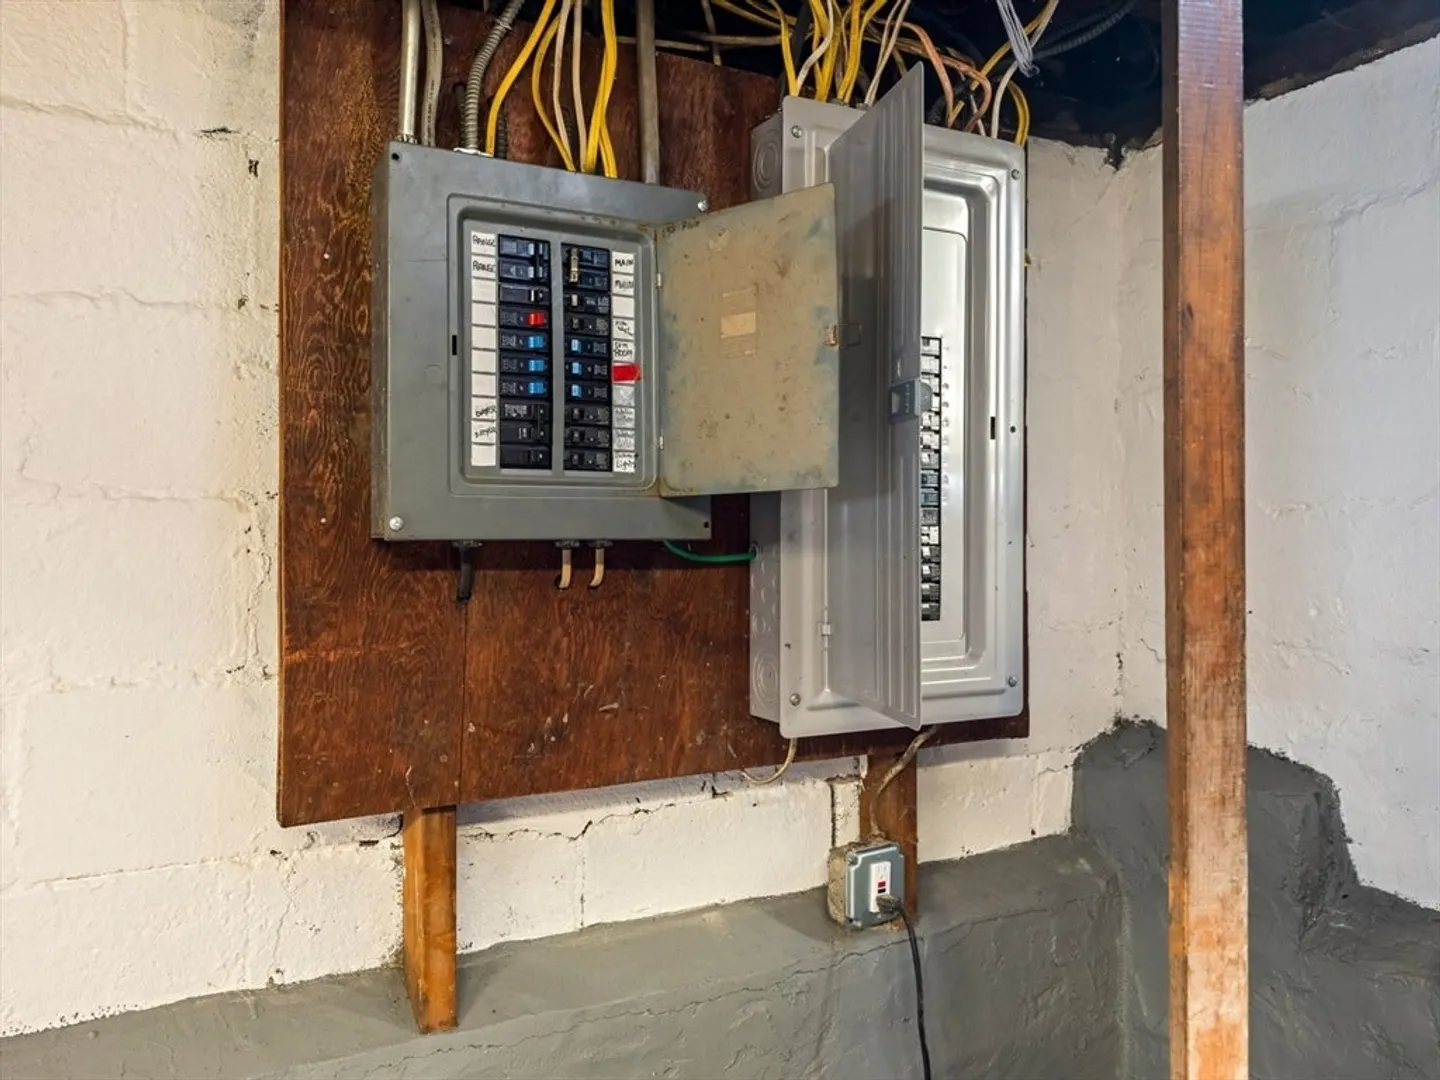
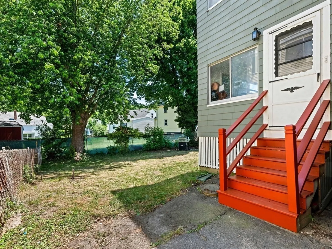
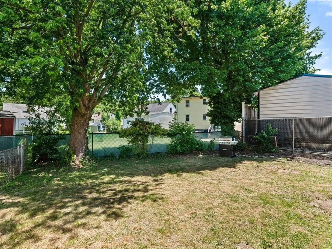
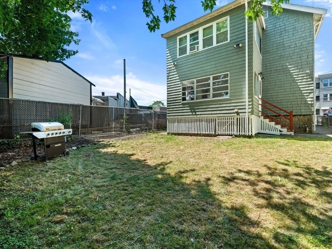
Discover this well-maintained two-family home offering an excellent opportunity for both owner-occupants and investors. Located in Chelsea's highly desirable Prattville neighborhood, this property features separate utilities, gas heat, and 100-amp electrical service for each unit. Enjoy hardwood floors, functional layouts, a welcoming front porch, and a spacious enclosed deck perfect for relaxing or entertaining. Additional highlights include a private yard, workshop area, and a full basement with ample storage. The washer and dryer in the basement will remain with the property. Off-street parking is available, and the location offers convenient access to public transportation, Route 1, shopping, restaurants, and local amenities. Whether you're seeking rental income, multi-generational living, or a place to call home while building equity, this property checks all the boxes. Schedule your showing today and discover all that this exceptional Prattville opportunity has to offer.
-
Highlights
- Levels: 2
- Property Class: Residential Income
- Stories: 2
- Year Built: 1932
- Parking Spots: 1
- Property Type: Multi Family
- Total Rooms: 11
- Status: Closed
-
Additional Details
- Basement: Full, Interior Entry, Sump Pump, Concrete
- Flooring: Wood, Tile
- Road Frontage Type: Public
- SqFt Source: Public Record
- Year Built Details: Actual
- Zoning: R1
- Construction: Frame
- Foundation: Stone, Brick/Mortar
- Roof: Shingle
- Total Number of Units: 2
- Year Built Source: Public Records
-
Amenities
- Community Features: Public Transportation, Shopping, Park
- Parking Features: Paved Drive, Off Street, Tandem
-
Utilities
- Electric: Circuit Breakers, Individually Metered
- Water Source: Public
- Sewer: Public Sewer
-
Fees / Taxes
- Assessed Value: $741,700
- Tax Year: 2026
- Total Rent: $5,700
- Rental Fee Includes: Unit 1(Water), Unit 2(Water)
- Taxes: $8,515
Similar Listings


Sold
35 Photos
Sold
30 Photos
Sold
42 Photos
Sold
29 Photos
Content © 2026 MLS Property Information Network, Inc. The information in this listing was gathered from third party resources including the seller and public records.
Listing information provided courtesy of Compass.
MLS Property Information Network, Inc. and its subscribers disclaim any and all representations or warranties as to the accuracy of this information.
