
Sold!
$580,000
1
Bed
1
Bath
725
Living Area
-
Property Description
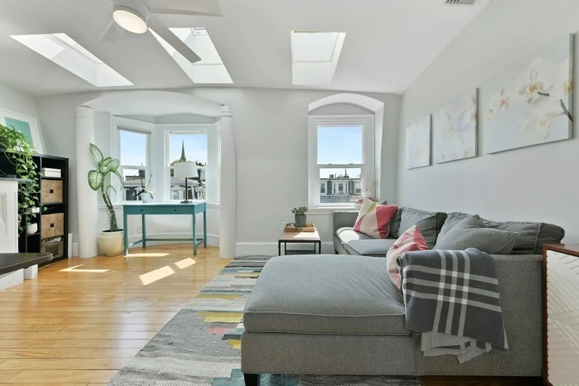
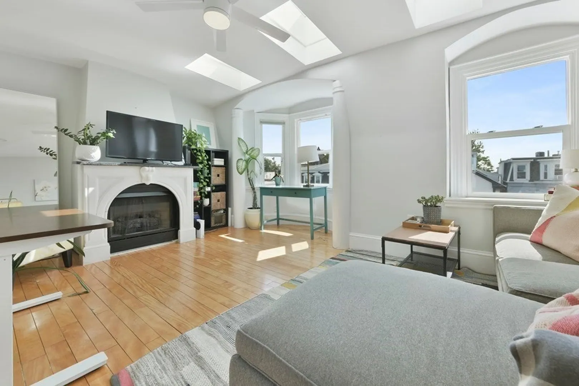
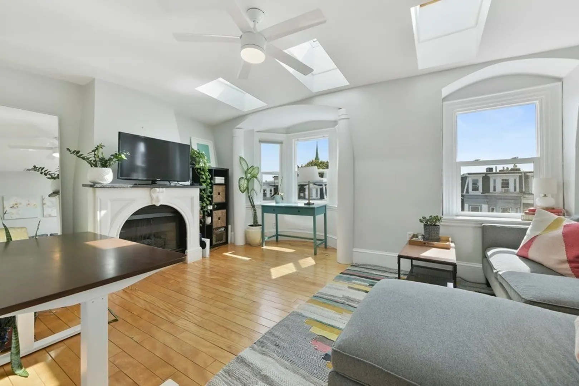
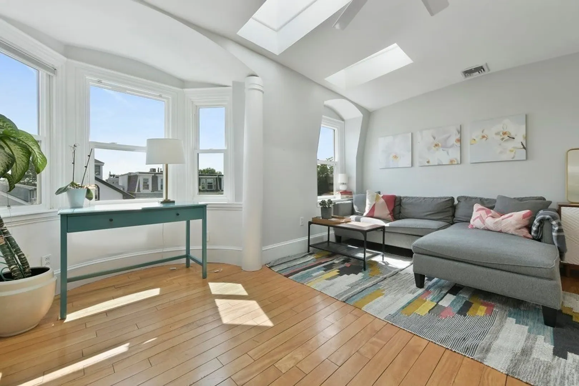
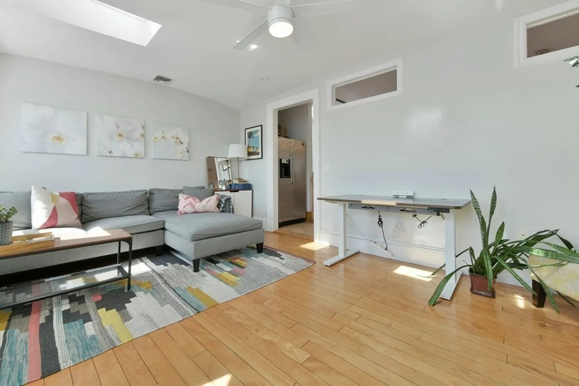
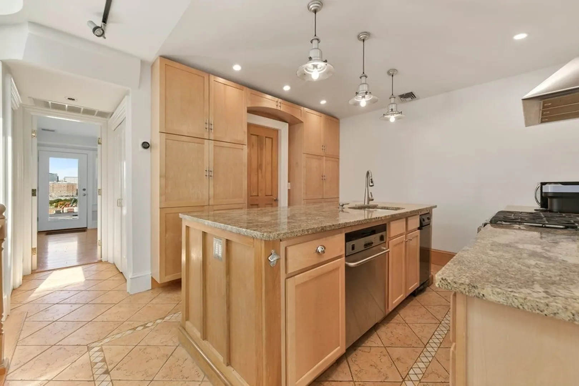
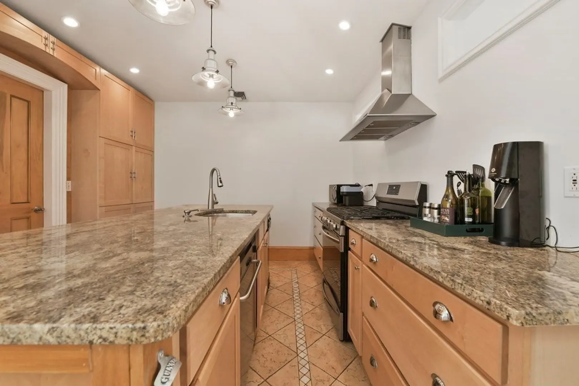
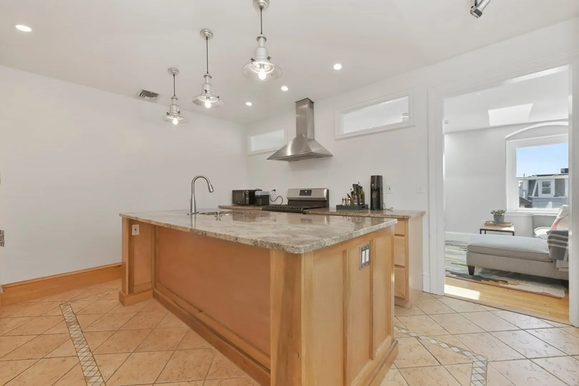
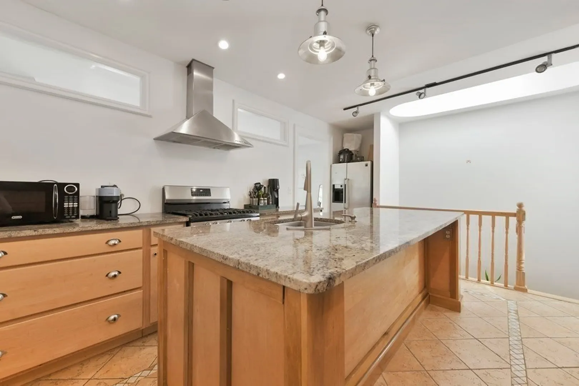
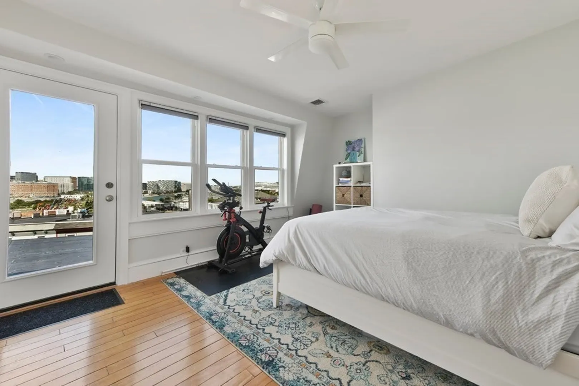
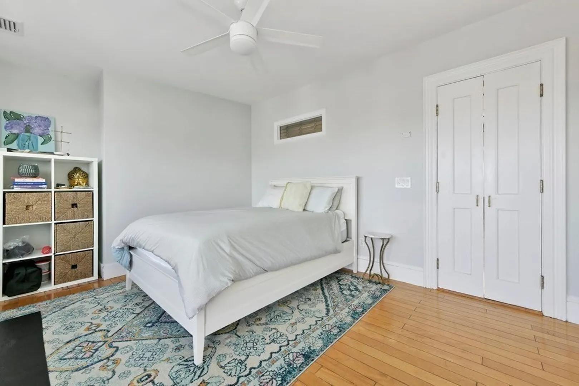
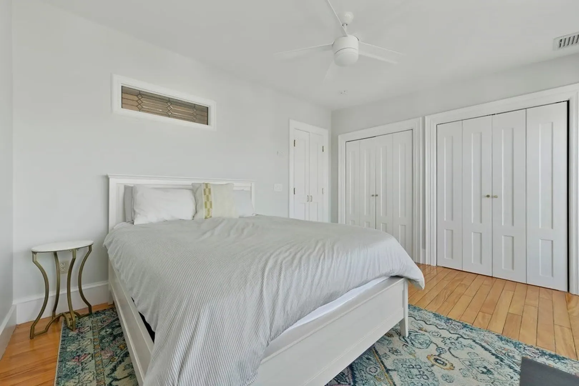
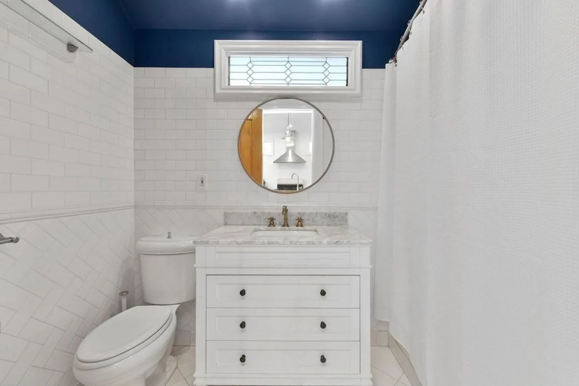
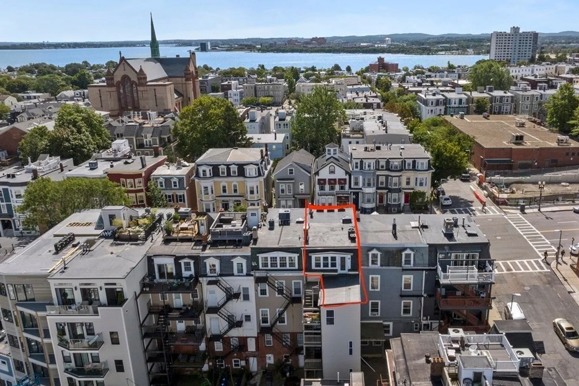
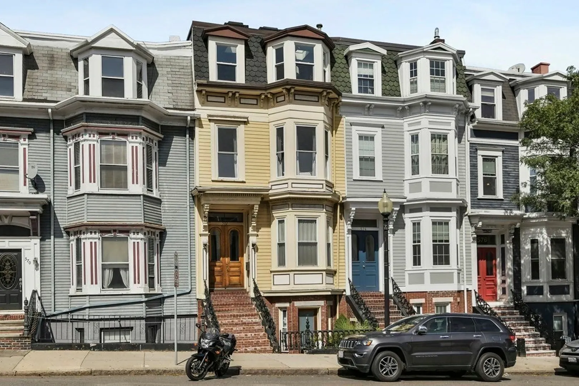
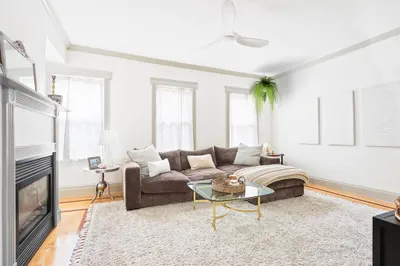
Great opportunity for an investor or end-user! Penthouse living in one of the most desirable locations in South Boston! Situated on the East side, this 1-bed, 1-bath top floor condo sprawls over 700 sqft leaving ample space for a work from home lifestyle. Custom kitchen featuring spacious granite countertop and stainless steel appliances including updated gas stove! Large living room flooded with light includes updated windows, skylight, and gas fireplace. Massive primary bedroom includes ample storage and breathtaking landing currently being upgraded and rebuilt with views of the Boston skyline. Central air / heat, in-unit washer / dryer, and well-maintained condo association round out this unit you do not want to miss. Situated steps from the beach, some of the best restaurants Southie has to offer, and Bus 9 and 10 that will bring you right into Back Bay, this condo checks all the boxes!
-
Highlights
- Area: South Boston
- Heating: Central, Forced Air
- Property Class: Residential
- Total Rooms: 4
- Year Built: 1899
- Cooling: Central Air
- HOA Fee: $238
- Property Type: Condominium
- Unit Number: 4
- Status: Closed
-
Additional Details
- Basement: Y
- Fireplaces: 1
- Pets Allowed: Yes
- Total Number of Units: 4
- Year Built Source: Public Records
- Exterior Features: Deck - Roof
- Flooring: Wood
- Roof: Shingle, Rubber
- Year Built Details: Actual
- Zoning: Cd
-
Amenities
- Parking Features: On Street
- Waterfront Features: Beach Front, Beach Ownership(Public)
-
Utilities
- Sewer: Public Sewer
- Water Source: Public
-
Fees / Taxes
- Assessed Value: $592,900
- Compensation Based On: Gross/Full Sale Price
- HOA Fee Frequency: Monthly
- Sub Agent Compensation: 1%%
- Tax Year: 2023
- Buyer Agent Compensation: 2%
- HOA: Yes
- HOA Fee Includes: Water, Sewer, Insurance
- Sub-Agency Relationship Offered: Yes
- Taxes: $6,368
Similar Listings

Sold

10 Photos
Sold
22 Photos
Sold
50 Photos
Sold
22 Photos
Content © 2026 MLS Property Information Network, Inc. The information in this listing was gathered from third party resources including the seller and public records.
Listing information provided courtesy of Compass.
MLS Property Information Network, Inc. and its subscribers disclaim any and all representations or warranties as to the accuracy of this information.
