
Sold!
$535,000
1
Bed
1
Bath
609
Living Area
-
Property Description
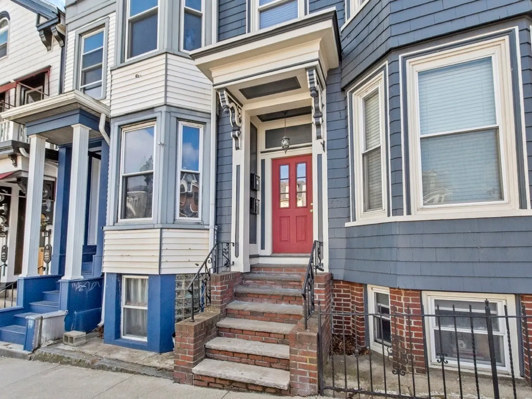
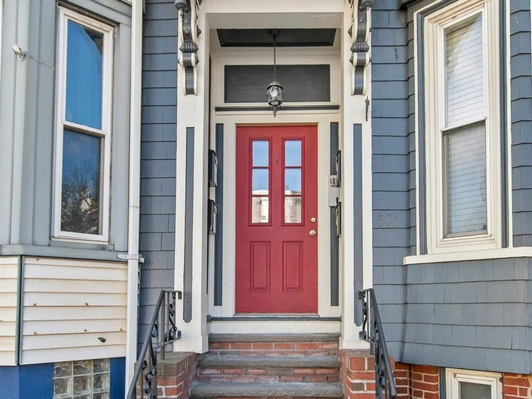
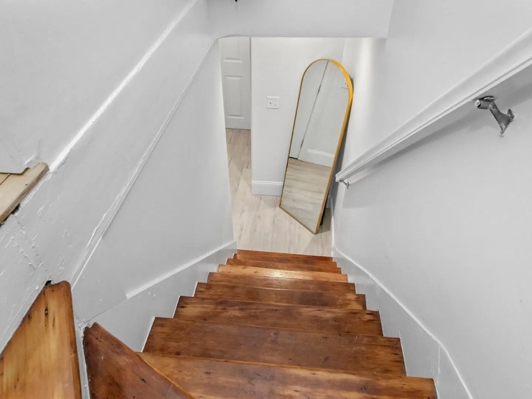
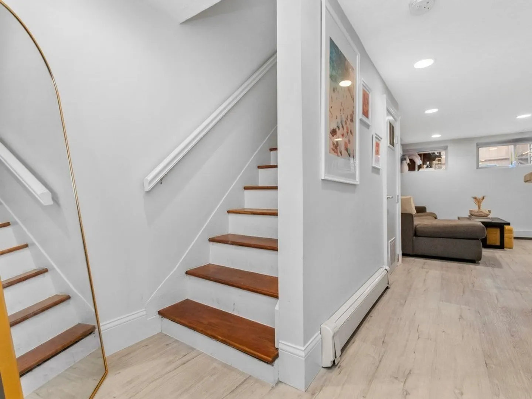
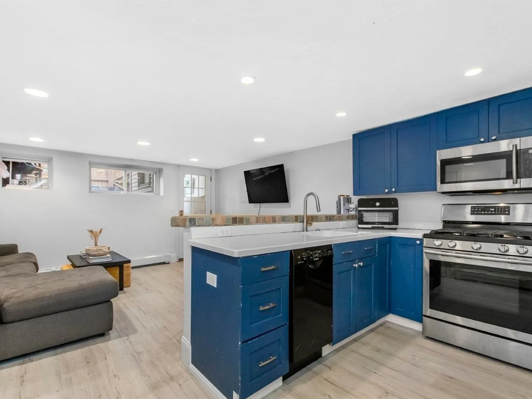
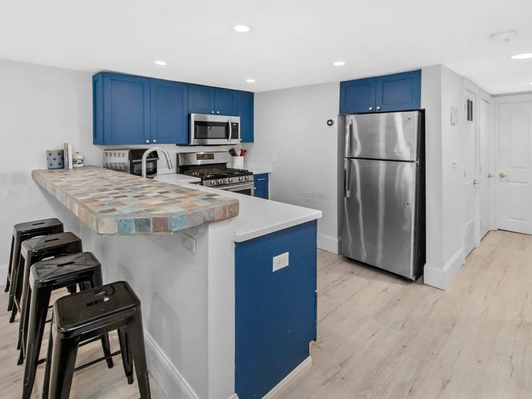
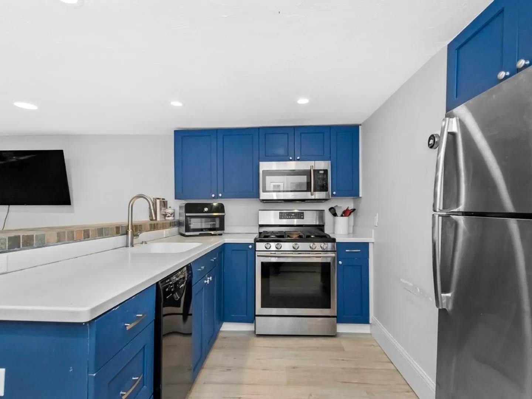
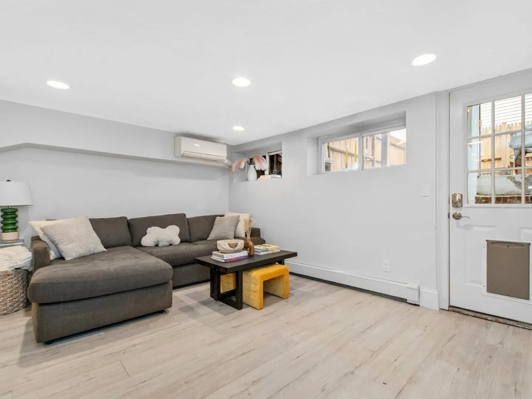
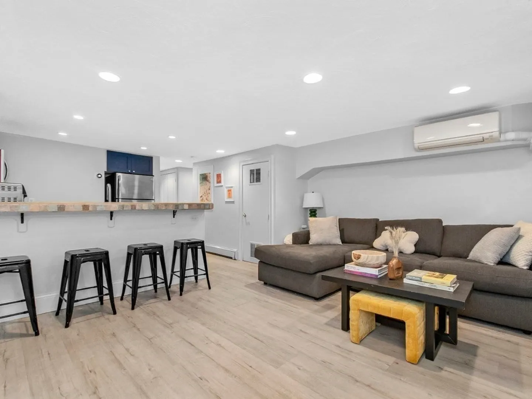
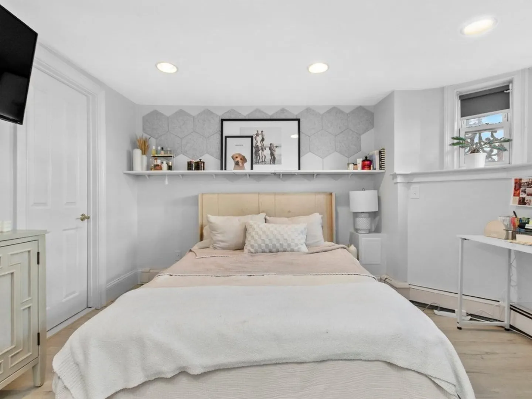
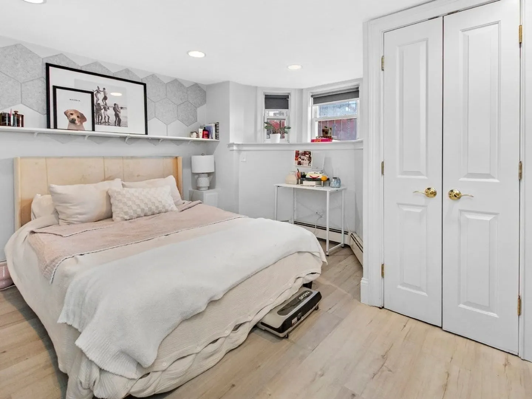
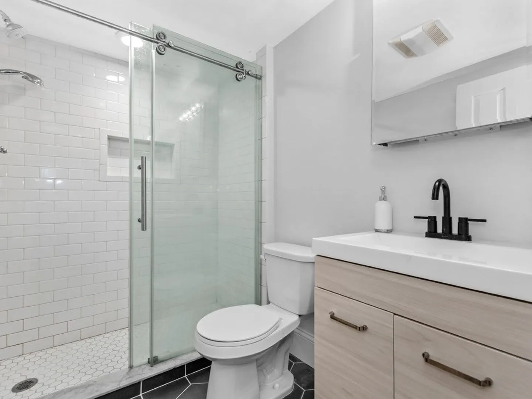
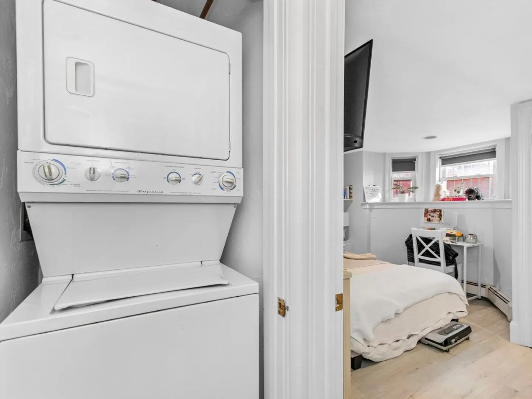
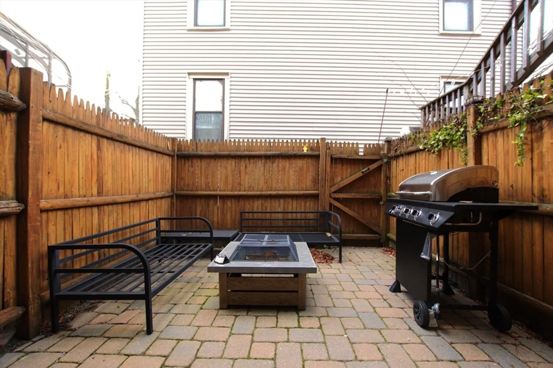
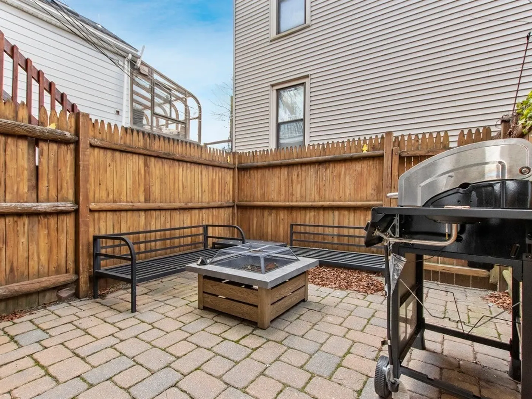
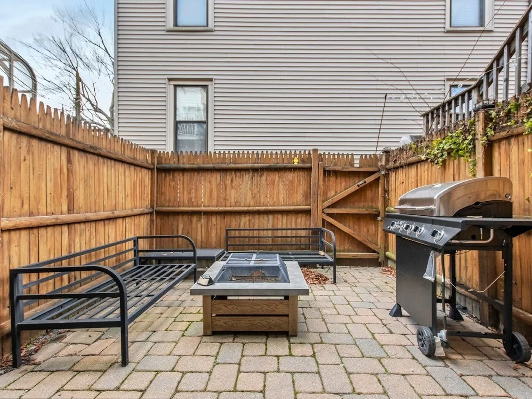
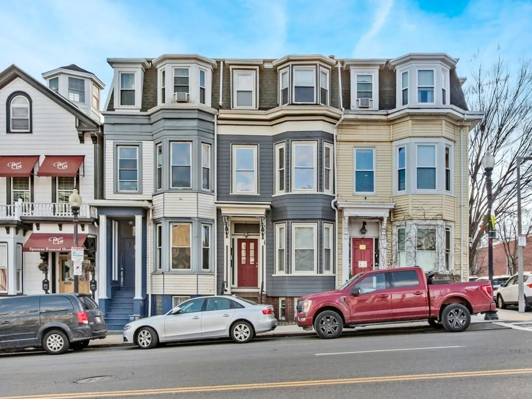
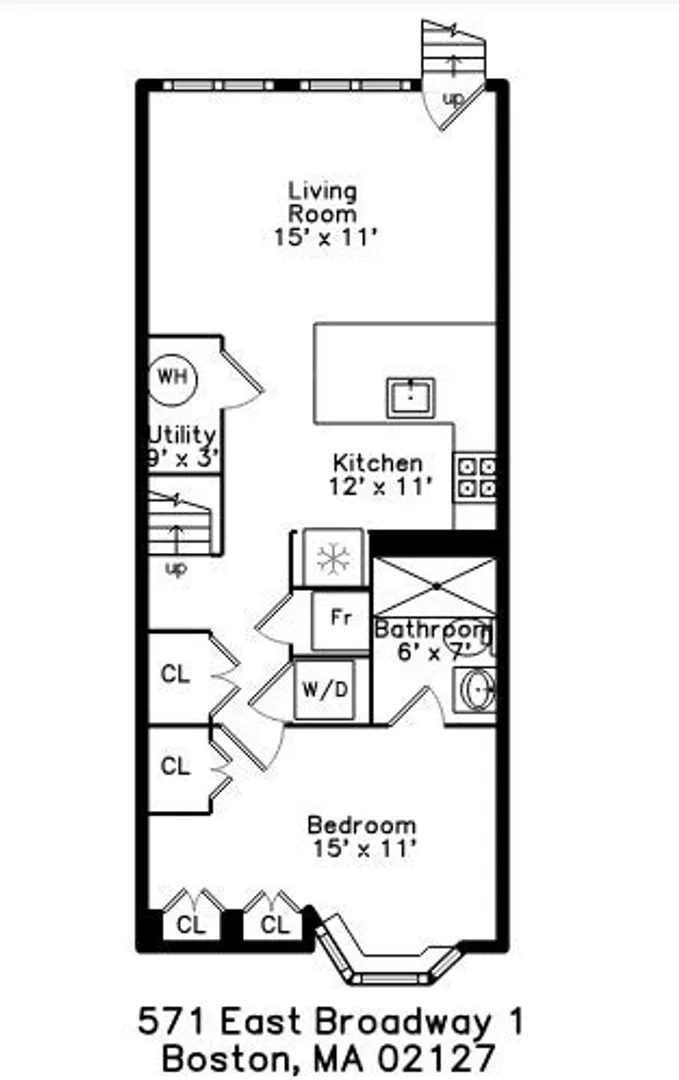
Come explore this perfectly laid out one-bedroom condo located in South Boston's Vibrant East side community. Boasting a spacious open floor plan, the kitchen features granite countertops, stainless steel appliances, gas cooking, complemented by a generously sized island ideal for dining. Just beyond the living room lies a fenced patio, as an extension of your living room, perfect for entertaining. The elegantly updated bathroom, ample closet space, and convenient in-unit laundry enhance the comfort and functionality of this home. Recently upgraded with luxury vinyl tile flooring throughout, and freshly painted both inside and out, this home offers modern convenience and style. Enjoy proximity to beaches, restaurants, bars, shops, bus lines, the Seaport, and parks, all just minutes away.
-
Highlights
- Area: South Boston
- Heating: Forced Air
- Property Class: Residential
- Total Rooms: 3
- Year Built: 2001
- Cooling: Ductless
- HOA Fee: $208
- Property Type: Condominium
- Unit Number: 1
- Status: Closed
-
Additional Details
- Appliances: Range, Dishwasher, Disposal, Microwave, Refrigerator, Washer, Dryer
- Exterior Features: Patio, Fenced Yard
- Pets Allowed: Yes
- Total Number of Units: 4
- Year Built Source: Public Records
- Basement: N
- Flooring: Vinyl / VCT
- Roof: Rubber
- Year Built Details: Approximate
- Zoning: Cd
-
Amenities
- Community Features: Public Transportation, Shopping, Park, Highway Access, Private School, Public School, Other
- Waterfront Features: Beach Front, 3/10 to 1/2 Mile To Beach
-
Utilities
- Electric: Circuit Breakers
- Water Source: Public
- Sewer: Public Sewer
-
Fees / Taxes
- Assessed Value: $490,500
- Compensation Based On: Net Sale Price
- HOA Fee Frequency: Monthly
- Tax Year: 2023
- Buyer Agent Compensation: 2.5%
- Facilitator Compensation: 2.5%
- HOA Fee Includes: Water, Sewer, Insurance, Reserve Funds
- Taxes: $1,855
Similar Listings
Sold

15 Photos
Sold

12 Photos
Sold
20 Photos
Sold
13 Photos
Content © 2026 MLS Property Information Network, Inc. The information in this listing was gathered from third party resources including the seller and public records.
Listing information provided courtesy of Reference Real Estate.
MLS Property Information Network, Inc. and its subscribers disclaim any and all representations or warranties as to the accuracy of this information.
