
Sold!
$718,000
1
Bed
1
Bath
712
Living Area
-
Property Description
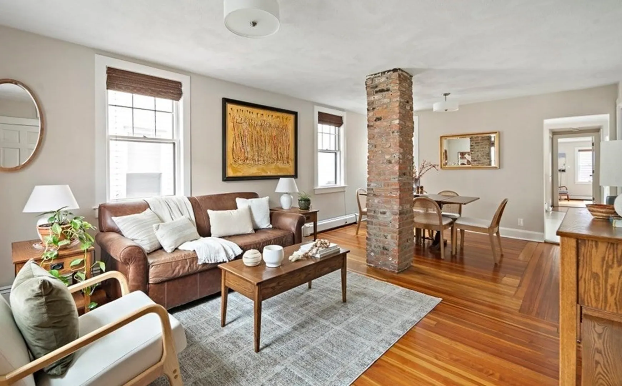
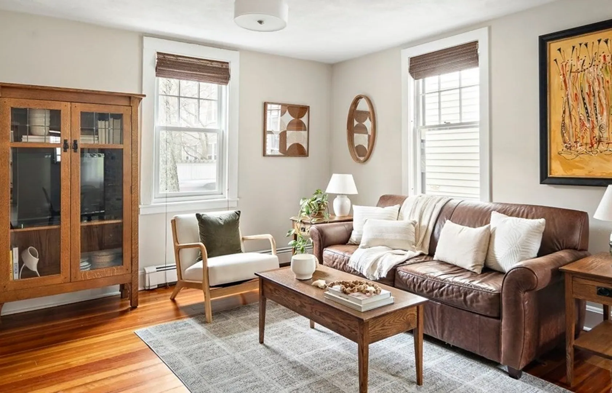
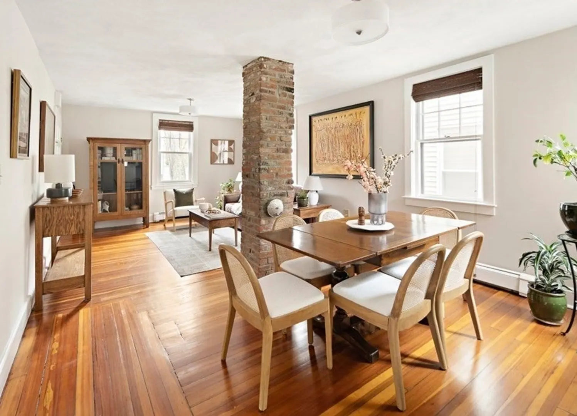
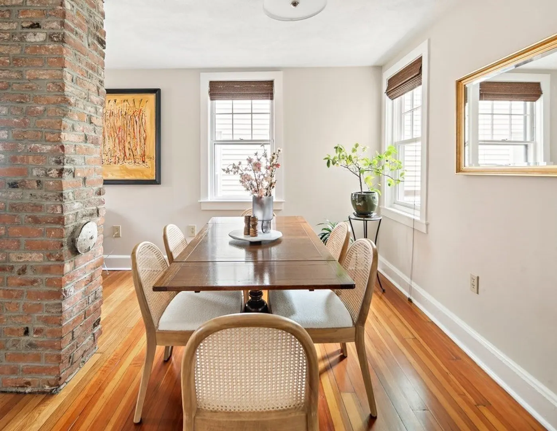
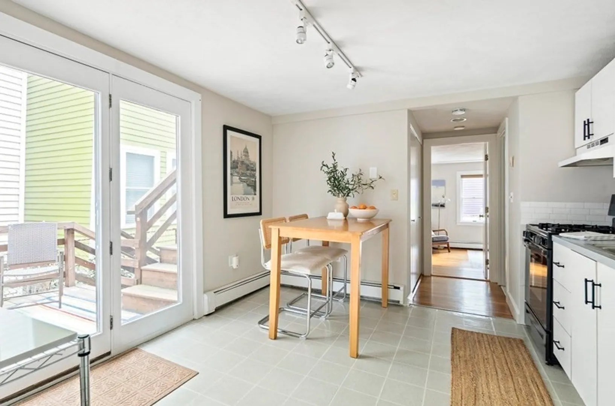
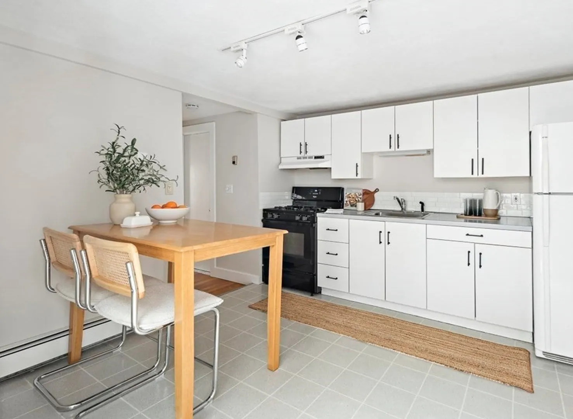
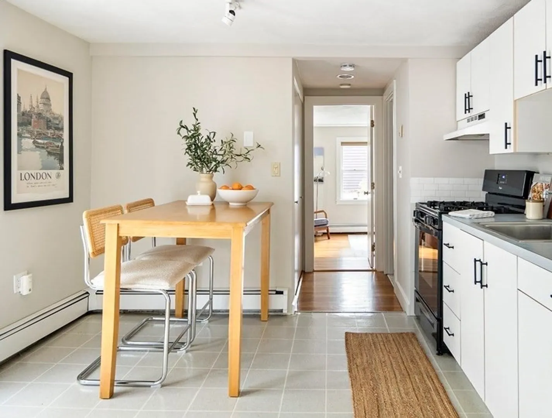
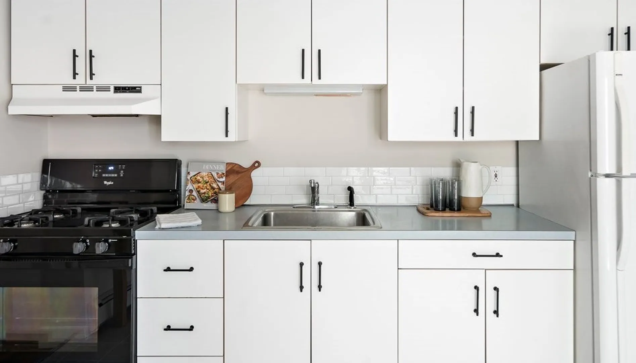
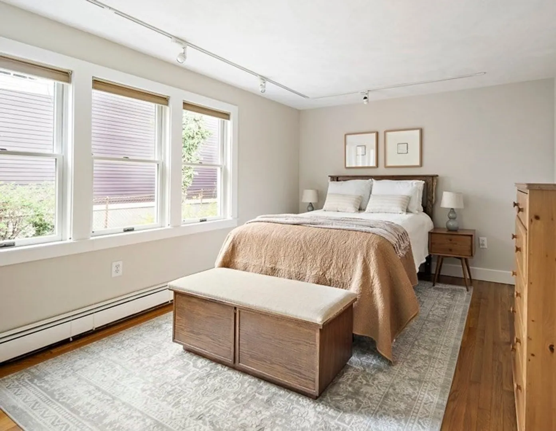
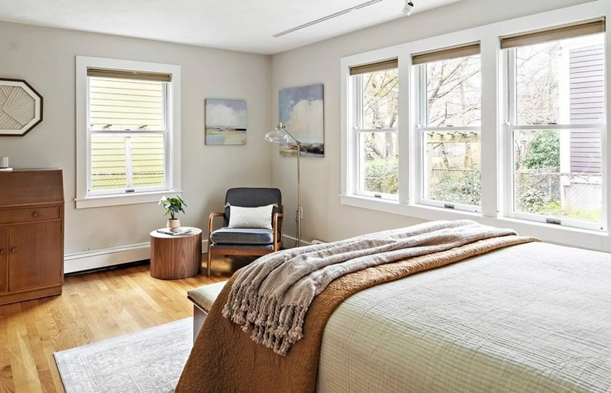
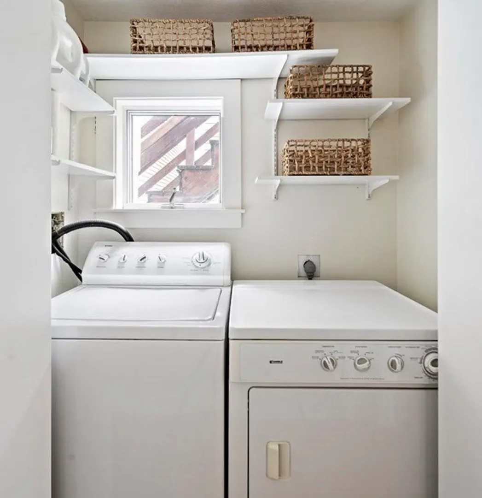
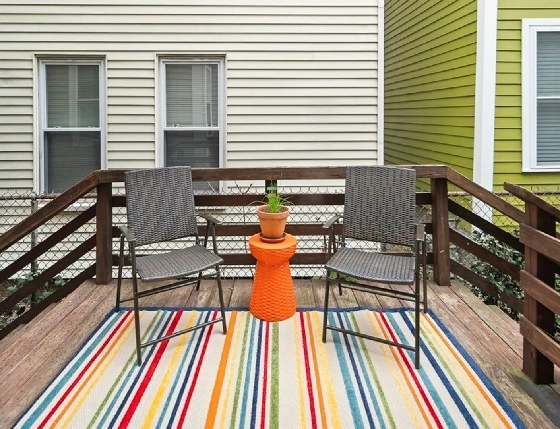
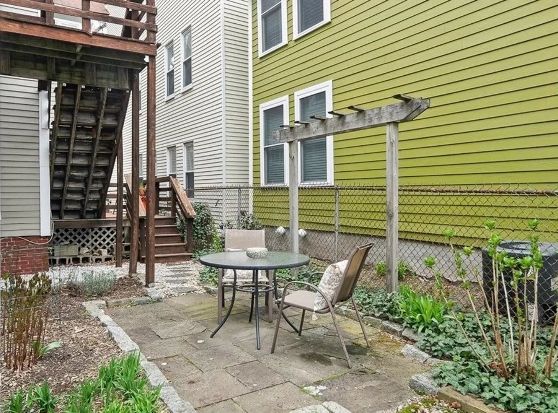
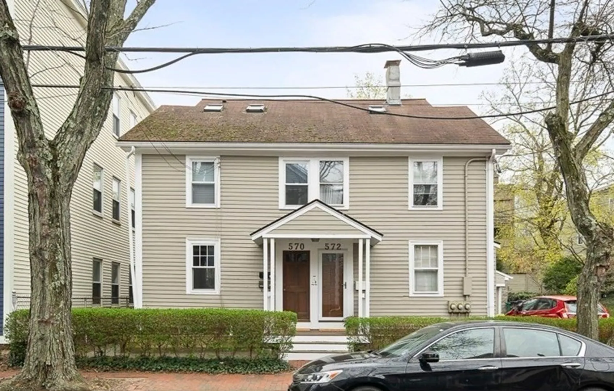
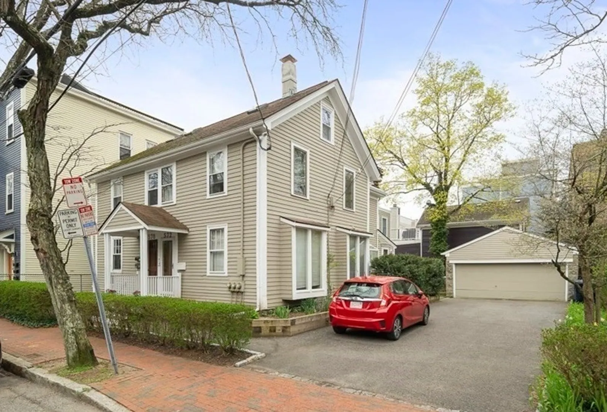
Prime location in the heart of Riverside, situated between Harvard Square, Central Square, and the Charles River. This sweet one-bedroom condo is the perfect entrée into Cambridge, pied-à-terre, or investment property, with easy access to Harvard, the Harvard Business School, MIT, and downtown Boston. The main living area is neatly divided into living and dining spaces, with beautiful hardwood floors and an exposed brick chimney. The eat-in kitchen features sliding glass doors to an exclusive use deck and shared yard with patio. Flooded with natural light through a wall of windows, the bedroom is easily large enough to accommodate a work-from-home space or reading nook. In-unit laundry, basement storage, and off-street parking for one car. Easy access to public transportation (Red Line, multiple bus lines, Longwood Medical Shuttle), museums, parks, restaurants and cafés, shopping, and highways.
-
Highlights
- Heating: Baseboard, Natural Gas
- Parking Spots: 1
- Property Type: Condominium
- Unit Number: 1
- Status: Closed
- HOA Fee: $167
- Property Class: Residential
- Total Rooms: 4
- Year Built: 1873
-
Additional Details
- Basement: Y
- Exterior Features: Deck, Patio
- Total Number of Units: 3
- Year Built Source: Public Records
- Exclusions: Window Treatments In Living Room
- Pets Allowed: Yes
- Year Built Details: Approximate
- Zoning: C1
-
Amenities
- Community Features: Public Transportation, Shopping, Pool, Tennis Court(s), Park, Walk/Jog Trails, Bike Path, Highway Access, Public School, T-Station, University
- Parking Features: Off Street, Assigned, Exclusive Parking
-
Utilities
- Sewer: Public Sewer
- Water Source: Public
-
Fees / Taxes
- Assessed Value: $572,000
- Compensation Based On: Net Sale Price
- HOA Fee Includes: Water, Sewer, Insurance
- Taxes: $467
- Buyer Agent Compensation: 2.5%
- HOA Fee Frequency: Monthly
- Tax Year: 2024
Similar Listings
Sold
11 Photos
Sold
18 Photos
Sold
4 Photos
Sold
12 Photos
Content © 2026 MLS Property Information Network, Inc. The information in this listing was gathered from third party resources including the seller and public records.
Listing information provided courtesy of Gibson Sotheby's International Realty.
MLS Property Information Network, Inc. and its subscribers disclaim any and all representations or warranties as to the accuracy of this information.
