
Sold!
$425,000
3
Beds
1
Bath
1,336
Living Area
-
Property Description
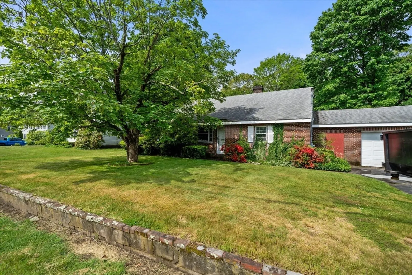
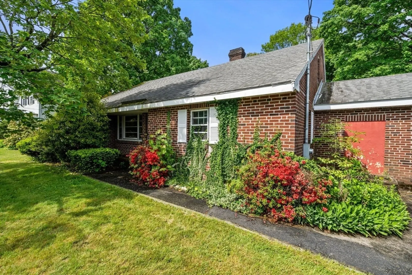
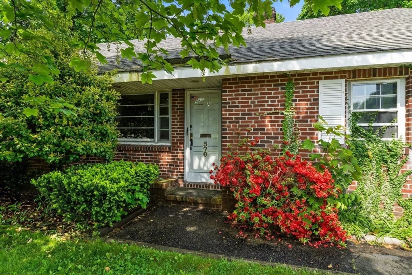
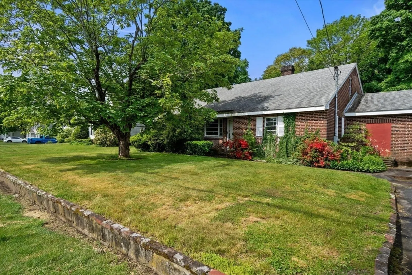
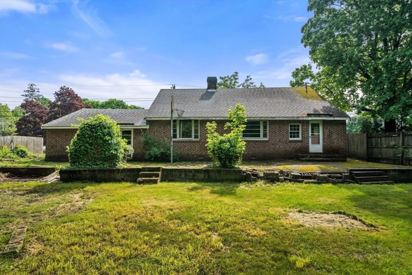
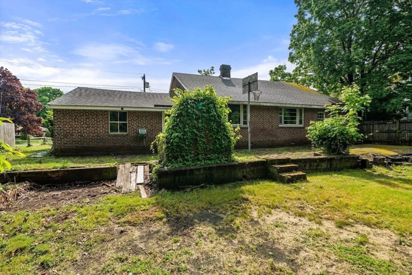
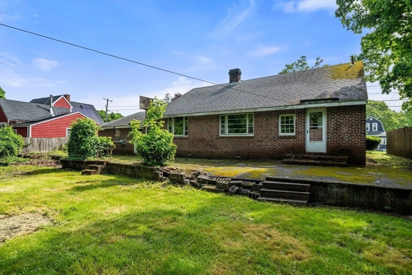
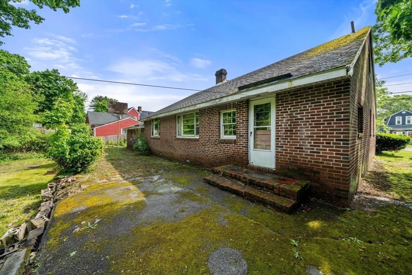
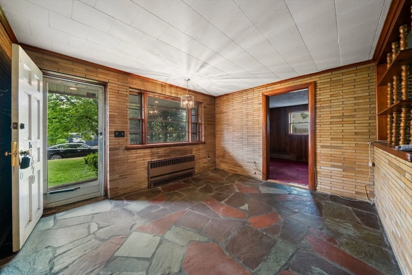
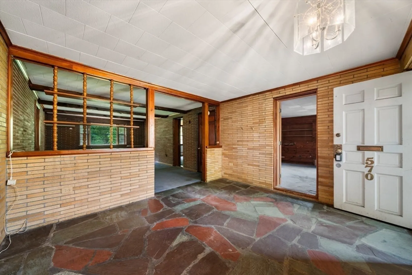
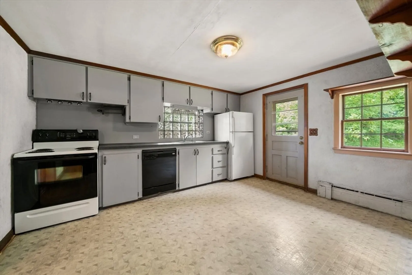
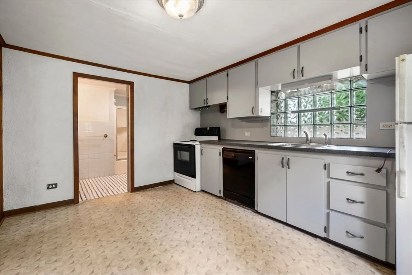
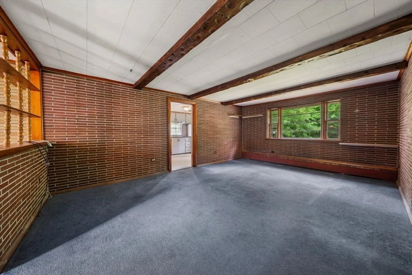
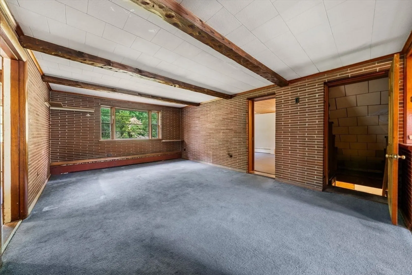
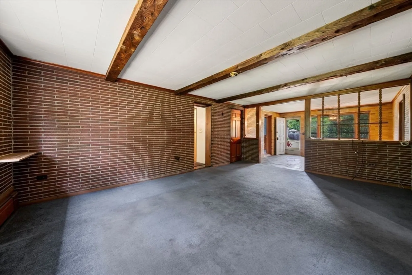
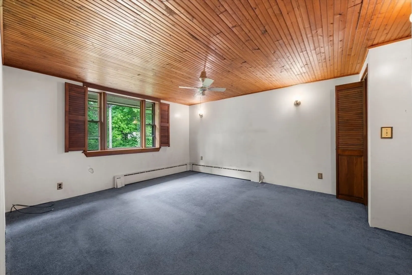
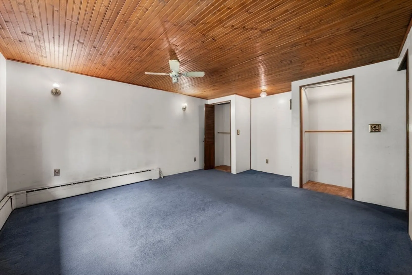
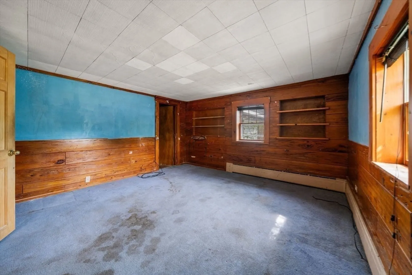
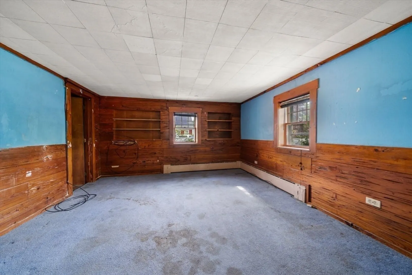
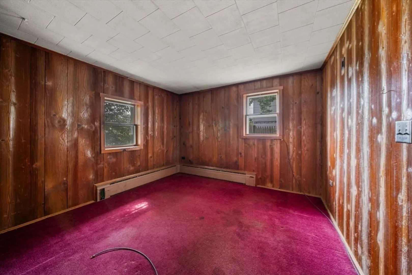
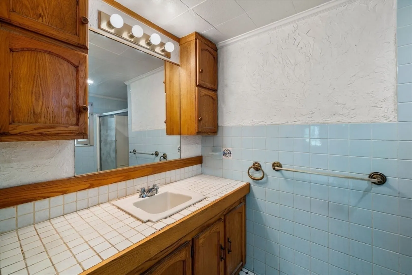
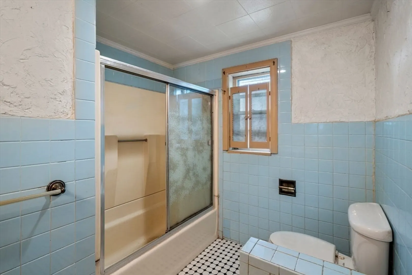
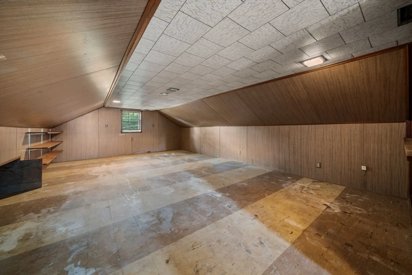
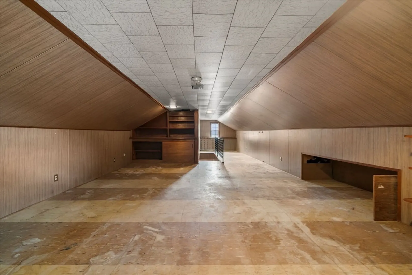
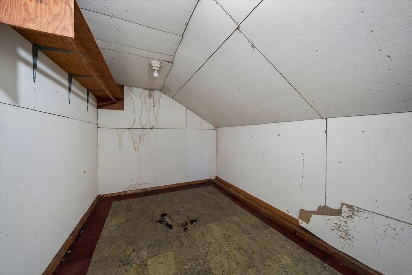
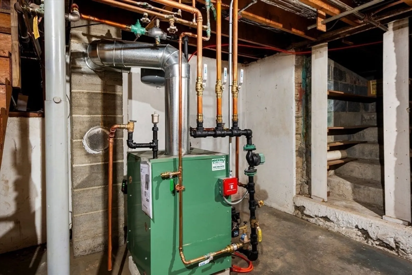
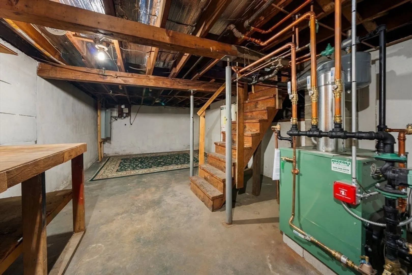
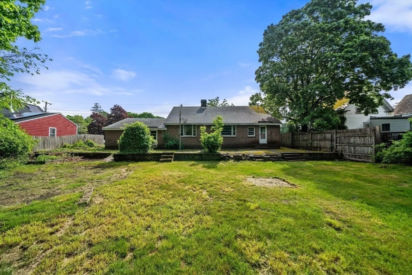
~Welcome to 570 Adams St! ~This charming brick Cape Cod style residence truly embodies the essence of New England. We are delighted to present you with a great opportunity to own this home at an amazing price. With a little effort, you can transform this property into the home of your dreams. Featuring a country kitchen, 3 bedrooms, and 1 full bath, this residence offers an open floor plan and a second floor . Home also boasts a newer heating system. Town water and sewer services are available for added convenience. Situated in a central location, you'll have easy access to MBTA commuter rail station, Abington's finest restaurants and shops, and a quick commute to the highway. Please note that this home will not qualify for FHA or VA financing. Estate Sale, with the License to Sell secured. Don't miss out on this incredible opportunity to craft your own personalized living space.
-
Highlights
- Heating: Baseboard, Oil
- Property Class: Residential
- Style: Cape
- Year Built: 1950
- Parking Spots: 4
- Property Type: Single Family Residence
- Total Rooms: 6
- Status: Closed
-
Additional Details
- Appliances: Range, Dishwasher
- Construction: Brick
- Foundation: Block, Slab
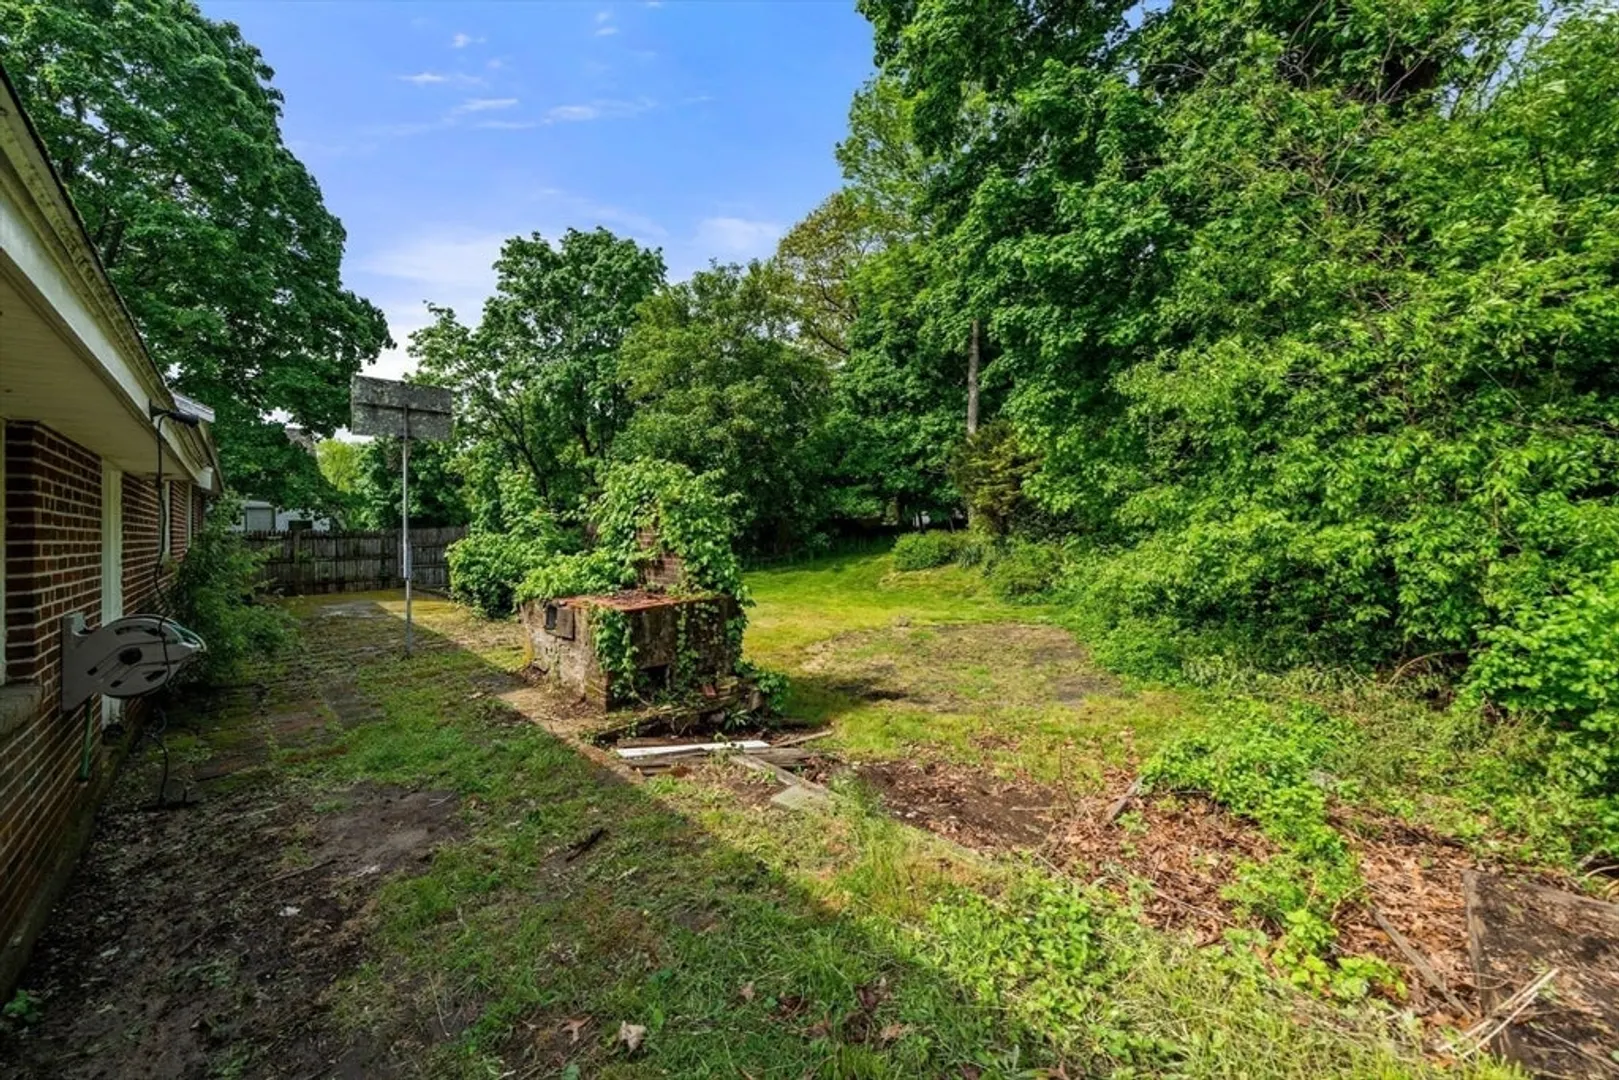
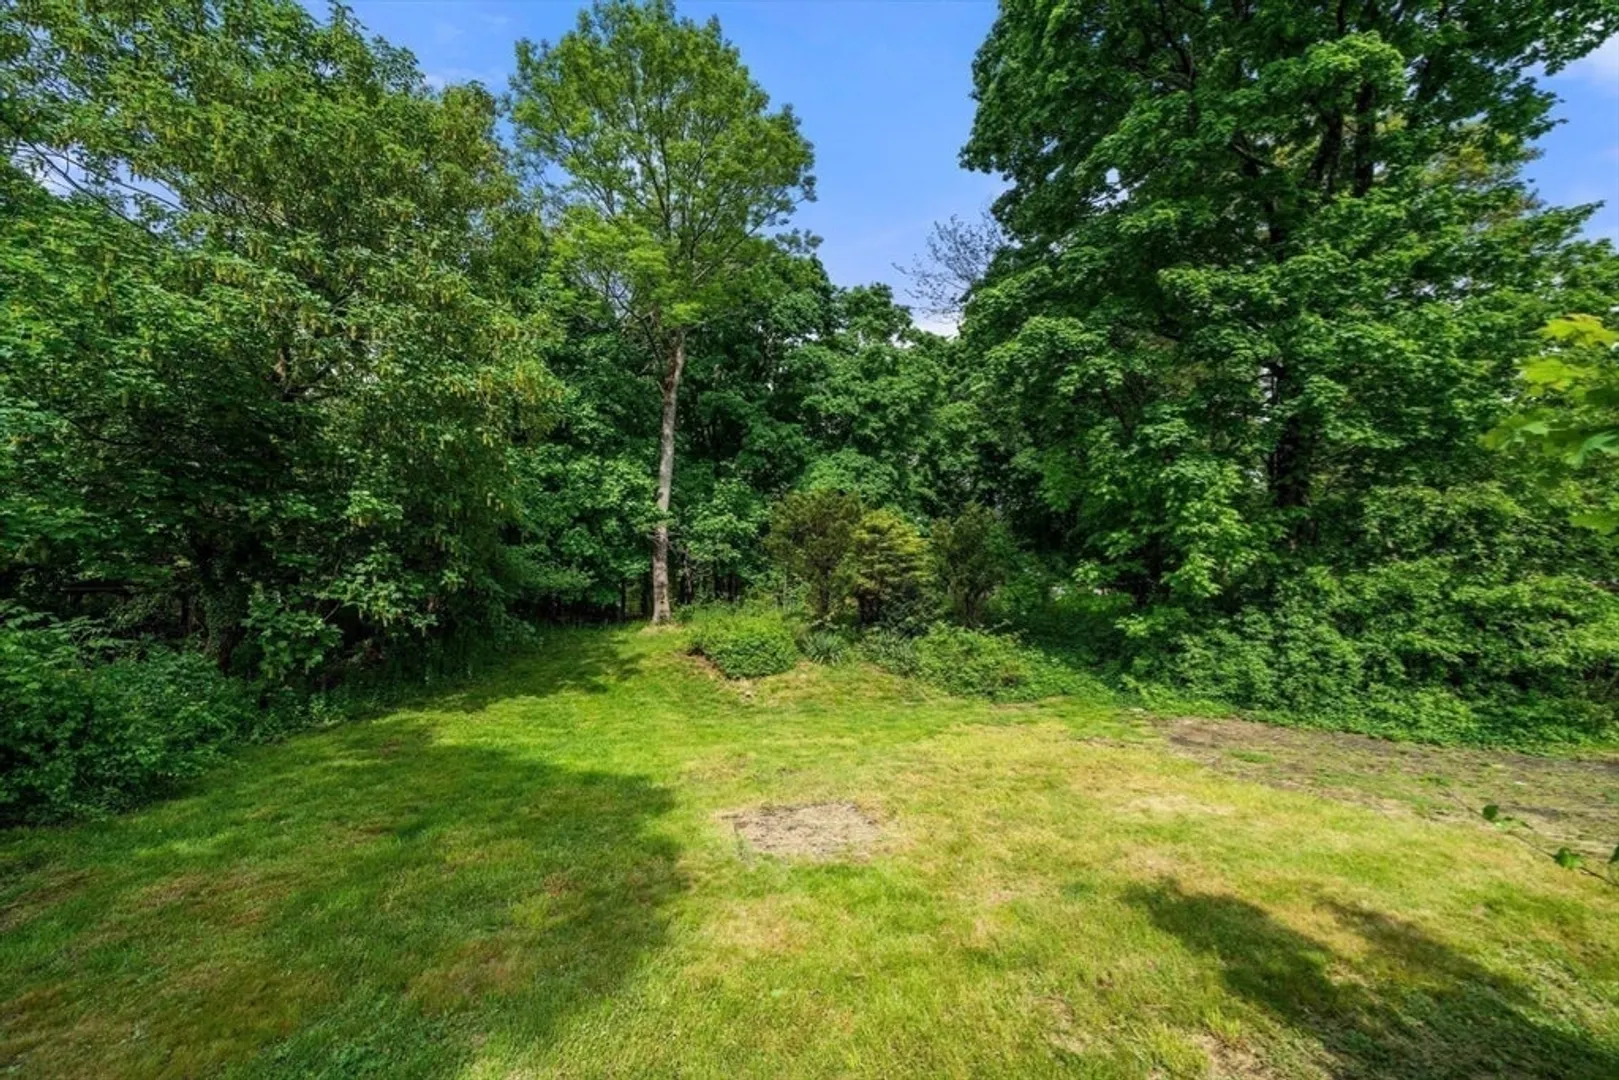
- Lot Features: Cleared, Gentle Sloping, Level
- Year Built Details: Actual
- Zoning: Res
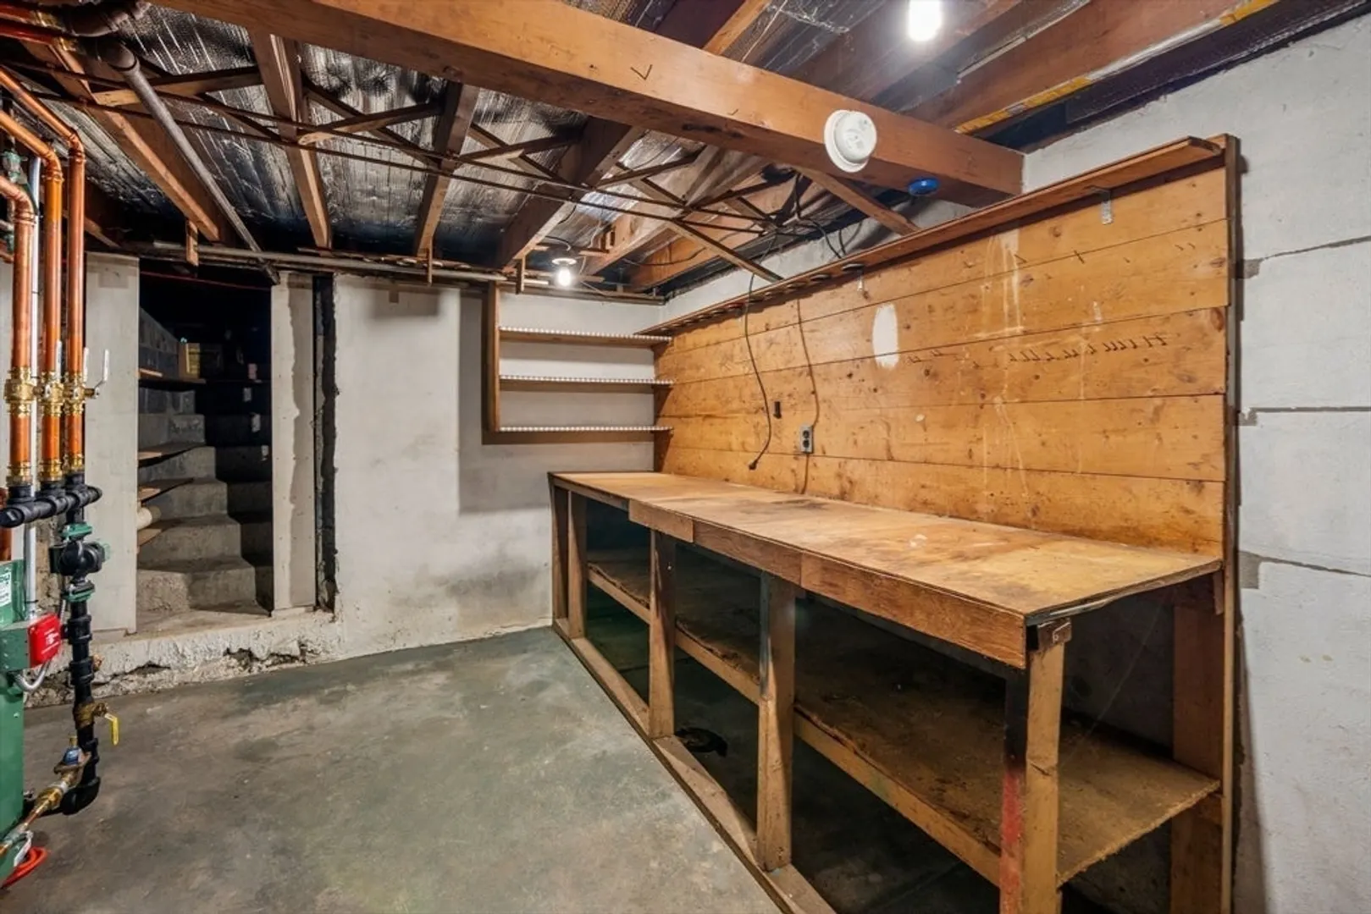
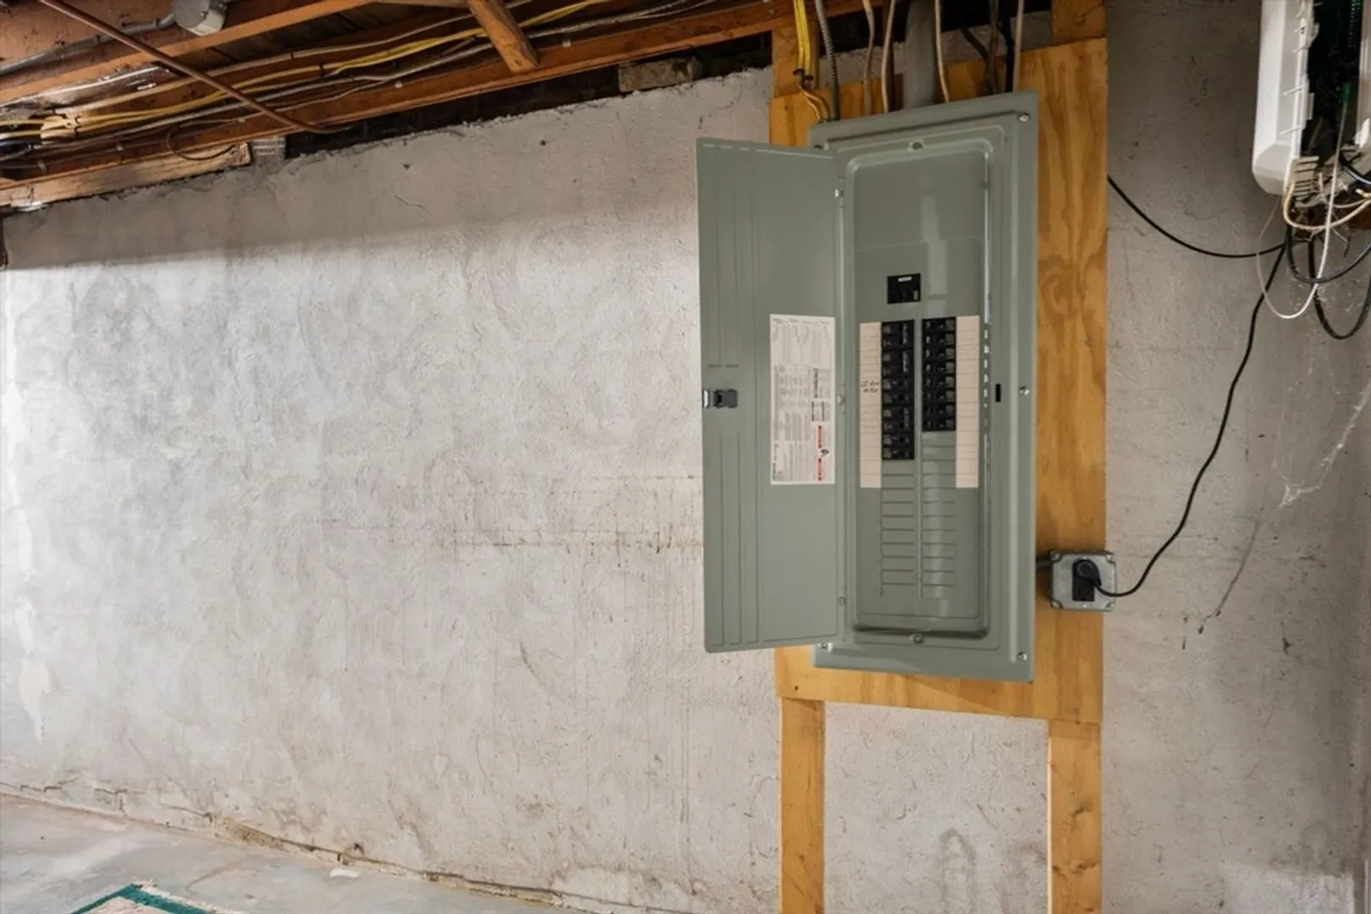
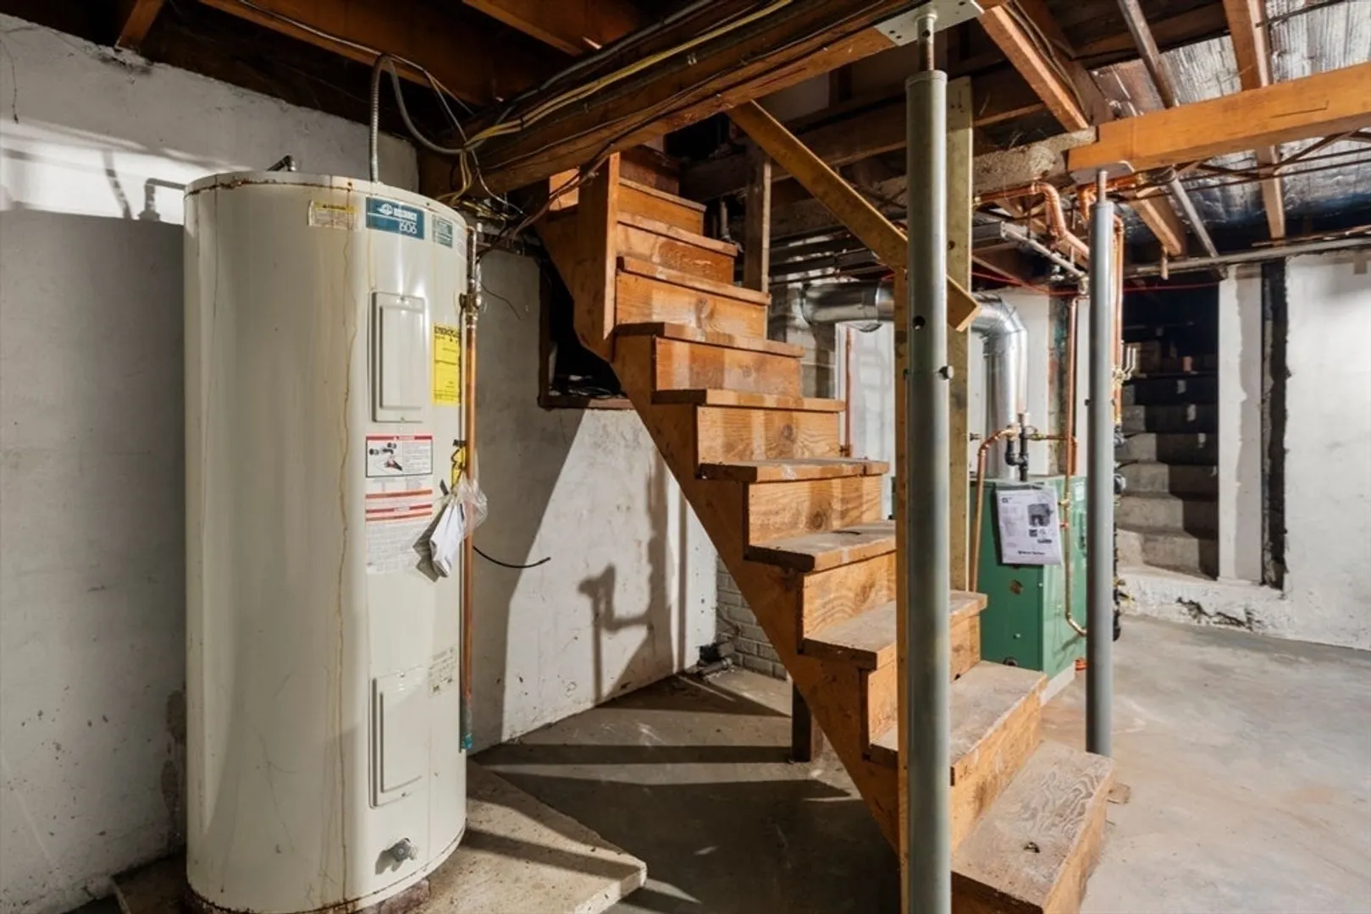
- Basement: Partial, Partially Finished, Interior Entry
- Flooring: Tile, Vinyl, Carpet, Stone / Slate
- Interior Features: Den
- Roof: Shingle
- Year Built Source: Public Records
-
Amenities
- Community Features: Public Transportation, Shopping, Park, Medical Facility, Highway Access, Public School, T-Station
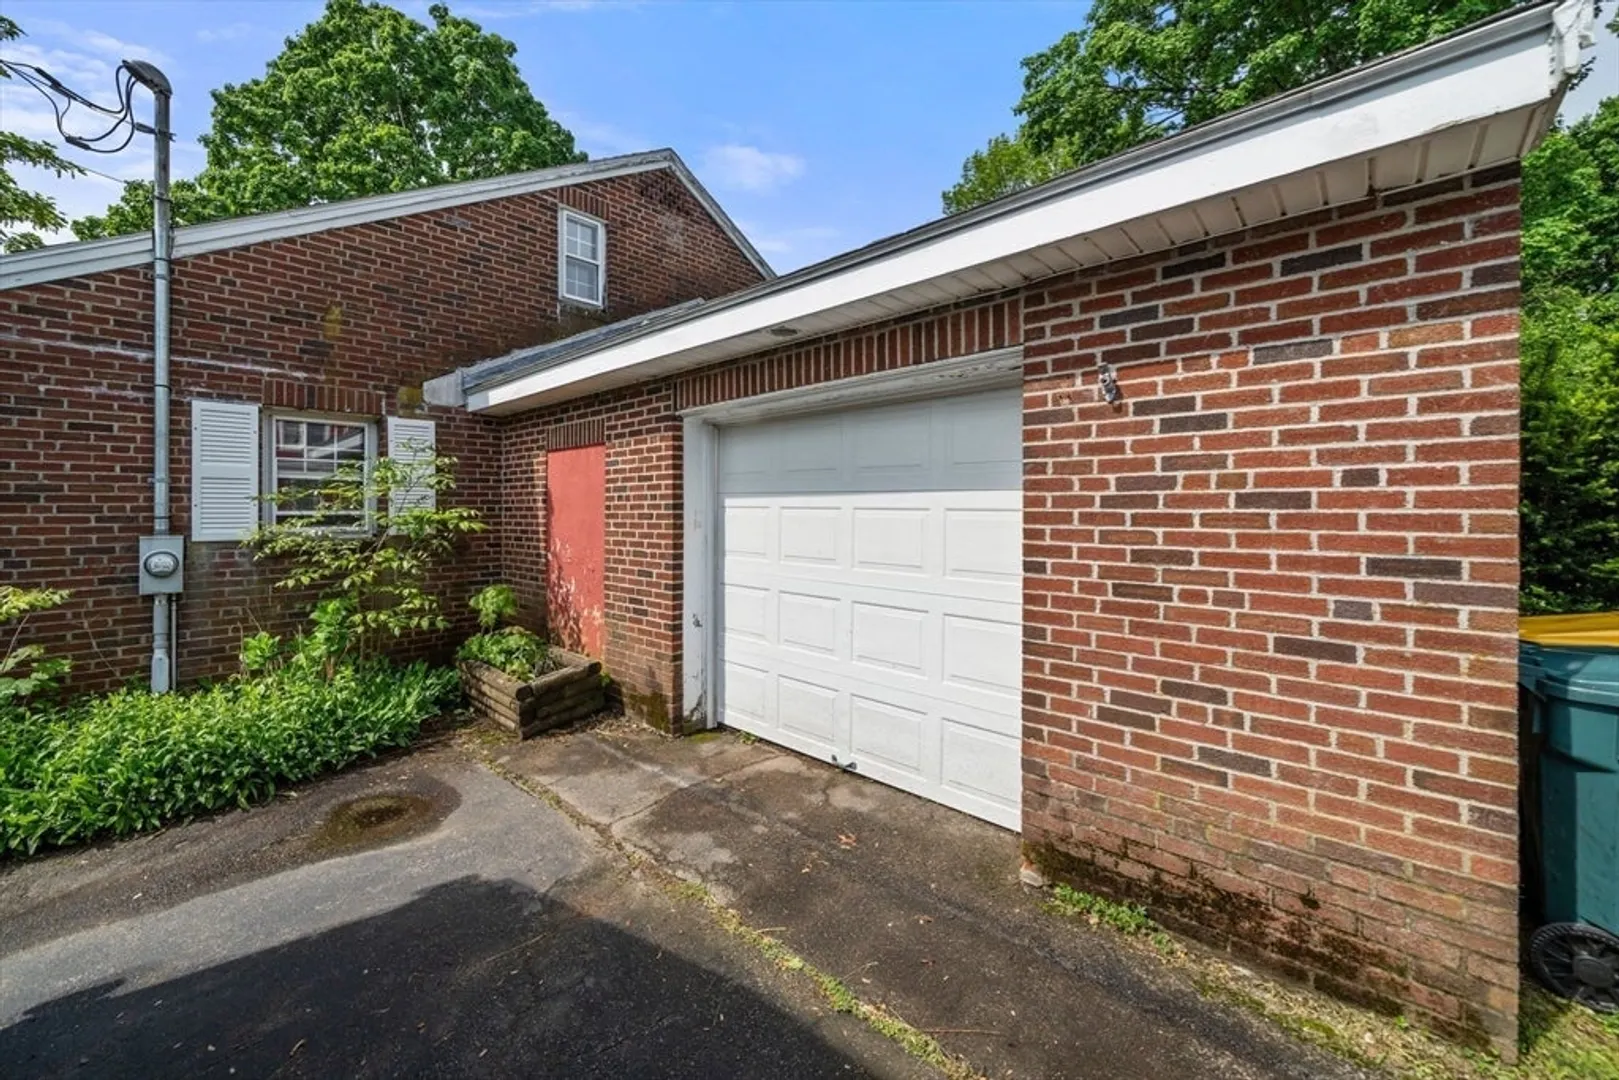
- Parking Features: Attached, Storage, Workshop in Garage, Garage Faces Side, Paved Drive, Off Street, Paved
- Covered Parking Spaces: 1
-
Utilities
- Sewer: Public Sewer
- Water Source: Public
-
Fees / Taxes
- Assessed Value: $507,000
- Compensation Based On: Net Sale Price
- Tax Year: 2024
- Buyer Agent Compensation: 2.5%
- Facilitator Compensation: 1%
- Taxes: $6,784
Similar Listings
Sold
35 Photos
Sold
33 Photos
Sold
27 Photos
Sold
30 Photos
Content © 2026 MLS Property Information Network, Inc. The information in this listing was gathered from third party resources including the seller and public records.
Listing information provided courtesy of RE/MAX Executive Realty.
MLS Property Information Network, Inc. and its subscribers disclaim any and all representations or warranties as to the accuracy of this information.
