
Sold!
$887,000
5
Beds
2/1
Baths
3,588
Living Area
-
Property Description
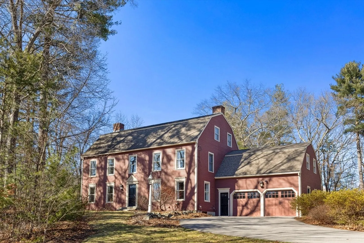
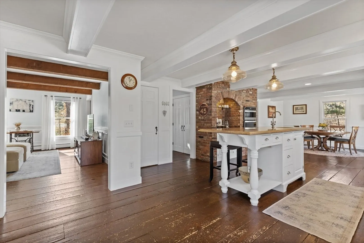
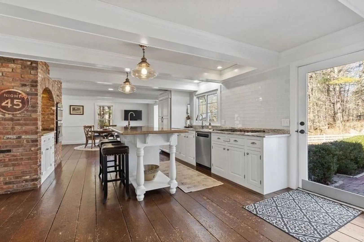
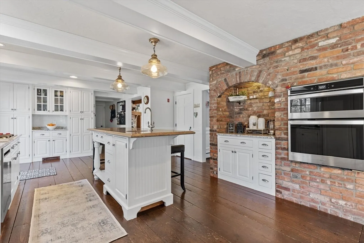
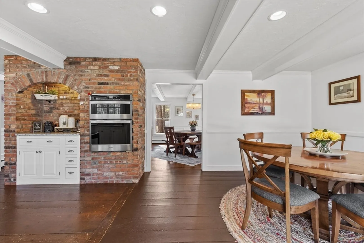
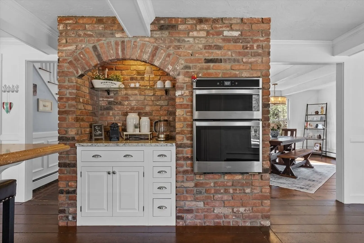
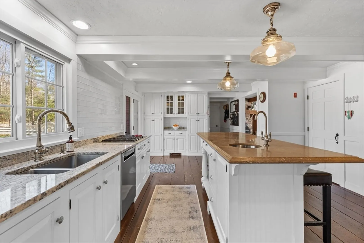
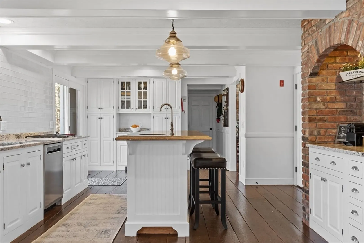
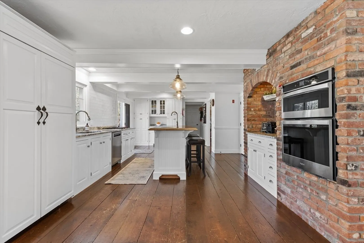
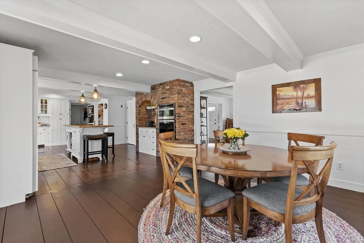
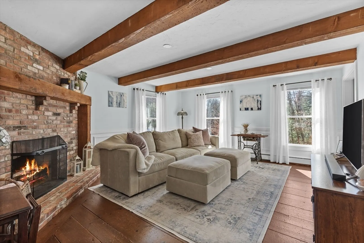
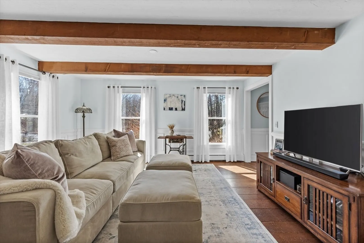
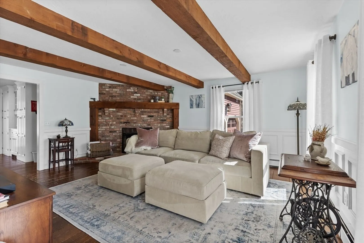
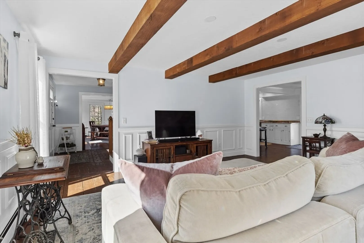
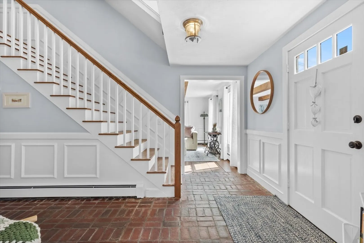
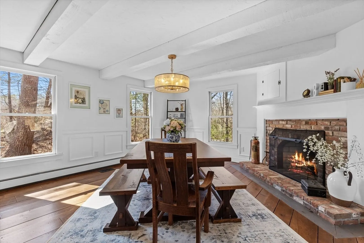
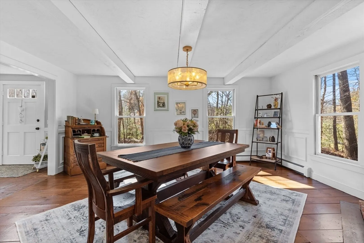
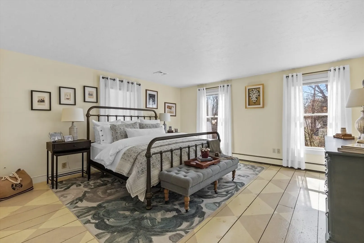
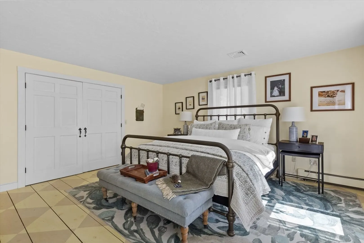
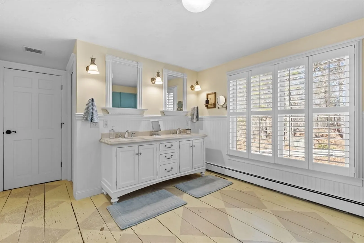
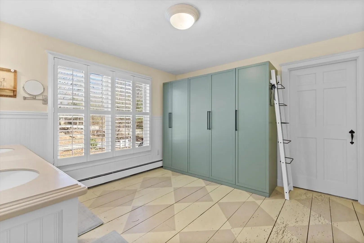
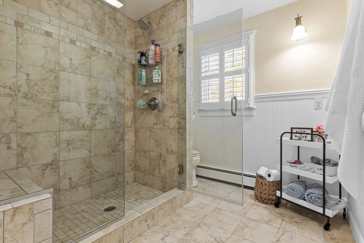
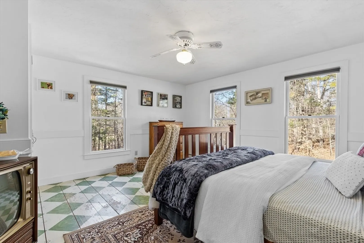
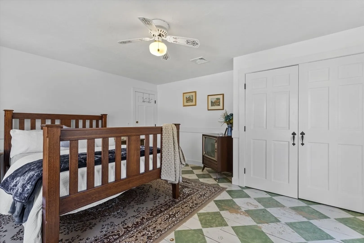
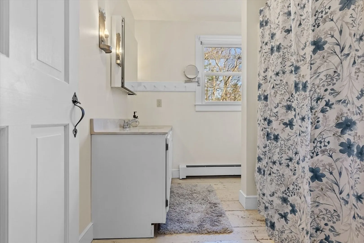
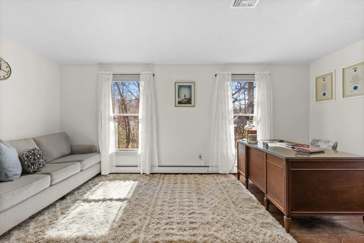
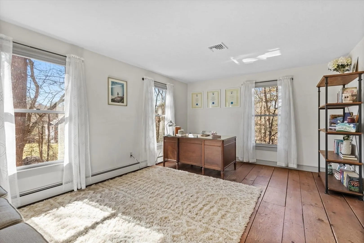
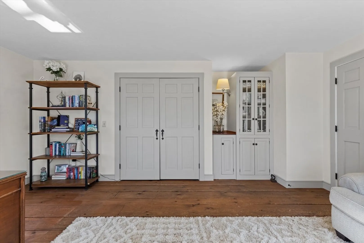
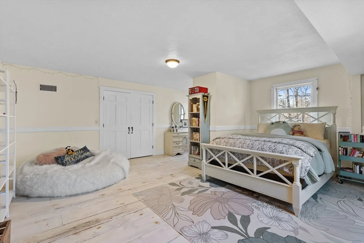
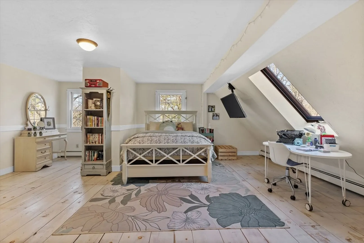
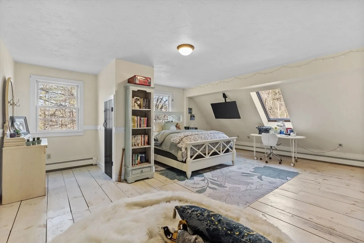
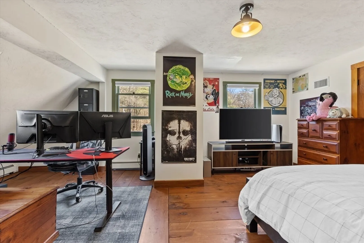
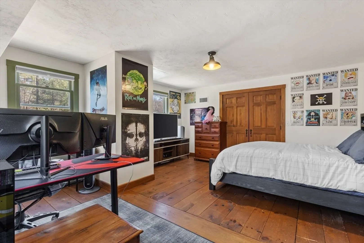
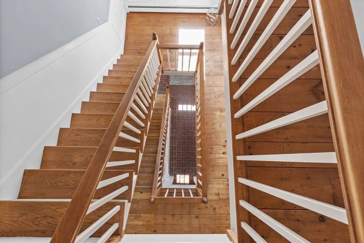
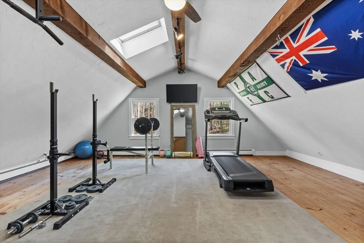
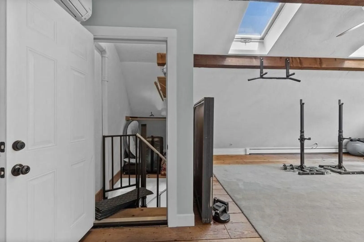
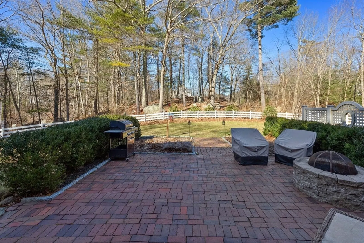
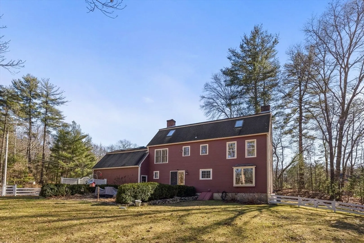
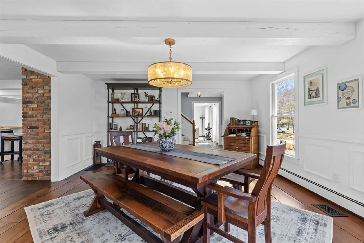
PREPARE TO FALL IN LOVE! Relocating executive seller & spouse have meticulously maintained this home, loaded with updates & charm throughout. Glide through the homes Foyer & enjoy an OPEN CONCEPT FLOOR PLAN with great flow, gleaming HARDWOOD floors & an abundance of natural light throughout! An updated GOURMET KITCHEN is located in the heart of the home, with large center island & bonus prep sink, stainless steel appliances, plus a large eat-in area & coffee bar. Large living room with fireplace, and a sun-drenched dining room (also with a fireplace!) round off the first floor. Upstairs, a LUXURY PRIMARY BEDROOM SUITE complete with SPA-LIKE bathroom & WALK-IN CUSTOM CLOSET / dressing room that makes this SUITE truly one of a kind. 4 add't large bedrooms round off the 2nd and 3rd floors. BONUS living area (with private staircase) on 2nd floor makes the perfect HOME GYM / HOME OFFICE. Private FENCED yard & brick patio. TOP SCHOOLS & THE PERFECT HOME - NOTHING TO DO BUT MOVE IN!
-
Highlights
- Acres: 1
- Heating: Baseboard, Oil
- Property Class: Residential
- Style: Colonial
- Year Built: 1986
- Cooling: Central Air, Ductless
- Parking Spots: 4
- Property Type: Single Family Residence
- Total Rooms: 9
- Status: Closed
-
Additional Details
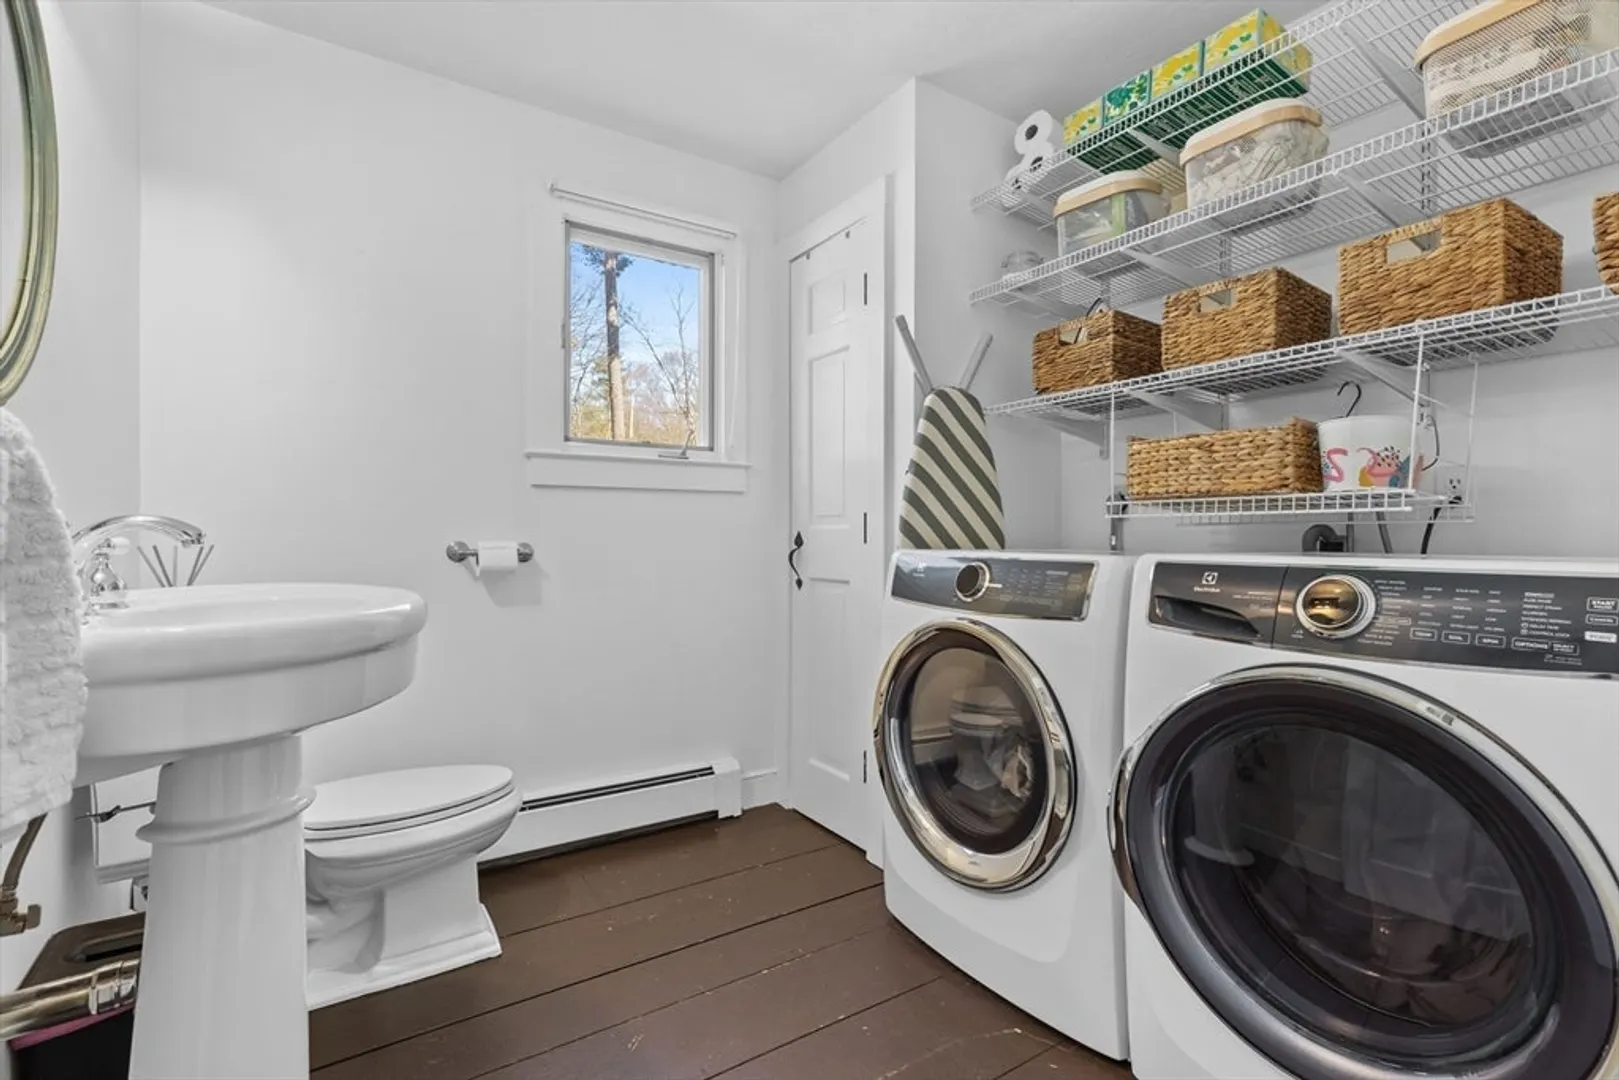
- Appliances: Electric Water Heater, Oven, Dishwasher, Microwave, Range, Refrigerator, Washer, Dryer
- Construction: Frame
- Fireplaces: 2
- Foundation: Concrete Perimeter
- Lot Features: Level
- Roof: Shingle
- Year Built Source: Public Records
- Basement: Full
- Exterior Features: Patio, Professional Landscaping, Sprinkler System, Stone Wall
- Flooring: Tile, Hardwood, Flooring - Hardwood
- Interior Features: Closet, Open Floorplan, Wainscoting, Entry Hall, Exercise Room, Central Vacuum
- Road Frontage Type: Public
- Year Built Details: Actual
- Zoning: Rc
-
Amenities
- Community Features: Public Transportation, Shopping, Pool, Tennis Court(s), Park, Walk/Jog Trails, Stable(s), Golf, Medical Facility, Laundromat, Bike Path, Conservation Area, Highway Access, House of Worship, Private School, Public School, T-Station
- Parking Features: Attached, Garage Door Opener, Paved Drive, Driveway, Paved
- Covered Parking Spaces: 2
- Security Features: Security System
-
Utilities
- Electric: 200+ Amp Service
- Water Source: Public
- Sewer: Private Sewer
-
Fees / Taxes
- Assessed Value: $835,400
- Compensation Based On: Net Sale Price
- Tax Year: 2024
- Buyer Agent Compensation: 2%
- Facilitator Compensation: 1%
- Taxes: $11,102
Similar Listings
Sold
32 Photos
Sold
36 Photos
Sold
42 Photos
Sold
2 Photos
Content © 2026 MLS Property Information Network, Inc. The information in this listing was gathered from third party resources including the seller and public records.
Listing information provided courtesy of Keller Williams Elite.
MLS Property Information Network, Inc. and its subscribers disclaim any and all representations or warranties as to the accuracy of this information.
