
Sold!
$1,650,000
4
Beds
3/1
Baths
3,238
Living Area
-
Property Description
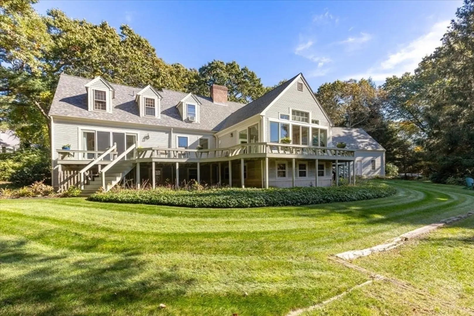
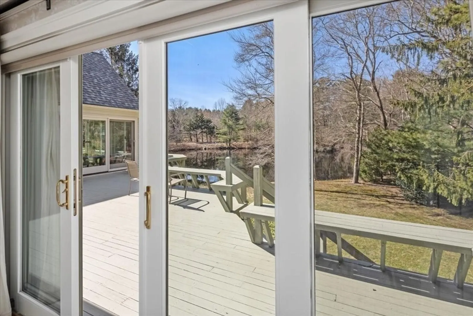
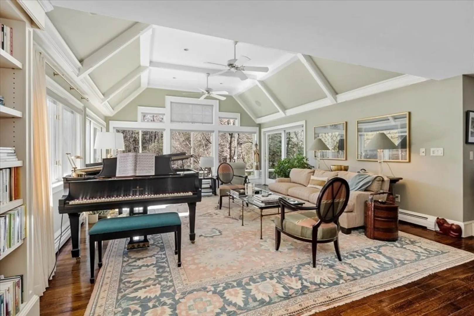
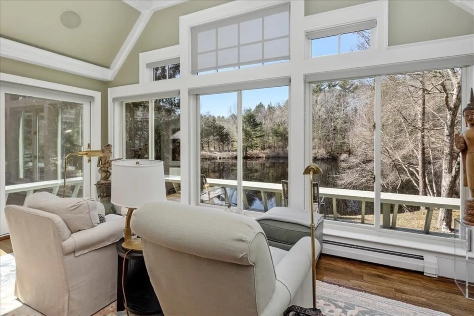
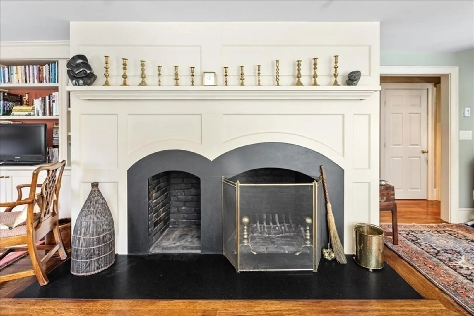
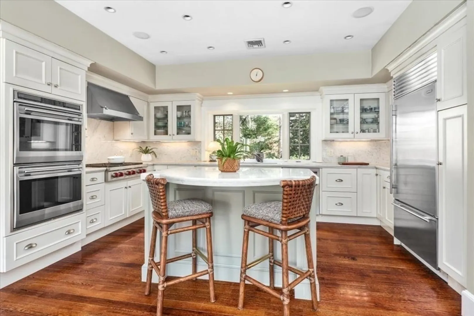
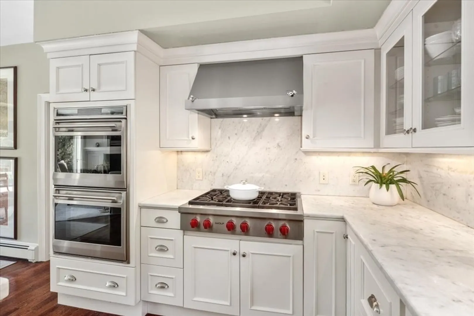
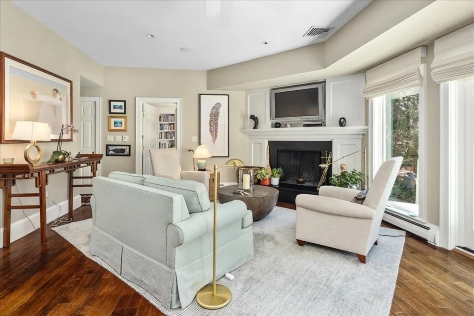
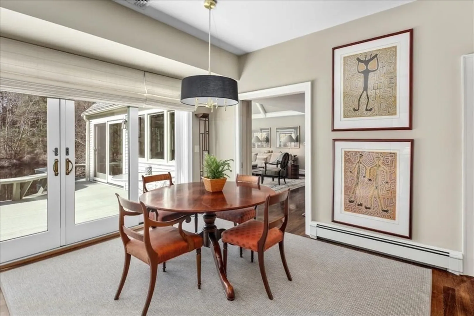
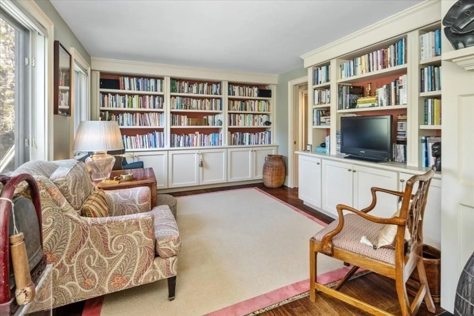
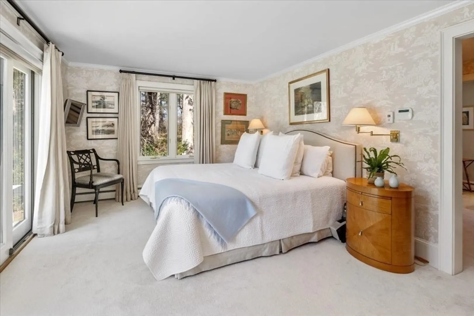
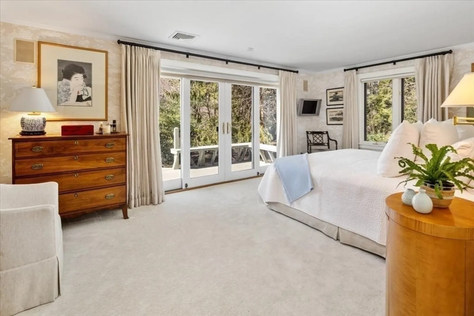
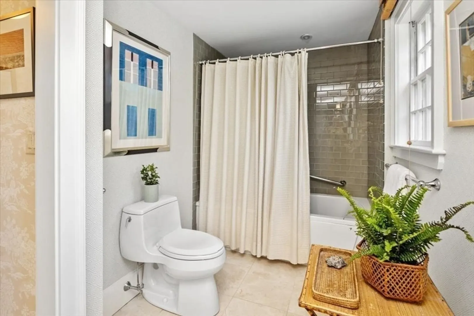
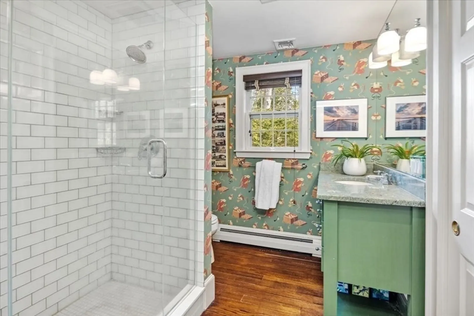
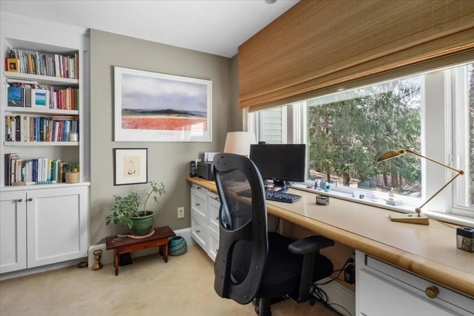
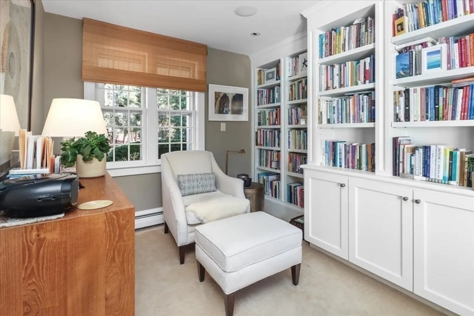
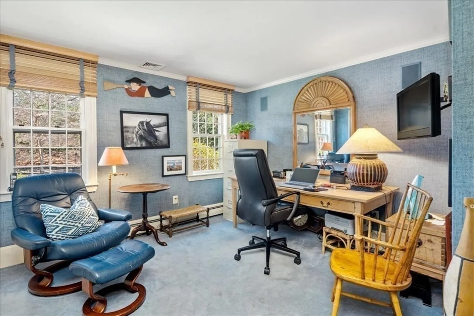
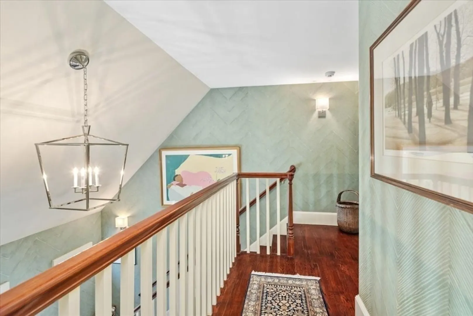
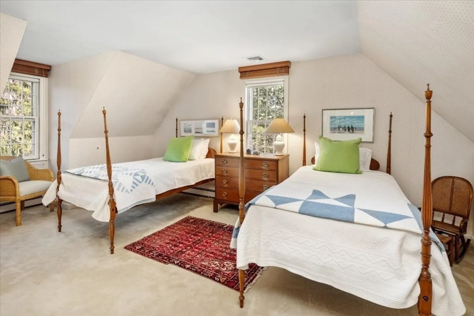
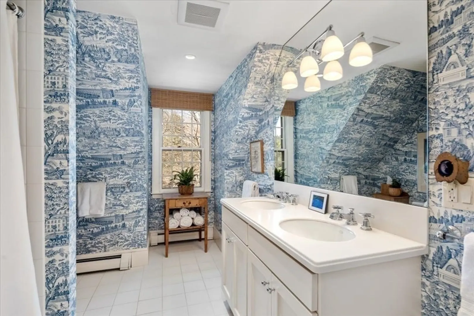
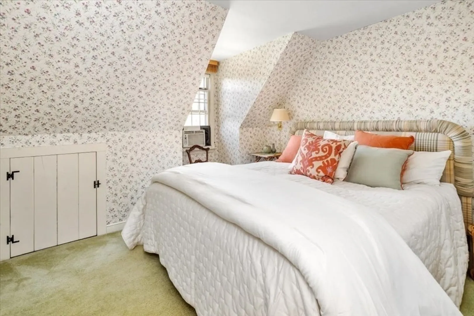
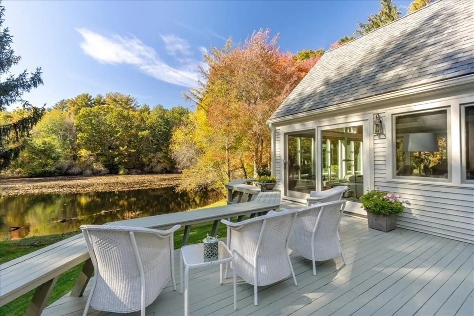
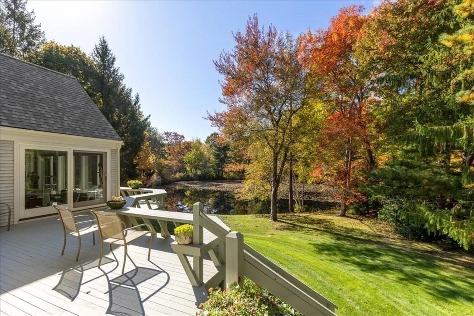
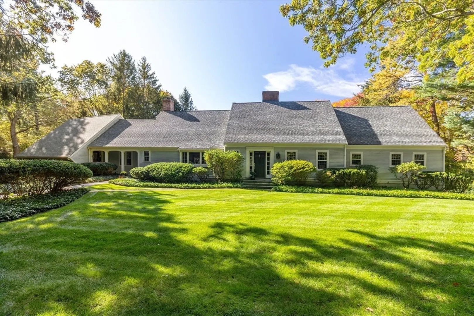
Welcome to your serene sanctuary with coveted first floor primary suite in the heart of Duxbury Village! A meticulously crafted four-bedroom home, on 2 acres, offers comfort and convenience. Spacious primary suite with walk-in closet, private baths, and sliders to the deck overlooking an eco-friendly pond. Open living on the first floor with modern kitchen, marble countertops, center island, sitting area with fireplace, dining, and 2 offices. The 2nd floor provides 2 additional bedrooms, 2 walk-in closets, communal area, a full bath and room for expansion over the garage. Embrace the tranquility of this private setting and walls of windows that flood the home with natural light, custom built-ins throughout. Step outside to your expansive wrap-around deck, perfect for entertaining or enjoying your morning coffee. Finished area in lower level waiting for you to define its use. This residence seamlessly blends modern elegance with timeless charm. Make this exquisite retreat your home.
-
Highlights
- Acres: 2
- Has View: Yes
- Parking Spots: 4
- Property Type: Single Family Residence
- Total Rooms: 10
- Status: Closed
- Cooling: Central Air, Window Unit(s)
- Heating: Baseboard, Oil, Propane
- Property Class: Residential
- Style: Cape
- Year Built: 1984
-
Additional Details
- Appliances: Oven, Dishwasher, Range, Refrigerator, Washer, Dryer, Range Hood
- Construction: Frame
- Exterior Features: Deck
- Flooring: Wood, Tile, Carpet, Flooring - Stone/Ceramic Tile, Flooring - Wall to Wall Carpet, Flooring - Wood
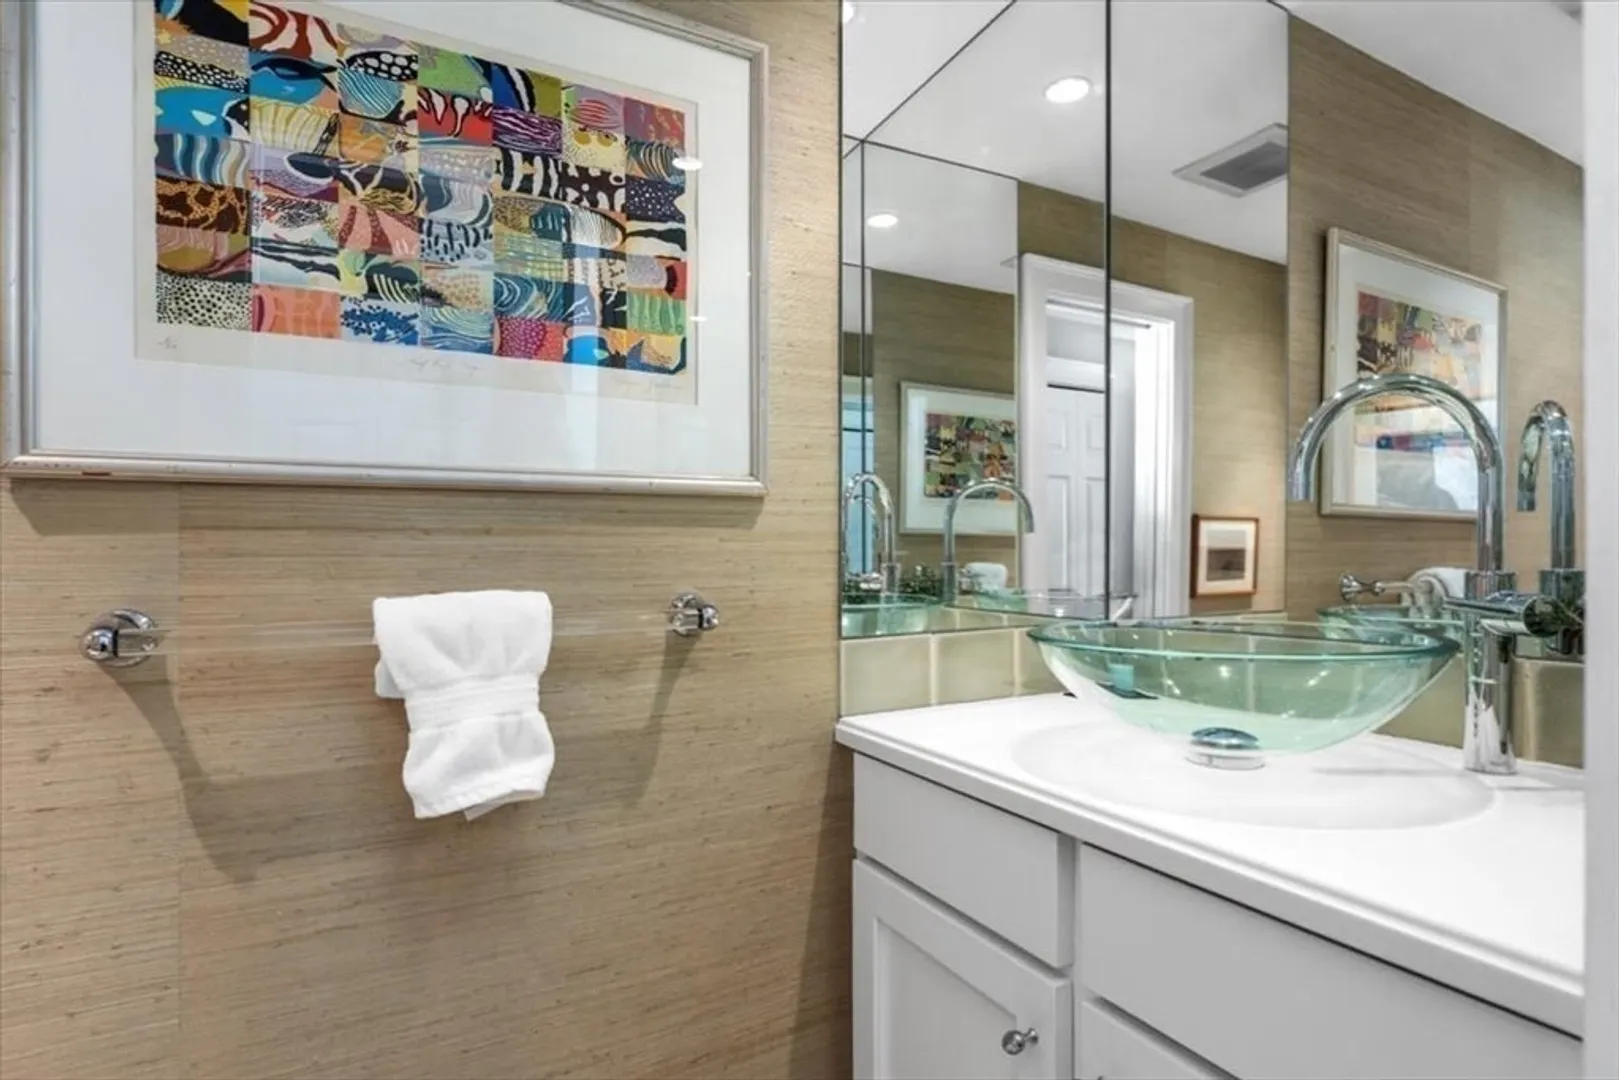
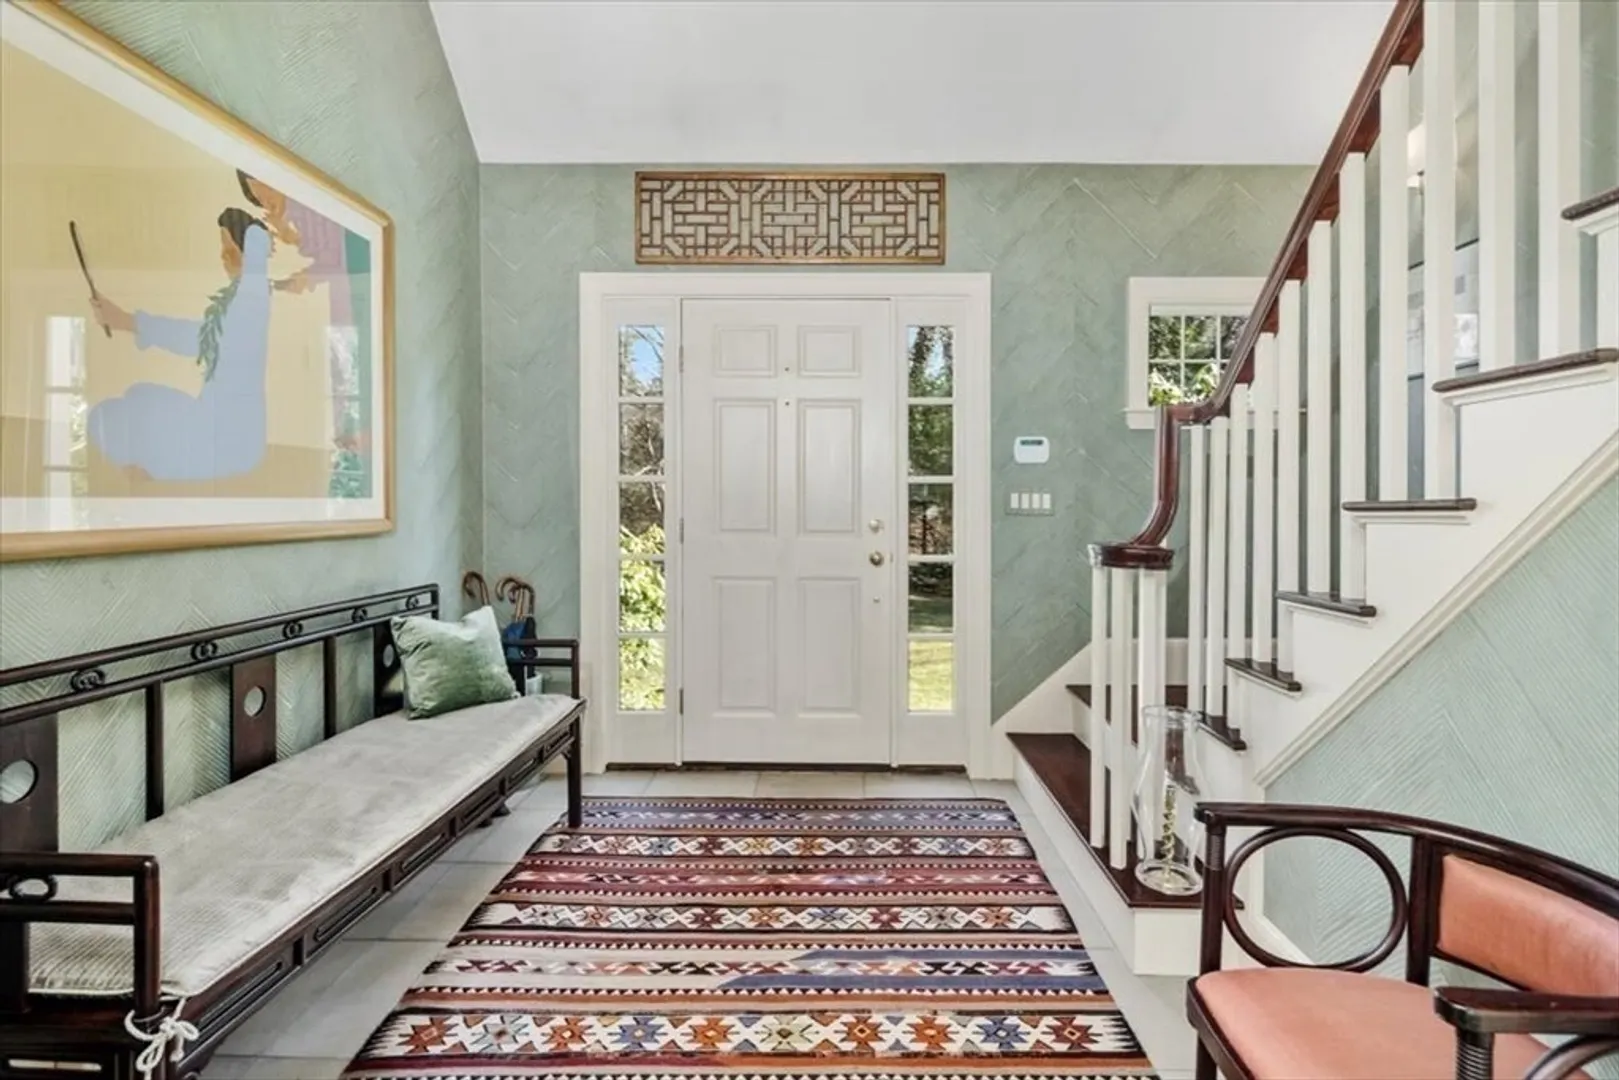
- Interior Features: Bathroom - Half, Countertops - Stone/Granite/Solid, Closet/Cabinets - Custom Built, Bathroom - Full, Closet, Bathroom, Home Office, Library, Foyer
- Roof: Shingle
- Year Built Details: Actual
- Zoning: Rc
- Basement: Full, Partially Finished
- Exclusions: Frig In Lower Level. Living Room Window Treatments (Hardware To Stay).
- Fireplaces: 2
- Foundation: Concrete Perimeter
- Lot Features: Wooded
- View: Scenic View(s)
- Year Built Source: Public Records
-
Amenities
- Community Features: Public Transportation, Shopping, Pool, Tennis Court(s), Park, Walk/Jog Trails, Stable(s), Golf, Medical Facility, Conservation Area, Highway Access, House of Worship, Marina, Public School
- Parking Features: Attached
- Waerfront: Yes
- Covered Parking Spaces: 2
- Security Features: Security System
- Waterfront Features: Waterfront, Beach Front, Pond, Private, Ocean, 1 to 2 Mile To Beach
-
Utilities
- Electric: Generator, Generator Connection
- Water Source: Public
- Sewer: Private Sewer
-
Fees / Taxes
- Assessed Value: $2,721,100
- Compensation Based On: Net Sale Price
- Tax Year: 2024
- Buyer Agent Compensation: 2.5%
- Facilitator Compensation: Neg%
- Taxes: $27,374
Similar Listings
Sold
42 Photos
Sold
36 Photos
Sold
42 Photos
Sold
42 Photos
Content © 2026 MLS Property Information Network, Inc. The information in this listing was gathered from third party resources including the seller and public records.
Listing information provided courtesy of Waterfront Realty Group.
MLS Property Information Network, Inc. and its subscribers disclaim any and all representations or warranties as to the accuracy of this information.
