
Sold!
$2,250,000
5
Beds
5
Baths
4,865
Living Area
-
Property Description
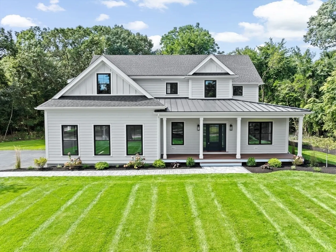
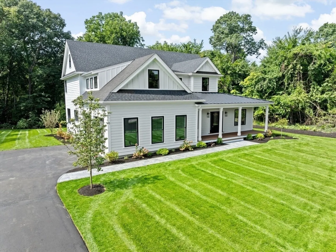
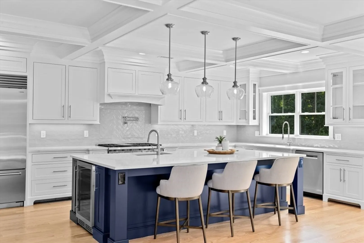
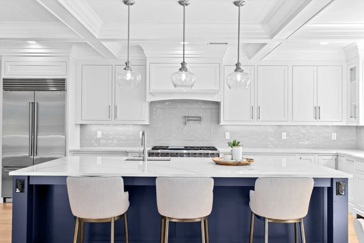
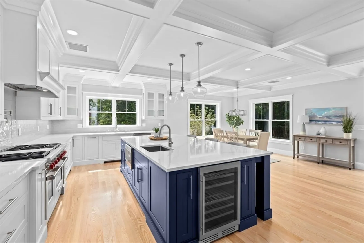
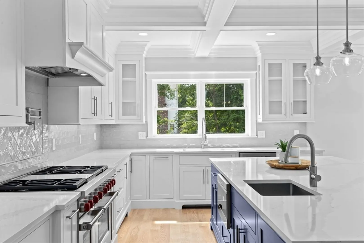
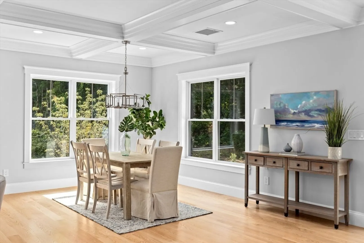
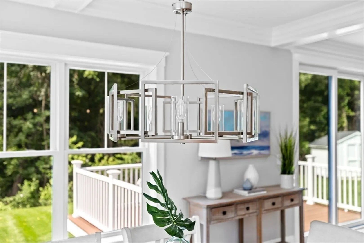
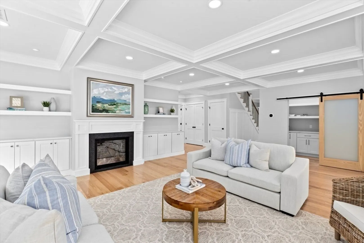
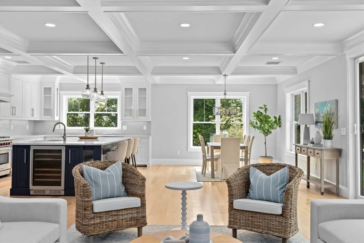
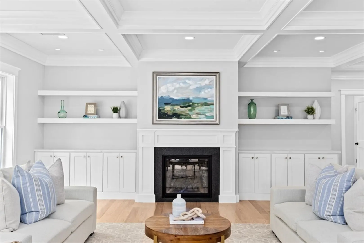
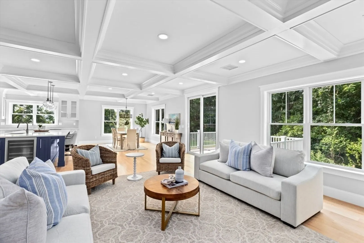
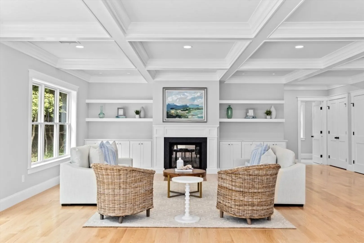
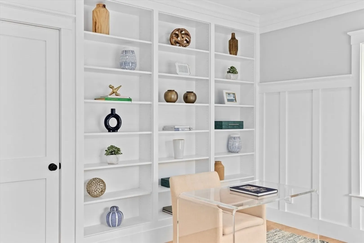
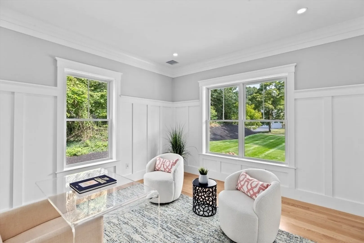
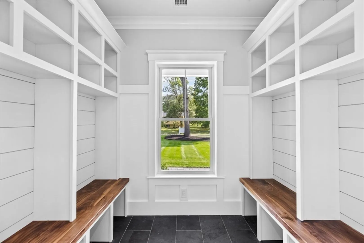
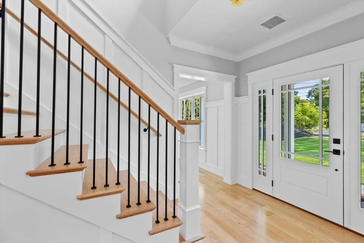
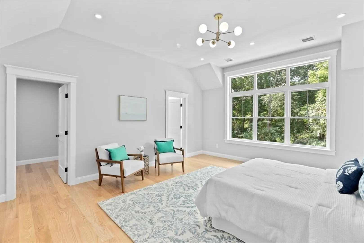
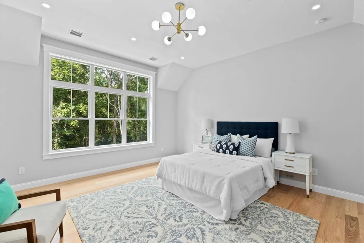
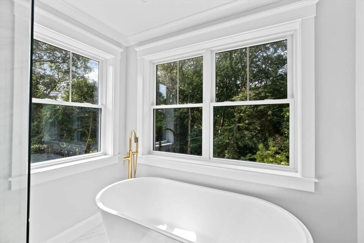
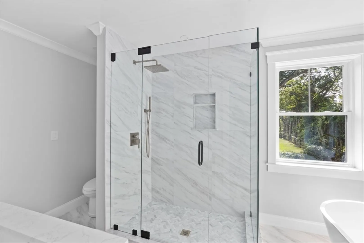
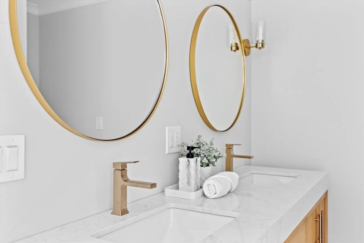
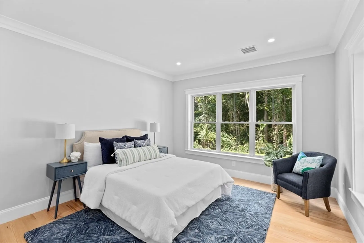
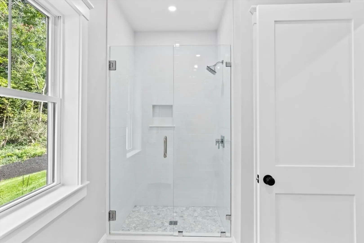
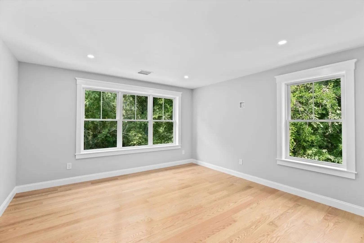
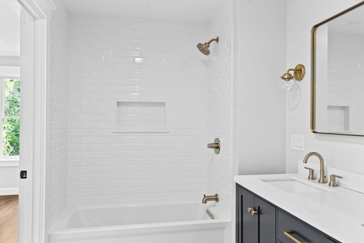
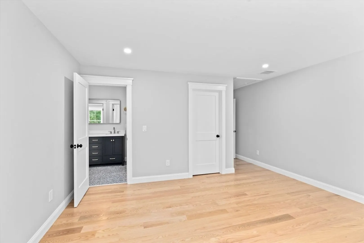
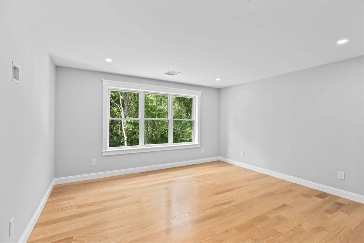
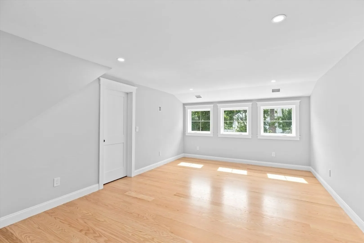
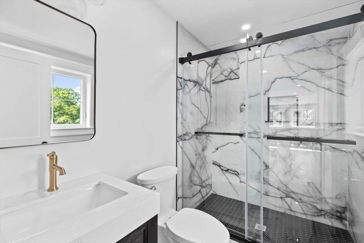
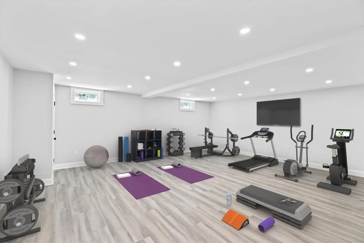
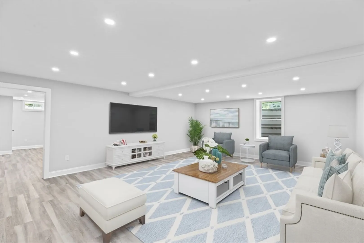
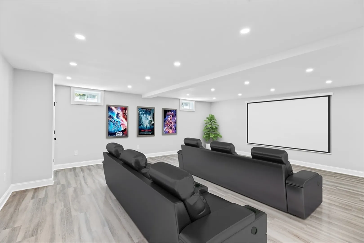
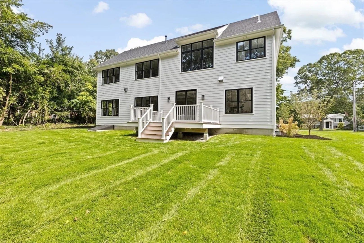
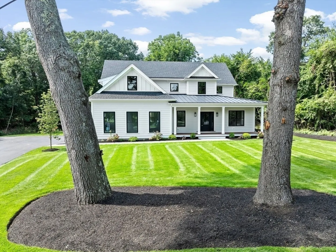
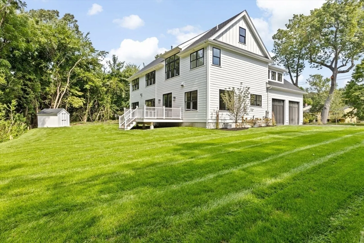
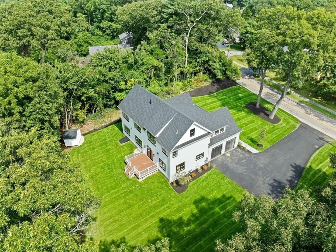
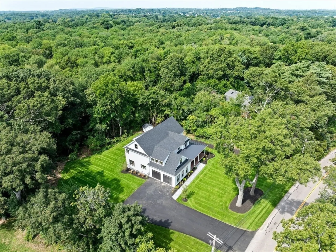
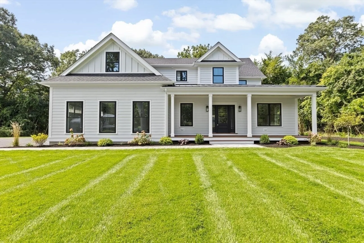
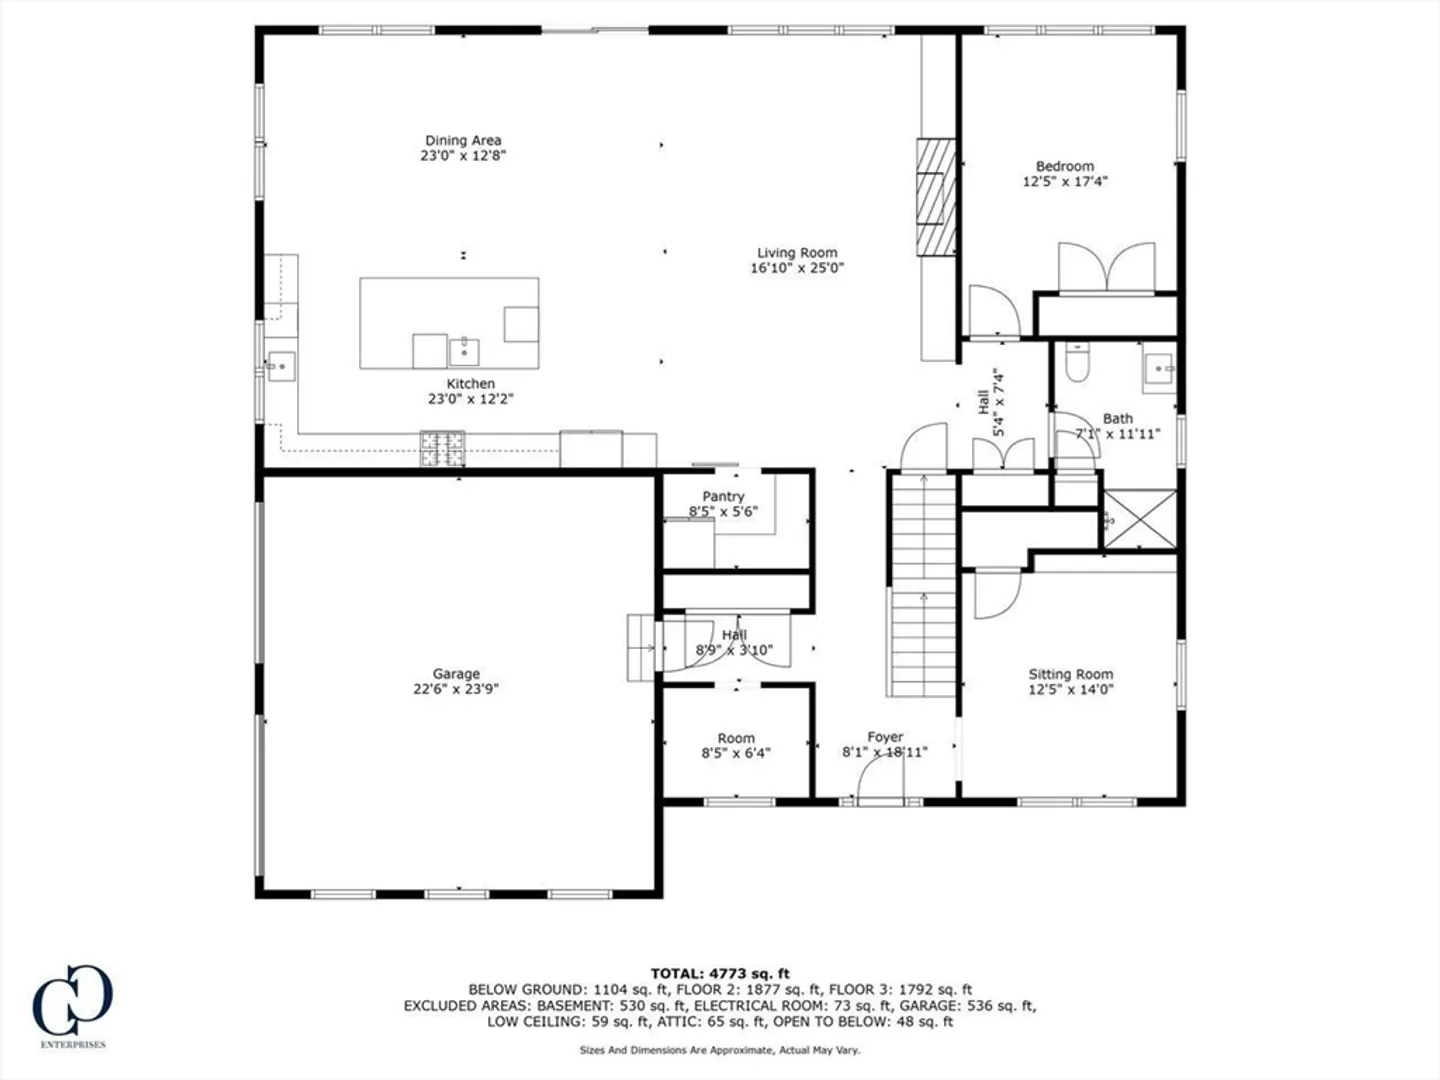
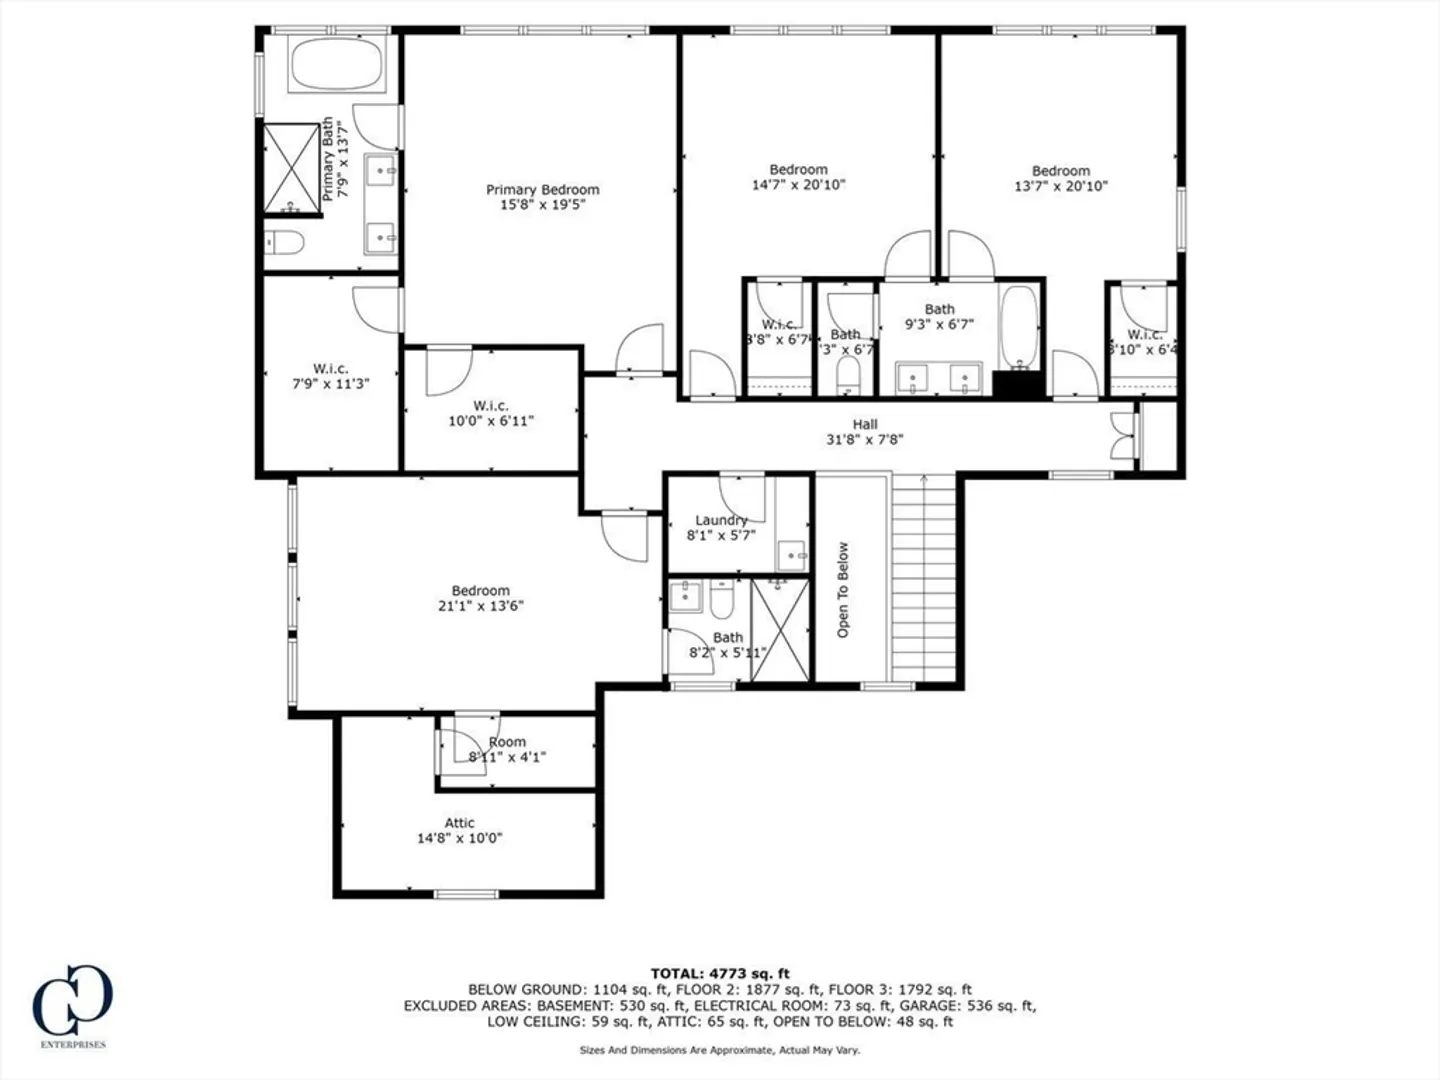
STUNNING new construction in Hingham close to Black Rock CC and just minutes to Derby Street Shops, Hingham Village, Commuter ferry, train, Rt 3A & more. Sun drenched home masterfully built, exceptional quality. Finishes include: 6’ wainscoting, coffered ceilings, custom millwork, built ins, floating shelves. Spectacular chefs kitchen sparkles w/cascading natural light, quartz countertops, 10’+ island, custom cabinetry, 48” Wolf range, Wolf drawer microwave, wine fridge & 42” Sub-Zero refrigerator. Secondary refrigerator in adjacent walk-in pantry. FF includes office/library, mudroom with 2 built in bench seating areas and ample closet storage. Large FF In-Law suite with full bath. Upstairs boasts laundry room and 4 ensuite bedrooms. Luxe primary bedroom w/ Carrara marble, spa like soaking tub & 2 walk in closets. HUGE finished LL w/ full bath, playroom, home theater or gym. Highest level of construction, 2 Navien units, Trex decking, Hardie siding, Azek trim. MOVE RIGHT IN!
-
Highlights
- Acres: 1
- Heating: Central, Forced Air, Natural Gas, Ductless
- Property Class: Residential
- Style: Colonial
- Year Built: 2024
- Cooling: Central Air, Dual, Ductless
- Parking Spots: 4
- Property Type: Single Family Residence
- Total Rooms: 11
- Status: Closed
-
Additional Details
- Appliances: Gas Water Heater, Range, Dishwasher, Microwave, Refrigerator, Wine Refrigerator, Range Hood, Plumbed For Ice Maker
- Construction: Frame
- Fireplaces: 1
- Foundation: Concrete Perimeter
- Road Frontage Type: Public
- Year Built Details: Actual
- Zoning: 999
- Basement: Full, Finished, Interior Entry, Bulkhead, Sump Pump
- Exterior Features: Porch, Deck - Composite, Storage, Professional Landscaping, Sprinkler System
- Flooring: Tile, Vinyl, Carpet, Concrete, Hardwood, Flooring - Stone/Ceramic Tile, Flooring - Hardwood, Flooring - Vinyl
- Interior Features: Bathroom - Full, Bathroom - With Shower Stall, Closet, Closet/Cabinets - Custom Built, Cable Hookup, High Speed Internet Hookup, Recessed Lighting, Wainscoting, Crown Molding, Decorative Molding, Window Seat, Bathroom - Tiled With Tub & Shower, Bathroom, Library, Media Room, Mud Room, Bonus Room
- Roof: Shingle, Metal
- Year Built Source: Builder
-
Amenities
- Community Features: Public Transportation, Shopping, Pool, Tennis Court(s), Walk/Jog Trails, Stable(s), Golf, Medical Facility, Conservation Area, House of Worship, T-Station
- Parking Features: Attached, Garage Door Opener, Heated Garage, Paved Drive, Off Street, Paved
- Covered Parking Spaces: 2
-
Utilities
- Electric: Circuit Breakers, 200+ Amp Service
- Water Source: Public
- Sewer: Private Sewer
-
Fees / Taxes
- Assessed Value: $584,700
- Compensation Based On: Net Sale Price
- Taxes: $6,344
- Buyer Agent Compensation: 2%
- Tax Year: 2024
Similar Listings
Sold
39 Photos
Sold
24 Photos
Sold
42 Photos
Sold
35 Photos
Content © 2026 MLS Property Information Network, Inc. The information in this listing was gathered from third party resources including the seller and public records.
Listing information provided courtesy of Coldwell Banker Realty - Norwell - Hanover Regional Office.
MLS Property Information Network, Inc. and its subscribers disclaim any and all representations or warranties as to the accuracy of this information.
