
Sold!
$360,000
2
Beds
1
Bath
810
Living Area
-
Property Description
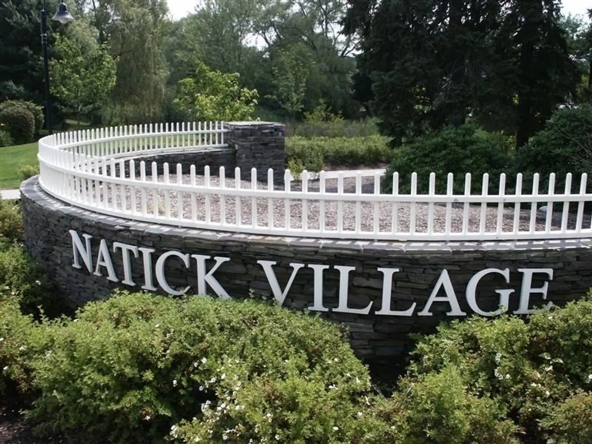
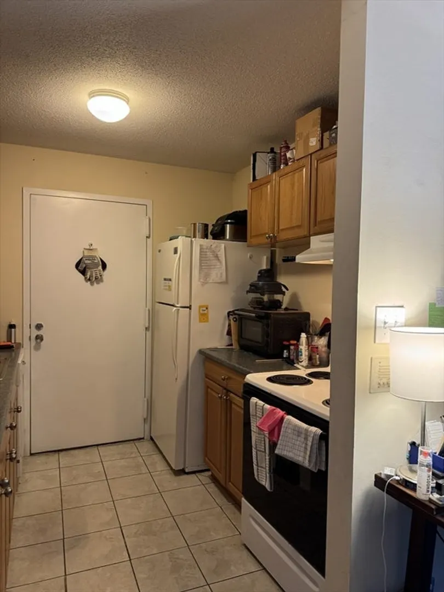
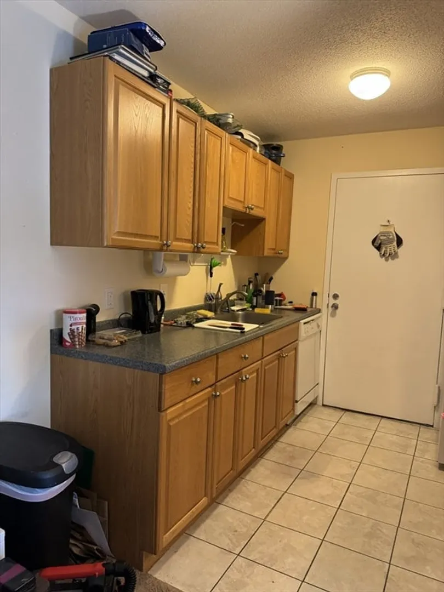
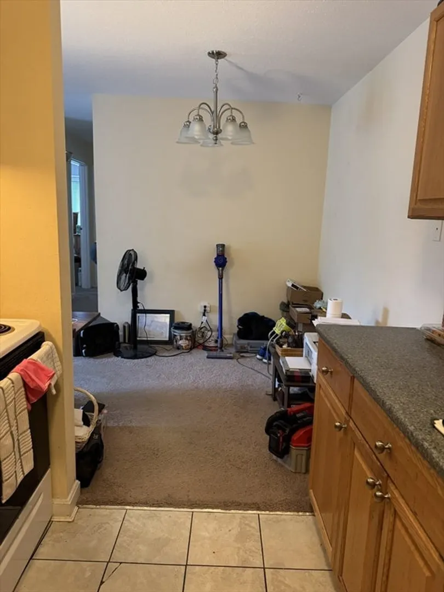
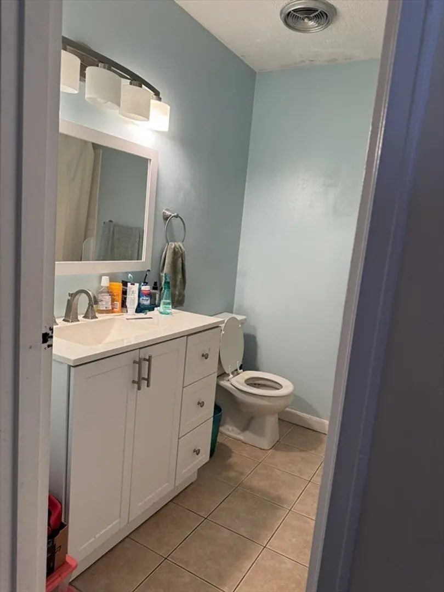
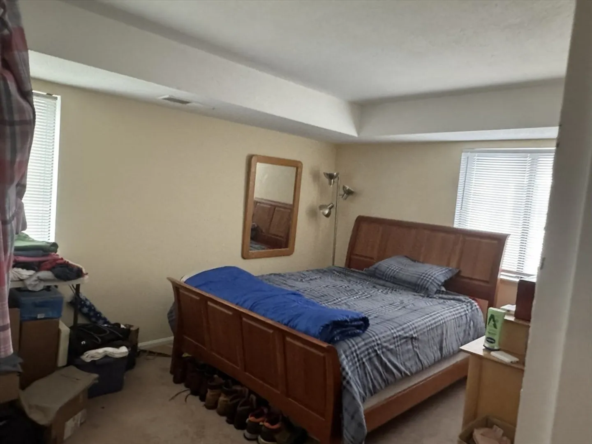
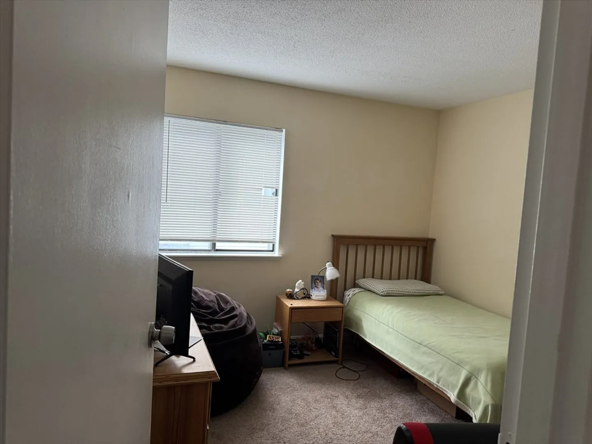
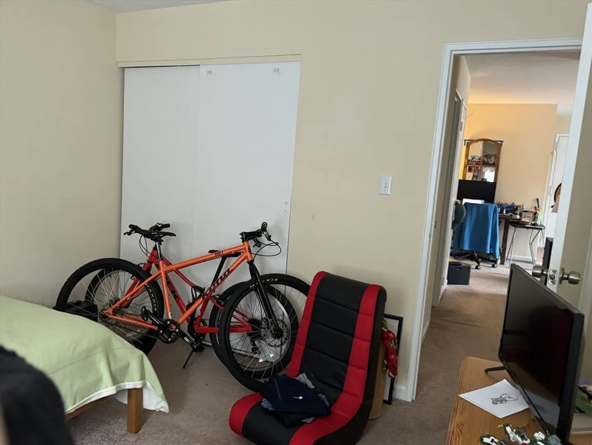
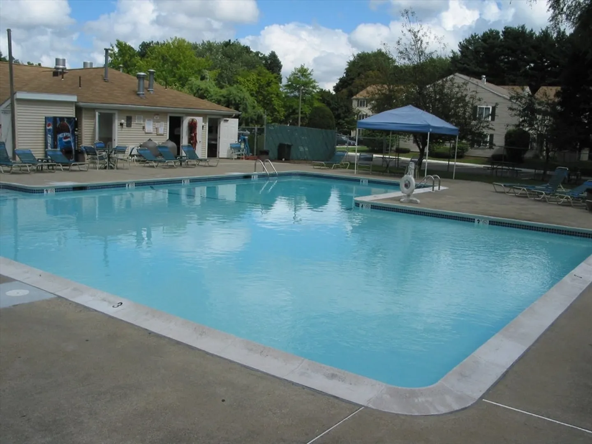
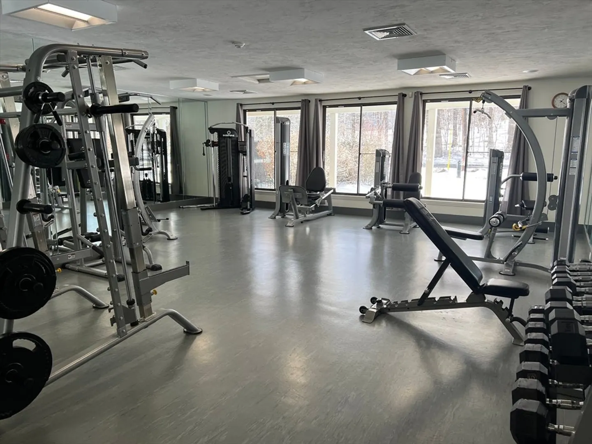
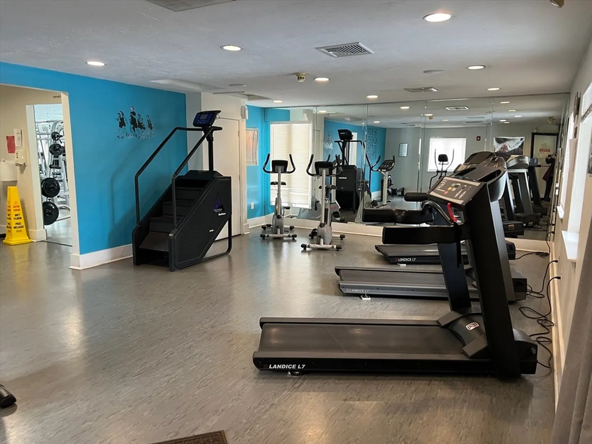
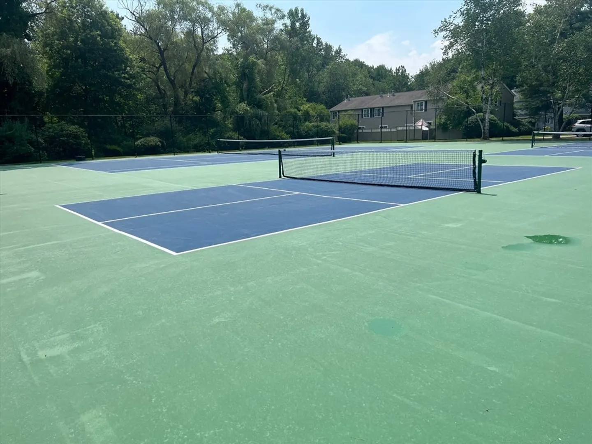
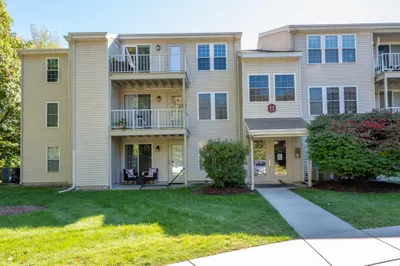
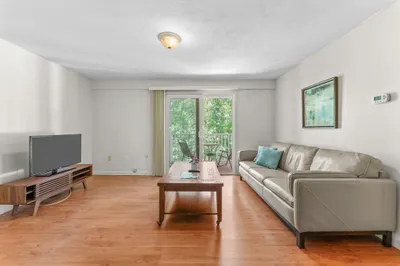
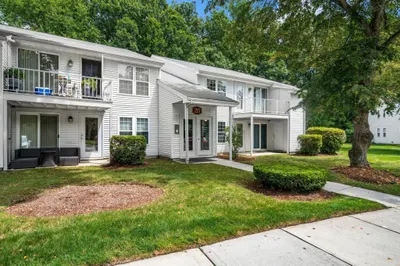
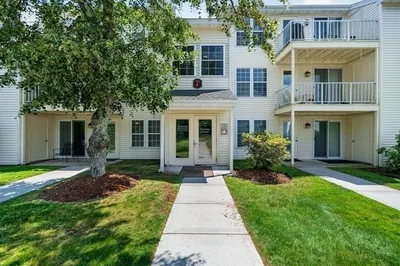
Corner penthouse condo at Natick Village! Open concepts feel in living room and dining room area into kitchen, spacious bedroom with ample amount of closet space, slider located in the living room to maximize the natural light in condo. Both bedrooms offer generous amounts of natural light and space. Excellent amenities include swimming pool, tennis court and pickleball courts, gym, and full locker room. Perfect commuter location is just minutes from Rt.9, Rt.30, and Mass Pike, and directly across the street from West Natick Commuter Rail Station. Pet friendly, complex only one pet allowed. OH 10/19.
-
Highlights
- Area: West Natick
- Cooling: Central Air
- HOA Fee: $372
- Property Class: Residential
- Stories: 1
- Unit Number: 5
- Status: Closed
- Building Name: Natick Village
- Heating: Forced Air, Electric
- Parking Spots: 2
- Property Type: Condominium
- Total Rooms: 5
- Year Built: 1987
-
Additional Details
- Appliances: Range, Dishwasher, Disposal, Refrigerator
- Flooring: Carpet, Laminate
- Pets Allowed: Yes w/ Restrictions
- Total Number of Units: 816
- Year Built Source: Public Records
- Basement: N
- Interior Features: Finish - Sheetrock
- SqFt Source: Public Record
- Year Built Details: Approximate
- Zoning: Pcd
-
Amenities
- Community Features: Public Transportation, Shopping, Pool, Tennis Court(s), Park, Walk/Jog Trails, Medical Facility, Laundromat, Highway Access, House of Worship, Public School, T-Station
- Pool Features: Association, In Ground
- Parking Features: Off Street
- Security Features: Intercom, Security Guard
-
Utilities
- Sewer: Public Sewer
- Water Source: Public
-
Fees / Taxes
- Assessed Value: $335,300
- HOA Fee Includes: Water, Sewer, Insurance, Maintenance Structure, Road Maintenance, Maintenance Grounds, Snow Removal, Trash
- Taxes: $4,010
- HOA Fee Frequency: Monthly
- Tax Year: 2025
Similar Listings
Sold

30 Photos
Sold
1 Photo
Sold
18 Photos
Sold
16 Photos
Content © 2026 MLS Property Information Network, Inc. The information in this listing was gathered from third party resources including the seller and public records.
Listing information provided courtesy of SkyBridge Realty, LLC.
MLS Property Information Network, Inc. and its subscribers disclaim any and all representations or warranties as to the accuracy of this information.
