
Sold!
$721,000
3
Beds
2/1
Baths
2,644
Living Area
-
Property Description
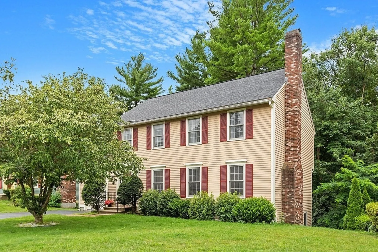
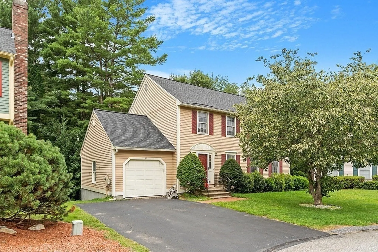
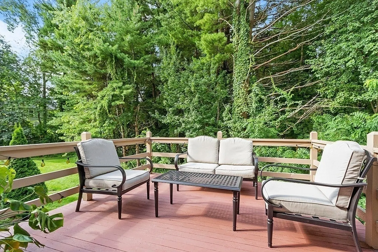
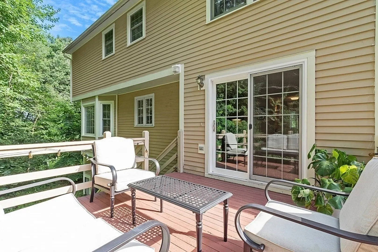
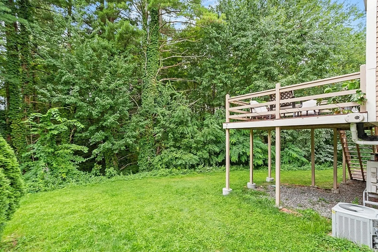
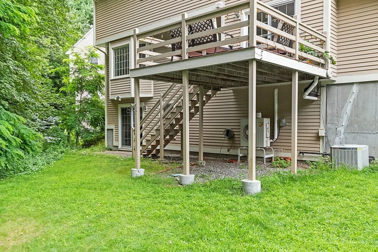
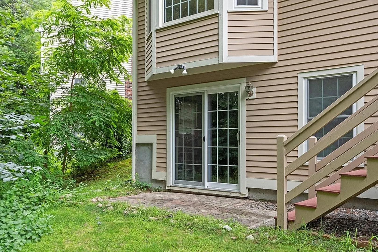
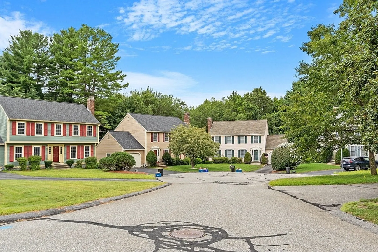
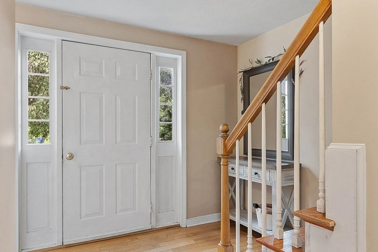
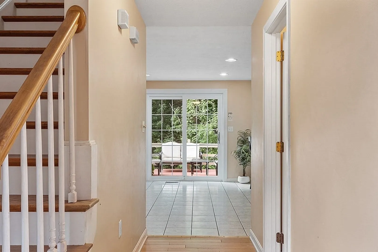
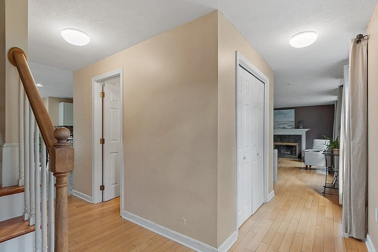
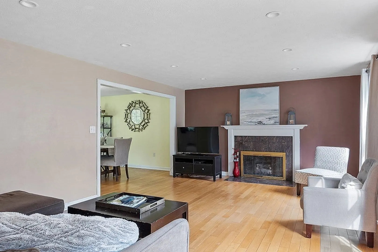
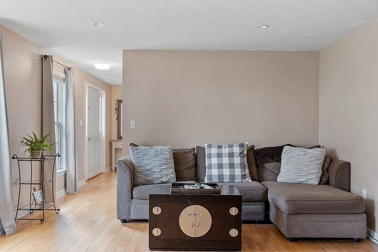
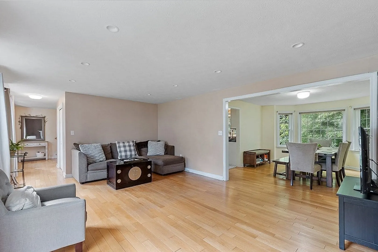
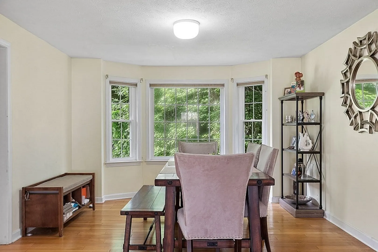
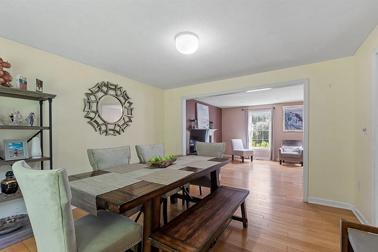
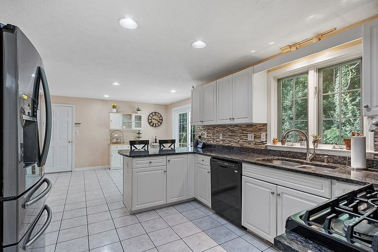
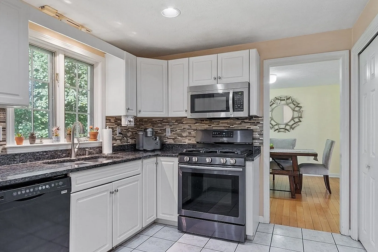
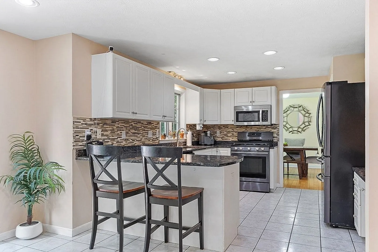
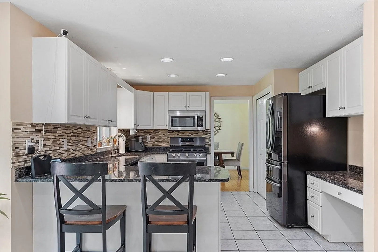
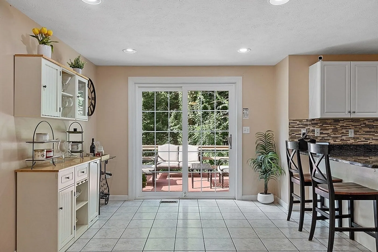
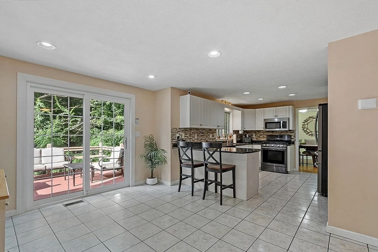
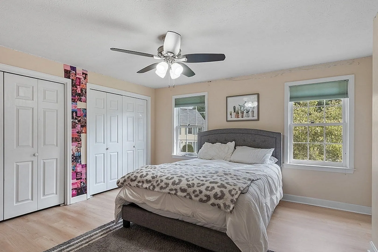
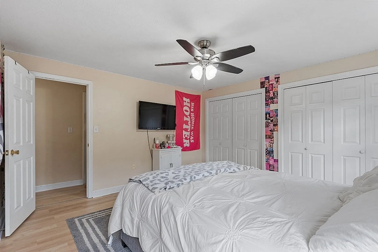
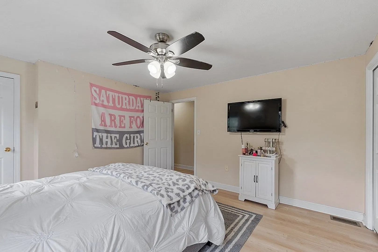
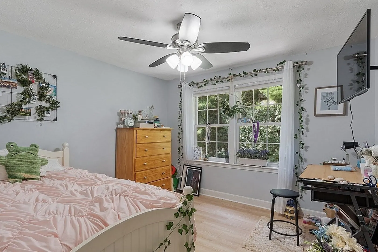
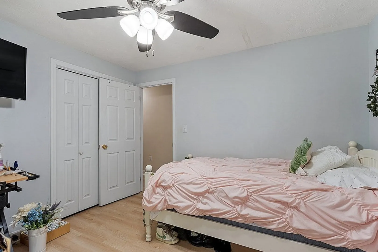
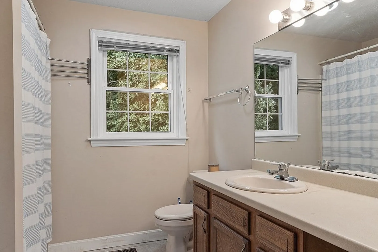
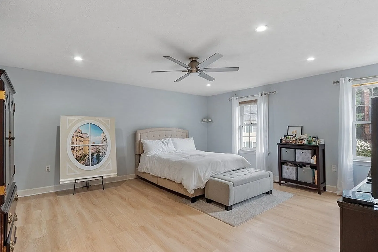
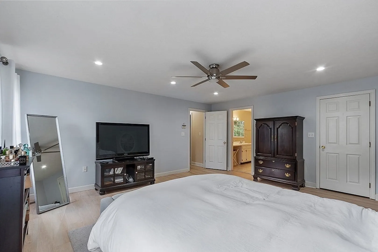
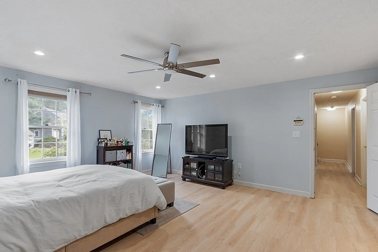
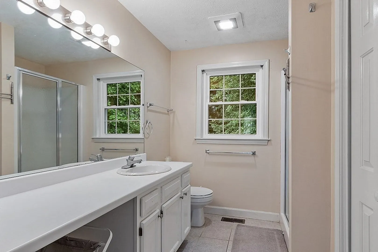
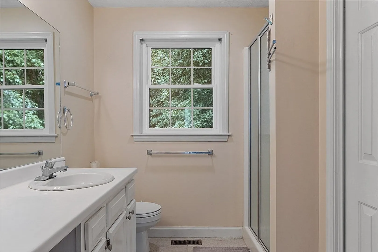
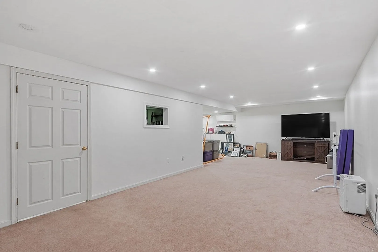
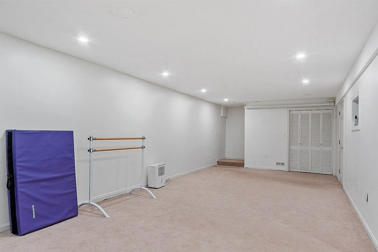
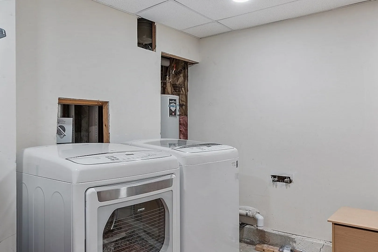
Have you been waiting for the perfect home. It is here. This home opens to a large foyer that flows into a stunning livingroom with hardwood floors and gas fireplace with marble surround. The entertainment size dining room continues with the hardwoods and bay window overlooking the private backyard. A cooks kitchen with granite counters, tile backsplash ,ceramic tile flooring and large eat-in area completes the first floor. Upstairs there are 3 generous bedrooms, with the master enjoying a walk-in closet and en suite bath. Still not enough? The lower level sun filled walk out family room and office adds an additional 560 sq ft. The over sized laundry room with storage is the finishing touch to this wonderful home.Want more... how does a large pantry, extra storage, cul de sac location and one of 3 of the largest homes in the complex work for you. Hurry to see this great home today. Showings start Aug. 19th. Open House Sunday Aug 20th.
-
Highlights
- Cooling: Central Air
- Parking Spots: 2
- Property Type: Single Family Residence
- Total Rooms: 6
- Year Built: 1992
- Heating: Central, Forced Air
- Property Class: Residential
- Style: Colonial
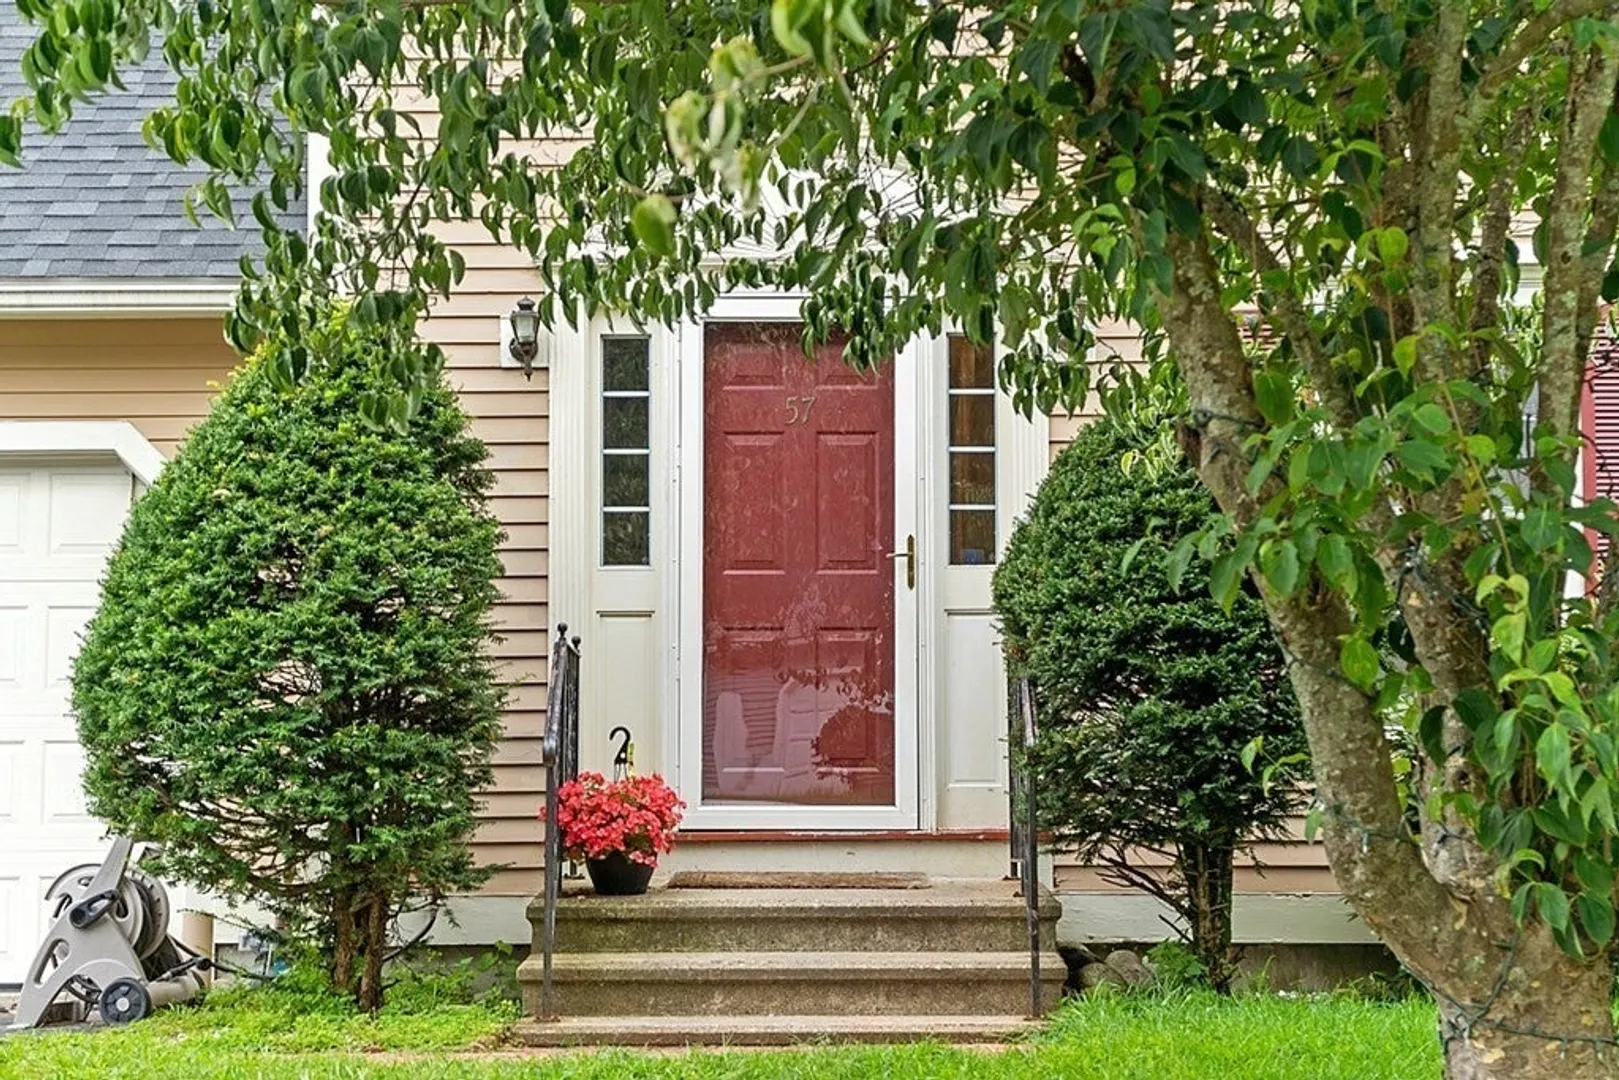
- Unit Number: 57
- Status: Closed
-
Additional Details
- Appliances: Range, Dishwasher, Disposal, Microwave, Refrigerator, Washer, Dryer
- Fireplaces: 1
- Foundation: Concrete Perimeter
- Roof: Shingle
- Year Built Source: Public Records
- Construction: Frame
- Flooring: Wood, Tile, Carpet, Flooring - Wall to Wall Carpet
- Lot Features: Wooded
- Year Built Details: Actual
- Zoning: Res
-
Amenities
- Community Features: Shopping, Medical Facility, Highway Access
- Covered Parking Spaces: 1
-
Utilities
- Sewer: Public Sewer
- Water Source: Public
-
Fees / Taxes
- Assessed Value: $621,500
- Compensation Based On: Net Sale Price
- Tax Year: 2023
- Buyer Agent Compensation: 2%
- Facilitator Compensation: 1%
- Taxes: $8,931
Similar Listings
Sold
42 Photos
Sold
41 Photos
Sold
40 Photos
Sold
42 Photos
Content © 2026 MLS Property Information Network, Inc. The information in this listing was gathered from third party resources including the seller and public records.
Listing information provided courtesy of Berkshire Hathaway HomeServices Verani Realty.
MLS Property Information Network, Inc. and its subscribers disclaim any and all representations or warranties as to the accuracy of this information.
