
Sold!
$353,000
3
Beds
1
Bath
1,464
Living Area
-
Property Description
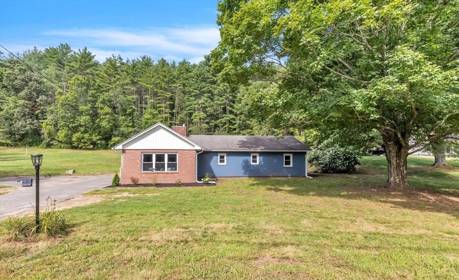
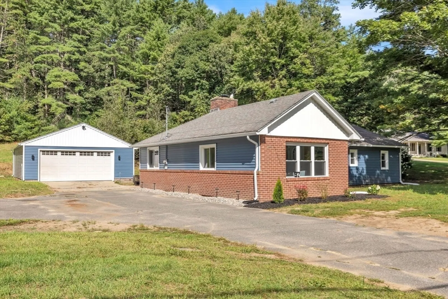
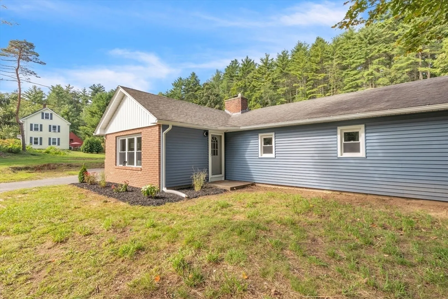
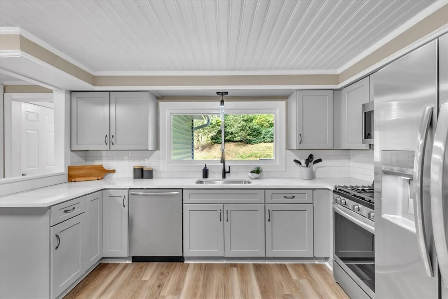
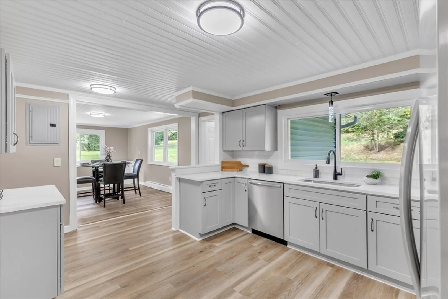
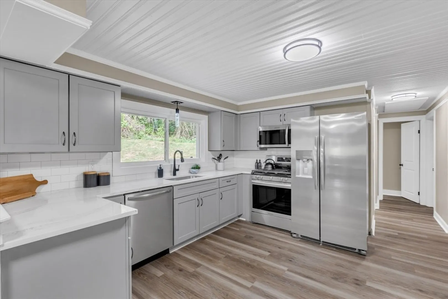
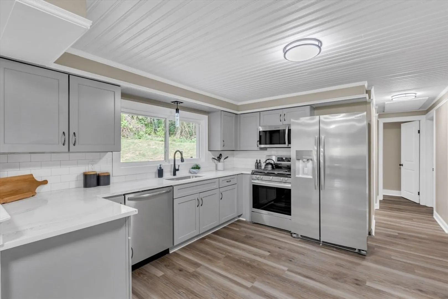
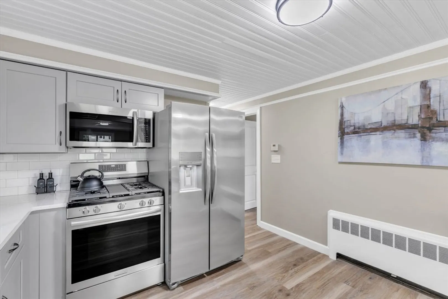
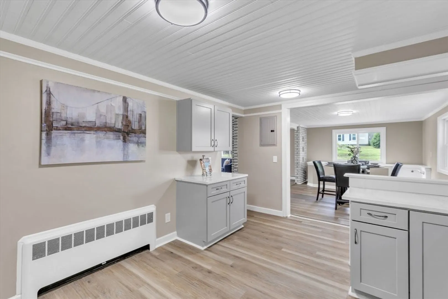
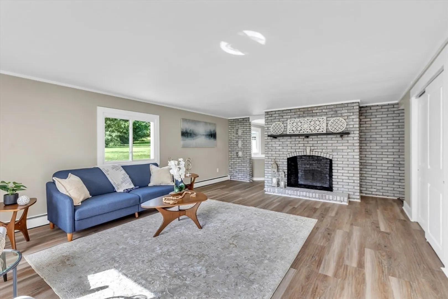
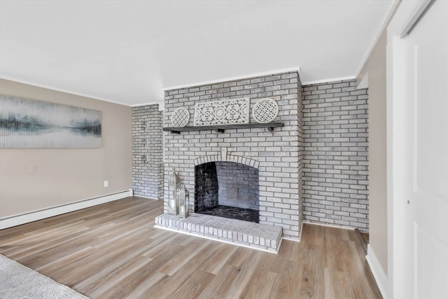
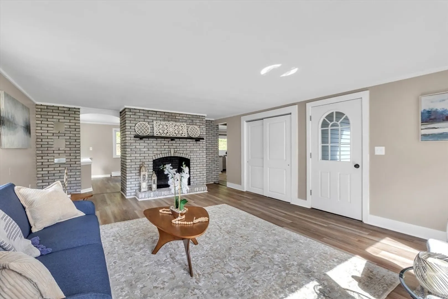
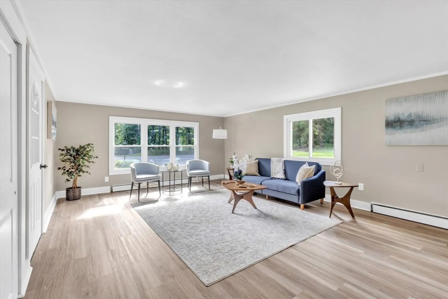
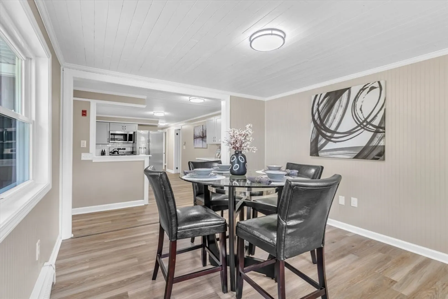
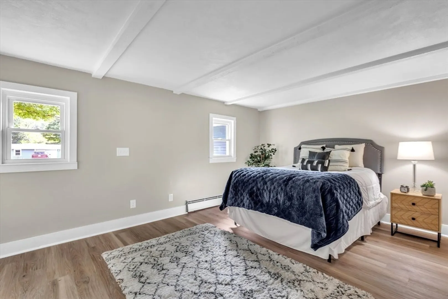
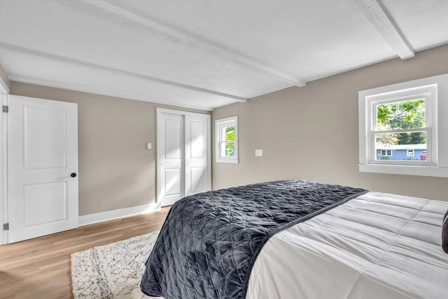
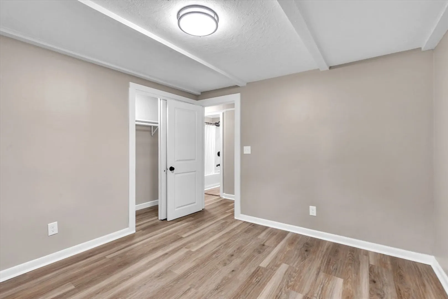
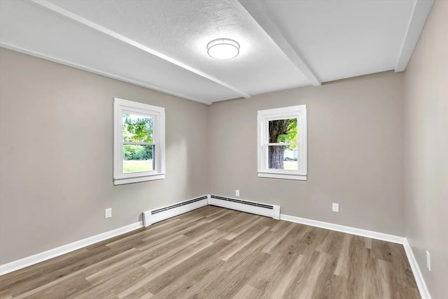
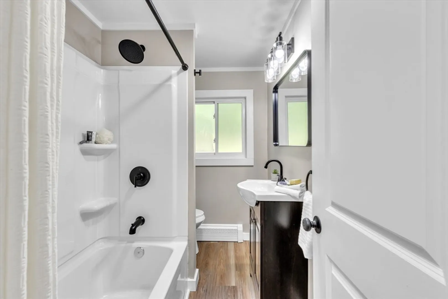
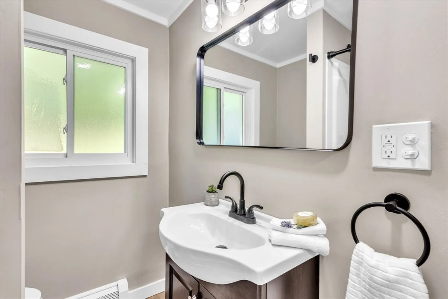
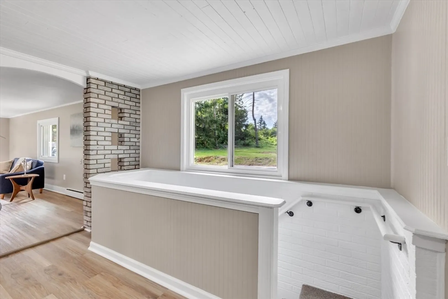
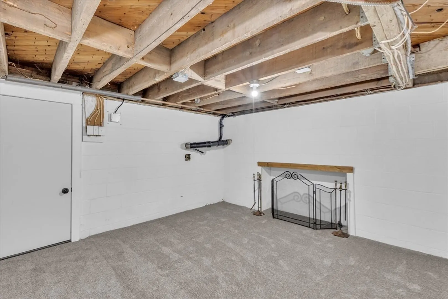
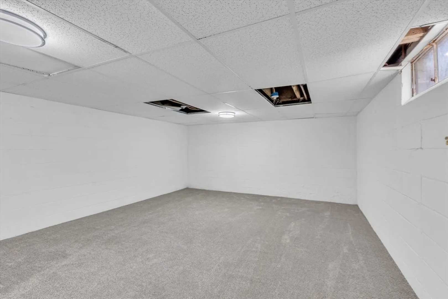
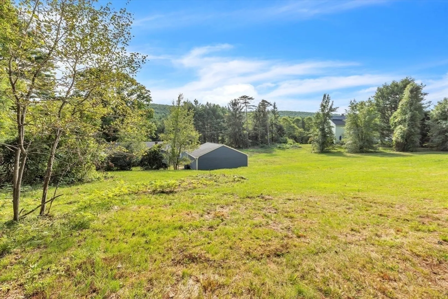
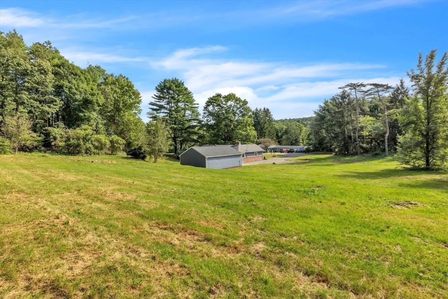
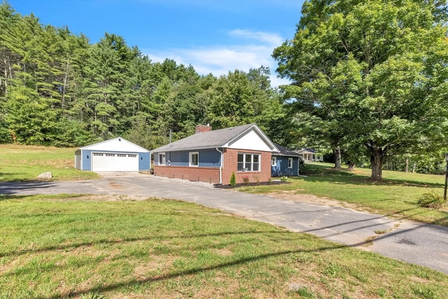
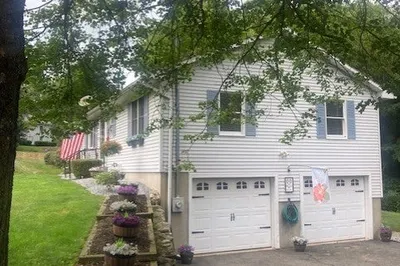
Nestled in the countryside and surrounded by greenery, this beautifully renovated ranch-style home blends contemporary updates with modern style. The bright living room, bathed in sunlight, features a cozy brick fireplace and a comfortable sitting area. The stunning new kitchen boasts quartz countertops, stainless steel appliances, and a stylish backsplash. The dining room off the kitchen offers a versatile space for meals and gatherings. Three well-sized bedrooms provide ample closet space, while the updated bathroom adds a fresh, modern look. The lower level includes two finished rooms, perfect for a gym or entertainment area. Enjoy outdoor gatherings in the expansive backyard, offering a serene retreat. Additional features include a two-car garage for convenient parking and storage. This home offers a perfect blend of style, comfort, and tranquility.
-
Highlights
- Acres: 3
- Parking Spots: 4
- Property Type: Single Family Residence
- Total Rooms: 6
- Status: Closed
- Heating: Baseboard, Oil
- Property Class: Residential
- Style: Ranch
- Year Built: 1955
-
Additional Details
- Appliances: Water Heater, Tankless Water Heater, Range, Dishwasher, Microwave, Refrigerator
- Construction: Frame
- Fireplaces: 2
- Foundation: Concrete Perimeter
- Road Frontage Type: Public
- Year Built Details: Actual
- Zoning: Rr
- Basement: Full, Partially Finished
- Exterior Features: Rain Gutters, Storage
- Flooring: Laminate, Flooring - Wall to Wall Carpet
- Interior Features: Bonus Room
- Roof: Shingle
- Year Built Source: Public Records
-
Amenities
- Covered Parking Spaces: 2
- Parking Features: Detached, Paved Drive, Off Street, Paved
-
Utilities
- Electric: Circuit Breakers
- Water Source: Private
- Sewer: Private Sewer
-
Fees / Taxes
- Assessed Value: $268,900
- Tax Year: 2024
- Buyer Agent Compensation: 2%
- Taxes: $4,168
Similar Listings
Sold
37 Photos
Sold
24 Photos
Sold
42 Photos
Sold
21 Photos
Content © 2026 MLS Property Information Network, Inc. The information in this listing was gathered from third party resources including the seller and public records.
Listing information provided courtesy of RE/MAX Connections.
MLS Property Information Network, Inc. and its subscribers disclaim any and all representations or warranties as to the accuracy of this information.
