
Sold!
$1,004,000
2
Beds
1
Bath
1,103
Living Area
-
Property Description
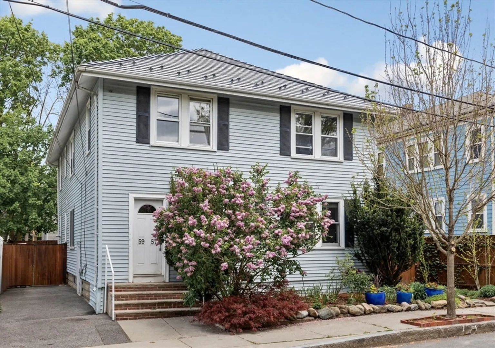
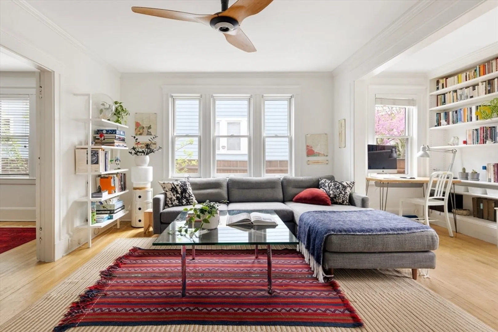
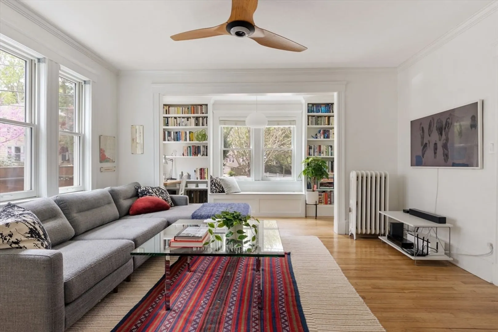
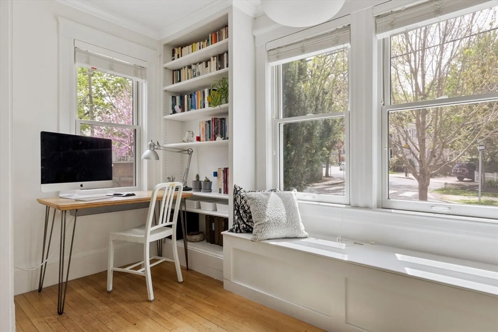
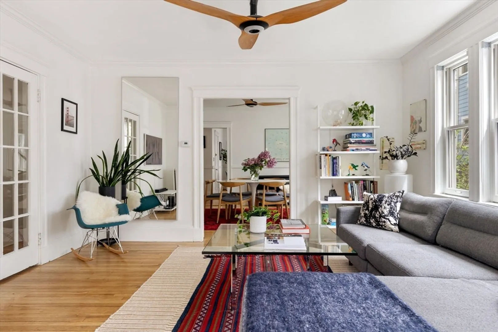
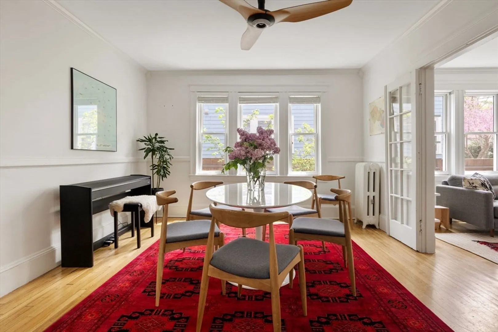
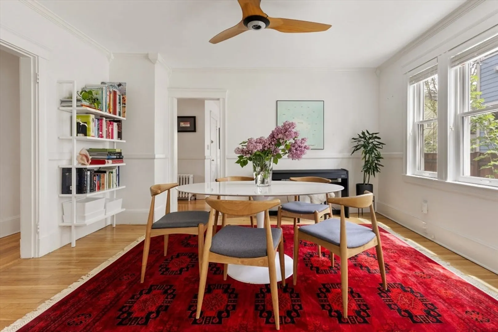
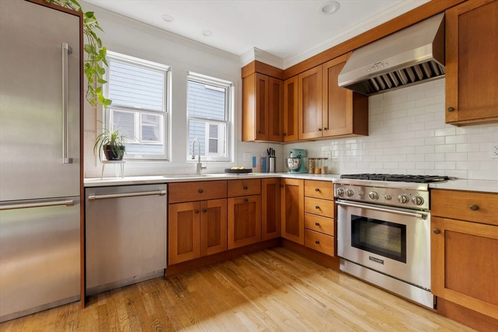
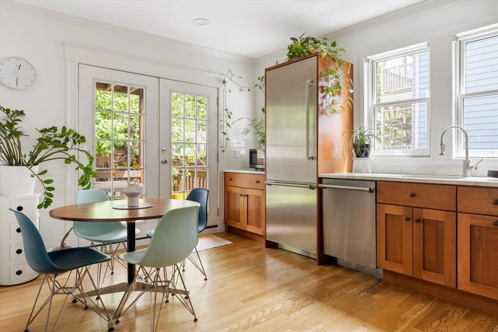
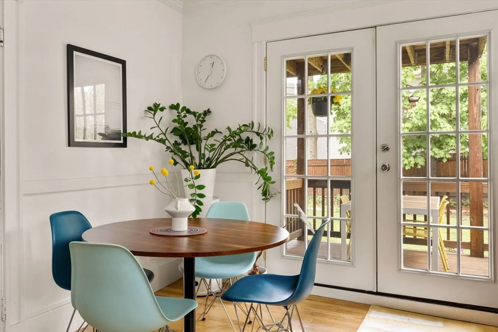
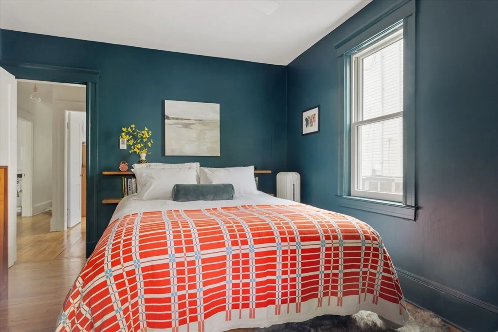
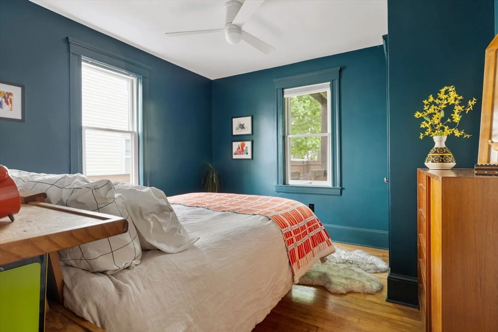
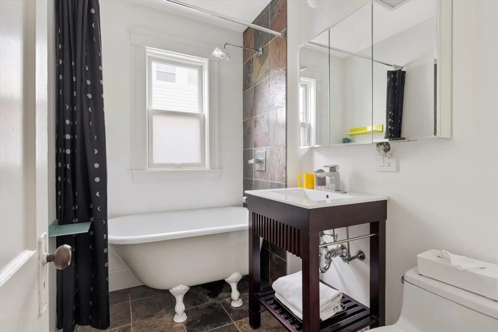
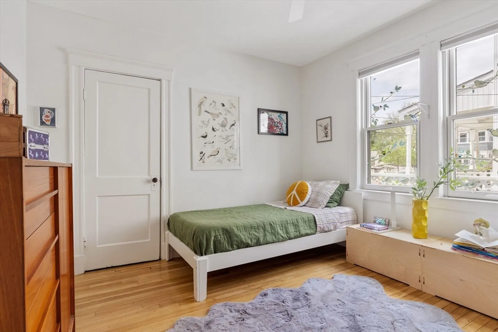
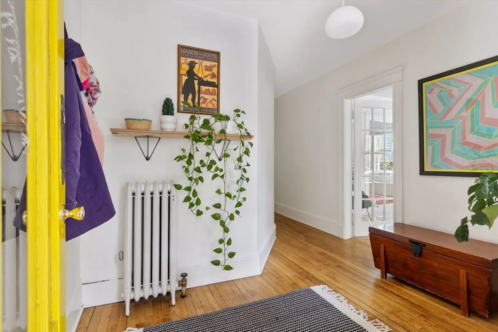
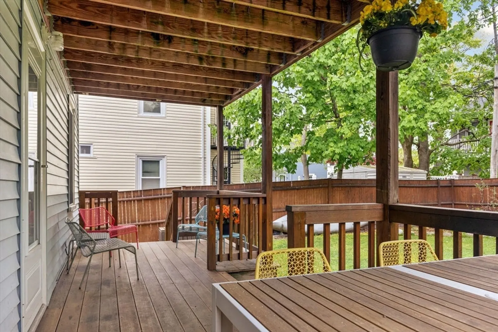
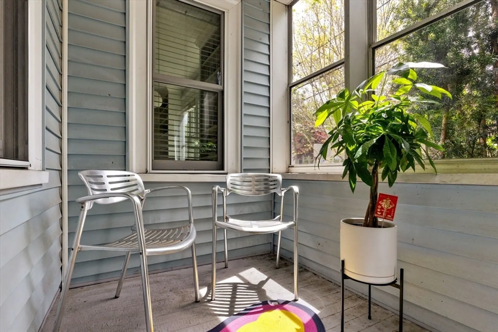
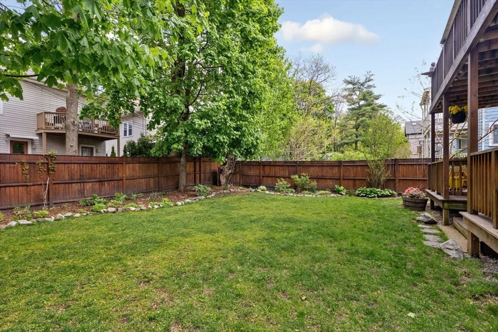
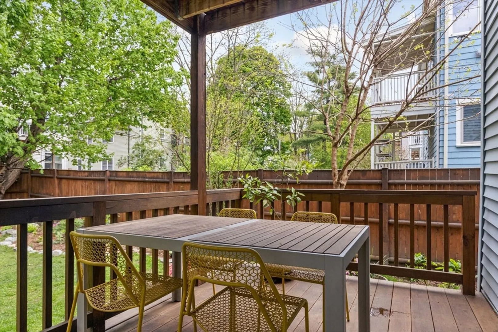
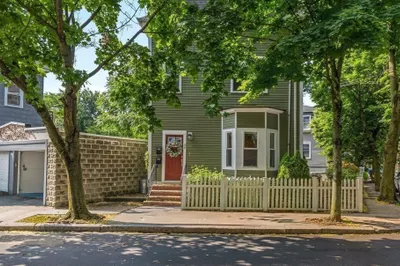
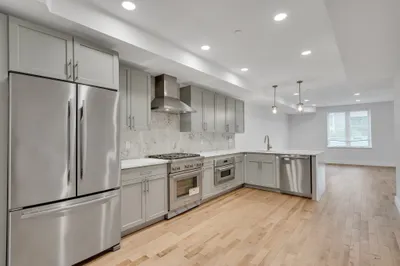
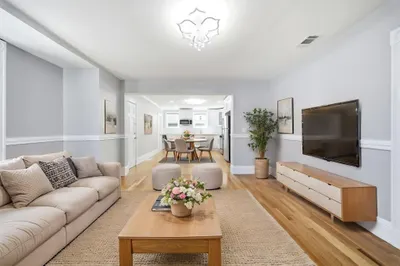
Bright and Sunny 1st floor condo located in the heart of Huron Village. Southern exposure floods light through the front office/living room area and carries through into the separate but open dining room. Historical character is peppered throughout with glass french doors, crown moldings, a window bench in the front flanked by built-in shelving and a chair rail in the dining room. The rear kitchen was renovated in 2017, with quarter sawn white oak cabinets, quartz counters and a Thermador appliance package. A wall of glass french doors overlooks the private deck and shared yard with surrounding garden beds. Two bedrooms and one bathroom on the western side of the house are separated by a central corridor. The ground level offers storage/exercise area, laundry room with utility sink. Boiler replaced 2021, metal roof 2020, tandem off street parking for 1 car. A few short blocks to Fresh Pond, Formaggio kitchen, High Rise Bakery, Armando's Pizza, and 1 mile into Harvard or Porter Squares!
-
Highlights
- Building Name: 57-59 Saville St Condominium
- Heating: Hot Water
- Parking Spots: 1
- Property Type: Condominium
- Total Rooms: 5
- Year Built: 1920
- Cooling: Window Unit(s)
- HOA Fee: $198
- Property Class: Residential
- Stories: 1
- Unit Number: 57
- Status: Closed
-
Additional Details
- Appliances: Range, Dishwasher, Refrigerator, Freezer, Washer, Dryer
- Interior Features: Office
- SqFt Source: Master Deed
- Year Built Details: Renovated Since
- Year Converted: 2004
- Basement: Y
- Pets Allowed: Yes
- Total Number of Units: 2
- Year Built Source: Public Records
- Zoning: Res
-
Amenities
- Parking Features: Tandem
-
Utilities
- Sewer: Public Sewer
- Water Source: Public
-
Fees / Taxes
- Assessed Value: $775,700
- HOA Fee Includes: Water, Sewer, Insurance
- Taxes: $1,705
- HOA Fee Frequency: Monthly
- Tax Year: 2024
Similar Listings
Sold

9 Photos
Sold

52 Photos
Sold

56 Photos
Sold

16 Photos
Content © 2026 MLS Property Information Network, Inc. The information in this listing was gathered from third party resources including the seller and public records.
Listing information provided courtesy of Coldwell Banker Realty - Newton.
MLS Property Information Network, Inc. and its subscribers disclaim any and all representations or warranties as to the accuracy of this information.
