
Sold!
$575,000
3
Beds
1
Bath
1,392
Living Area
-
Property Description
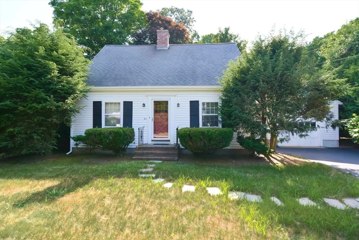
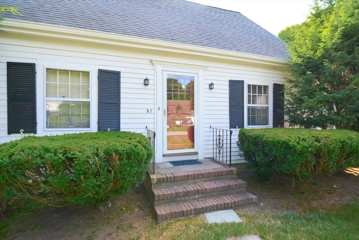
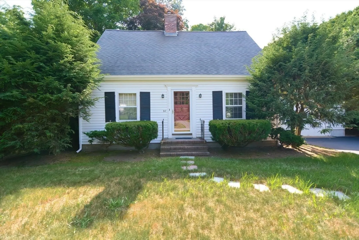
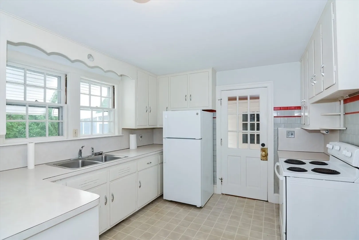
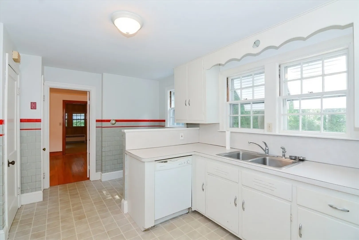
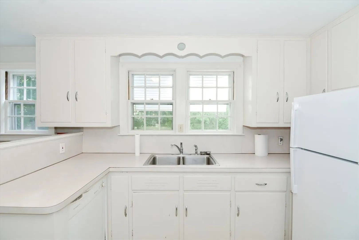
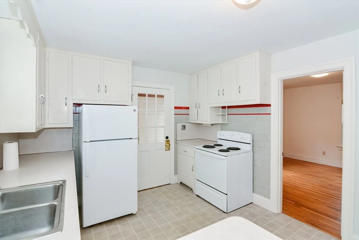
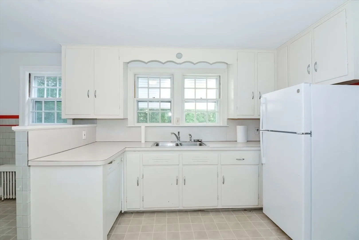
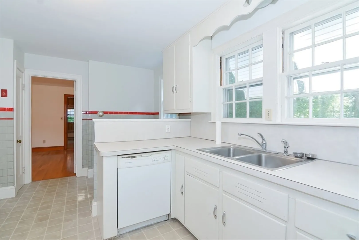
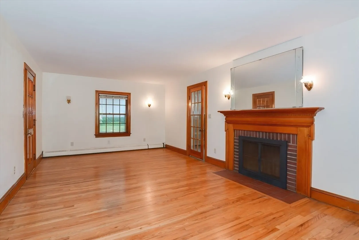
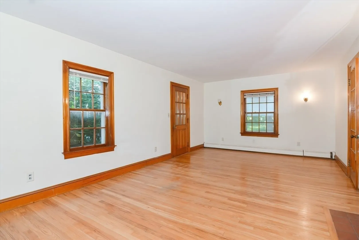
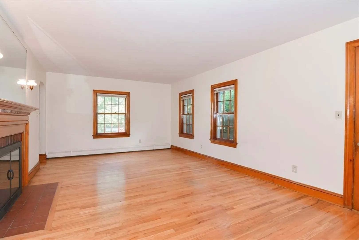
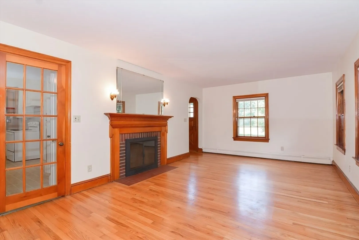
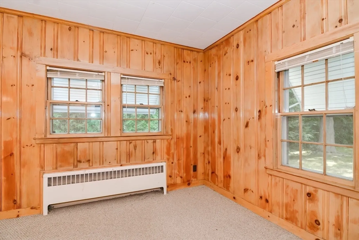
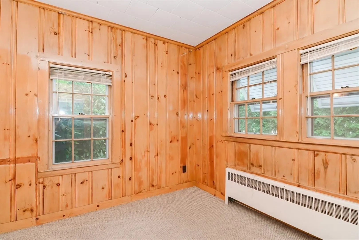
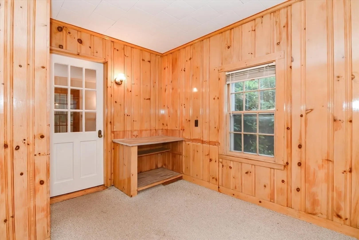
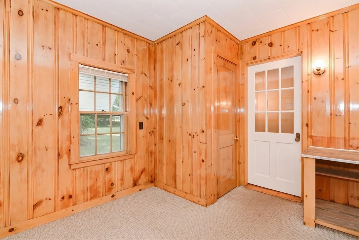
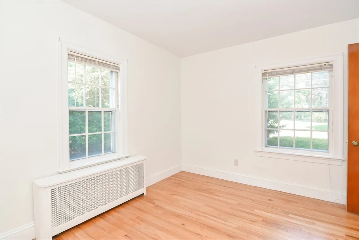
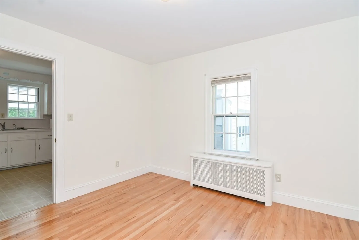
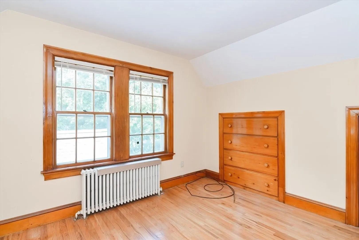
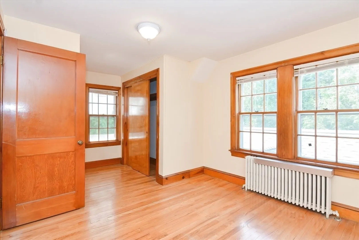
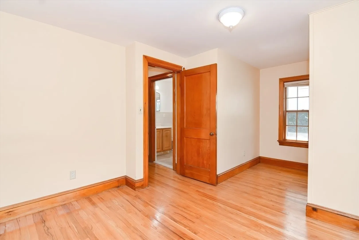
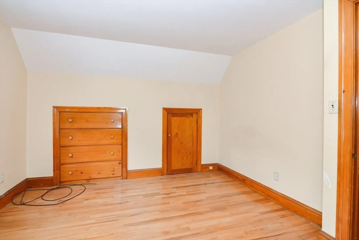
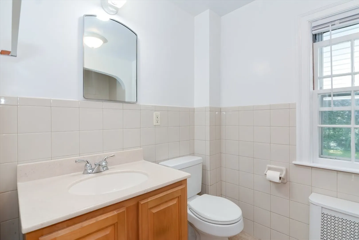
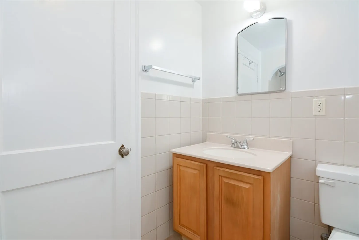
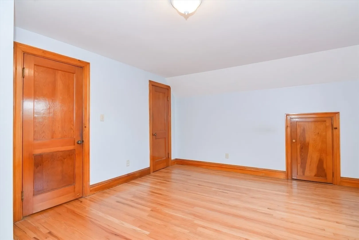
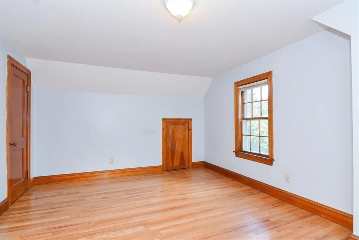
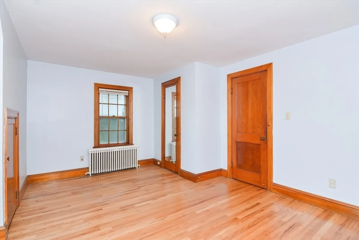
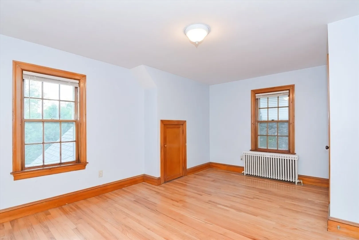
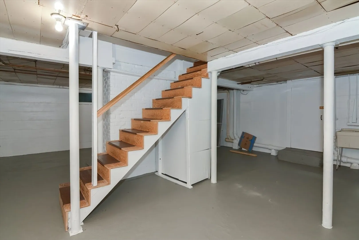
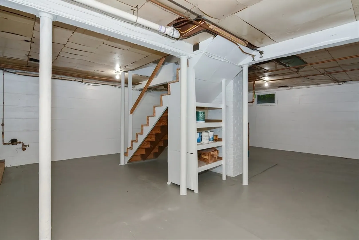
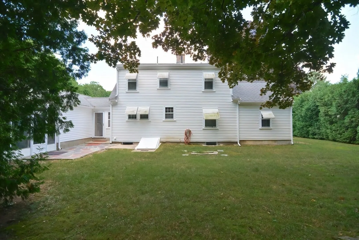
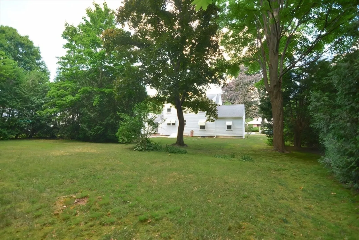
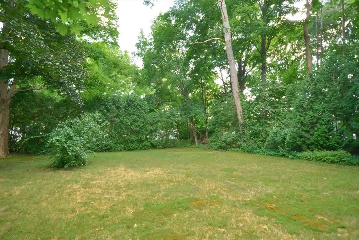
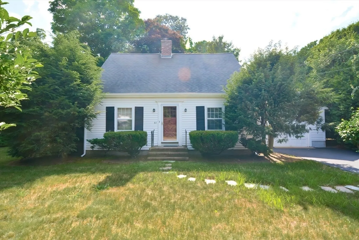
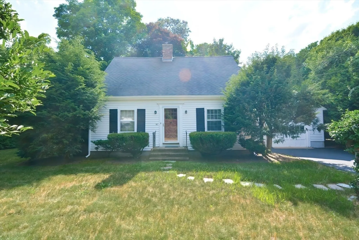
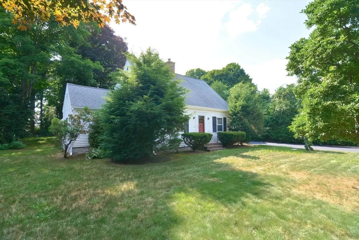
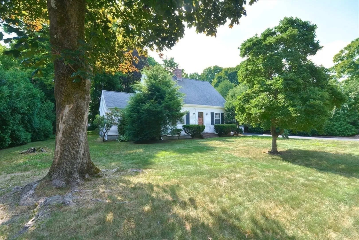
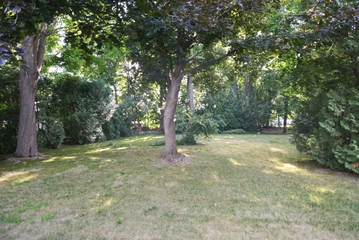
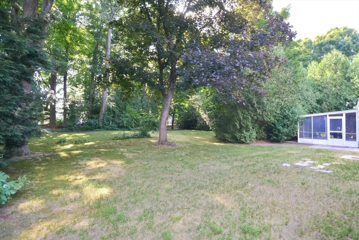
Welcome to 57 Russell Rd, a charming home located in one of Framingham’s finest neighborhoods! This custom-built Cape Cod style home features 3 bedrooms and 1 full bathroom with hardwood flooring and gorgeous woodwork and cabinetry throughout. It also has a one car garage that is attached to the home via a breezeway. Outside, you’ll find a spacious, flat backyard with stone walls and screened in porch, perfect for privacy and outdoor activities. This home strikes the perfect balance between tranquility and convenience. A short distance away from local shops, dining, and entertainment, all while enjoying the peace and privacy of a residential neighborhood. The washer and dryer hook ups are conveniently located in the basement, which also offers ample storage space.
-
Highlights
- Heating: Oil
- Property Class: Residential
- Style: Cape
- Year Built: 1951
- Parking Spots: 4
- Property Type: Single Family Residence
- Total Rooms: 6
- Status: Closed
-
Additional Details
- Appliances: Water Heater, Tankless Water Heater, Range, Dishwasher, Refrigerator
- Construction: Frame
- Fireplaces: 1
- Foundation: Concrete Perimeter
- Lot Features: Wooded, Level
- Roof: Shingle
- Year Built Source: Public Records
- Basement: Full, Bulkhead, Unfinished
- Exterior Features: Porch - Screened, Rain Gutters
- Flooring: Wood, Laminate
- Interior Features: Home Office, Foyer
- Road Frontage Type: Public
- Year Built Details: Actual
- Zoning: R-1
-
Amenities
- Community Features: Public Transportation, Shopping, Park, Walk/Jog Trails, Golf, Medical Facility, Laundromat, Highway Access, House of Worship, Private School, Public School, T-Station, University
- Parking Features: Attached, Paved Drive, Off Street
- Covered Parking Spaces: 1
-
Utilities
- Electric: 200+ Amp Service
- Water Source: Public
- Sewer: Public Sewer
-
Fees / Taxes
- Assessed Value: $494,100
- Taxes: $6,156
- Tax Year: 2024
Similar Listings
Sold

18 Photos
Sold

54 Photos
Sold
30 Photos
Sold
23 Photos
Content © 2026 MLS Property Information Network, Inc. The information in this listing was gathered from third party resources including the seller and public records.
Listing information provided courtesy of Realty One Group Next Level.
MLS Property Information Network, Inc. and its subscribers disclaim any and all representations or warranties as to the accuracy of this information.
