
57 Ruskin St
$344,900
5
Beds
3
Baths
1,295
Sqft
- Request Info
- Call
- Save
-
More
- Mortgage Calculator

Property Tools
$344,900
5
Beds
3
Baths
1,295
Living Area
-
Property Description
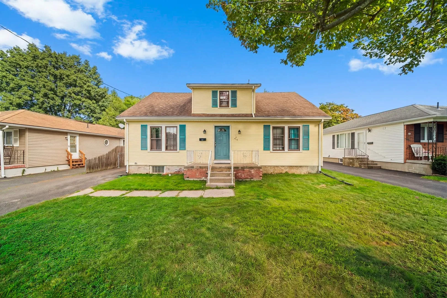
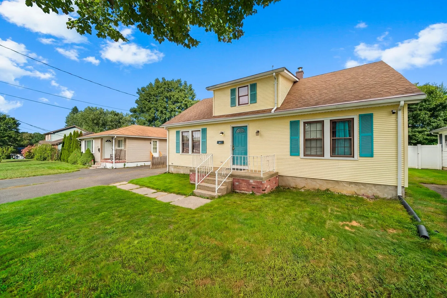
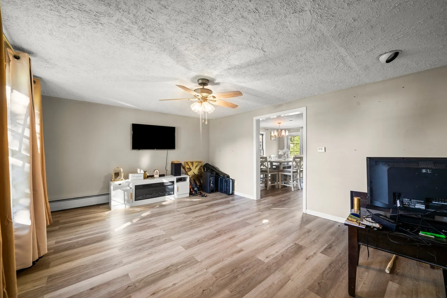
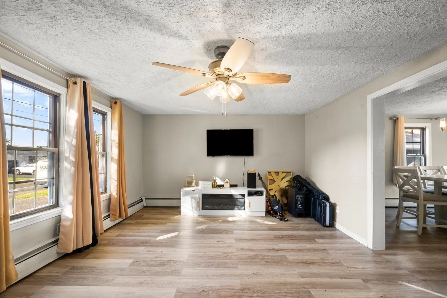
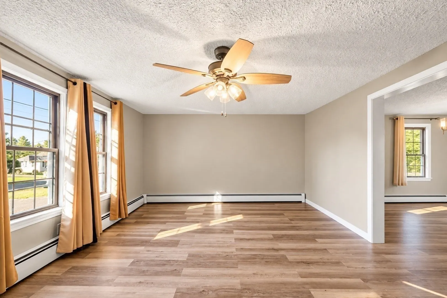
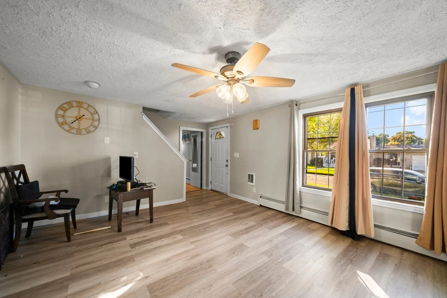
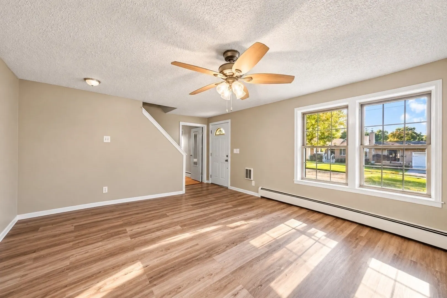
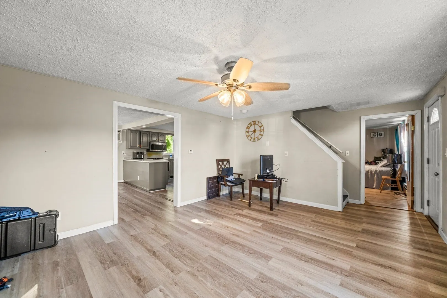
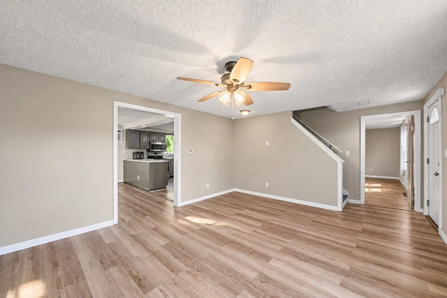
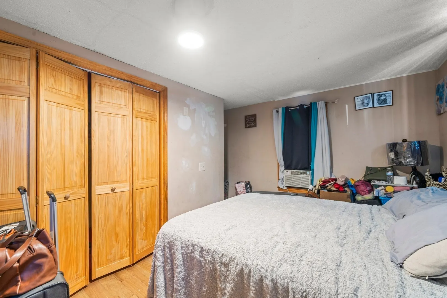
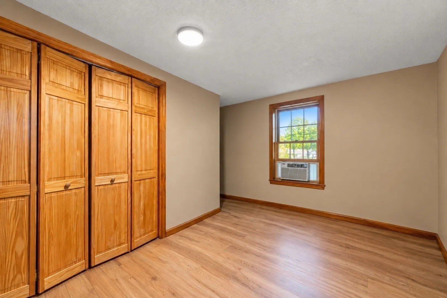
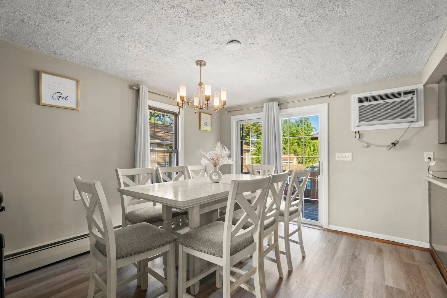
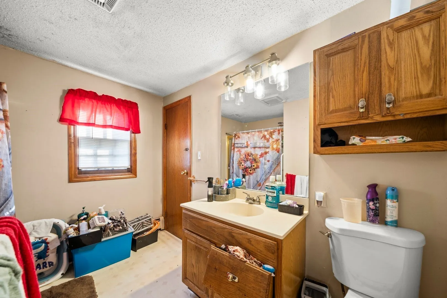
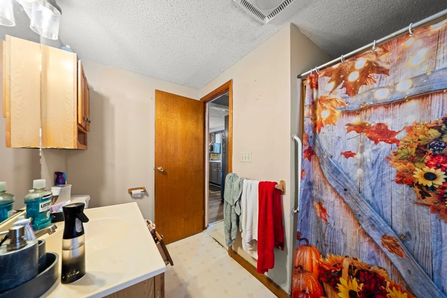
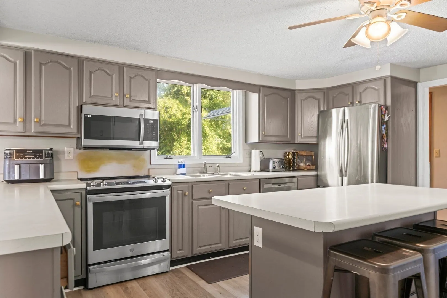
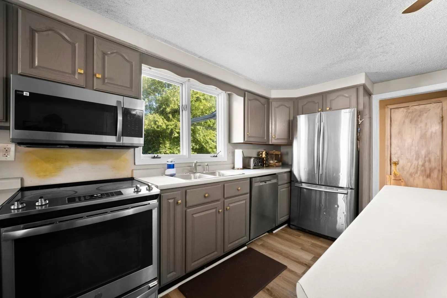
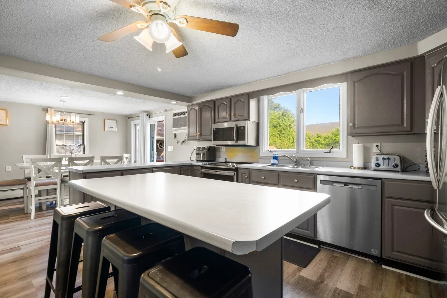
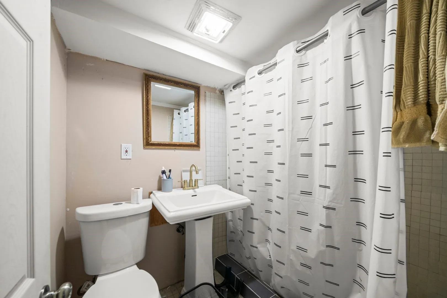
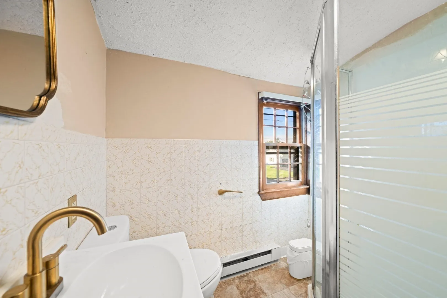
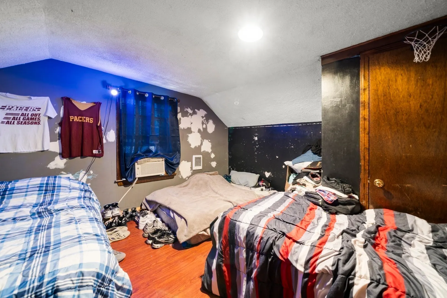
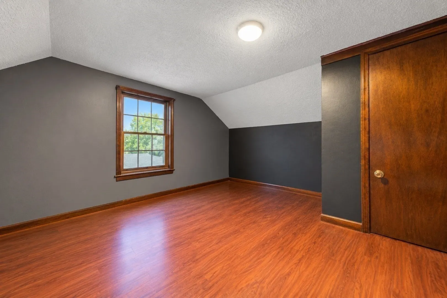
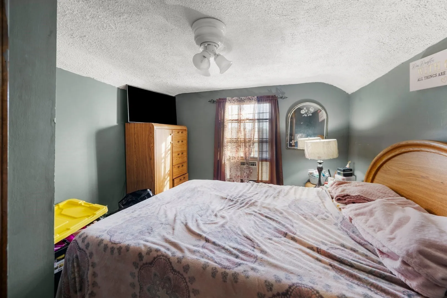
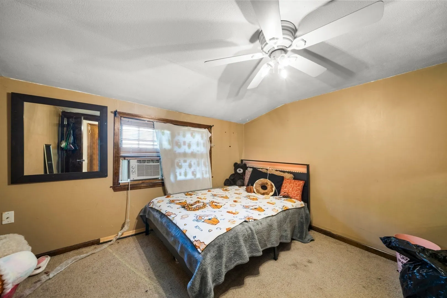
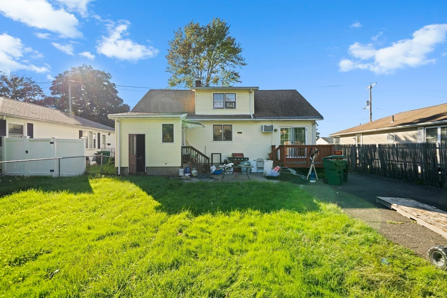
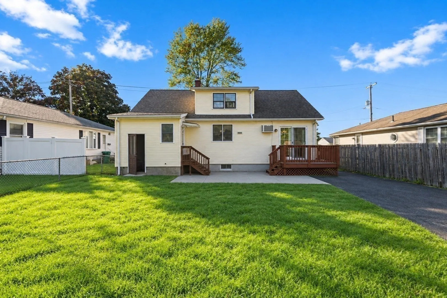
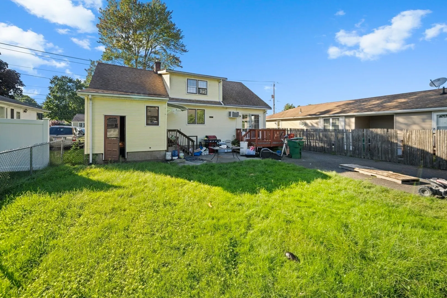
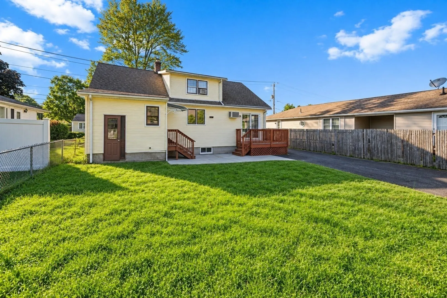
Discover the endless possibilities of this spacious, oversized Cape, perfectly blending scenic nature views and nearby trail access with the everyday convenience of quick highway access, shopping, and dining. The main level features a bright and generous living room alongside a large eat-in kitchen, where sliding doors open seamlessly to a wood deck and a flat, partially fenced backyard—ideal for outdoor enjoyment. This level also hosts the primary bedroom, a full bathroom, and a convenient laundry area. Upstairs, you will find four additional bedrooms a second full bathroom offering plenty of space for family or guests, while the partially finished basement provides two versatile bonus rooms and a full bathroom.
-
Highlights
- Cooling: Window Unit(s), Wall Unit(s)
- Heating: Baseboard, Oil
- Property Class: Residential
- Style: Cape
- Year Built: 1910
- Has View: Yes
- Parking Spots: 3
- Property Type: Single Family Residence
- Total Rooms: 9
- Status: Active
-
Additional Details
- Appliances: Water Heater, Range, Dishwasher, Microwave, Refrigerator
- Exterior Features: Deck - Wood, Rain Gutters, Storage
- Foundation: Block, Brick/Mortar
- Road Frontage Type: Public
- View: Scenic View(s)
- Year Built Source: Public Records
- Basement: Full
- Flooring: Vinyl
- Lot Features: Level
- SqFt Source: Public Record
- Year Built Details: Approximate
- Zoning: 2
-
Amenities
- Community Features: Public Transportation, Medical Facility
- Parking Features: Paved Drive, Off Street, Paved
-
Utilities
- Sewer: Public Sewer
- Water Source: Public
-
Fees / Taxes
- Assessed Value: $259,500
- Taxes: $3,955
- Tax Year: 2026
Similar Listings
Sold
9 Photos
Sold
41 Photos
Sold
41 Photos
Sold
27 Photos
Content © 2026 MLS Property Information Network, Inc. The information in this listing was gathered from third party resources including the seller and public records.
Listing information provided courtesy of Century 21 AllPoints Realty.
MLS Property Information Network, Inc. and its subscribers disclaim any and all representations or warranties as to the accuracy of this information.