
Sold!



$920,000
3
Beds
3
Baths
2,391
Living Area
-
Property Description
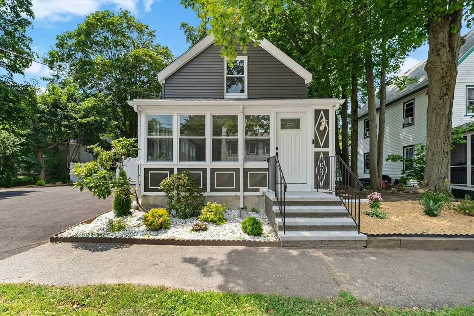
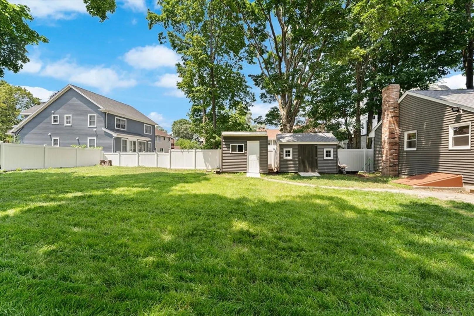
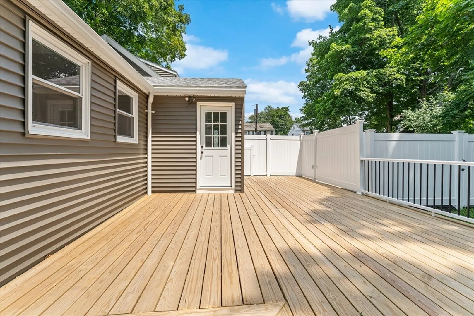
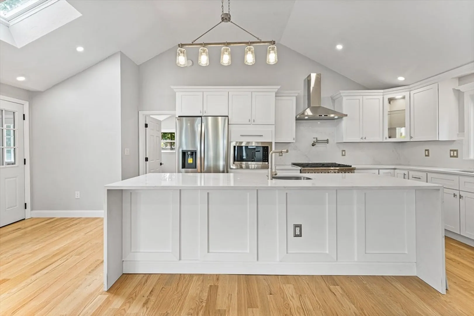
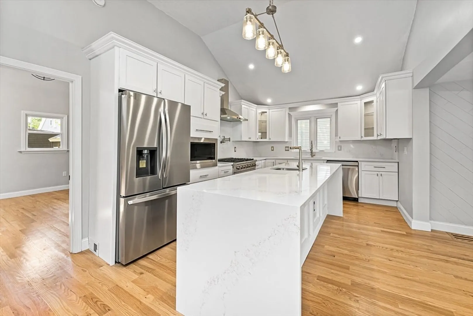
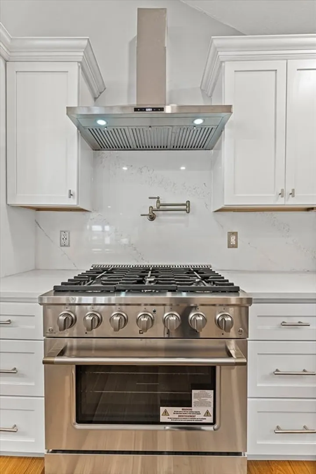
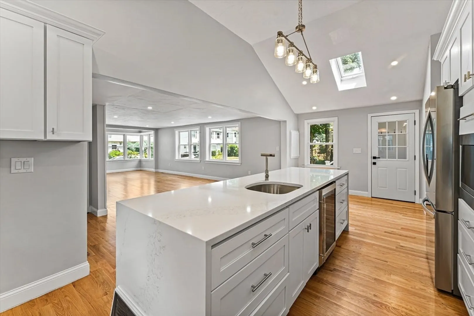
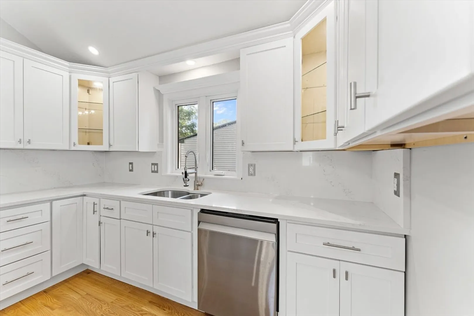
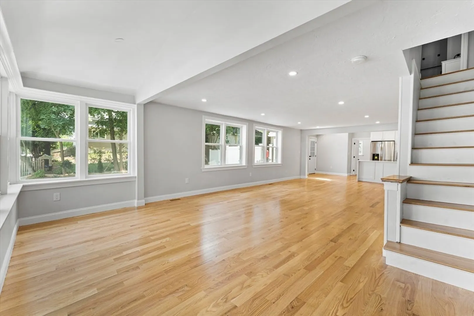
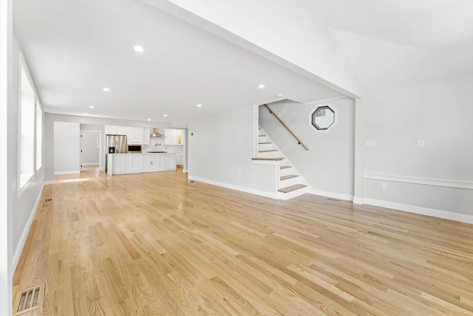
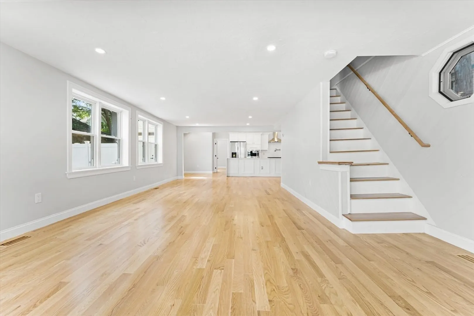
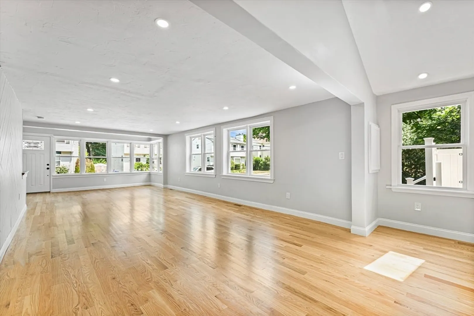
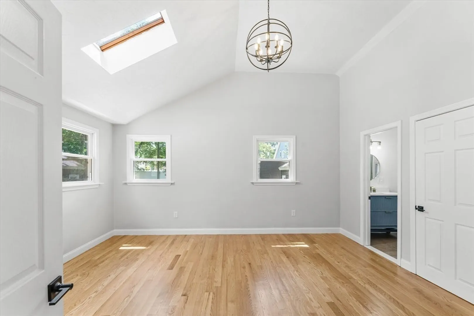
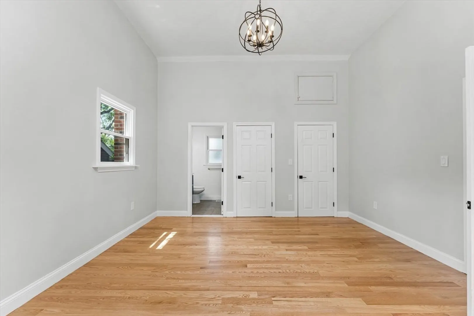
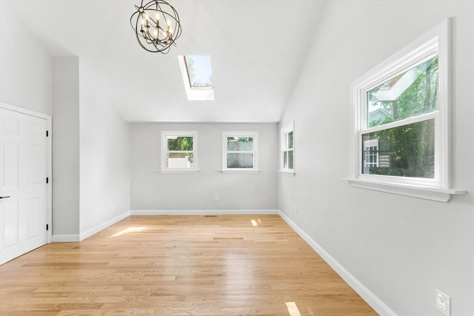
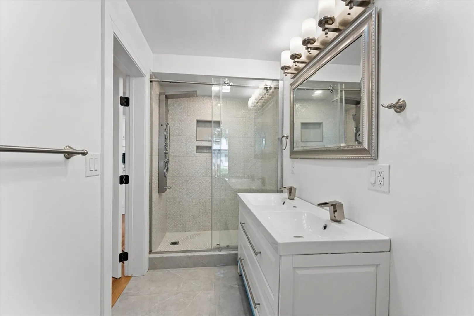
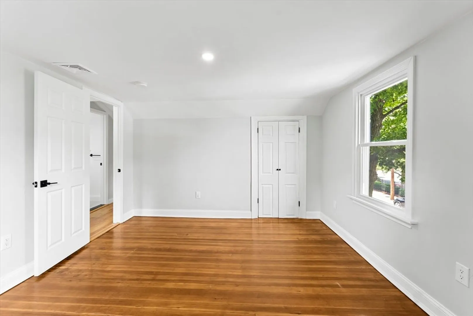
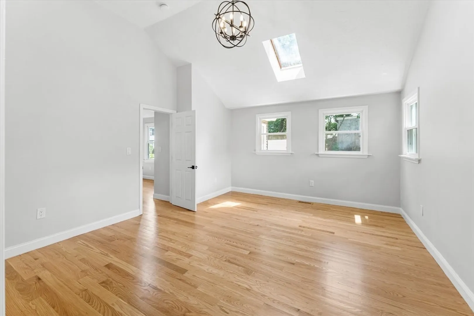
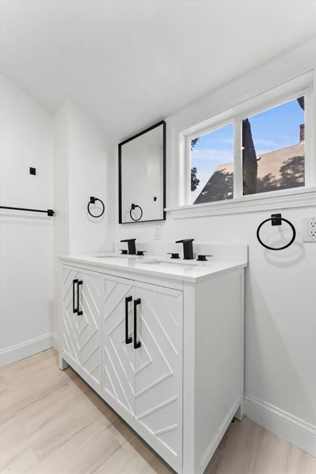
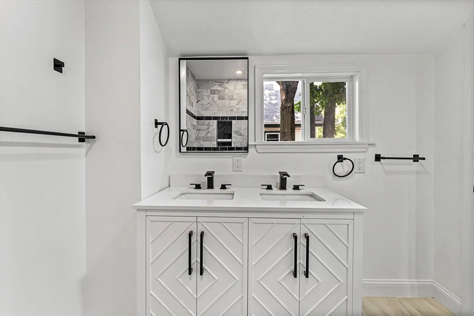
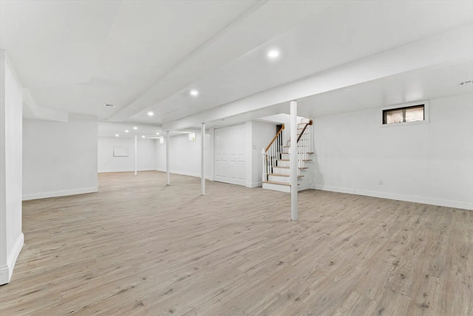
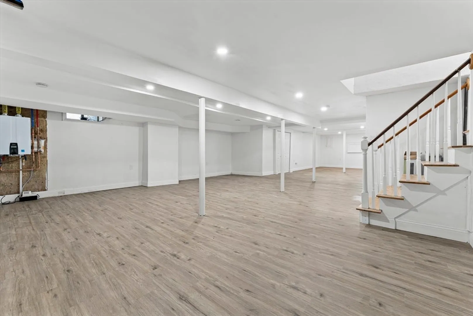
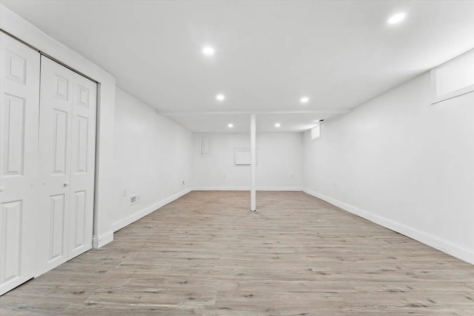
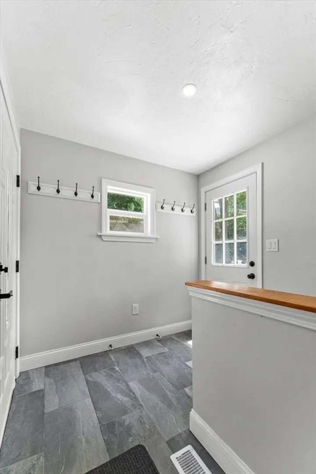
Welcome to 57 Rockland Street, a beautifully updated 3-bedroom, 3-bathroom smart home that perfectly blends comfort, style, and functionality. Located in the desirable West Roxbury neighborhood, this home has been thoughtfully renovated to meet modern living needs. The open-concept layout features a brand-new kitchen with granite countertops, a double sink (including one in the island), and a convenient pot filler over the stove- perfect for the home chef. The spacious living and dining areas flow seamlessly for easy entertainment and everyday living. Enjoy year-round comfort with all-new mechanical systems for heating and central air, as well as new energy-efficient windows and a brand-new roof. The fully finished basement offers flexible space for a home office, gym, or guest suite. Outside, the large yard and deck create an ideal setting for entertaining or relaxing, plus 2 sheds with electricity for storage or crafting. Off-street parking adds a convenient touch.
-
Highlights
- Area: West Roxbury
- Heating: Central, Forced Air
- Property Class: Residential
- Style: Cape
- Year Built: 1900
- Cooling: Central Air
- Parking Spots: 6
- Property Type: Single Family Residence
- Total Rooms: 6
- Status: Closed
-
Additional Details
- Basement: Finished
- Lot Features: Level
- SqFt Source: Owner
- Year Built Source: Public Records
- Foundation: Other
- Road Frontage Type: Public
- Year Built Details: Approximate
- Zoning: R1
-
Amenities
- Parking Features: Paved
-
Utilities
- Sewer: Public Sewer
- Water Source: Public
-
Fees / Taxes
- Assessed Value: $630,200
- Taxes: $7,298
- Tax Year: 2025
Similar Listings

Sold

39 Photos
Sold

42 Photos
Sold
35 Photos
Sold

38 Photos
Content © 2026 MLS Property Information Network, Inc. The information in this listing was gathered from third party resources including the seller and public records.
Listing information provided courtesy of Forever Young Realty.
MLS Property Information Network, Inc. and its subscribers disclaim any and all representations or warranties as to the accuracy of this information.
