
Sold!
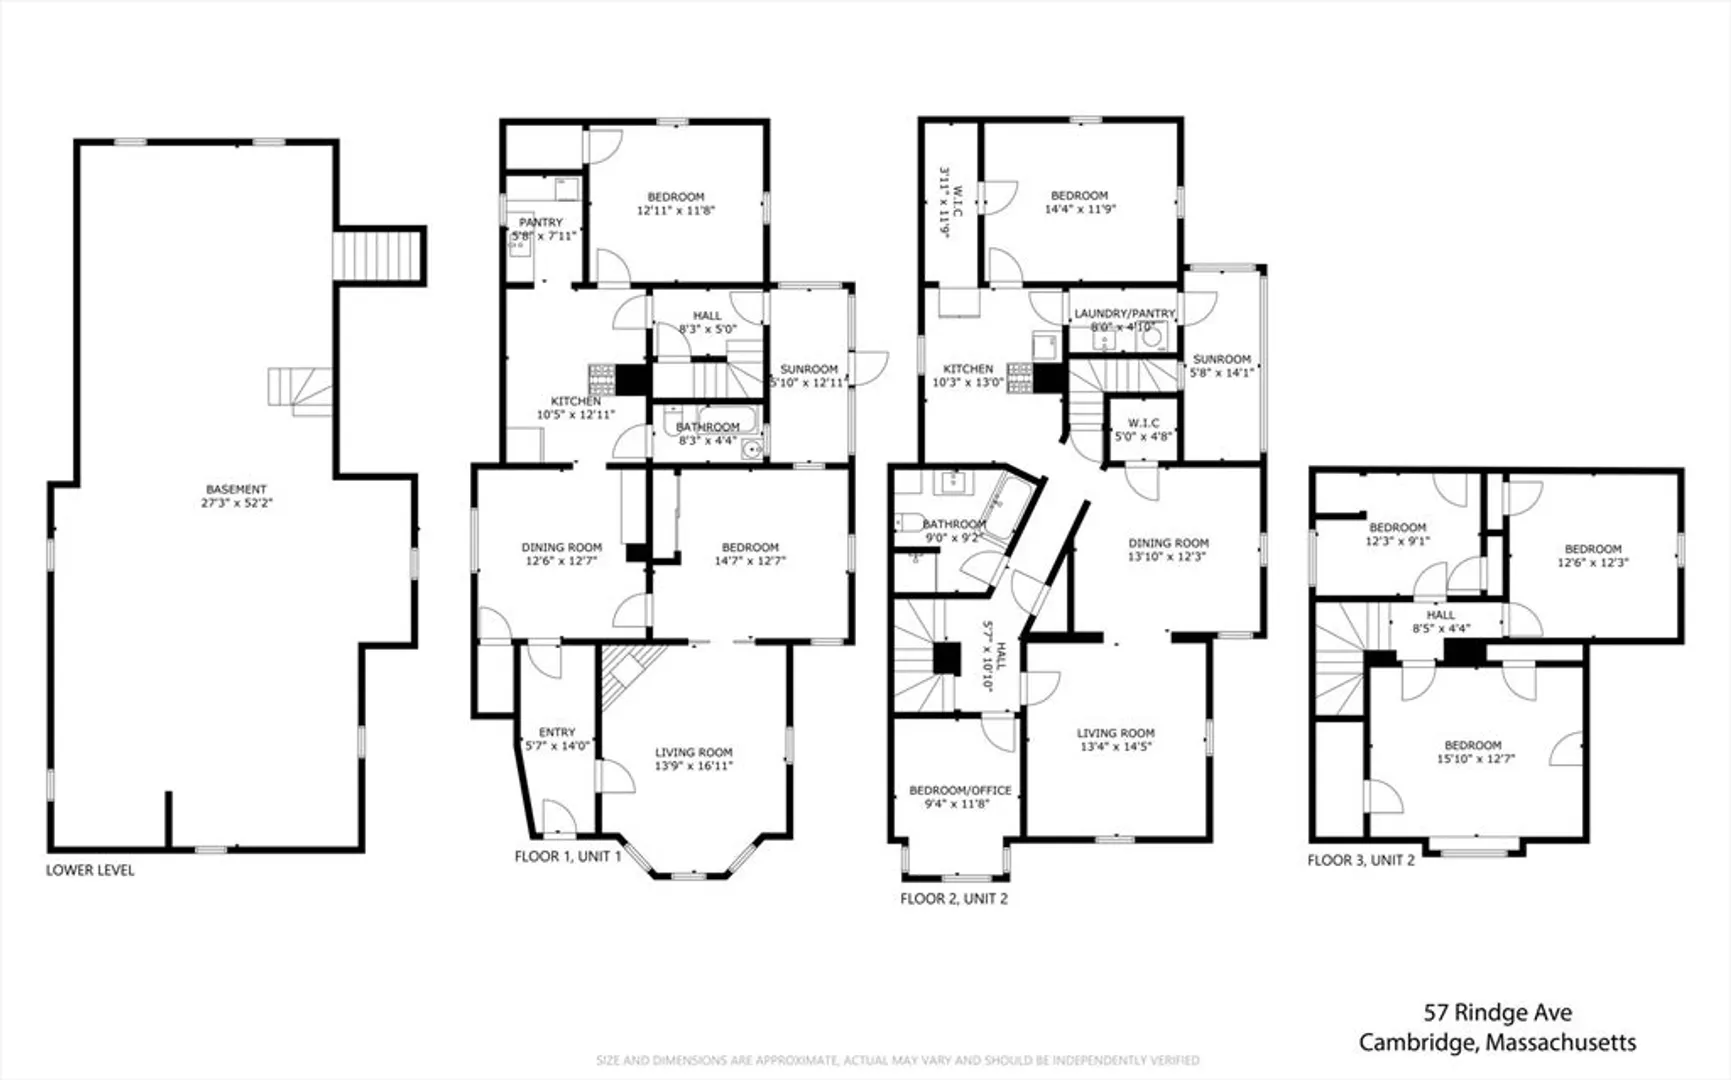
$1,825,000
7
Beds
2
Baths
3,149
Living Area
-
Property Description
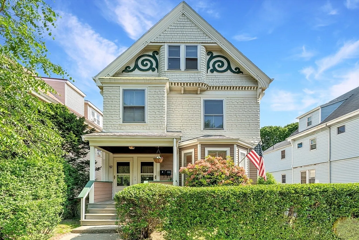
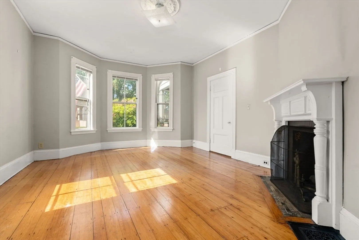
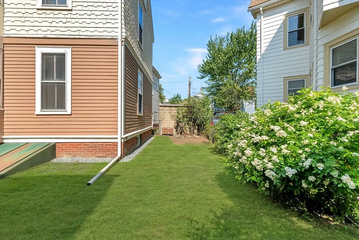
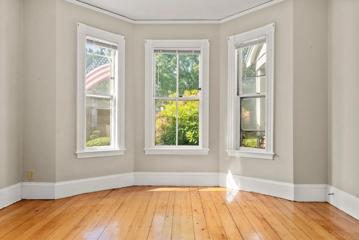
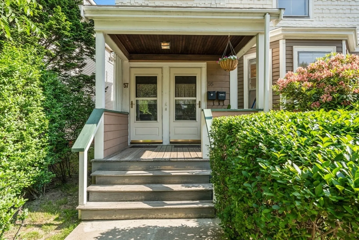
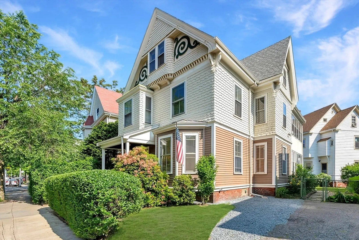
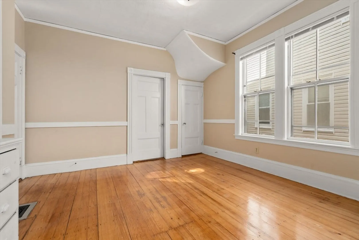
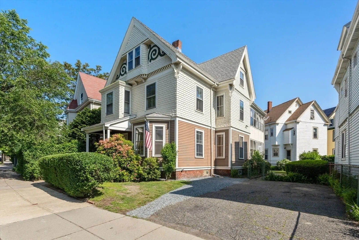
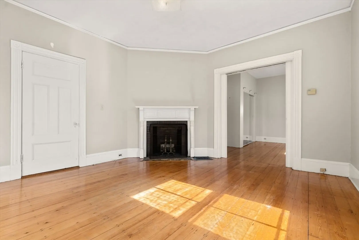
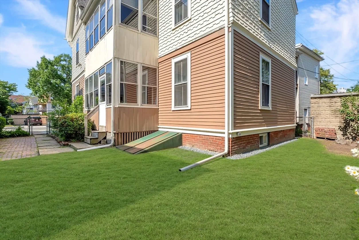
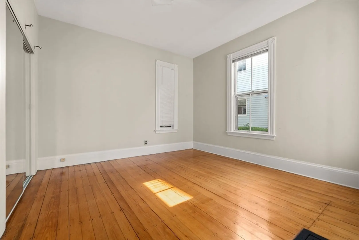
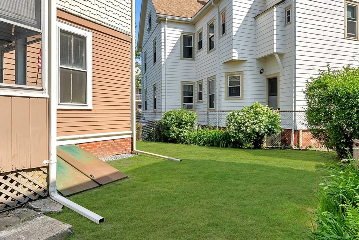
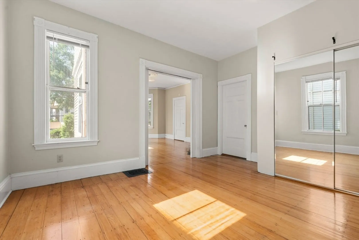
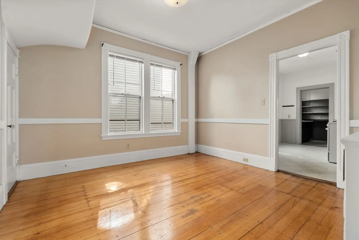
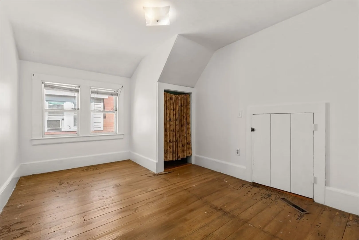
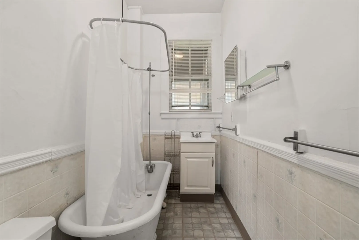
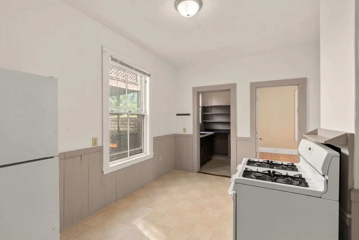
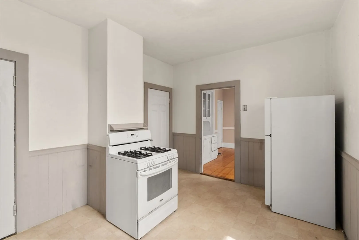
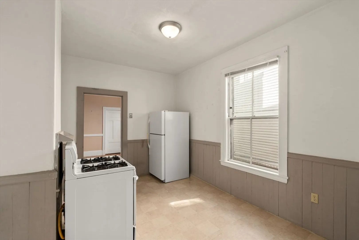
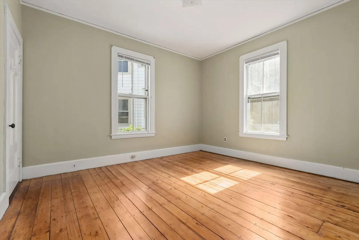
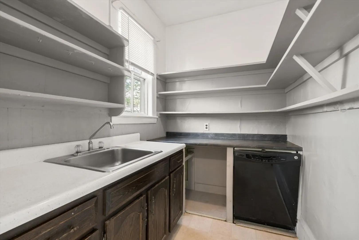
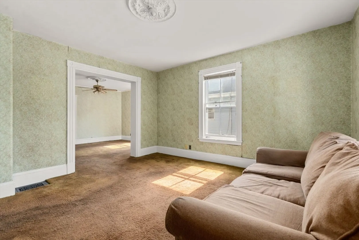
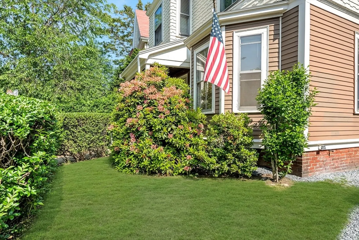
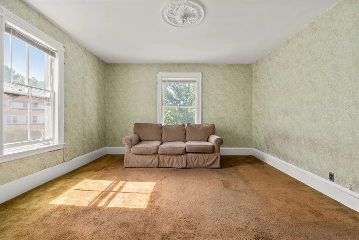
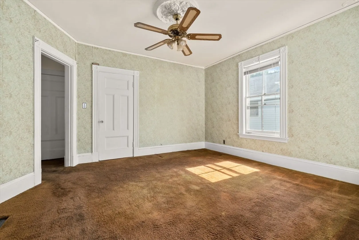
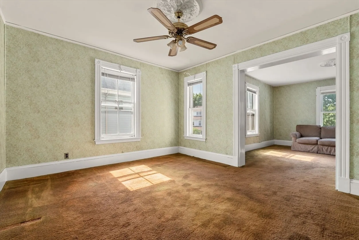
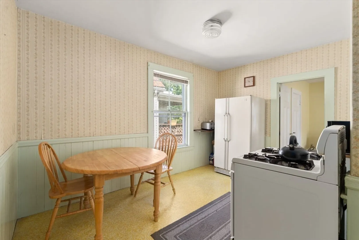
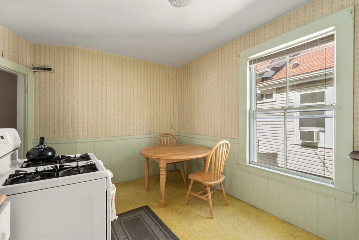
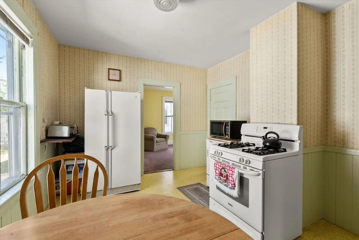
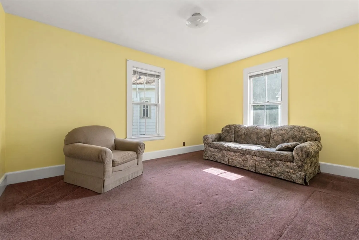
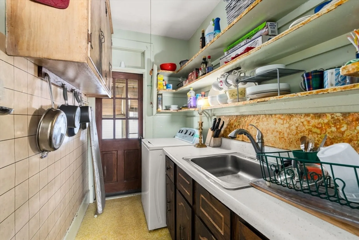
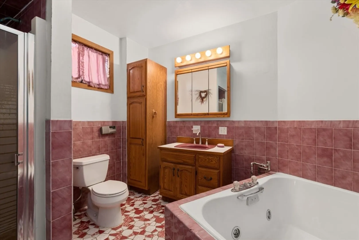
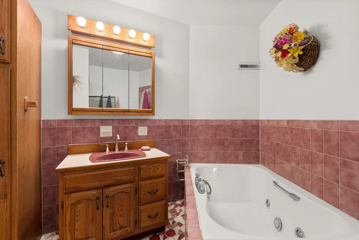
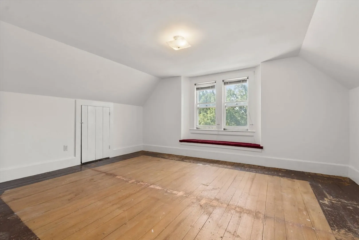
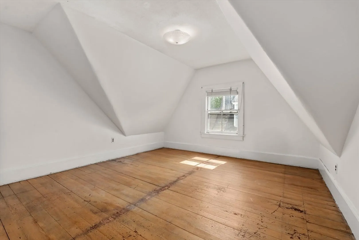
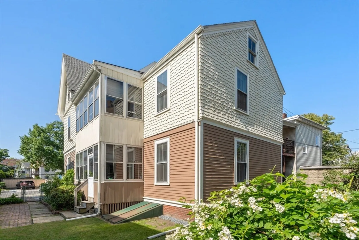
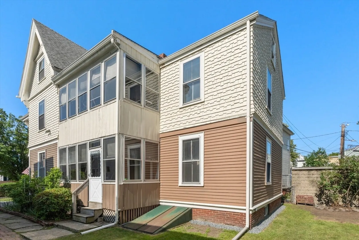
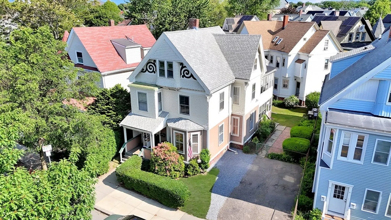
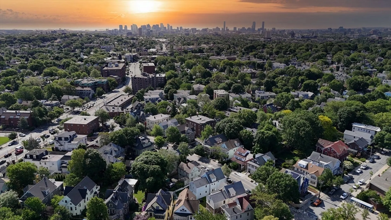
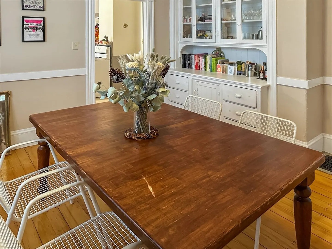
A compelling single-family alternative with income potential or space to grow. Rarely available 2-family perched on a beautifully landscaped, fenced-in lot in the heart of North Cambridge. Whether you’re seeking a strong investment or multigenerational living, this property checks all the boxes. Owners unit offers 5 beds, spacious layout, lots of windows, & architectural charm that is awaiting its next chapter. The first-floor unit features 2 beds, wood floors, bay windows, a fireplaced living room, built-in china cabinets, & sunroom—very sunny throughout w a strong rental history, making it ideal for continued income or owner occupancy. Off-street parking for 4 & a private yard framed by mature plantings & rose bushes make this a true city retreat. Ideally located between Porter, Davis & Harvard Sq —just blocks to Red Line T, Alewife, the bike path, & top-tier universities. Enjoy access to fit-for-foodie restaurants & many of the Eater Essential Boston spots. OH Sat 11:30-1, Sun 12-2
-
Highlights
- Cooling: Window Unit(s)
- Parking Spots: 4
- Property Type: Single Family Residence
- Total Rooms: 15
- Status: Closed
- Heating: Forced Air, Oil
- Property Class: Residential
- Style: Other (See Remarks)
- Year Built: 1894
-
Additional Details
- Appliances: Gas Water Heater
- Construction: Frame
- Flooring: Wood, Vinyl, Carpet
- Lot Features: Level
- Roof: Shingle
- Year Built Details: Approximate
- Zoning: B
- Basement: Full, Bulkhead
- Fireplaces: 1
- Foundation: Stone
- Road Frontage Type: Public
- SqFt Source: Measured
- Year Built Source: Public Records
-
Amenities
- Community Features: Public Transportation, Shopping, Park, Walk/Jog Trails, Bike Path, Highway Access, T-Station
- Parking Features: Paved Drive, Off Street
-
Utilities
- Sewer: Public Sewer
- Water Source: Public
-
Fees / Taxes
- Assessed Value: $1,653,500
- Taxes: $10,500
- Tax Year: 2025
Similar Listings


Sold

42 Photos
Sold
76 Photos
Sold
42 Photos
Sold
23 Photos
Content © 2026 MLS Property Information Network, Inc. The information in this listing was gathered from third party resources including the seller and public records.
Listing information provided courtesy of RE/MAX Real Estate Center.
MLS Property Information Network, Inc. and its subscribers disclaim any and all representations or warranties as to the accuracy of this information.
