
Sold!
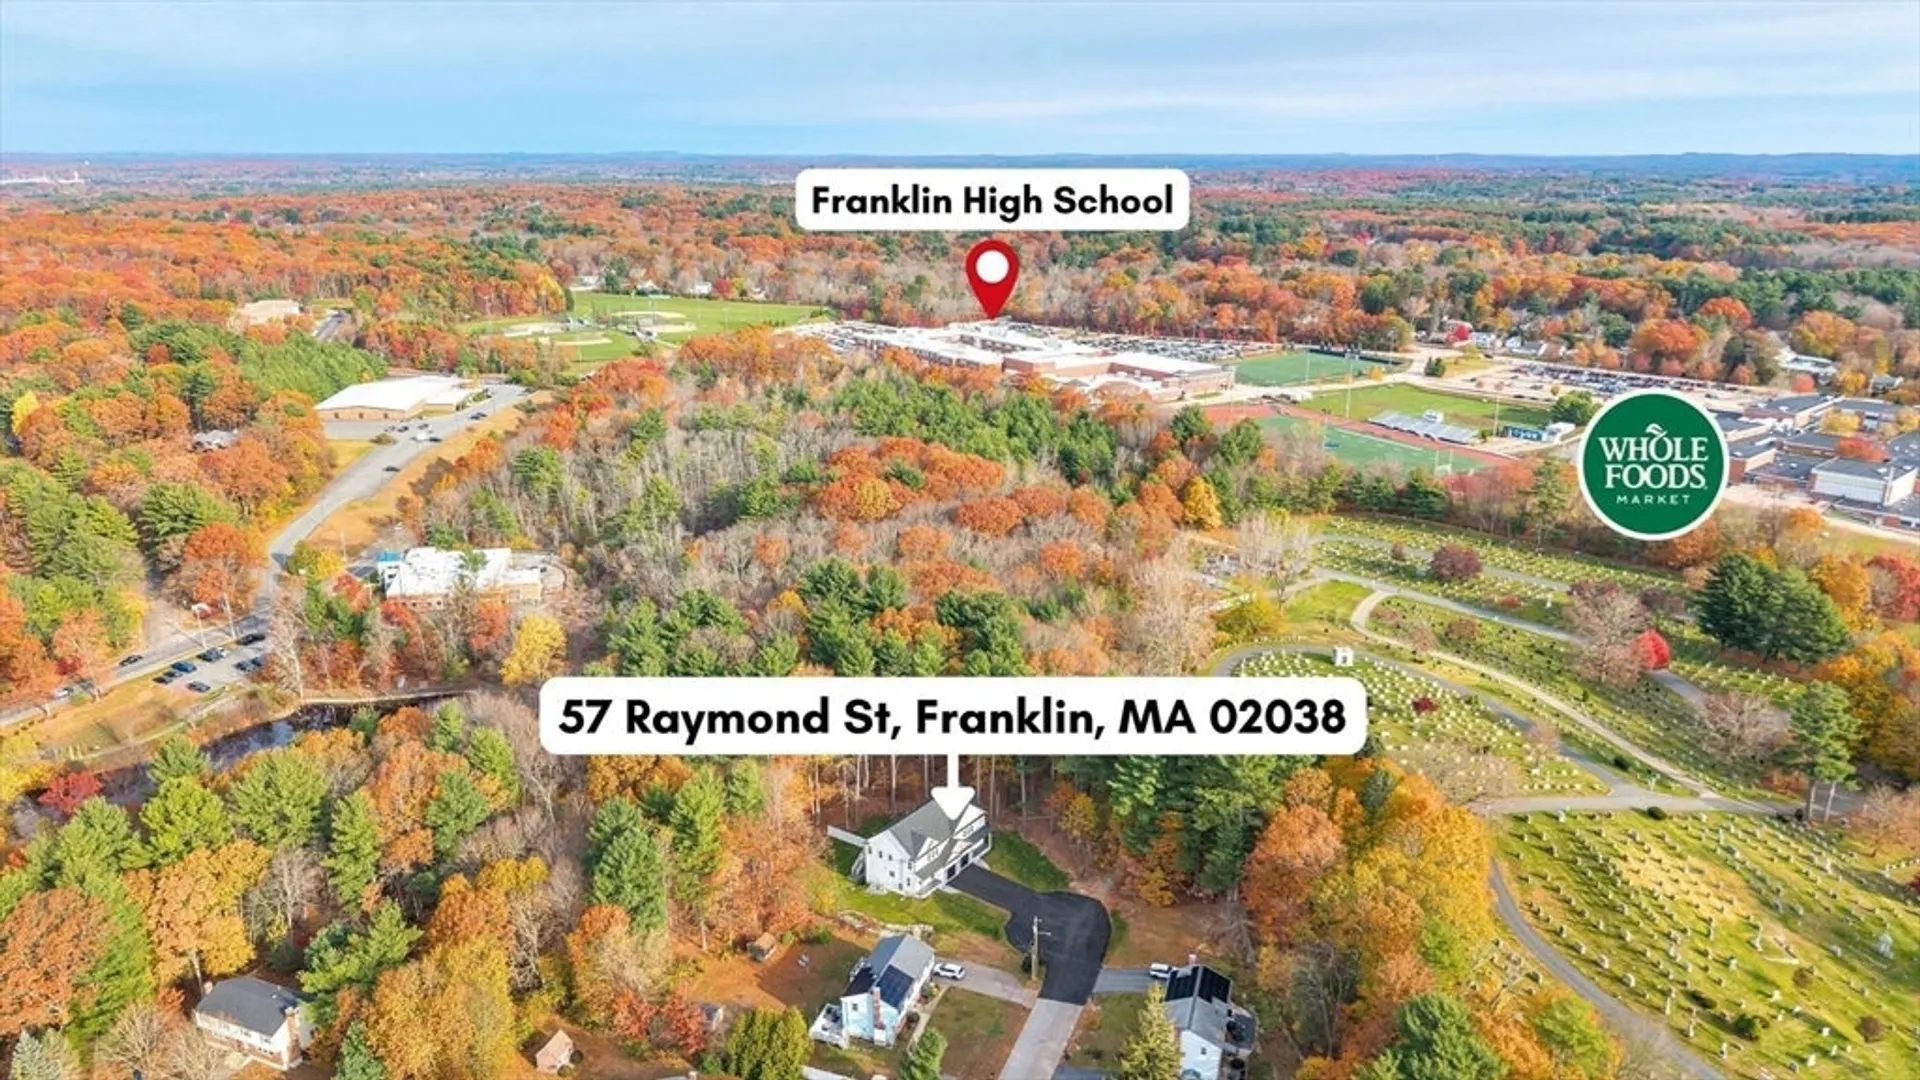
$758,000
3
Beds
2/1
Baths
1,920
Living Area
-
Property Description
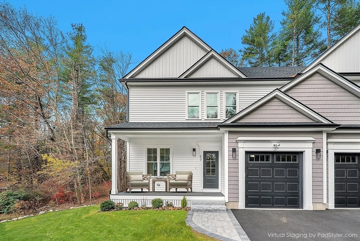
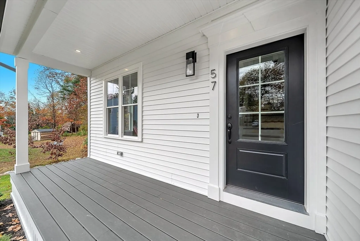
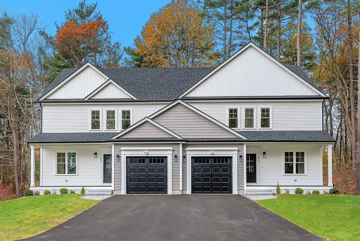
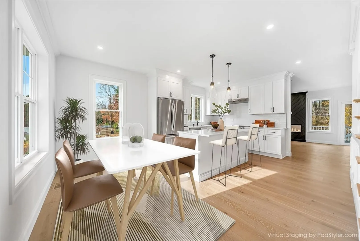
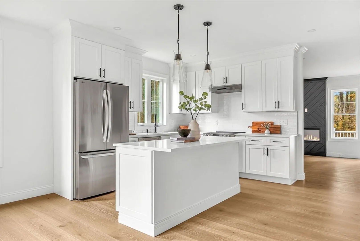
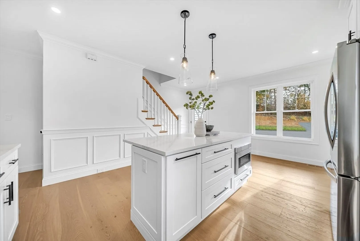
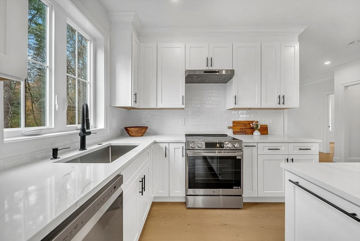
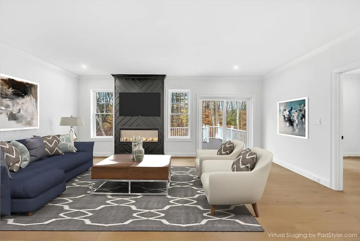
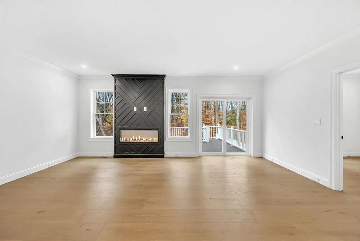
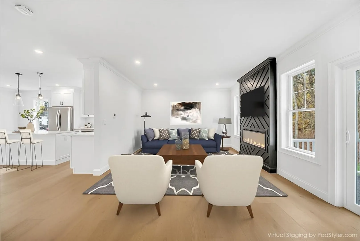
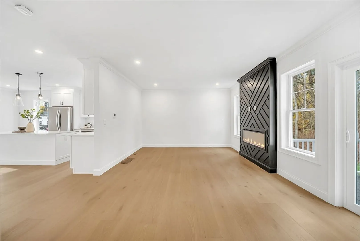
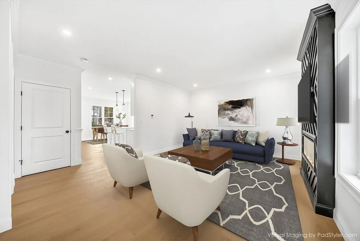
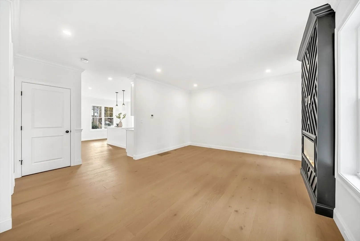
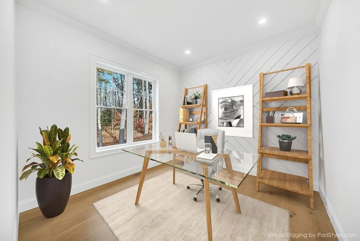
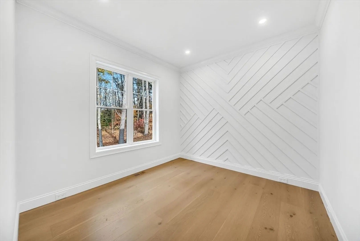
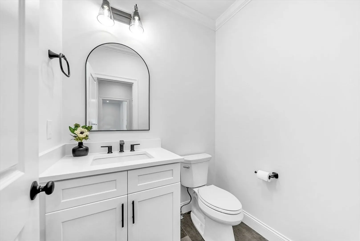
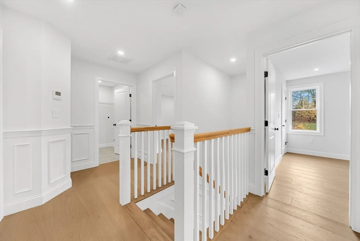
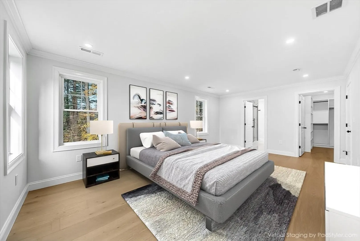
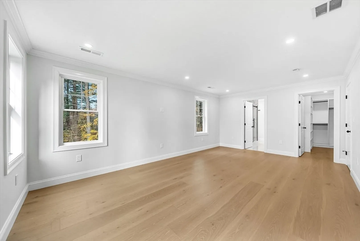
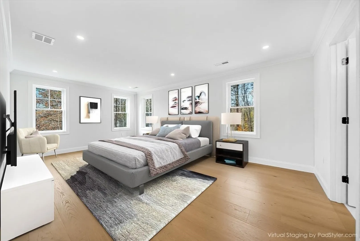
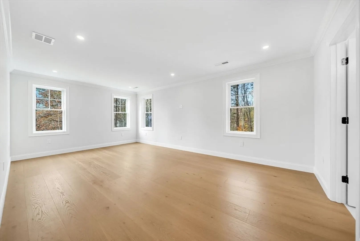
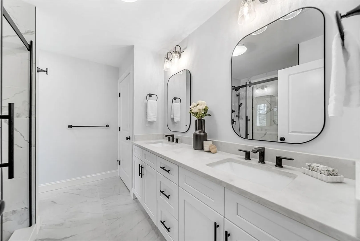
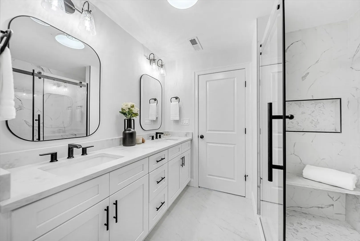
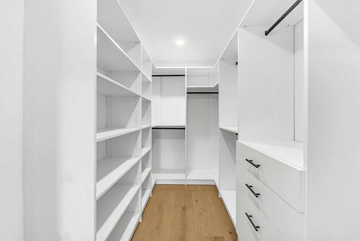
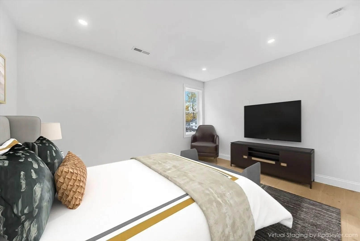
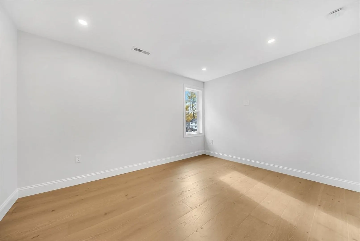
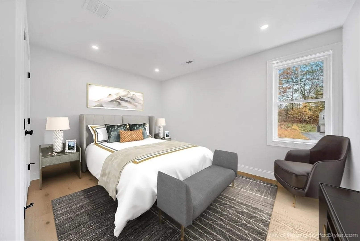
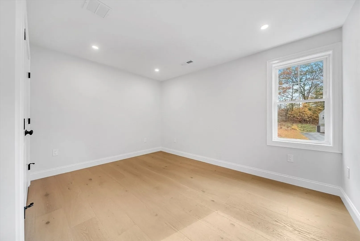
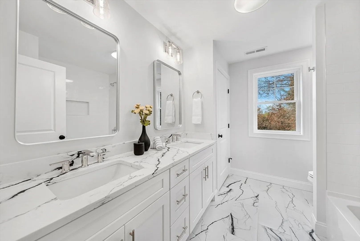
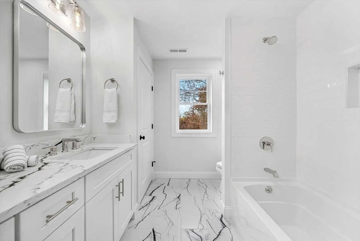
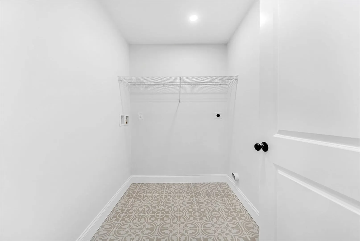
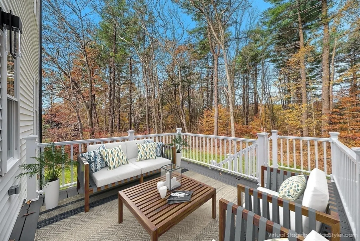
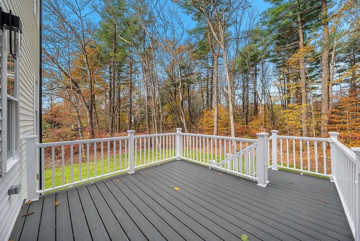
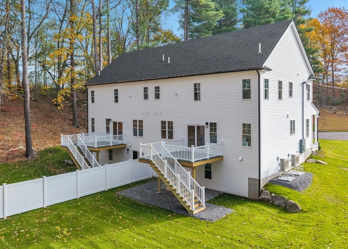
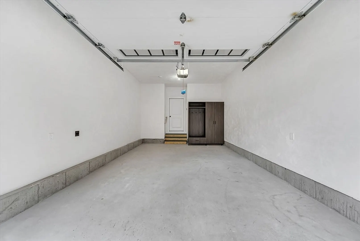
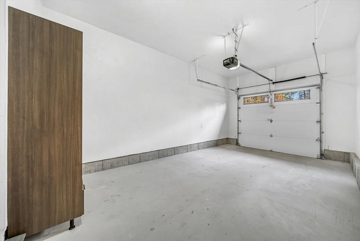
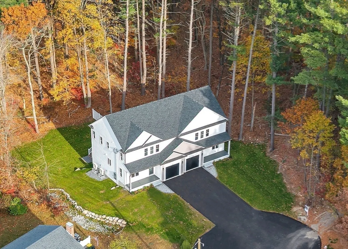
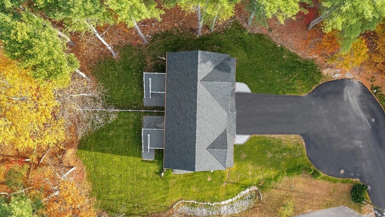
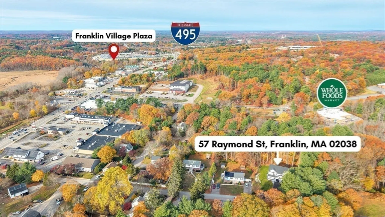
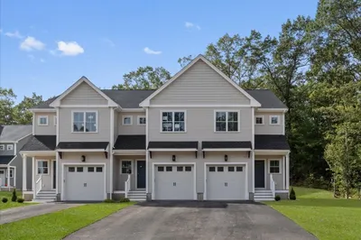
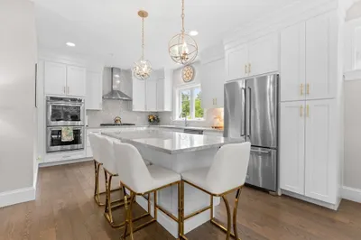
Modern 3-bedroom, 2.5-bath stand alone duplex in a serene cul-de-sac, offering the perfect blend of style, function, and prime location. This quality new construction boasts an open-concept layout with 9-foot ceilings, creating a spacious, airy feel. The designer kitchen features a center island, perfect for entertaining or daily living. Enjoy superior finishes, including double-sink vanities, recessed lighting, and thoughtful details throughout. Convenience meets comfort with a second-floor laundry, finished walkout basement, and a charming front porch for morning coffee or evening chats. Located moments from major commuter routes, train, shopping, entertainment, and within walking distance to town, this home delivers an unbeatable lifestyle. Additional 500 sq ft of finished space available for extra charge
-
Highlights
- Cooling: Central Air
- Parking Spots: 4
- Property Type: Condominium
- Total Rooms: 8
- Year Built: 2025
- Heating: Forced Air, Heat Pump, Electric
- Property Class: Residential
- Stories: 2
- Unit Number: 2
- Status: Closed
-
Additional Details
- Appliances: Range, Dishwasher, Microwave, Refrigerator
- Construction: Frame
- Fireplaces: 1
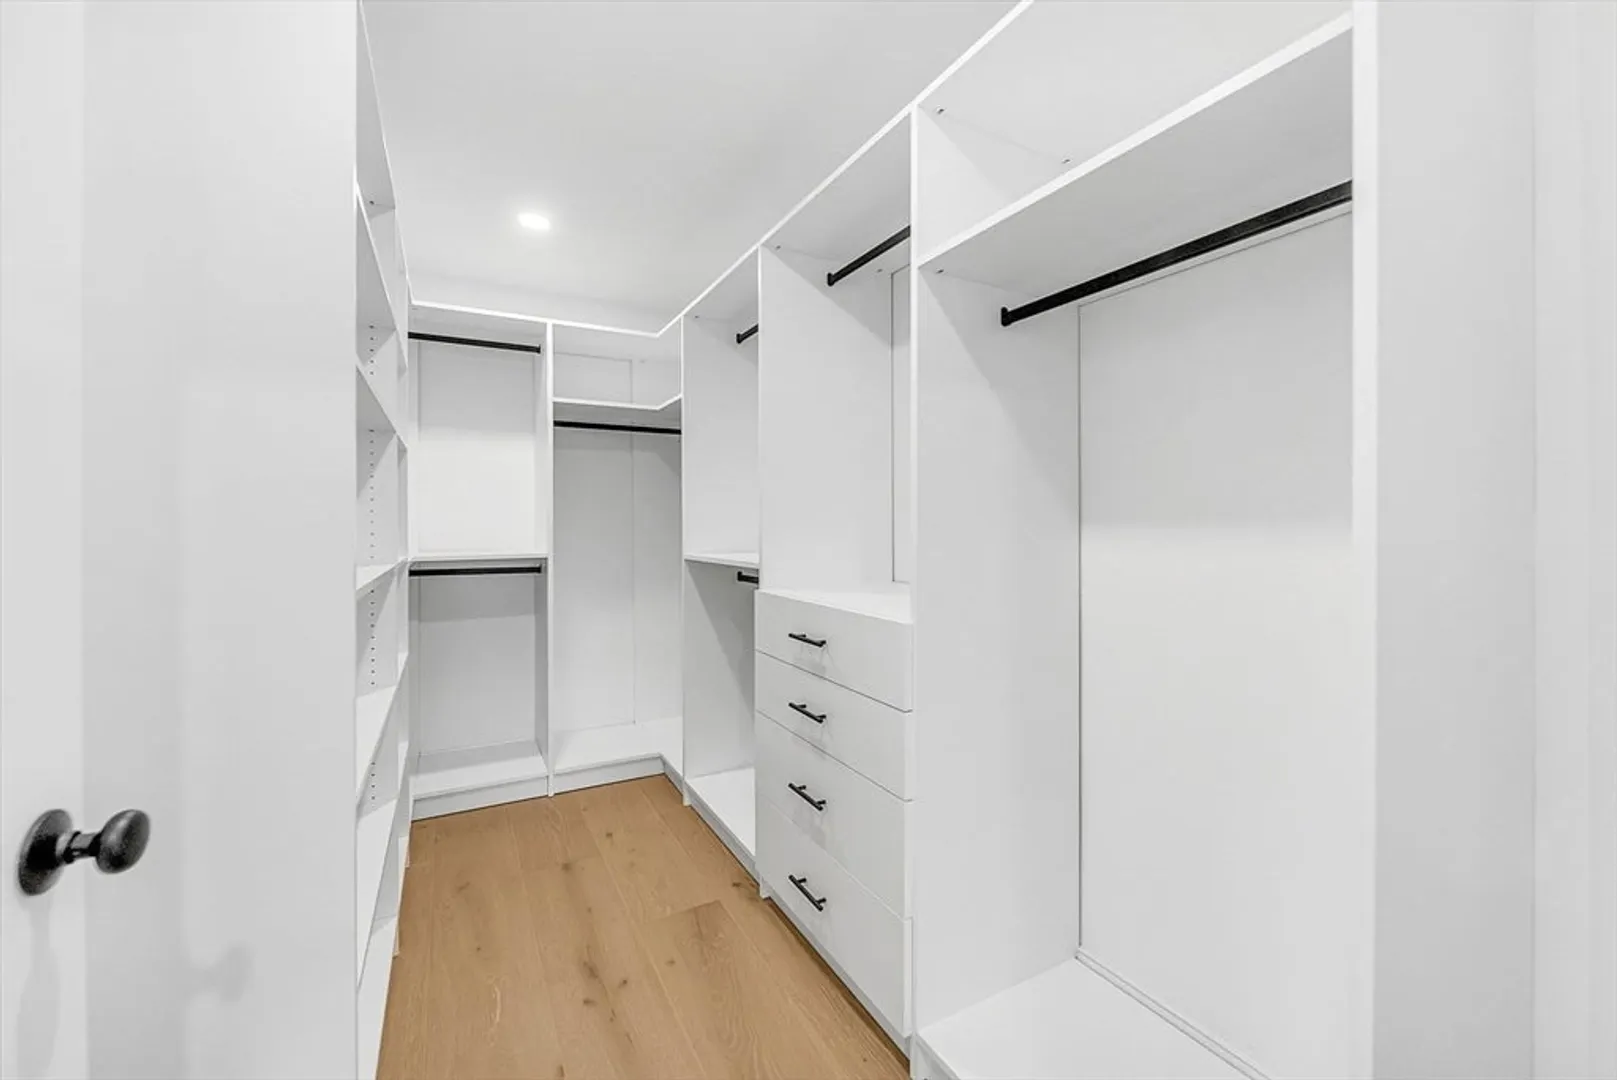
- Interior Features: Closet, Home Office, Mud Room
- Roof: Shingle
- Total Number of Units: 2
- Year Built Source: Builder
- Basement: Y
- Exterior Features: Porch, Deck, Rain Gutters, Professional Landscaping
- Flooring: Tile, Carpet, Engineered Hardwood, Flooring - Engineered Hardwood
- Pets Allowed: Yes
- SqFt Source: Unit Floor Plan
- Year Built Details: Actual
- Zoning: condo
-
Amenities
- Community Features: Public Transportation, Shopping, Park, Highway Access, House of Worship, Public School, University
- Parking Features: Attached, Garage Door Opener, Off Street, Paved
- Covered Parking Spaces: 1
-
Utilities
- Electric: Circuit Breakers
- Water Source: Public
- Sewer: Public Sewer
-
Fees / Taxes
- Tax Year: 2025
Similar Listings
Sold
41 Photos
Sold
6 Photos
Sold
42 Photos
Sold
28 Photos
Content © 2026 MLS Property Information Network, Inc. The information in this listing was gathered from third party resources including the seller and public records.
Listing information provided courtesy of Keller Williams Elite - Sharon.
MLS Property Information Network, Inc. and its subscribers disclaim any and all representations or warranties as to the accuracy of this information.
