
Sold!
$265,000
3
Beds
1
Bath
912
Living Area
-
Property Description
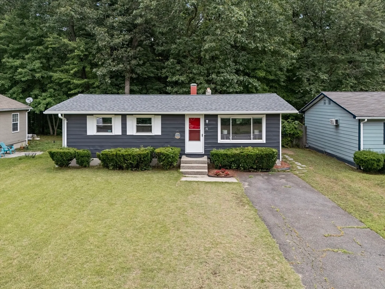
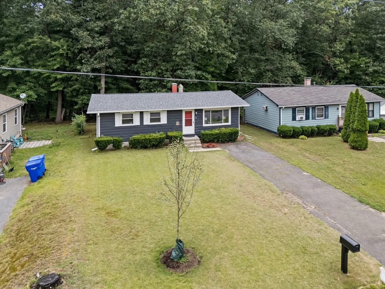
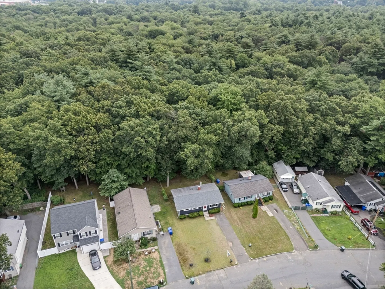
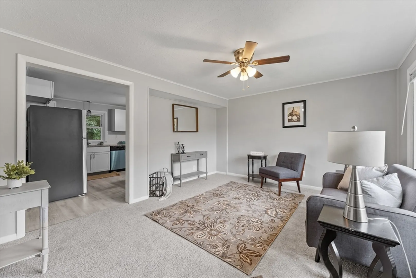
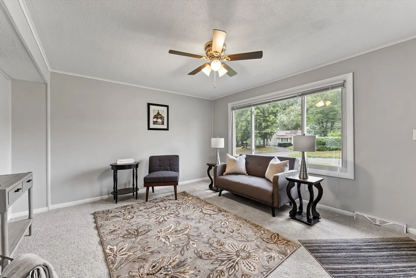
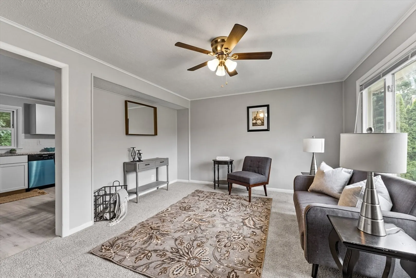
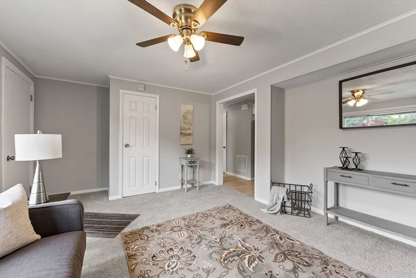
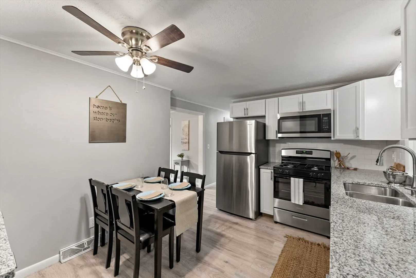
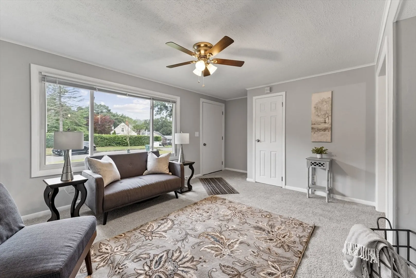
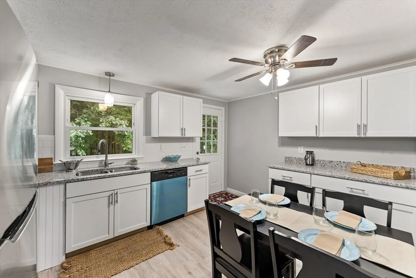
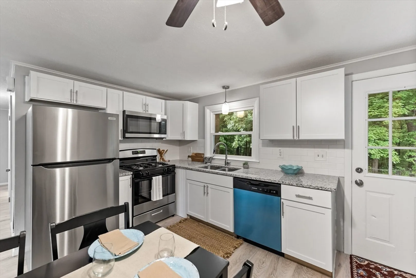
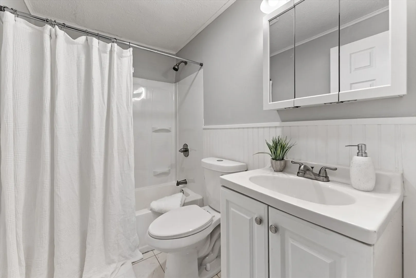
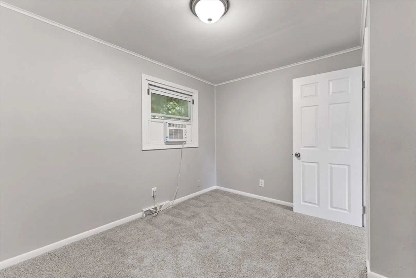
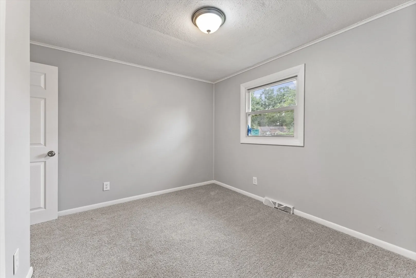
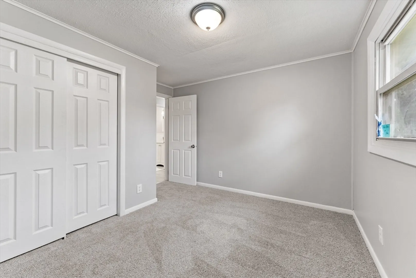
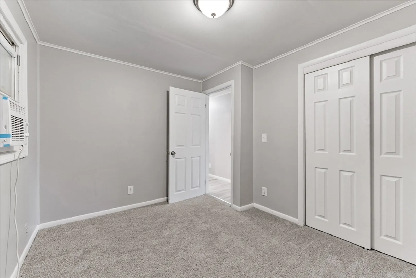
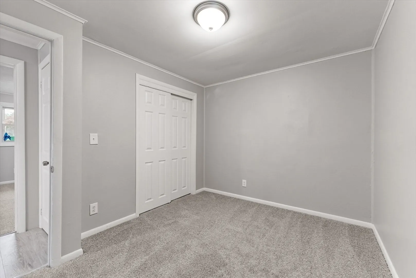
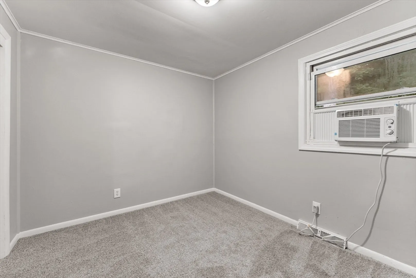
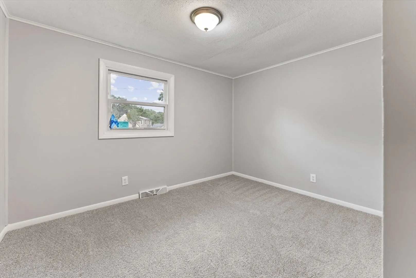
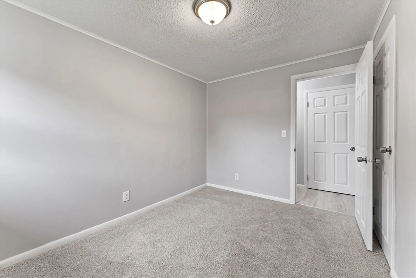
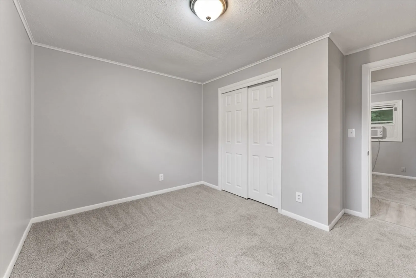
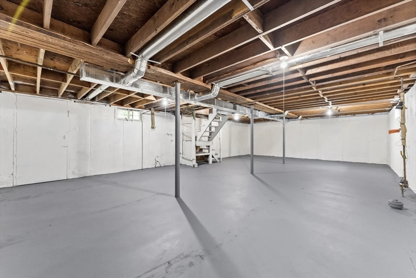
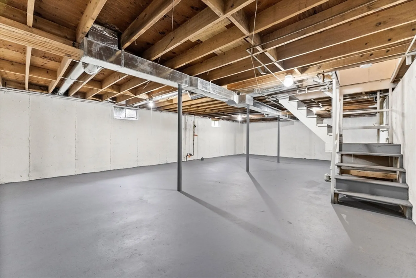
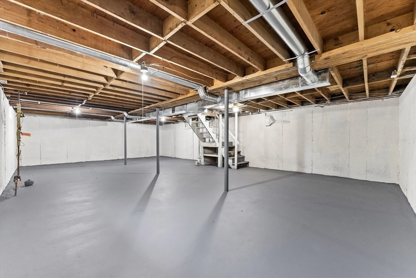
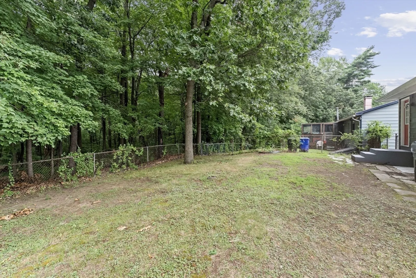
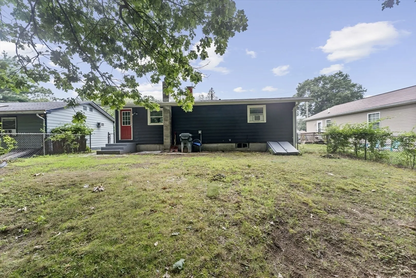
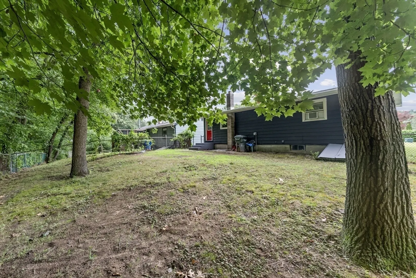
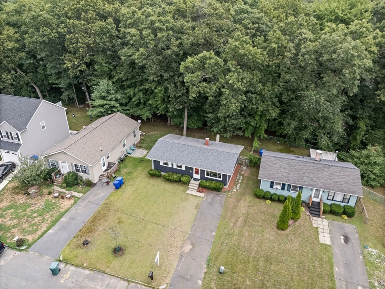
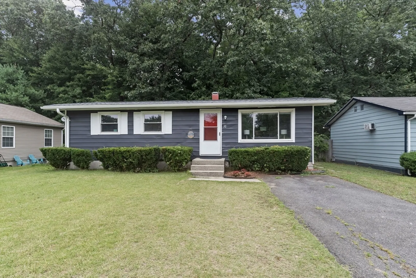
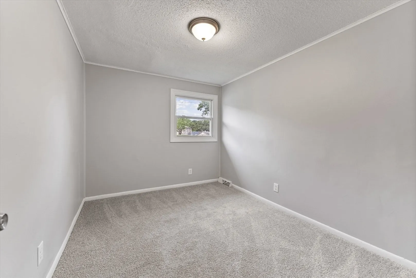
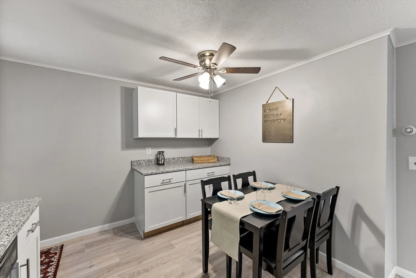
Move into this completely remodeled, 3 bedroom ranch. This home is located on a quiet dead-end St., with very little traffic. Kitchen includes all new cabinets, granite countertops, all new stainless steel appliances, refrigerator, ranch, and dishwasher. Living room includes all new carpeting and a closet with a large picture window overlooking the front yard of the house. Bathroom has been updated with new wraparound shower, new sink and lighting. Three bedrooms all have new wall-to-wall carpet good size closets. The home has siding that was recently painted, 30 year architectural shingles. Full basement with laundry connections and a bulkhead leading to the to the back of the house. This home is heated with gas, and has a 100 amp circuit breaker box. private fence in the yard over looking Blunt park wooded area.
-
Highlights
- Area: Liberty Heights
- Heating: Forced Air, Natural Gas
- Property Class: Residential
- Style: Ranch
- Year Built: 1965
- Cooling: Window Unit(s)
- Parking Spots: 2
- Property Type: Single Family Residence
- Total Rooms: 5
- Status: Closed
-
Additional Details
- Appliances: Gas Water Heater, Range, Dishwasher, Microwave, Refrigerator
- Construction: Frame
- Flooring: Vinyl, Carpet
- Lot Features: Level
- Roof: Shingle
- Year Built Source: Public Records
- Basement: Full
- Exterior Features: Rain Gutters, Fenced Yard
- Foundation: Concrete Perimeter
- Road Frontage Type: Public, Dead End
- Year Built Details: Actual
- Zoning: R1
-
Amenities
- Community Features: Public Transportation, Shopping, Park, Medical Facility, Highway Access, Public School, University
- Parking Features: Leased, Driveway, Paved
-
Utilities
- Electric: Circuit Breakers, 100 Amp Service
- Water Source: Public
- Sewer: Public Sewer
-
Fees / Taxes
- Assessed Value: $173,500
- Tax Year: 2024
- Compensation Based On: Gross/Full Sale Price
- Taxes: $2,786
Similar Listings
Sold
42 Photos
Sold
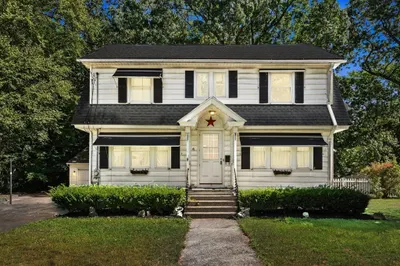
33 Photos
Sold
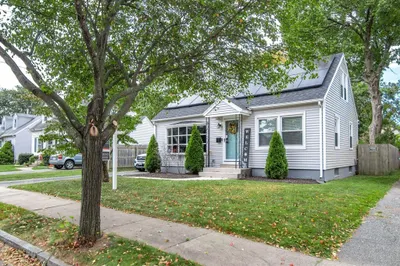
42 Photos
Sold
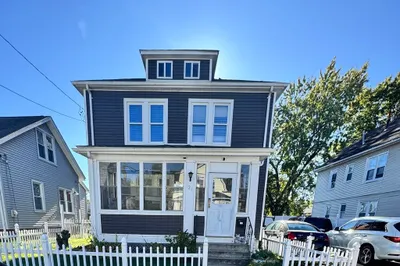
36 Photos
Content © 2026 MLS Property Information Network, Inc. The information in this listing was gathered from third party resources including the seller and public records.
Listing information provided courtesy of RE/MAX Compass.
MLS Property Information Network, Inc. and its subscribers disclaim any and all representations or warranties as to the accuracy of this information.
