
Sold!
$615,000
2
Beds
1
Bath
751
Living Area
-
Property Description
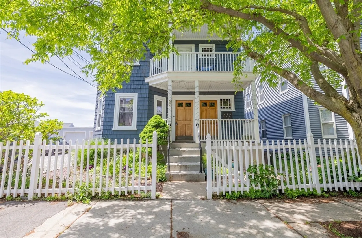
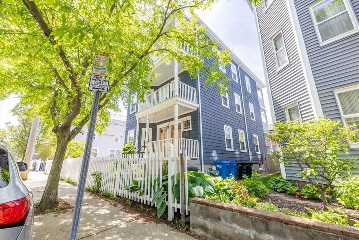
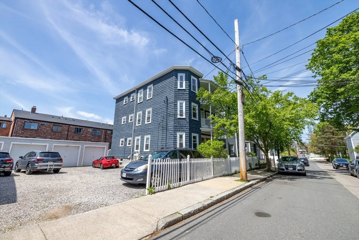
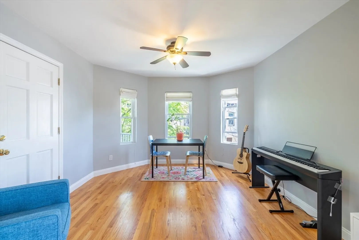
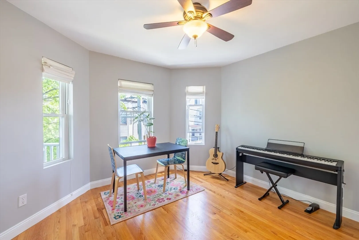
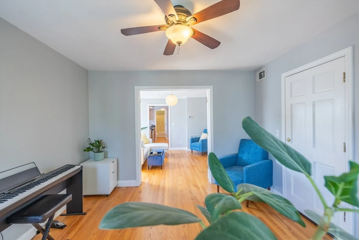
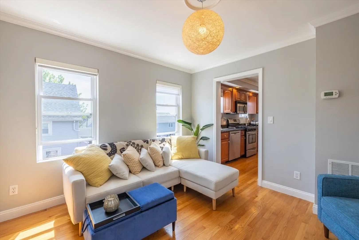
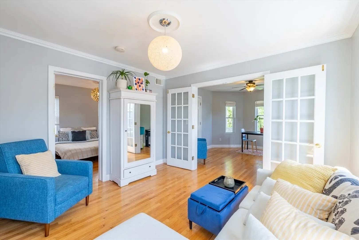
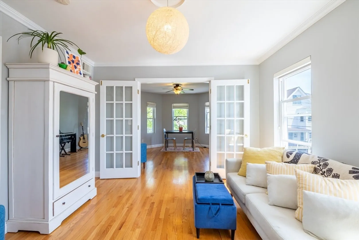
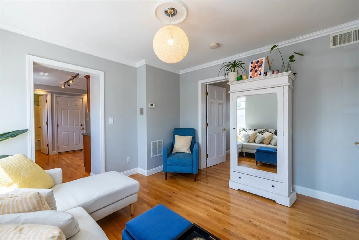
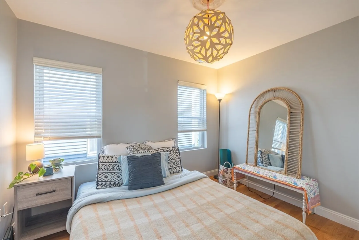
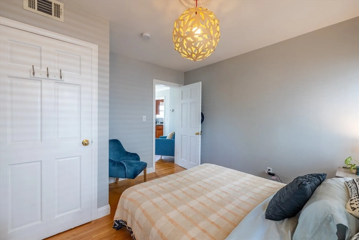
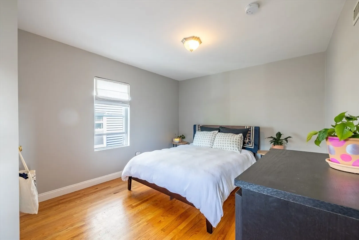
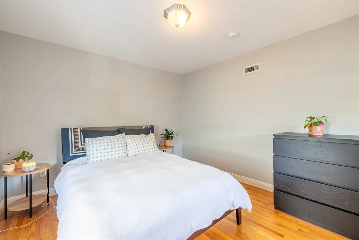
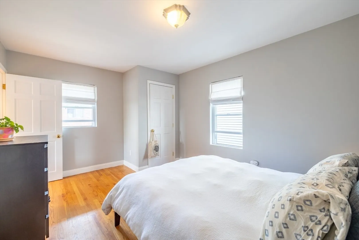
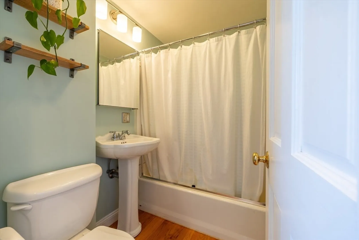
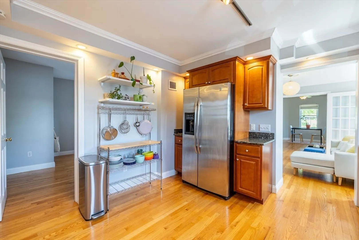
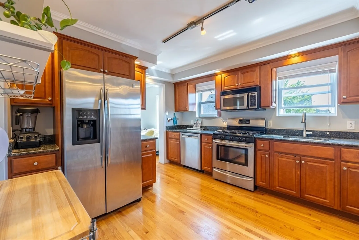
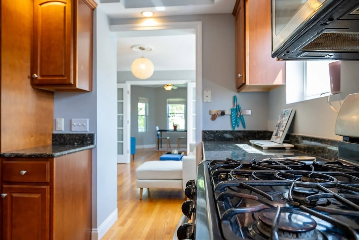
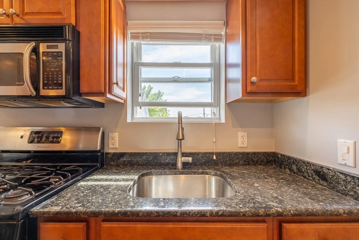
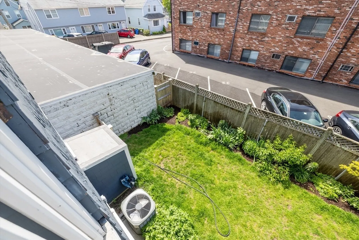
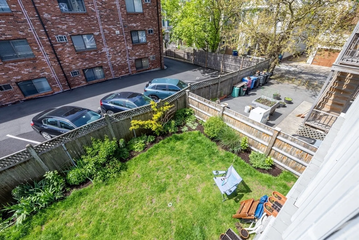
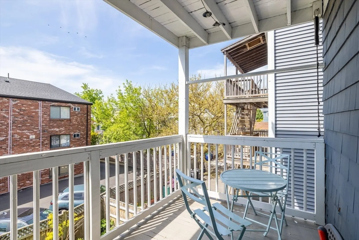
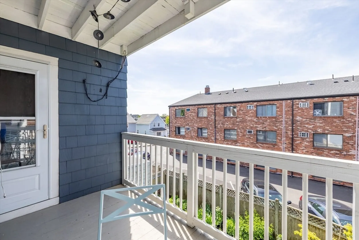
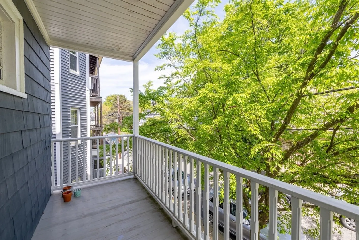
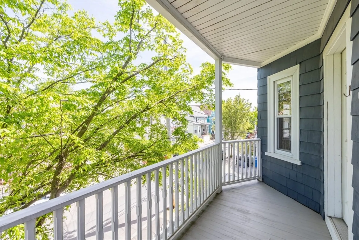
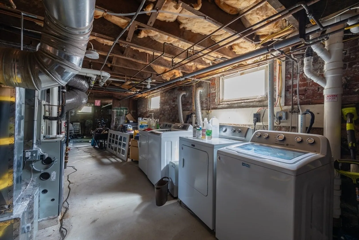
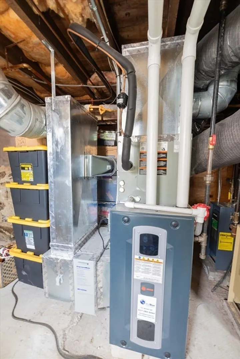
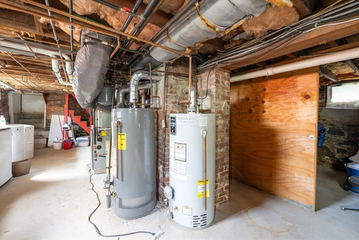
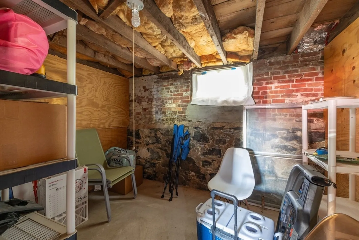
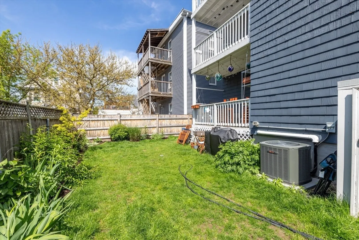
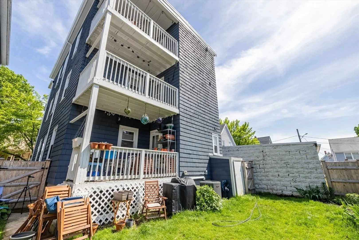
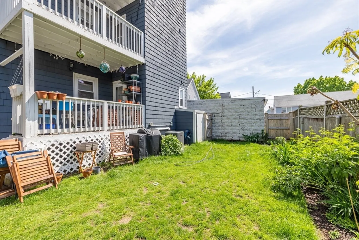
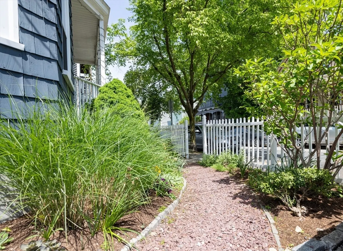
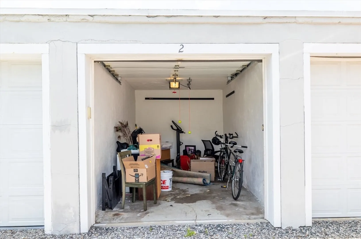
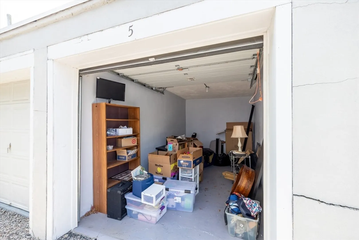
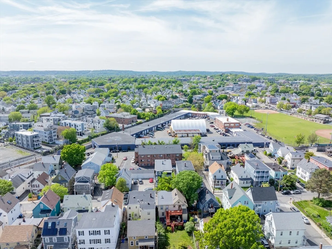
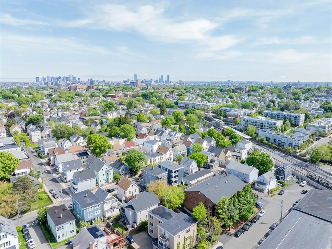
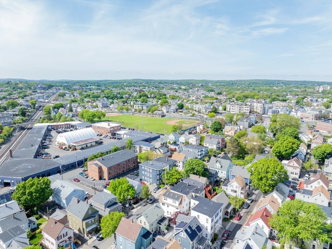
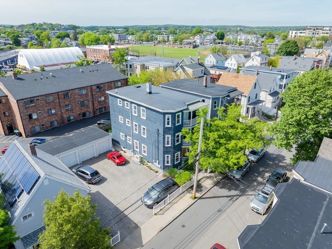
Discover the perfect blend of style and convenience in this sun-drenched condo, designed with modern living in mind. Boasting sleek hardwood floors throughout, granite countertops, and stainless steel appliances, this home is a true gem. Enjoy the luxury of two private decks—one in the front and one overlooking the serene backyard, perfect for relaxation or entertaining. You'll have your own washer and dryer located conveniently in the basement. You'll also have ample parking, with two garages and an additional deeded driveway spot. Additional amenities include a gas cooking stove, and a high-quality gas heating system with central air for year-round comfort. The property was recently updated with a durable rubber roof, enhanced insulation, and a modern 100 amp circuit breaker. Located just minutes from Green Line T Stations at Lowell St and Ball Square, and close to vibrant Davis, Porter, and Magoun Square.
-
Highlights
- Cooling: Central Air
- HOA Fee: $216
- Property Class: Residential
- Total Rooms: 5
- Year Built: 1905
- Heating: Forced Air, Natural Gas
- Parking Spots: 1
- Property Type: Condominium
- Unit Number: 2
- Status: Closed
-
Additional Details
- Appliances: Range, Dishwasher, Microwave, Refrigerator, Freezer, Washer, Dryer
- Flooring: Tile, Hardwood
- Roof: Rubber
- Year Built Details: Approximate
- Zoning: res
- Basement: Y
- Pets Allowed: Yes w/ Restrictions
- Total Number of Units: 3
- Year Built Source: Public Records
-
Amenities
- Covered Parking Spaces: 1
- Parking Features: Detached, Tandem, Assigned, Deeded
-
Utilities
- Electric: Circuit Breakers
- Water Source: Public
- Sewer: Public Sewer
-
Fees / Taxes
- Assessed Value: $525,000
- Compensation Based On: Gross/Full Sale Price
- HOA Fee Includes: Water, Sewer, Insurance
- Taxes: $5,523
- Buyer Agent Compensation: 2%
- HOA Fee Frequency: Monthly
- Tax Year: 2024
Similar Listings

Sold
18 Photos
Sold
32 Photos
Sold
3 Photos
Sold
8 Photos
Content © 2026 MLS Property Information Network, Inc. The information in this listing was gathered from third party resources including the seller and public records.
Listing information provided courtesy of Rise Realty.
MLS Property Information Network, Inc. and its subscribers disclaim any and all representations or warranties as to the accuracy of this information.
