
Sold!
$333,000
2
Beds
1
Bath
750
Living Area
-
Property Description
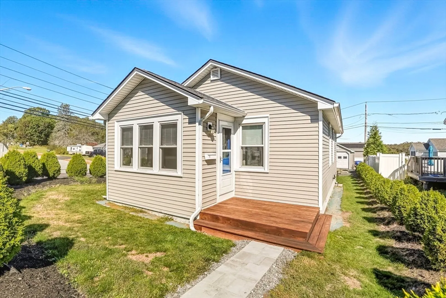
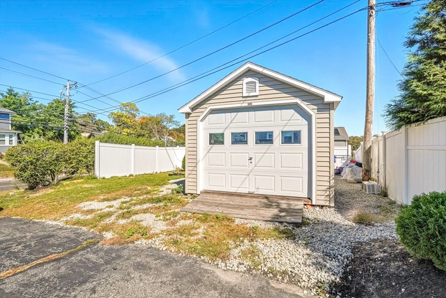
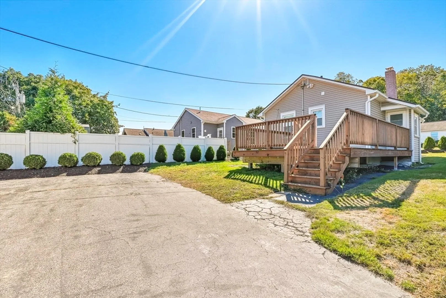
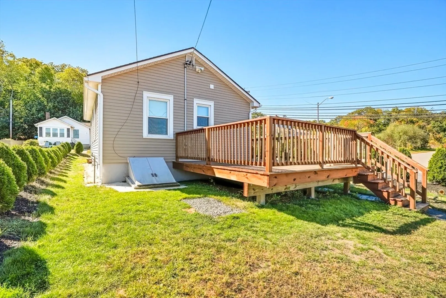
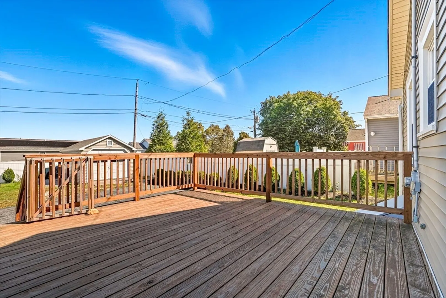
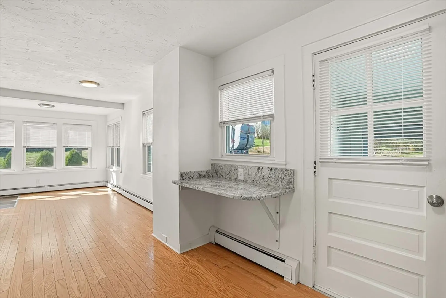
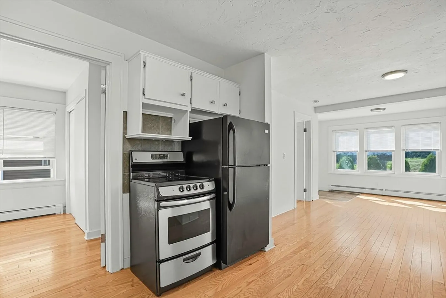
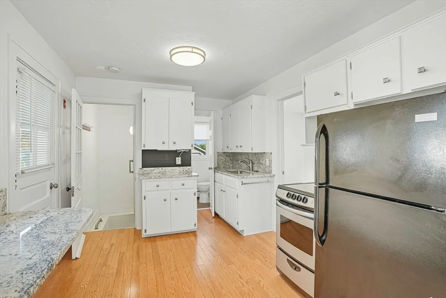
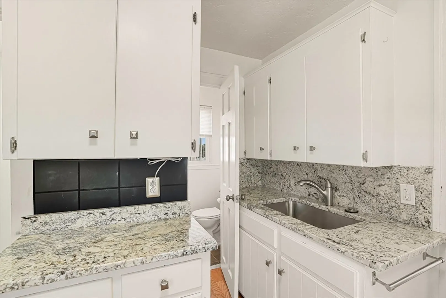
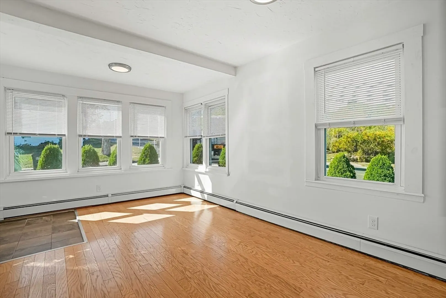
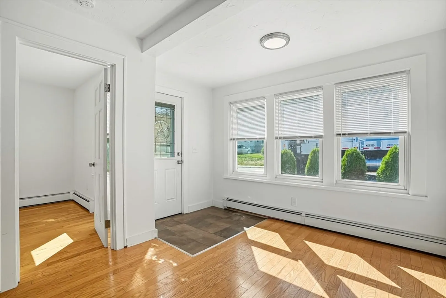
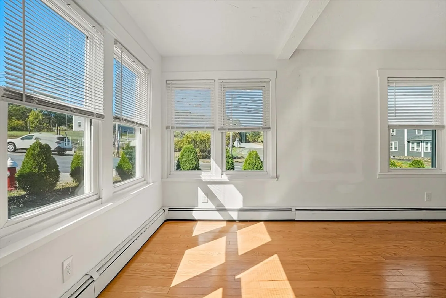
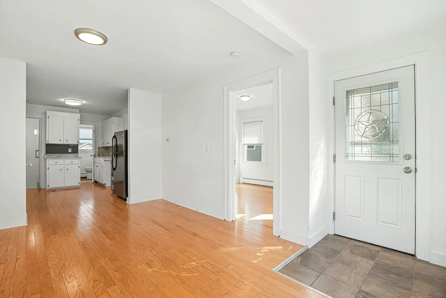
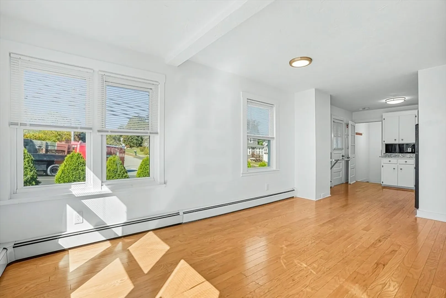
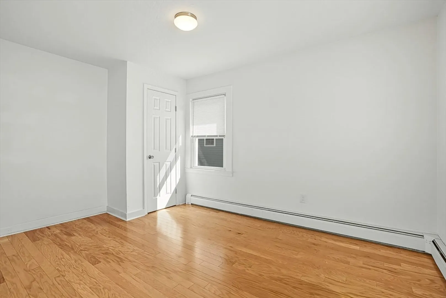
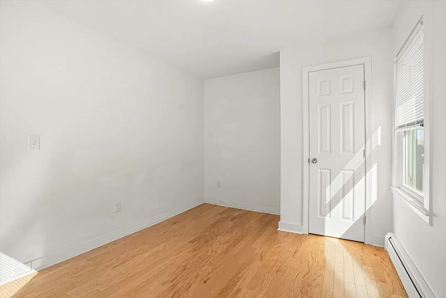
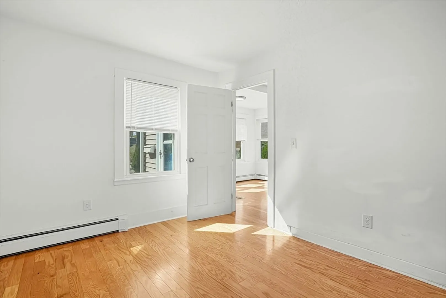
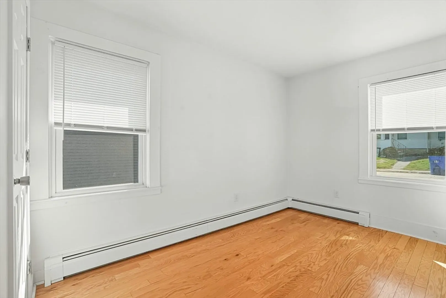
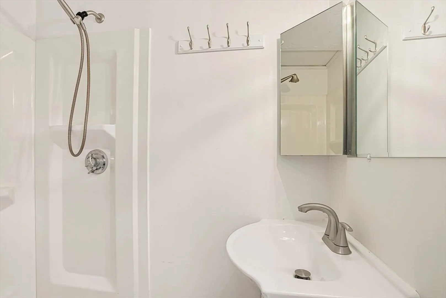
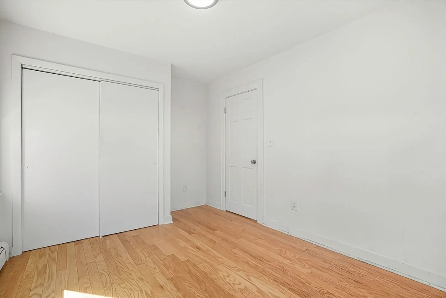
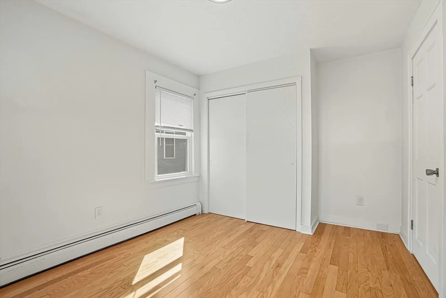
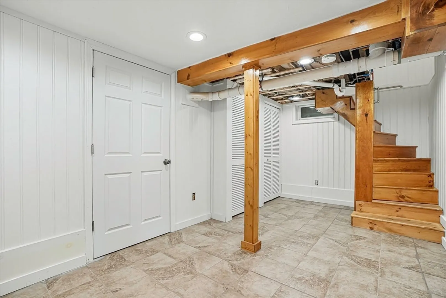
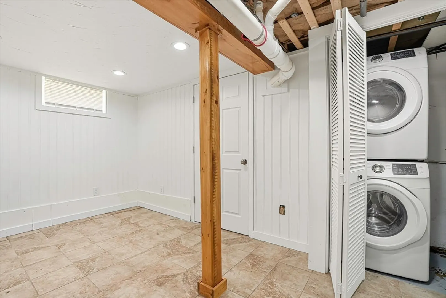
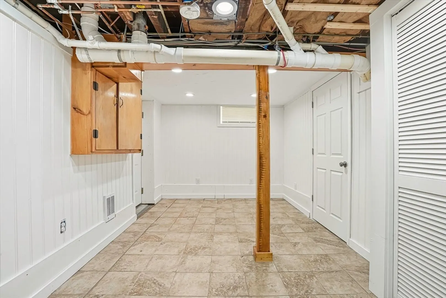
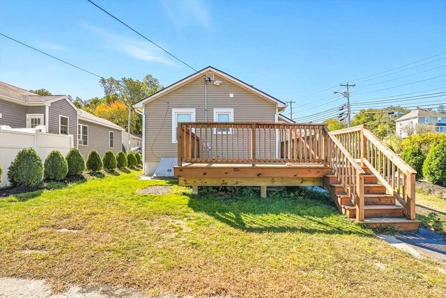
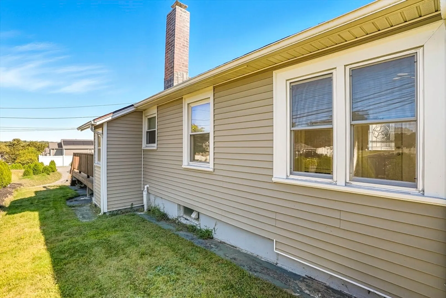
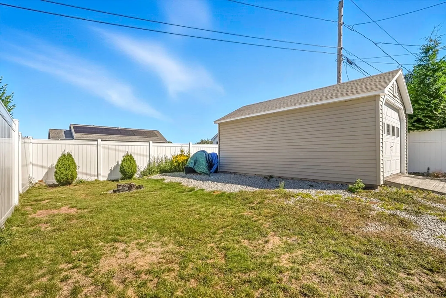
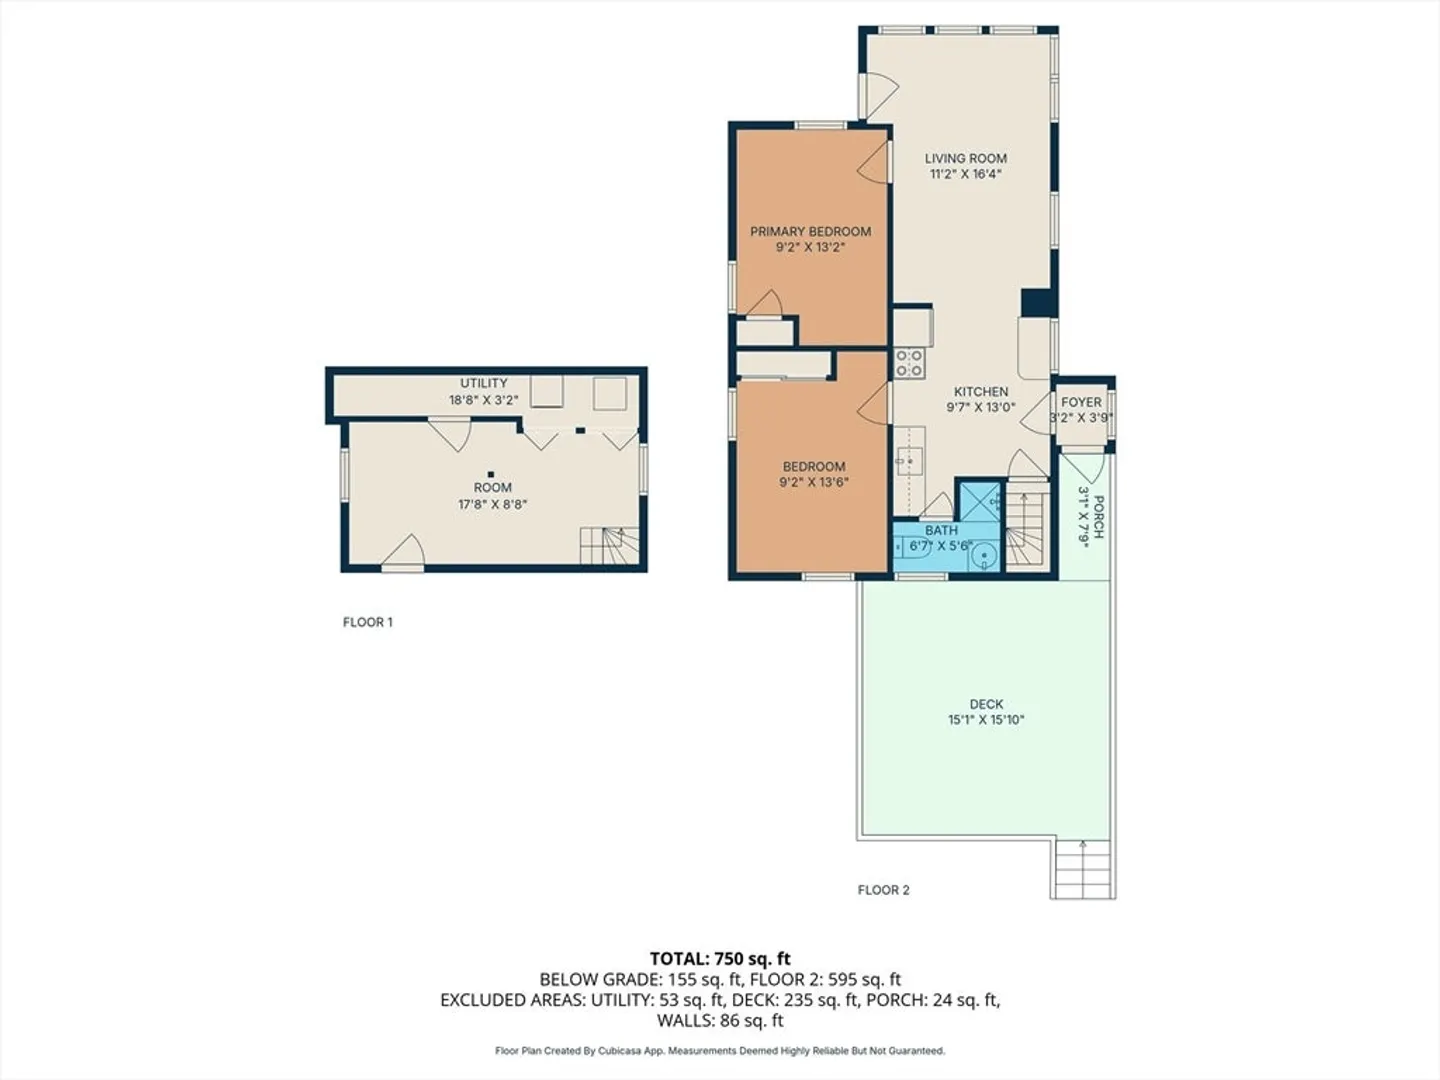
"Highest and Best" offers be submitted by 7:00 PM today, Monday, October 5th." Charming, well-maintained, affordable ranch. This move-in-ready home boasts engineered hardwood floors throughout, features 2 bedrooms and an open kitchen/living area with granite countertops and included appliances. The bathroom includes a shower stall and tile flooring. A professionally waterproofed, partially finished basement with tile flooring includes a stackable washer/dryer, upgraded boiler, electric heater, and a sump pump with battery backup—perfect for a home office, gym, or storage, with extra space in the crawl space. Outside, a generous corner lot offers a detached storage bay, a large deck off the kitchen, and ample off-street parking. The low-maintenance exterior and no condo fees make this an ideal starter home or investment. Conveniently located with an efficient design, this upgraded home is perfect for easy living. Don’t miss out!
-
Highlights
- Heating: Electric Baseboard, Oil, Electric
- Property Class: Residential
- Style: Ranch
- Year Built: 1922
- Parking Spots: 5
- Property Type: Single Family Residence
- Total Rooms: 5
- Status: Closed
-
Additional Details
- Appliances: Water Heater, Range, Refrigerator, Washer, Dryer
- Construction: Frame
- Flooring: Tile, Engineered Hardwood, Flooring - Stone/Ceramic Tile
- Interior Features: Bonus Room
- Road Frontage Type: Public
- SqFt Source: Measured
- Year Built Source: Public Records
- Basement: Partial, Partially Finished
- Exterior Features: Deck
- Foundation: Irregular
- Lot Features: Corner Lot
- Roof: Shingle
- Year Built Details: Unknown/Mixed
- Zoning: Ra-2
-
Amenities
- Community Features: Shopping, Park, Walk/Jog Trails, Medical Facility, Highway Access, House of Worship, Public School
- Parking Features: Detached, Storage, Paved Drive, Off Street
-
Utilities
- Electric: Circuit Breakers
- Water Source: Public
- Sewer: Public Sewer
-
Fees / Taxes
- Assessed Value: $268,400
- Taxes: $4,458
- Tax Year: 2025
Similar Listings
Sold
34 Photos
Sold
42 Photos
Sold
35 Photos
Sold
42 Photos
Content © 2026 MLS Property Information Network, Inc. The information in this listing was gathered from third party resources including the seller and public records.
Listing information provided courtesy of Century 21 Custom Home Realty.
MLS Property Information Network, Inc. and its subscribers disclaim any and all representations or warranties as to the accuracy of this information.
