
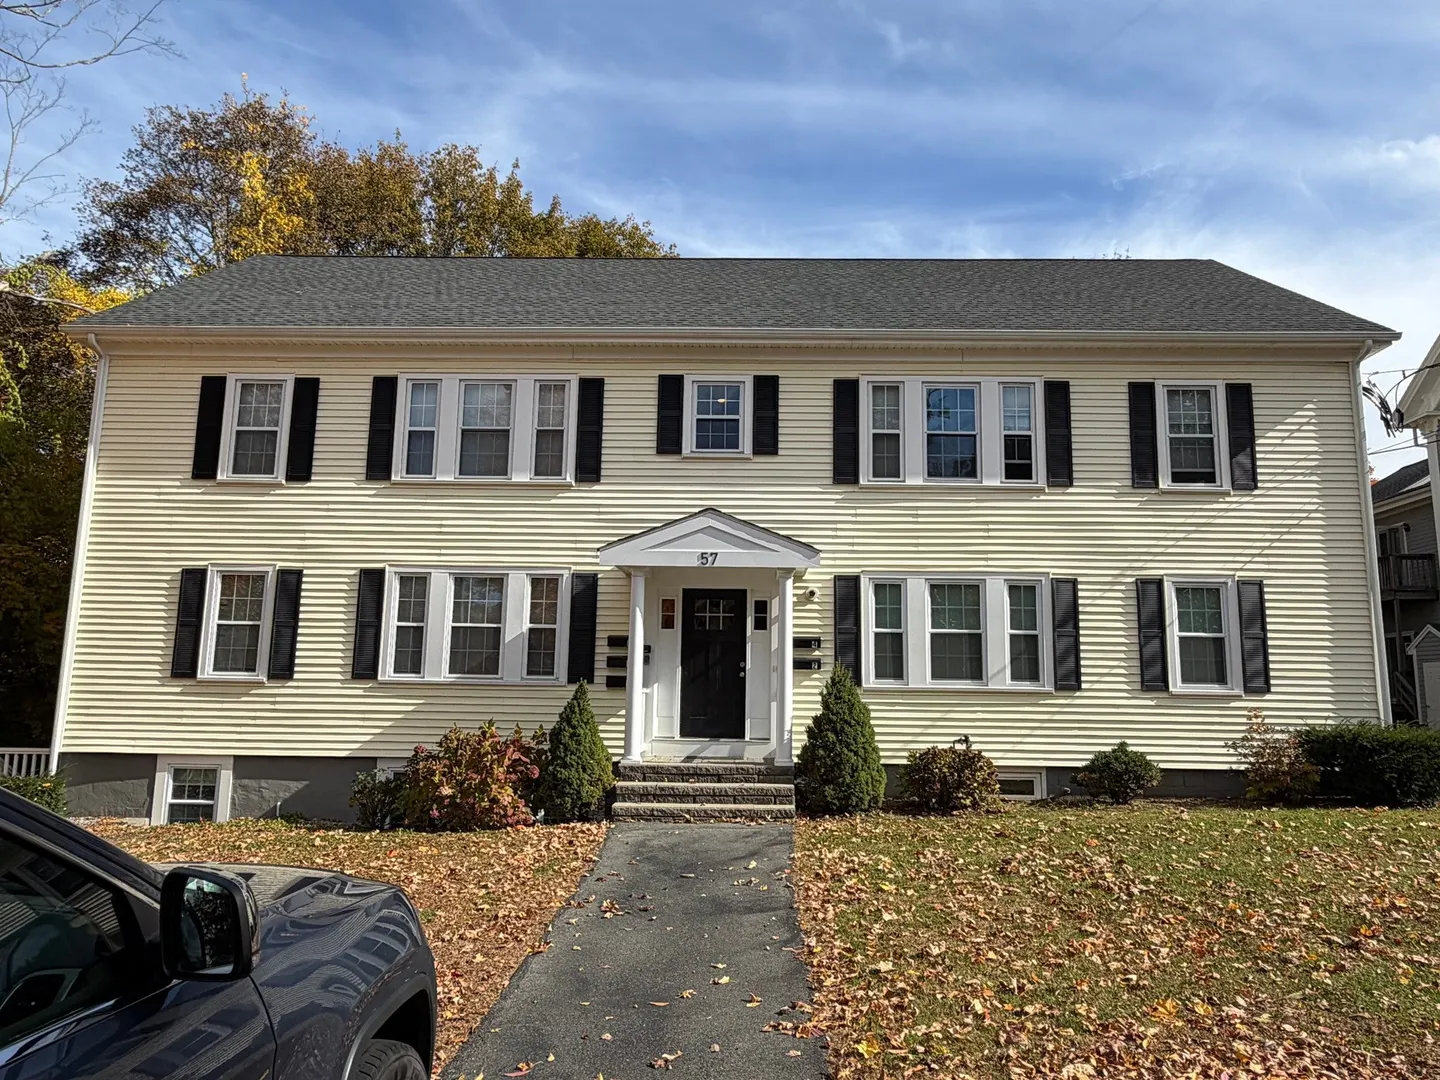
57 High Street #5
$2,550/mo
2
Beds
1
Bath
800
Sqft
- Request Info
- Call
- Save
-
More
- Mortgage Calculator

Property Tools
$2,550/mo
2
Beds
1
Bath
800
Living Area
-
Property Description
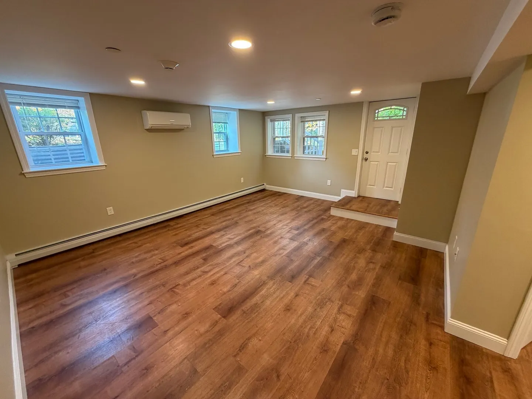
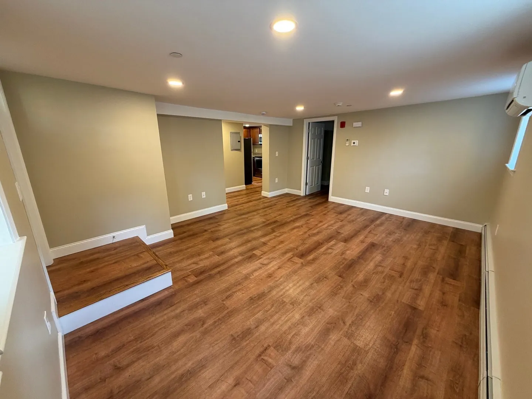
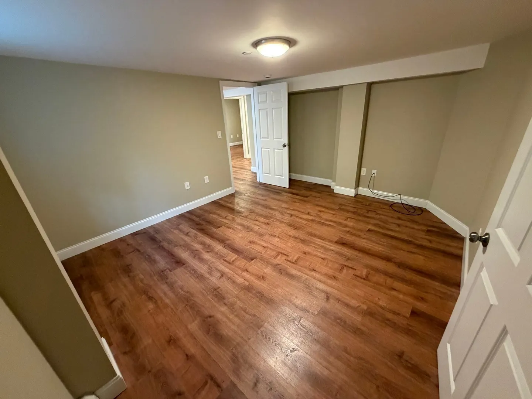
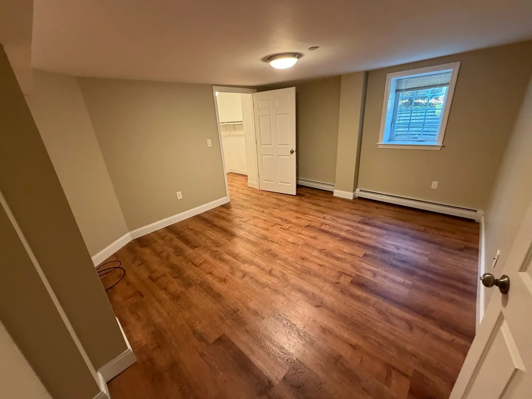
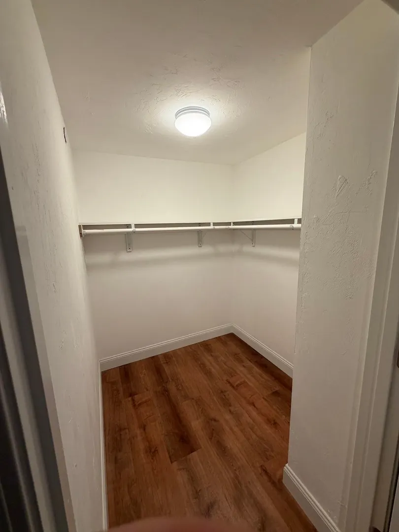
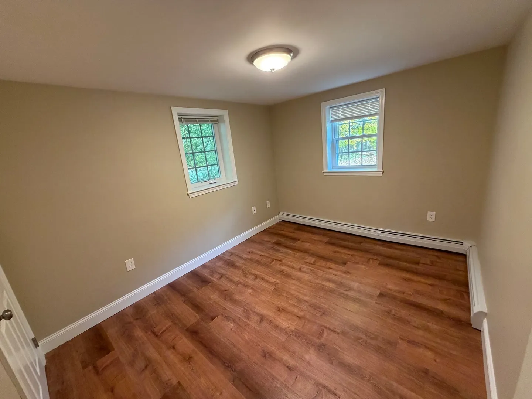
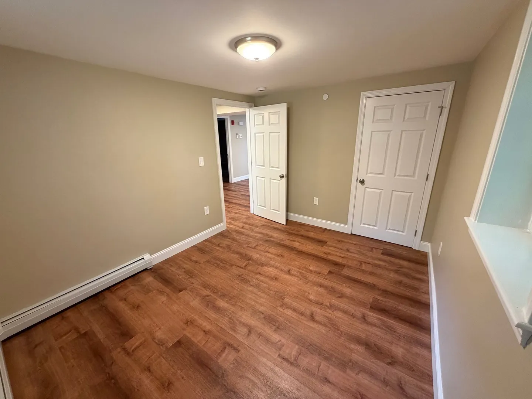
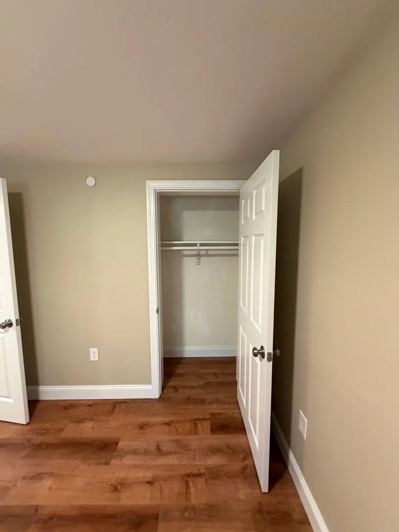
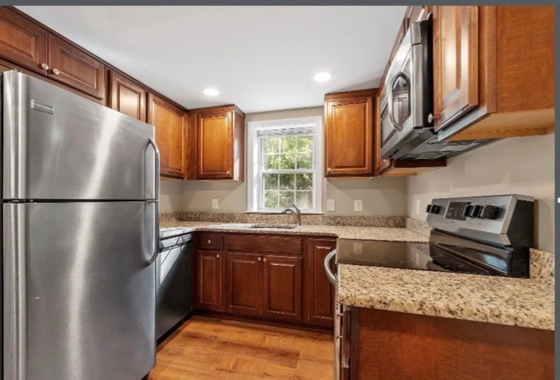
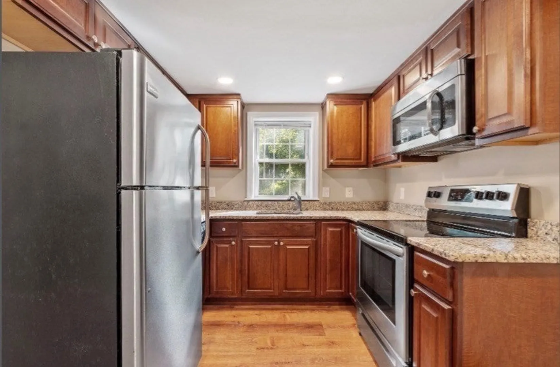
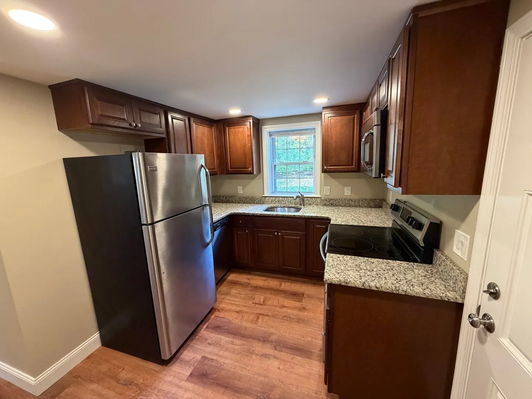
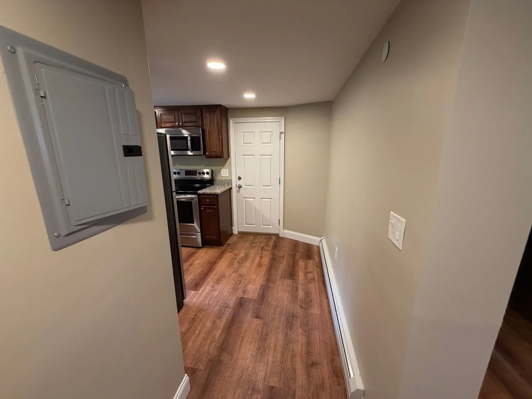
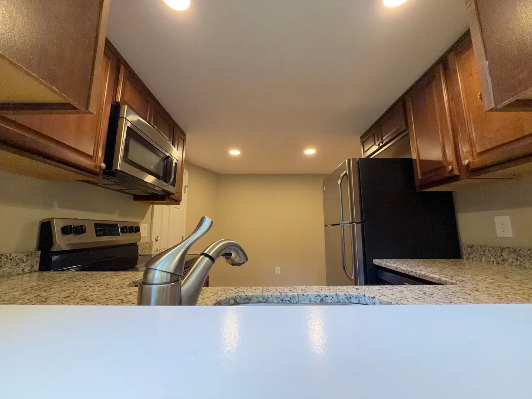
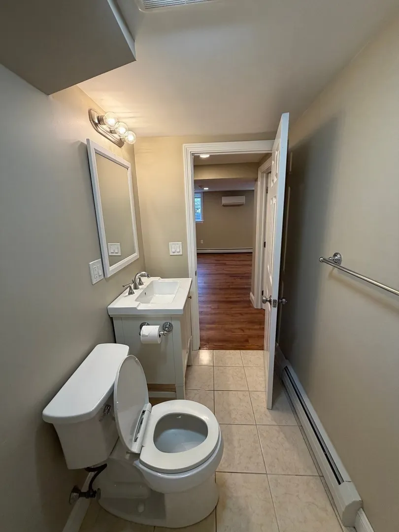
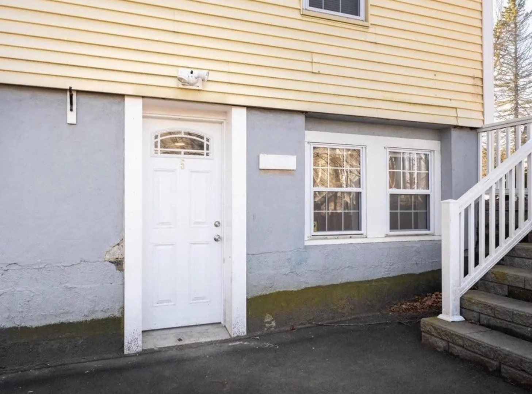
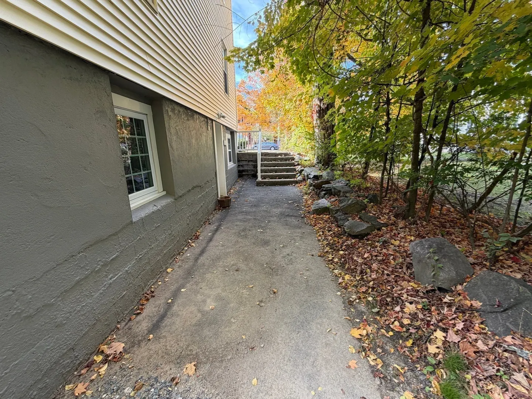
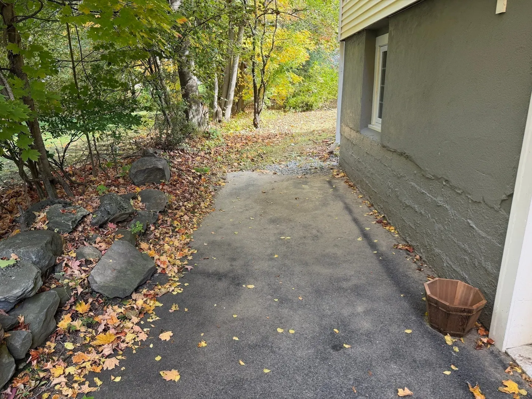
Welcome to this beautifully maintained 2-bedroom apartment offering a great combination of privacy, comfort, and convenience. The unit features its own private entrance along with a private patio, perfect for enjoying your morning coffee or relaxing outdoors. Inside, the kitchen is equipped with stainless steel appliances, granite countertops, and plenty of space for everyday cooking and dining.The spacious primary bedroom includes an oversized closet, providing excellent storage and additional flexibility. The apartment also offers parking for two cars conveniently located near the entrance.Ideally situated within walking distance of downtown Andover, you’ll have easy access to local restaurants, shops, and everything the area has to offer. With a comfortable layout, private outdoor space, and a convenient location, this apartment is ready for its next tenant. Schedule your showing today!
-
Highlights
- Heating: Electric, Natural Gas, Unit Control, Ductless
- Property Class: Residential Lease
- Total Rooms: 4
- Year Built: 1947
- Parking Spots: 2
- Property Type: Apartment
- Unit Number: 5
- Status: Active
-
Additional Details
- Appliances: Oven, Dishwasher, Refrigerator
- Flooring: Flooring - Stone/Ceramic Tile
- SqFt Source: Owner
- Year Built Source: Public Records
- Exterior Features: Patio, Rain Gutters
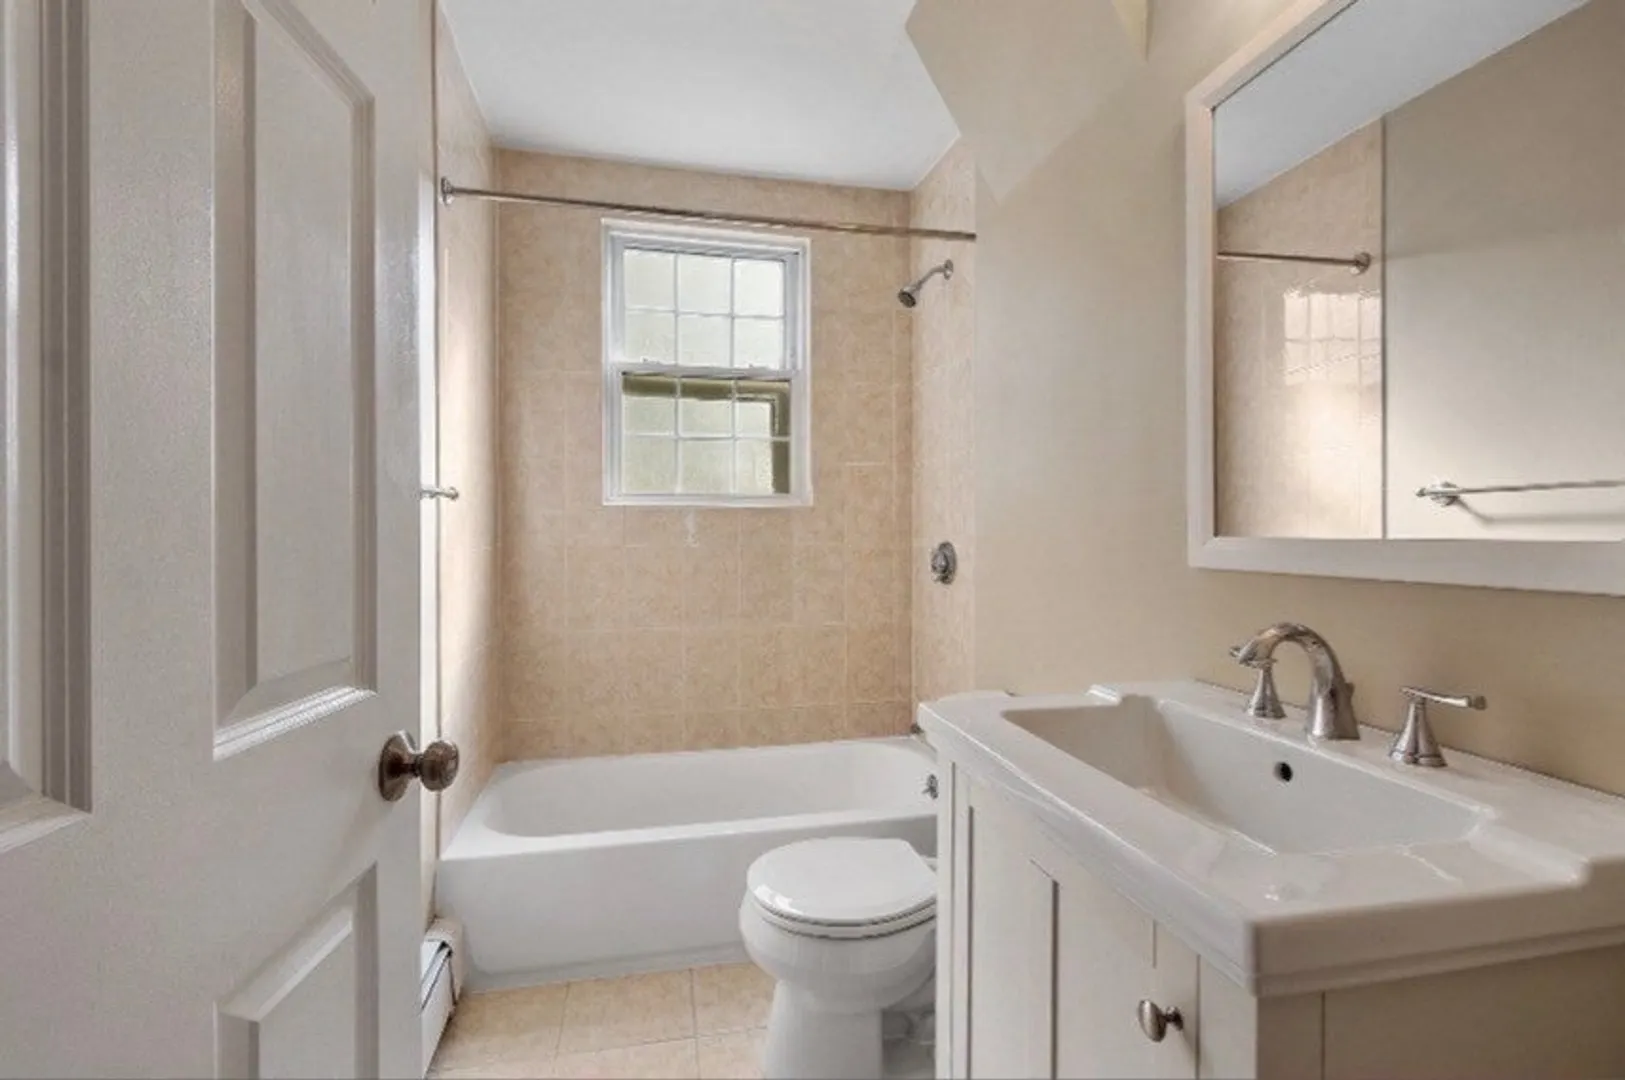
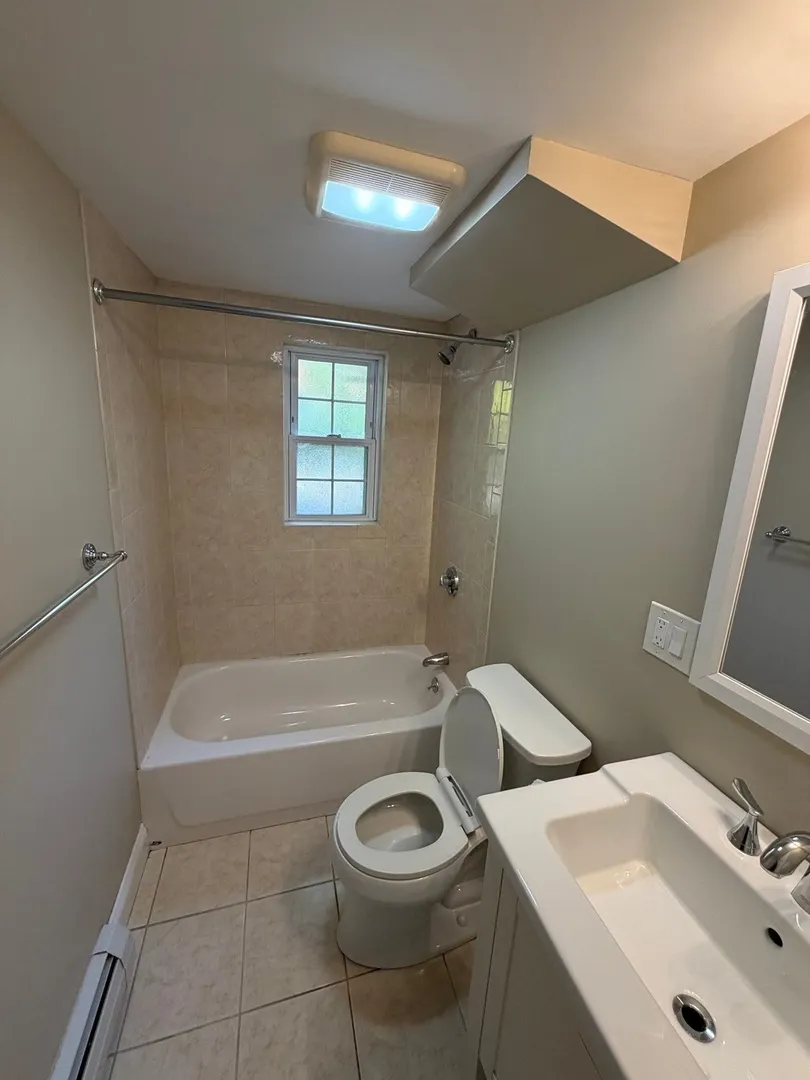
- Interior Features: Walk-In Closet(s), Closet, Bathroom - Full, Bathroom - Tiled With Tub & Shower, Bathroom, Single Living Level, Internet Available - Unknown
- Year Built Details: Actual, Renovated Since
-
Amenities
- Community Features: Public Transportation, Shopping, Tennis Court(s), Park, Golf, Private School, Public School, T-Station, University
-
Fees / Taxes
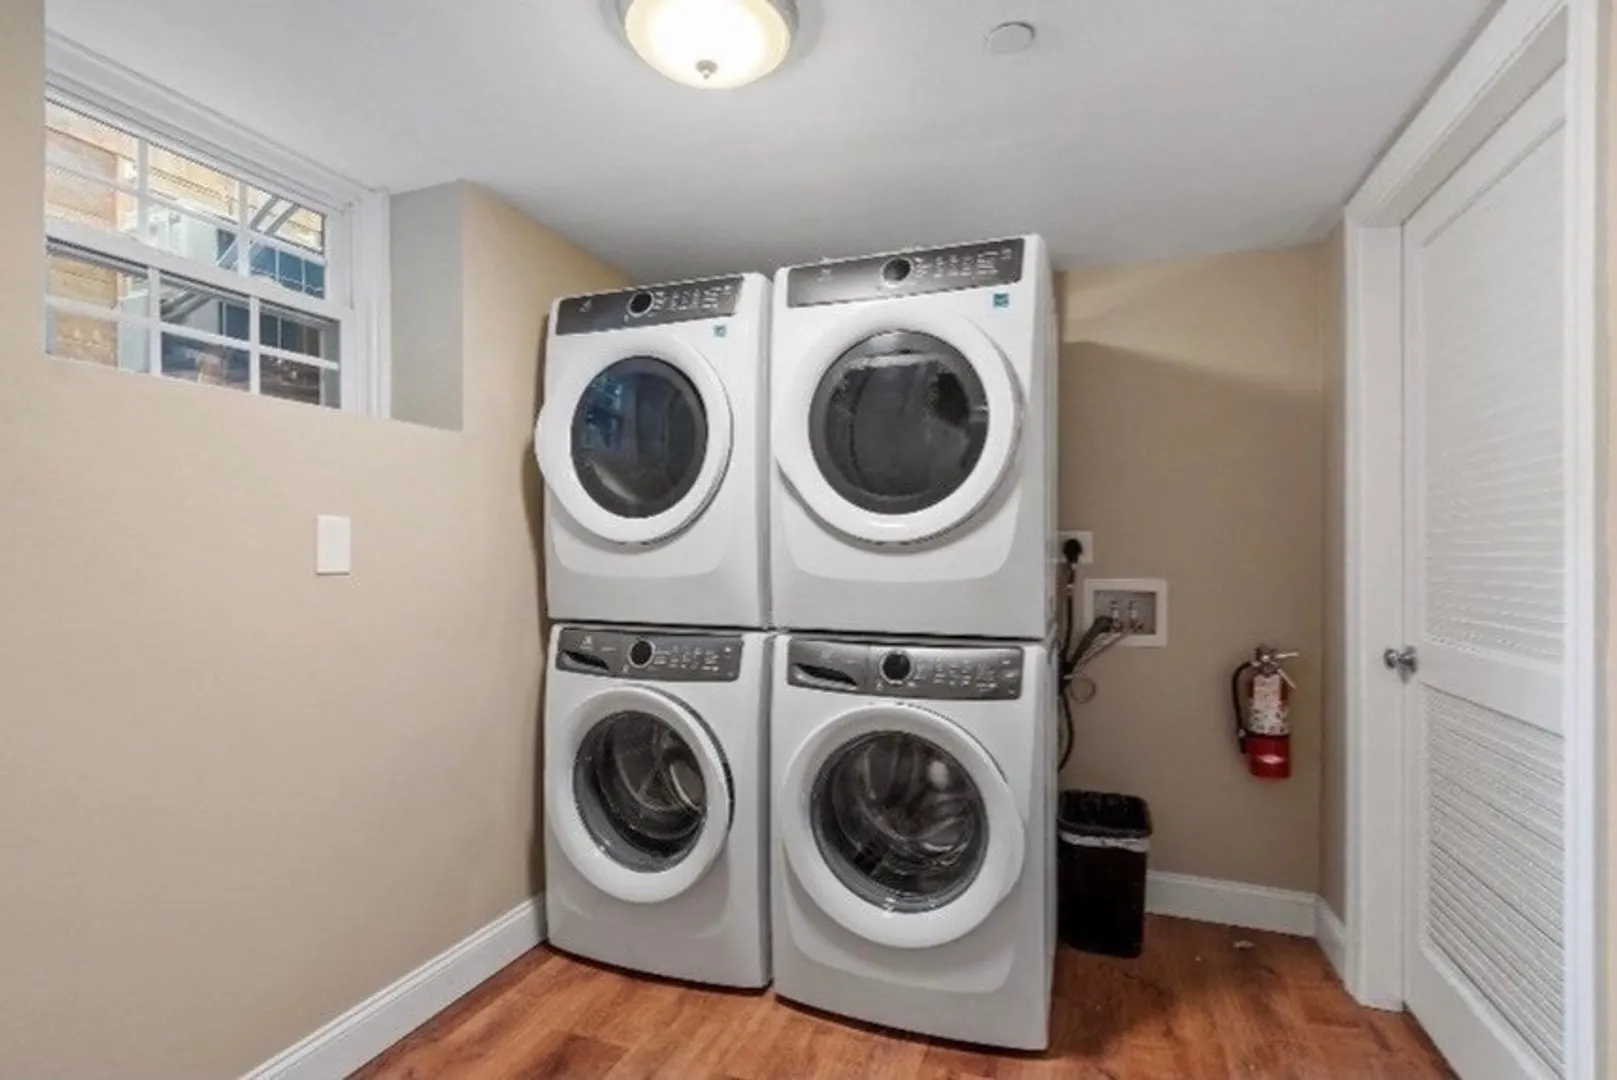
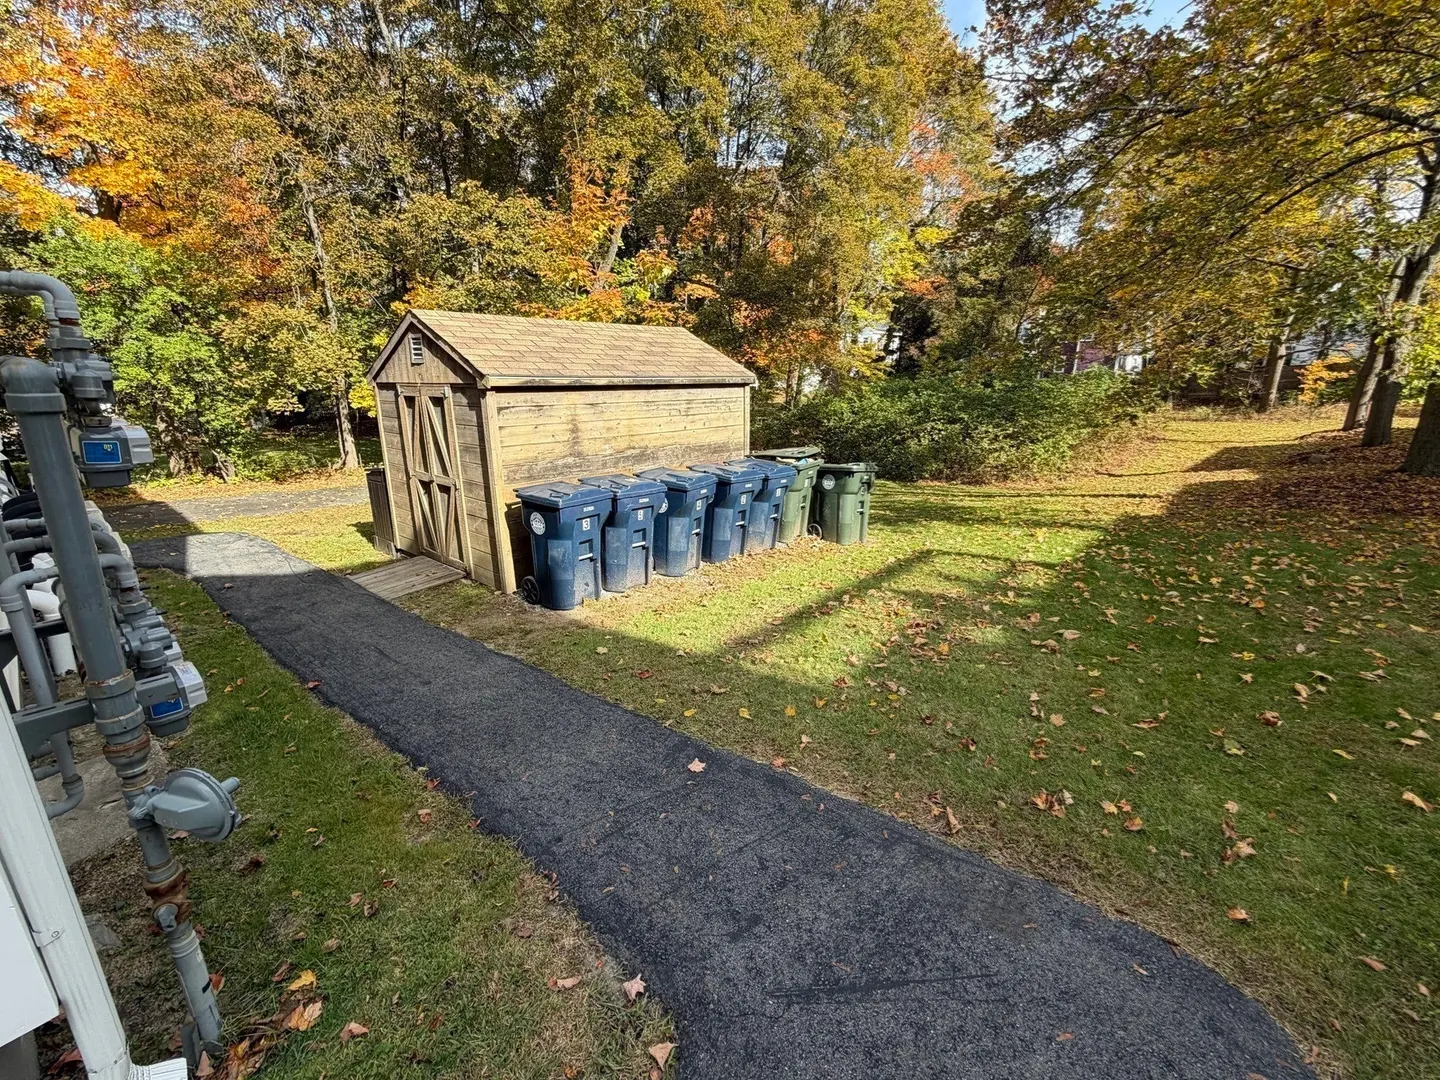
- Rental Fee Includes: Water, Sewer, Trash Collection, Snow Removal, Gardener, Air Conditioning, Laundry Facilities, Parking
Similar Listings
Sold
15 Photos
Sold
17 Photos
Sold
23 Photos
Sold
36 Photos
Content © 2026 MLS Property Information Network, Inc. The information in this listing was gathered from third party resources including the seller and public records.
Listing information provided courtesy of Pignone Realty Group LLC.
MLS Property Information Network, Inc. and its subscribers disclaim any and all representations or warranties as to the accuracy of this information.