
Sold!
$306,500
2
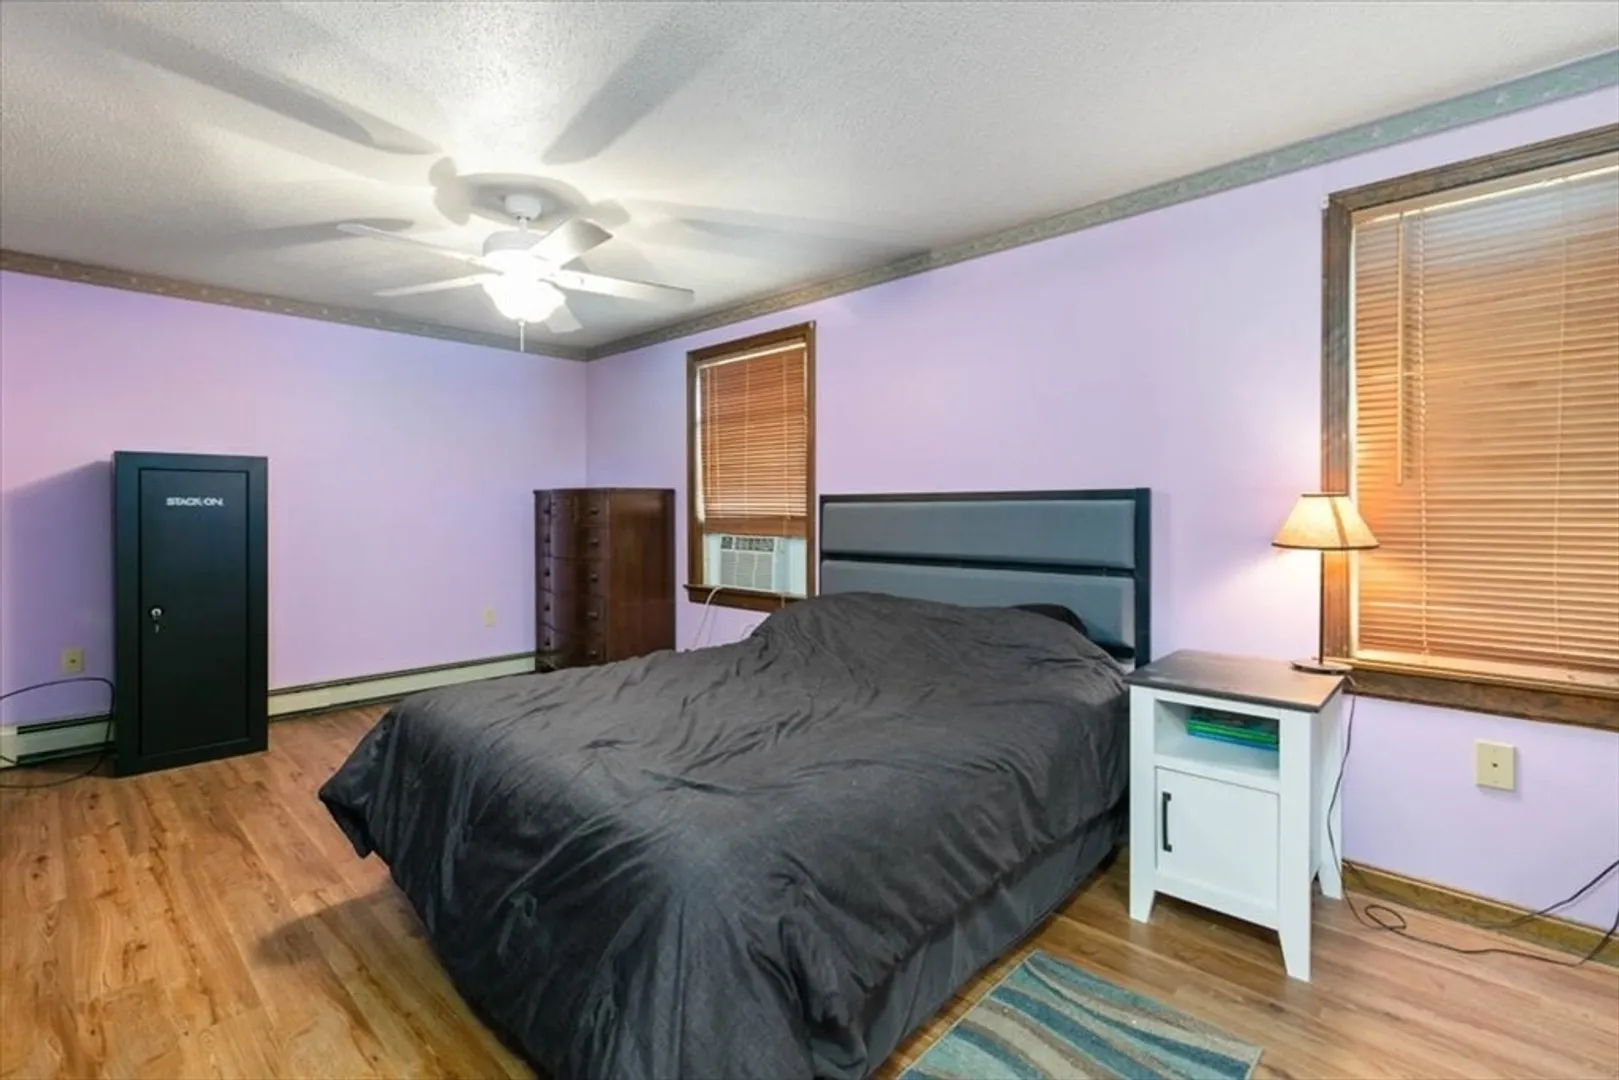
Beds
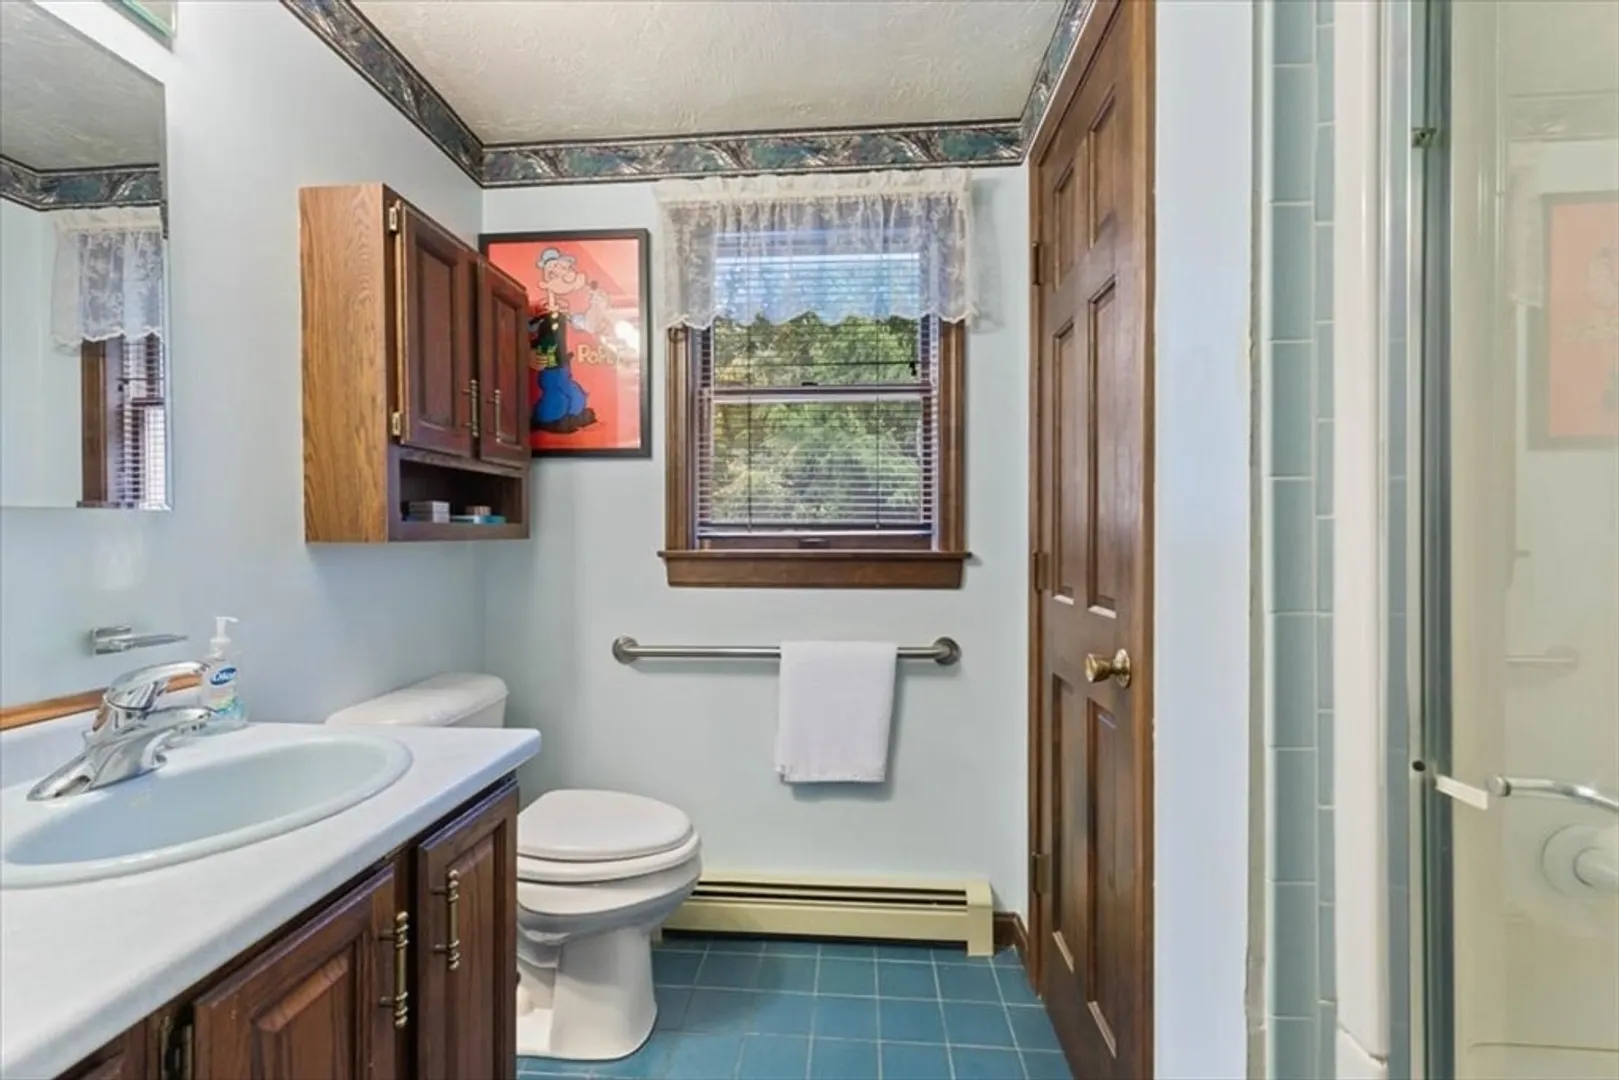
1/1
Bath
1,144
Living Area
-
Property Description
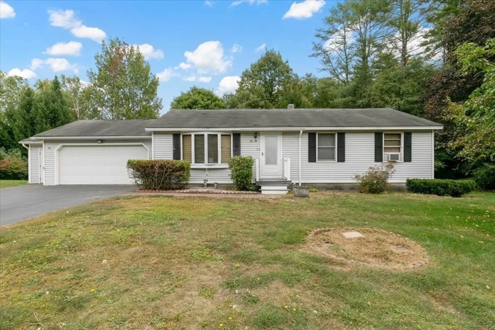
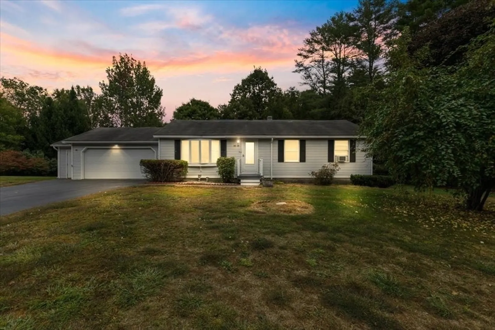
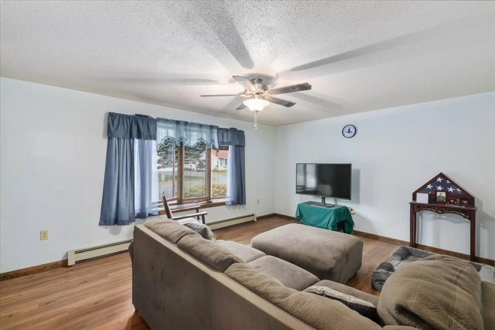
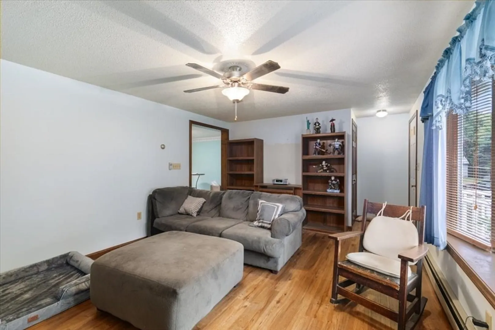
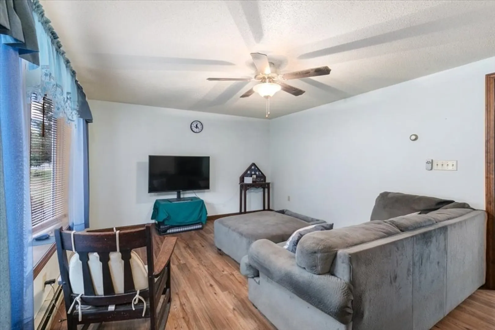
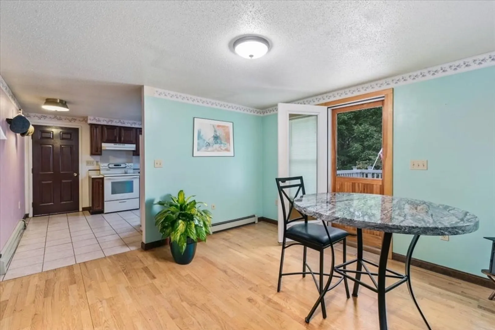
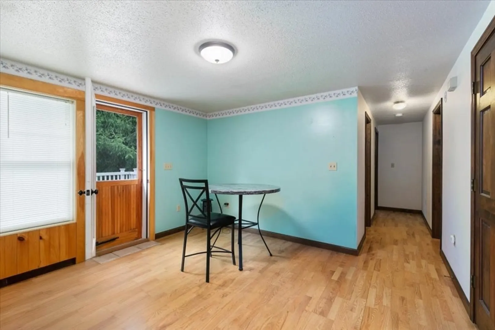
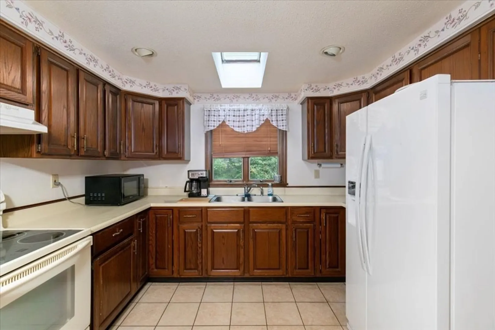
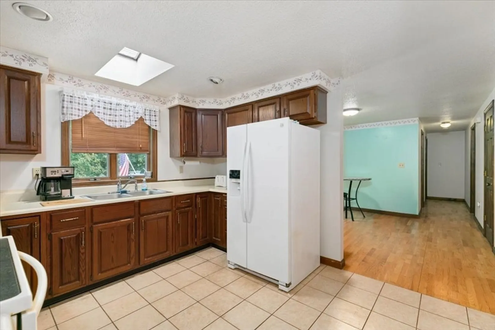
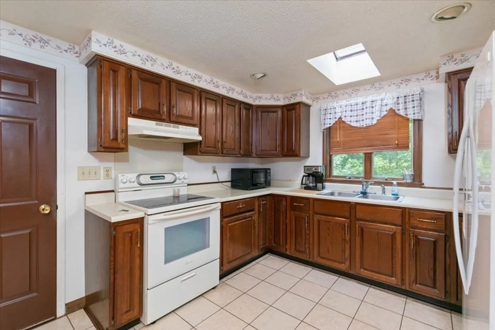
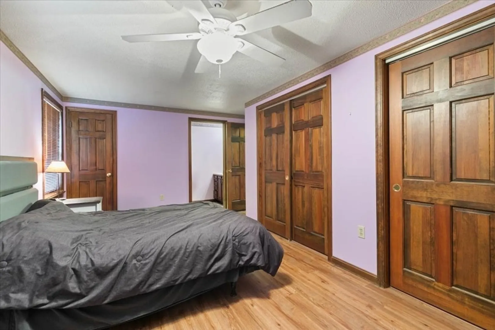
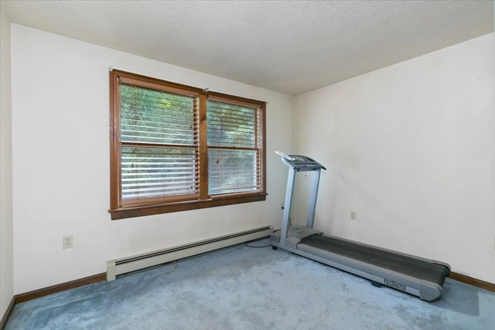
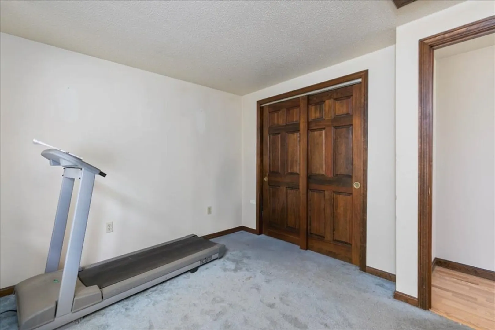
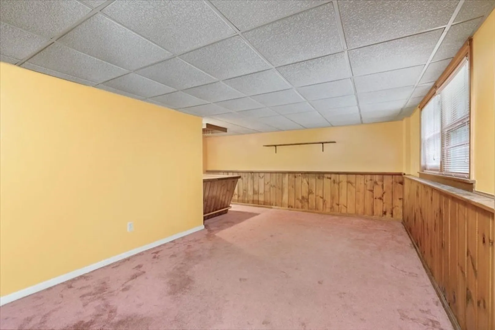
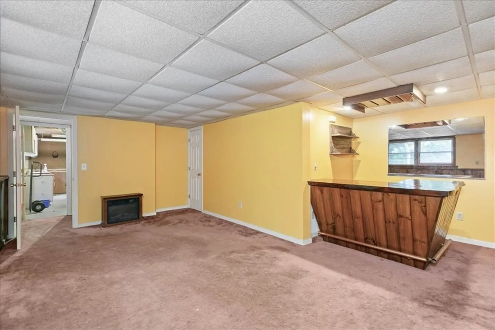
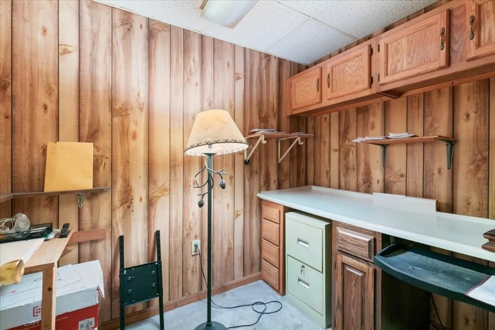
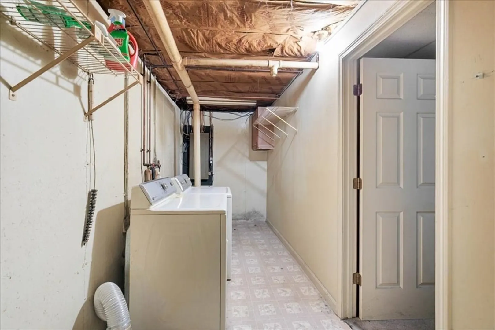
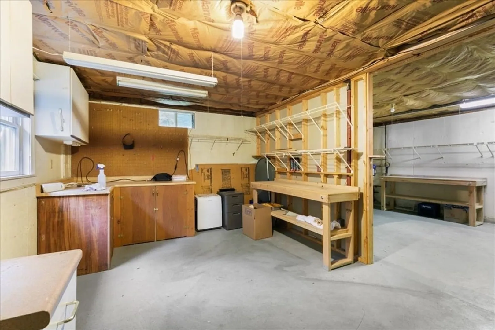
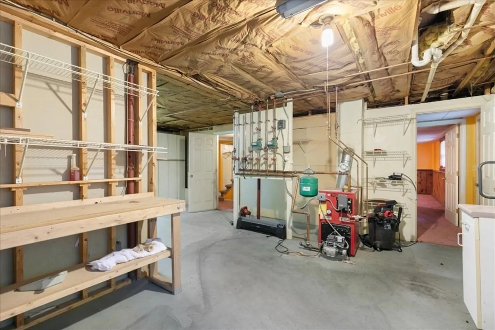
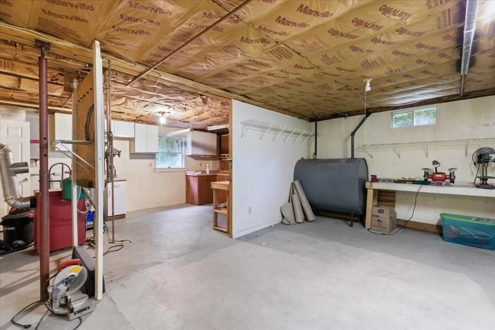
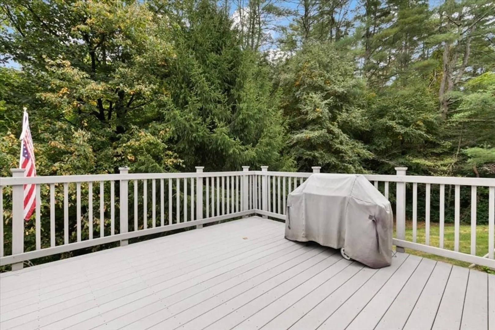
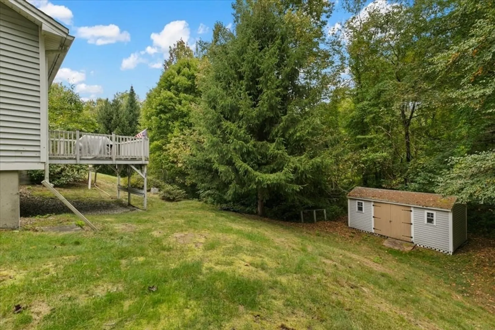
This 2 bedroom ranch w/the potential for a 3rd,is located on 0.42 acres,on a dead end street.The home has laminate and ceramic tile flooring,a kitchen w/ recessed lighting and a skylight.The lower level has a family room w/a bar for entertaining or this room could possibly be used as a 3rd bedroom, There is a small office off the laundry area and a workshop w/workbenches on the other side of the basement.You can walk out to the backyard from the lower level or enjoy overlooking the backyard from the composite deck that you can access from the sliders in the dining room on the 1st floor.There is a 2 car garage w/an auto door opener,and a shed in the backyard and one attached to the garage.The home needs to be wired to handle the portable generator,that the Seller is leaving with the sale of the property.
-
Highlights
- Heating: Baseboard, Space Heater, Oil, Electric
- Property Class: Residential
- Style: Raised Ranch
- Year Built: 1988
- Parking Spots: 6
- Property Type: Single Family Residence
- Total Rooms: 8
- Status: Closed
-
Additional Details
- Appliances: Water Heater, Tankless Water Heater, Range, Refrigerator, Washer, Dryer, Range Hood
- Construction: Frame
- Flooring: Tile, Carpet, Wood Laminate
- Interior Features: Office, Internet Available - Broadband
- Road Frontage Type: Public
- SqFt Source: Public Record
- Year Built Source: Public Records
- Basement: Full, Partially Finished, Walk-Out Access, Interior Entry, Concrete
- Exterior Features: Deck - Composite, Rain Gutters, Storage
- Foundation: Concrete Perimeter
- Lot Features: Cul-De-Sac, Wooded, Gentle Sloping, Level, Sloped, Steep Slope
- Roof: Shingle
- Year Built Details: Actual
- Zoning: Res
-
Amenities
- Covered Parking Spaces: 2
- Parking Features: Attached, Garage Door Opener, Paved Drive, Off Street, Paved
-
Utilities
- Electric: Circuit Breakers, 200+ Amp Service
- Water Source: Public
- Sewer: Public Sewer
-
Fees / Taxes
- Tax Year: 2025
- Taxes: $5,754
Content © 2026 MLS Property Information Network, Inc. The information in this listing was gathered from third party resources including the seller and public records.
Listing information provided courtesy of Non Member Office.
MLS Property Information Network, Inc. and its subscribers disclaim any and all representations or warranties as to the accuracy of this information.
