
Sold!
$1,182,500
5
Beds
4/1
Baths
2,940
Living Area
-
Property Description
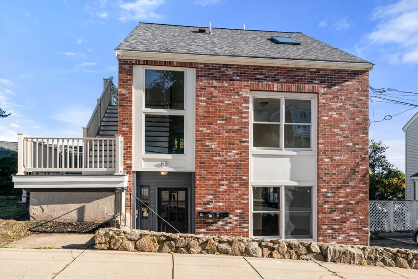
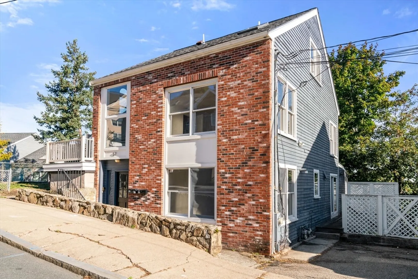
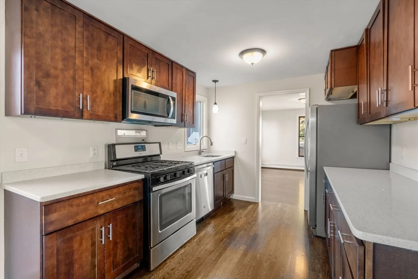
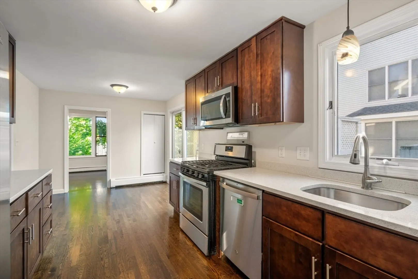
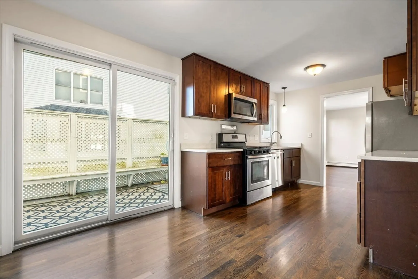
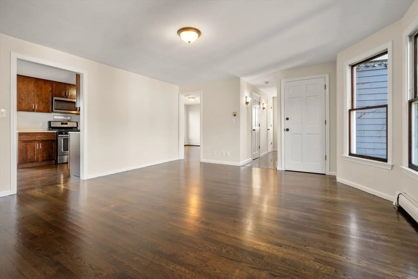
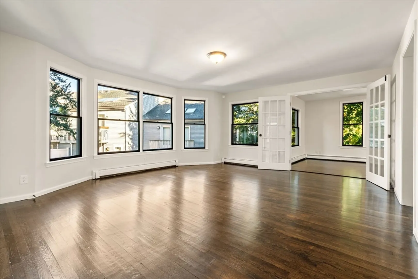
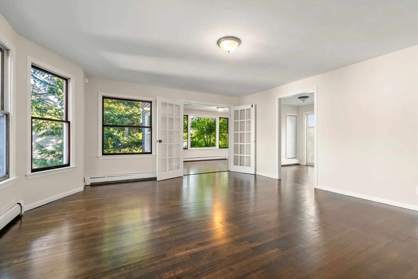
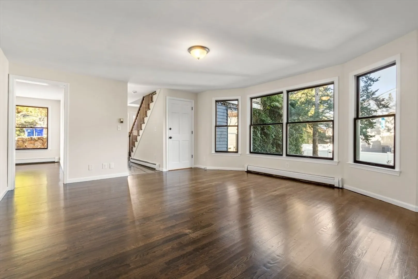
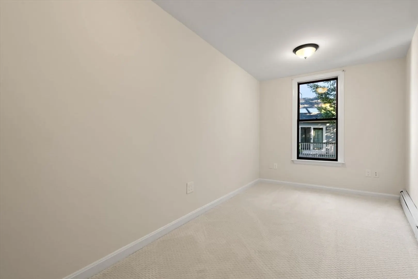
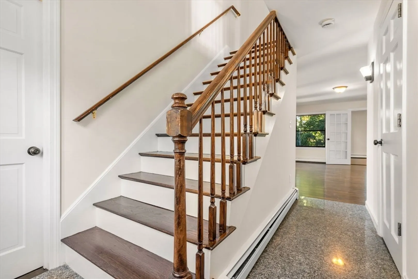
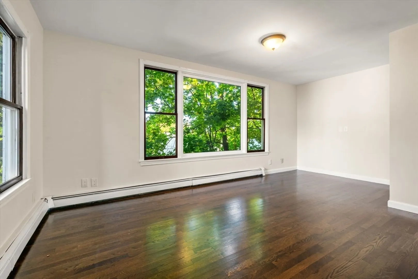
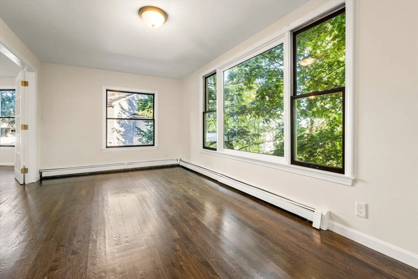
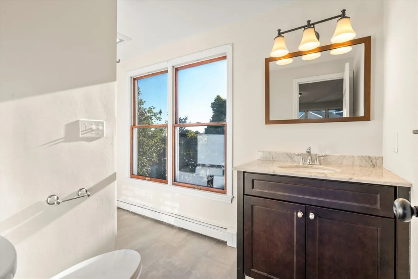
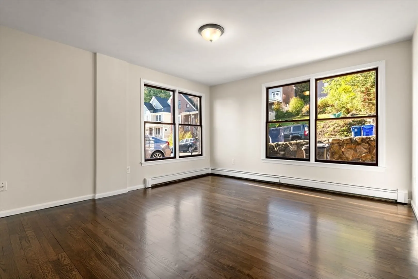
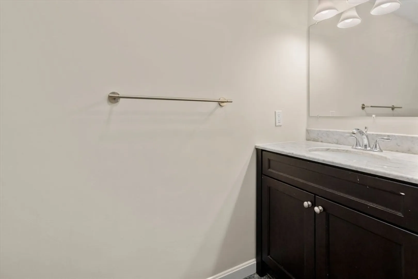
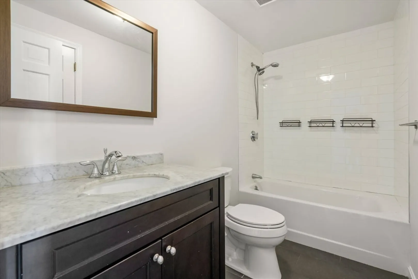
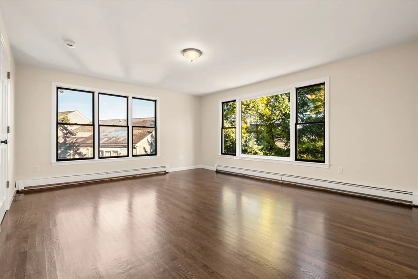
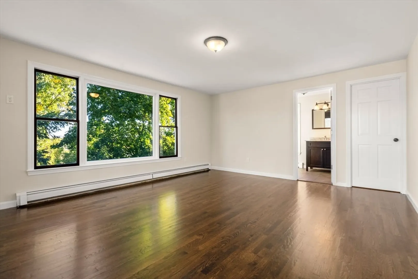
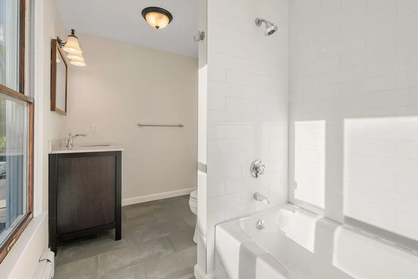
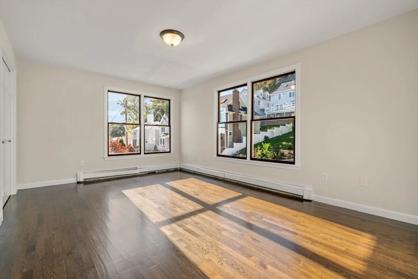
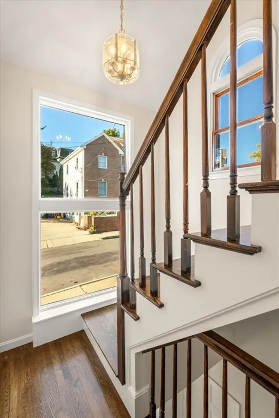
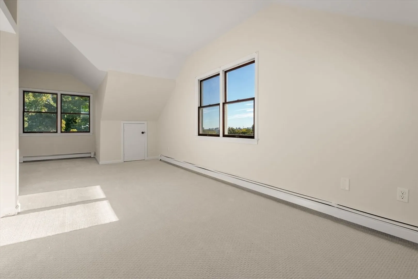
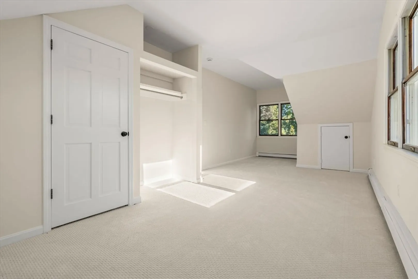
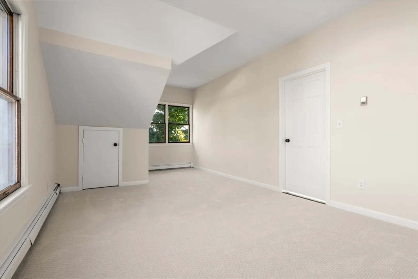
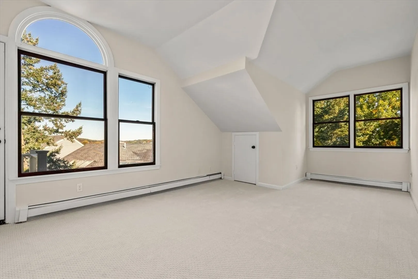
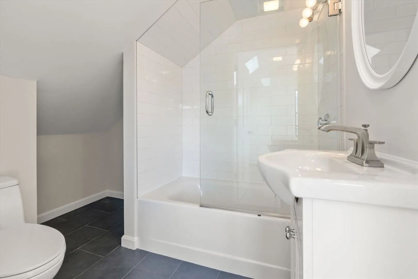
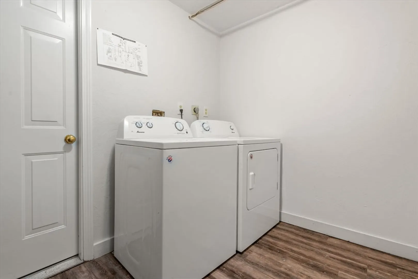
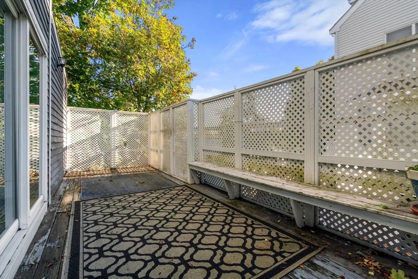
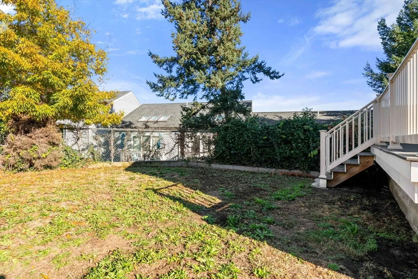
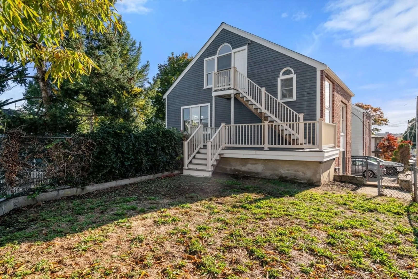
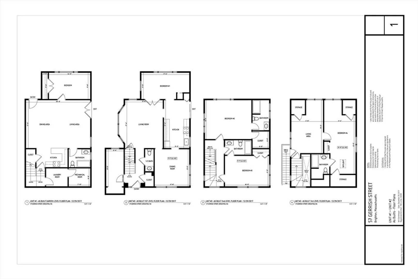
Spacious two family with three-level 4 bed on the upper levels plus a rented 1 bed on the lower level. The tri-level owner's unit features 4 large bedrooms with 3.5 bathrooms. Ready for occupancy with refinished dark oak floors and new carpet, this unit has an updated kitchen that includes stainless steel appliances and granite countertops. The lower level rental unit boasts a modern kitchen with a large island, granite countertops, stainless appliances and has an open floor plan to the living room. Laundry machines are located in the common space for both units to enjoy. Each unit has their own private deck and there is a large fenced in yard for outdoor enjoyment. One off street driveway parking plus plenty of street parking on this dead end street. This home is registered as a 2 family, but shares one common heating system (approx. 2 year old heating system).
-
Highlights
- Area: Brighton
- Parking Spots: 1
- Property Type: Multi Family
- Year Built: 1990
- Heating: Baseboard
- Property Class: Residential Income
- Total Rooms: 12
- Status: Closed
-
Additional Details
- Appliances: Range, Dishwasher, Disposal, Microwave, Refrigerator, Freezer
- Flooring: Carpet, Hardwood
- Interior Features: Living Room, Kitchen, Dining Room, Sunroom
- Roof: Shingle
- Year Built Details: Actual
- Zoning: R2
- Exterior Features: Balcony/Deck
- Foundation: Concrete Perimeter
- Lot Features: Other
- Total Number of Units: 2
- Year Built Source: Public Records
-
Amenities
- Community Features: Shopping, Medical Facility, Laundromat, Highway Access
- Parking Features: Off Street, On Street
-
Utilities
- Sewer: Public Sewer
- Water Source: Public
-
Fees / Taxes
- Assessed Value: $1,038,500
- Compensation Based On: Net Sale Price
- Tax Year: 2024
- Total Rent: $2,100
- Buyer Agent Compensation: 2%
- Rental Fee Includes: Unit 1(Heat, Electric, Water, Hot Water)
- Taxes: $11,370
Similar Listings
Sold

40 Photos
Sold
26 Photos
Sold
30 Photos
Sold
33 Photos
Content © 2026 MLS Property Information Network, Inc. The information in this listing was gathered from third party resources including the seller and public records.
Listing information provided courtesy of Hammond Residential Real Estate.
MLS Property Information Network, Inc. and its subscribers disclaim any and all representations or warranties as to the accuracy of this information.
