
Sold!
$617,500
3
Beds
2
Baths
1,346
Living Area
-
Property Description
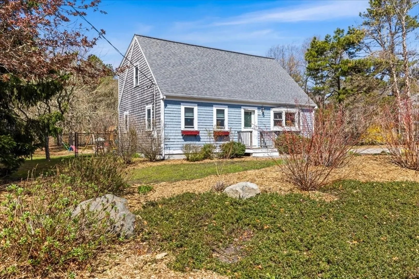
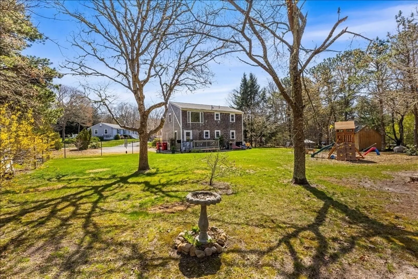
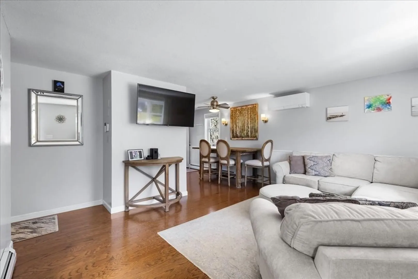
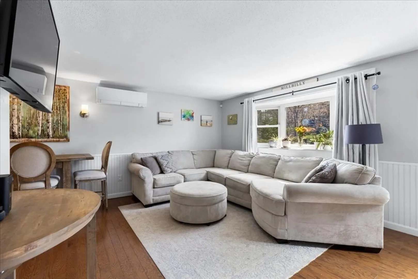
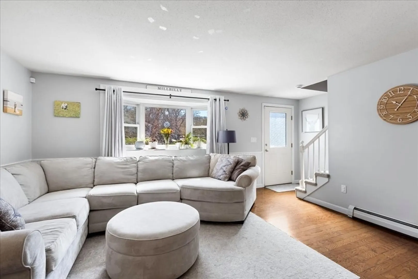
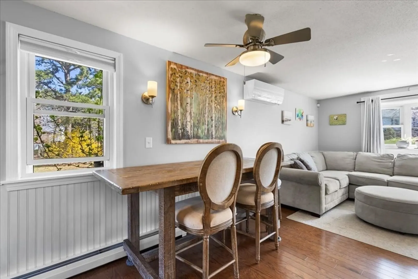
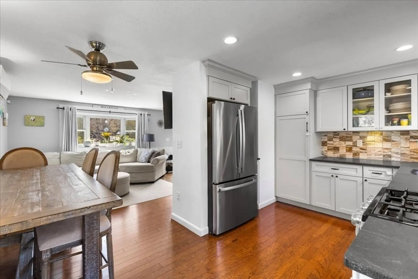
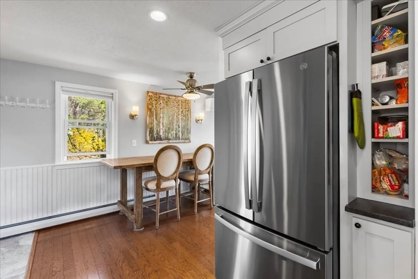
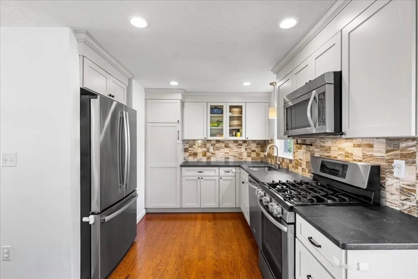
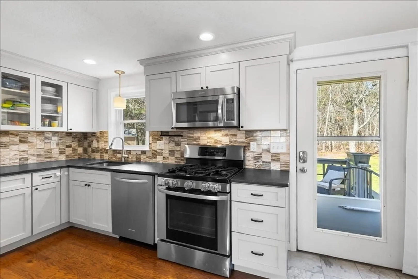
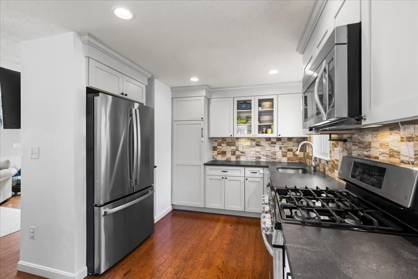
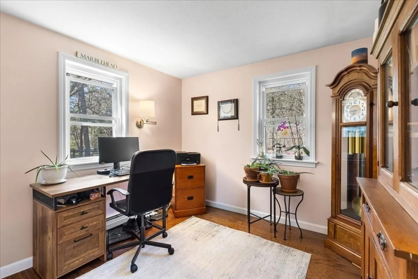
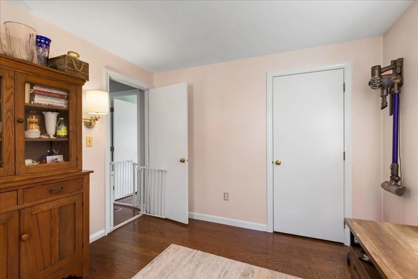
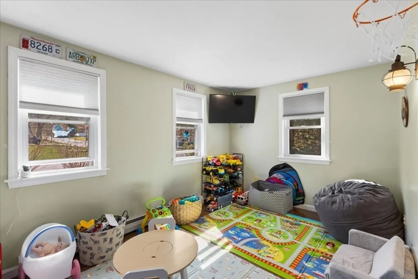
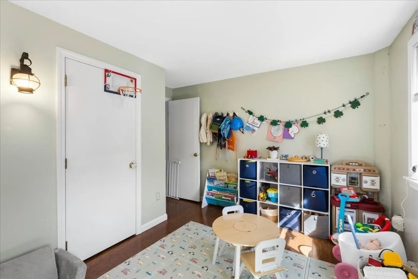
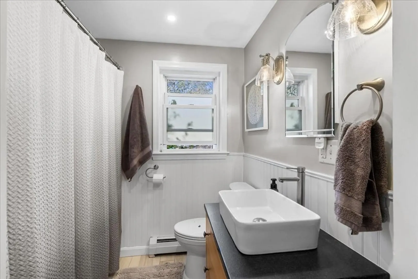
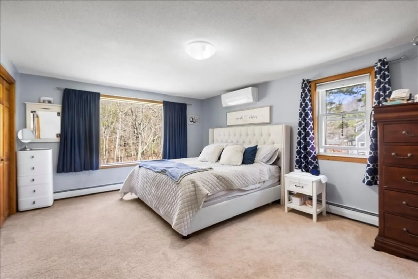
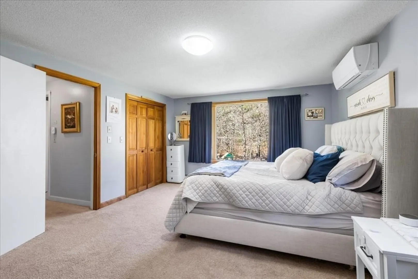
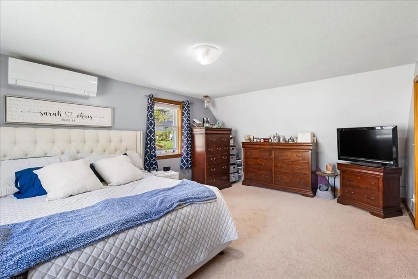
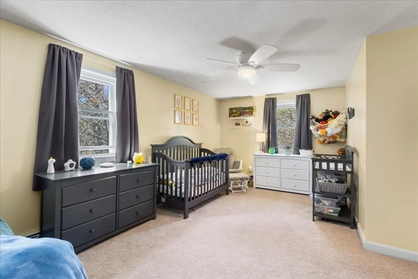
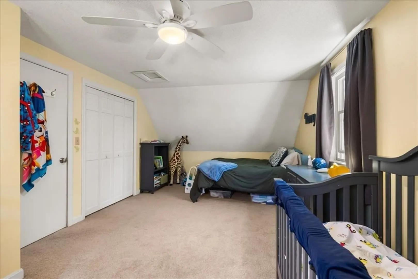
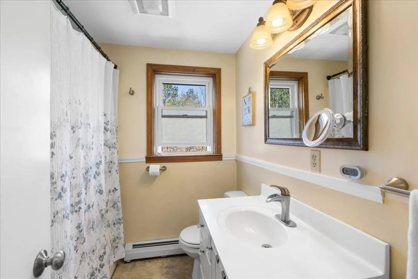
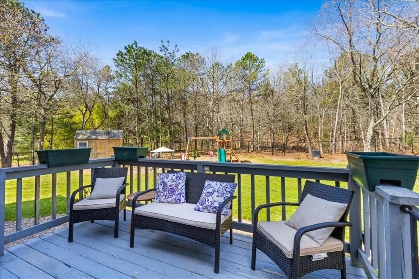
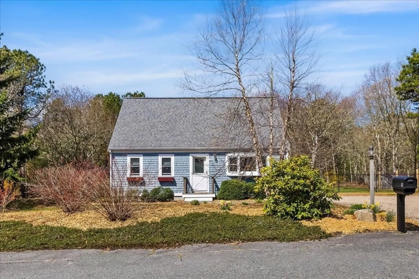
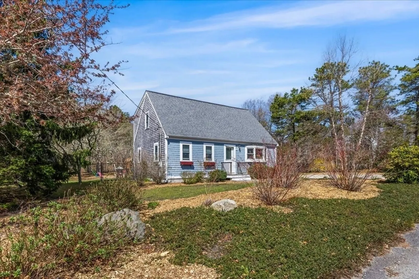
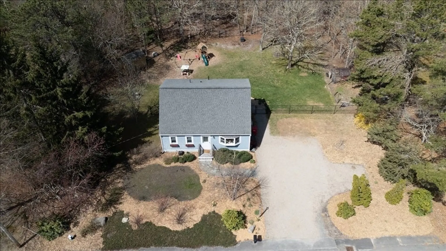
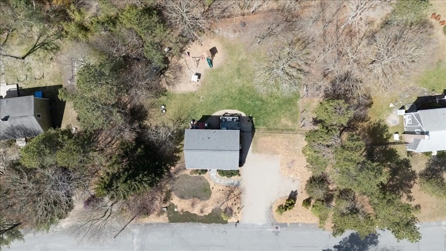
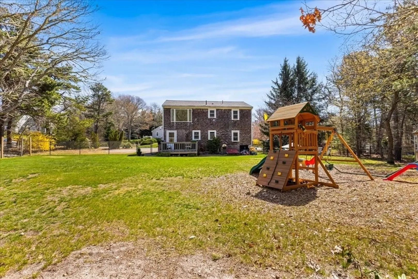
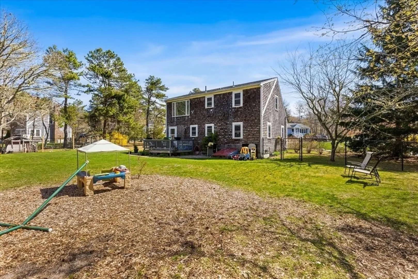
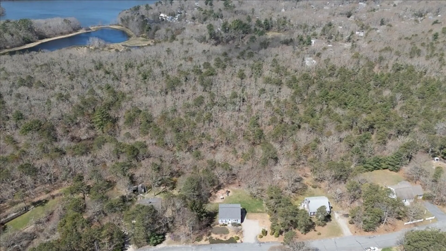
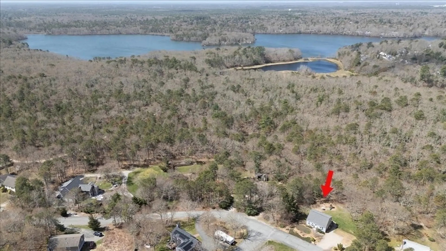
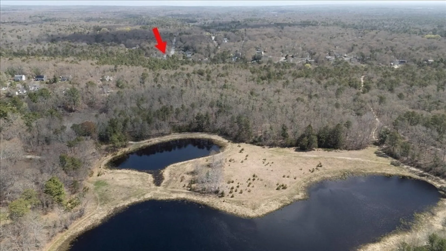
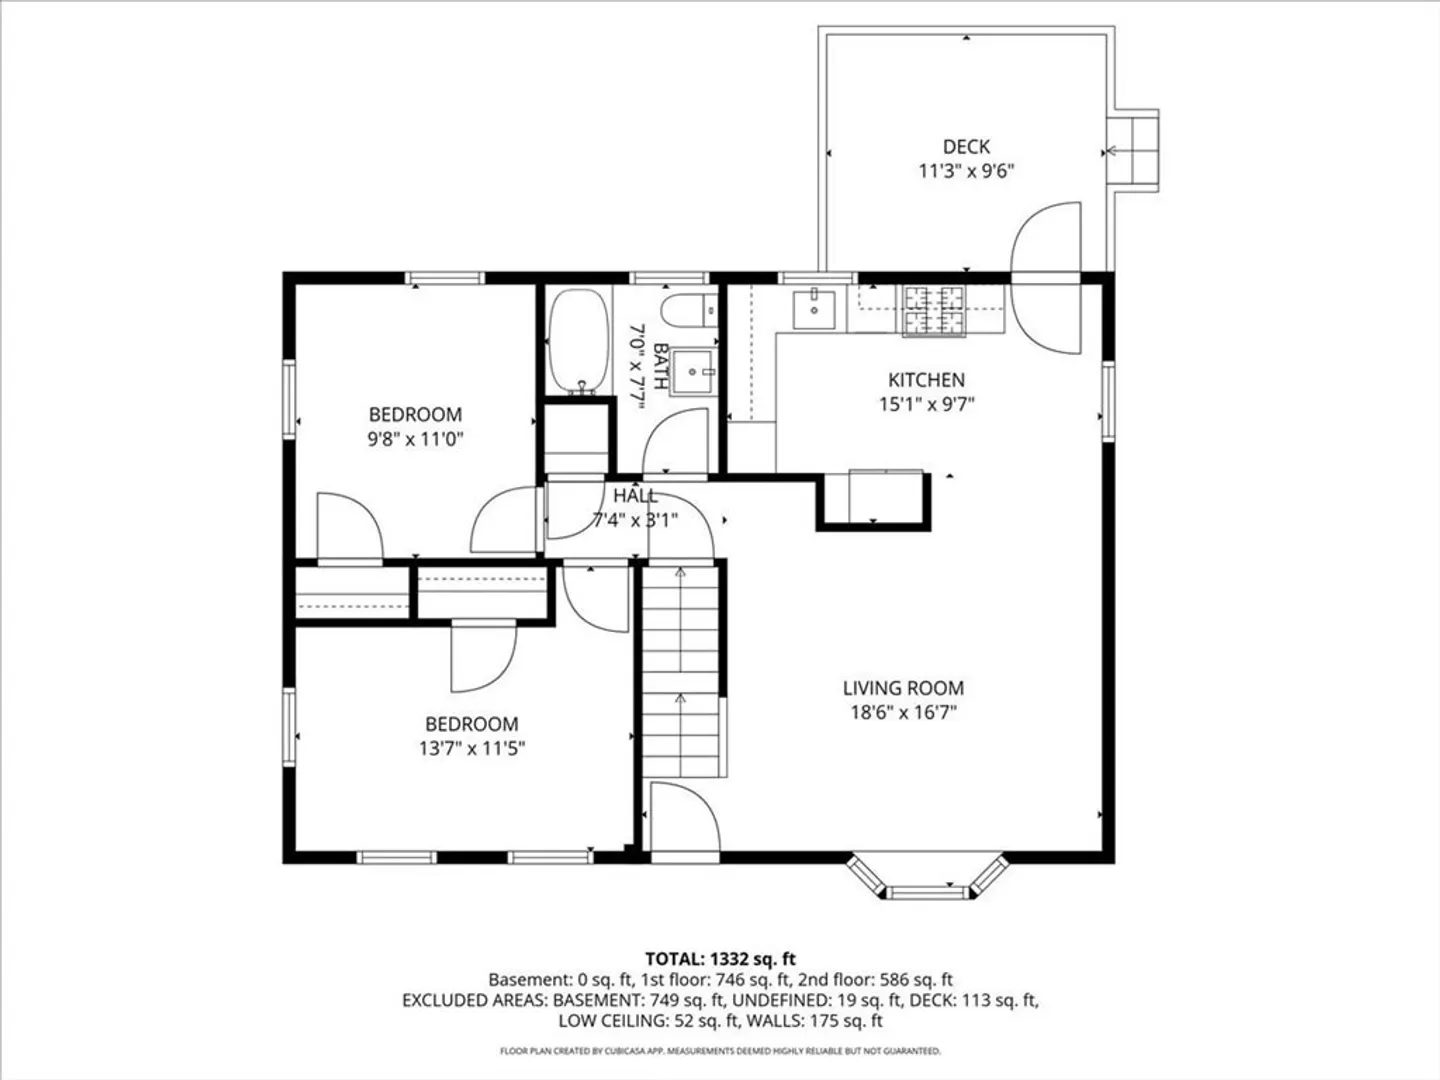
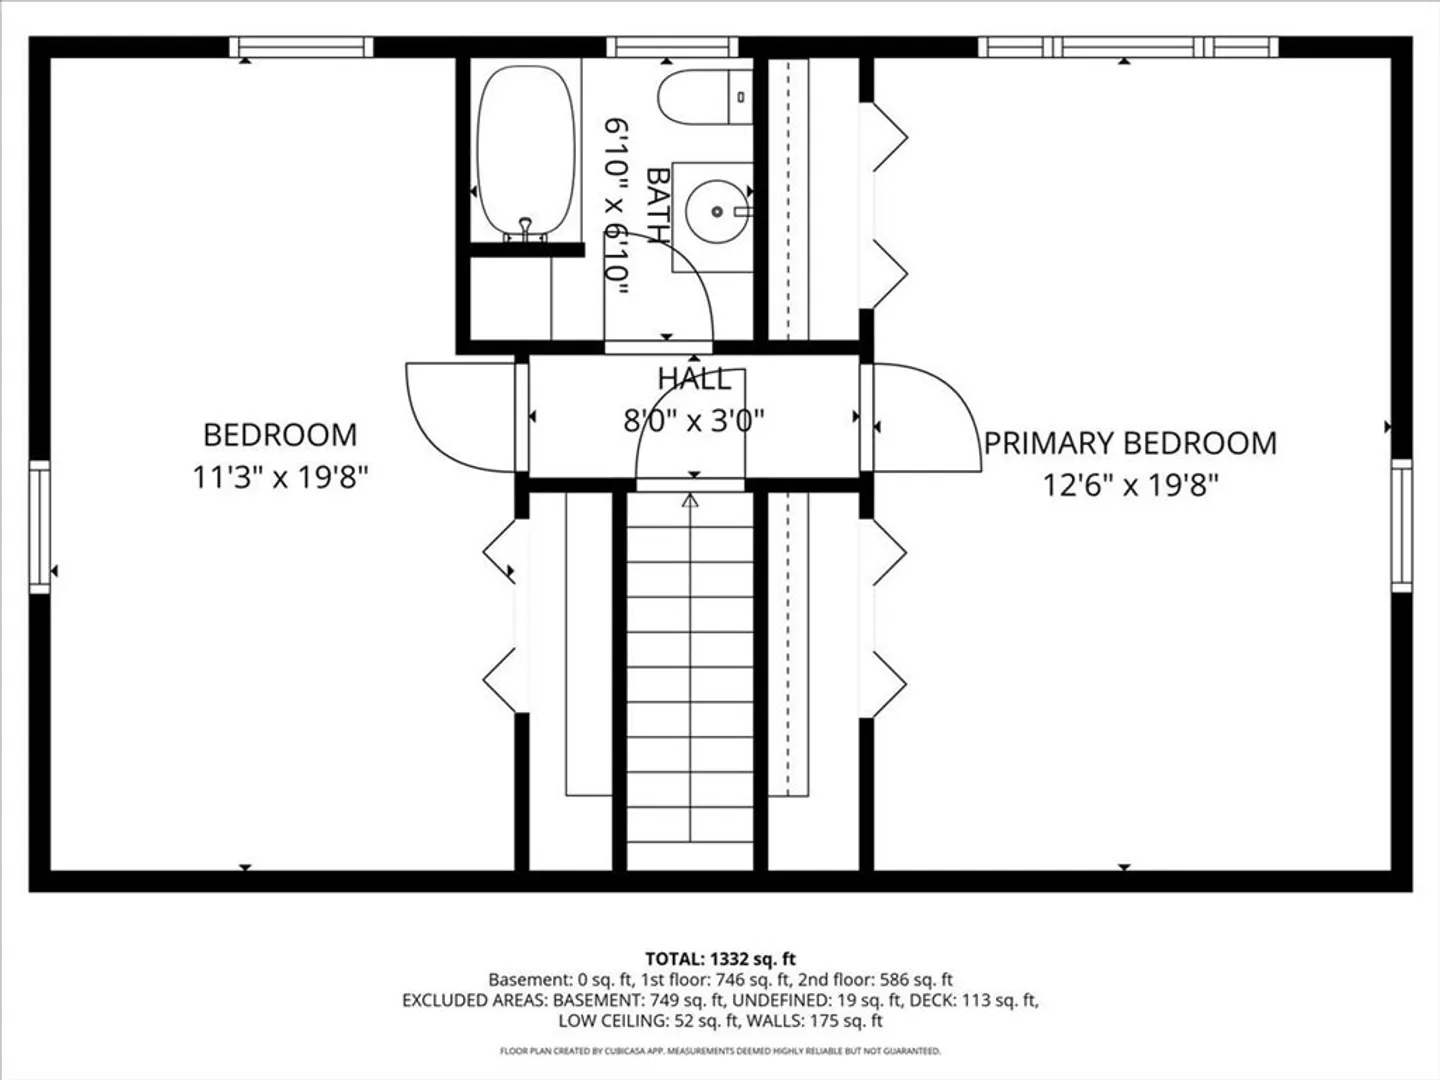
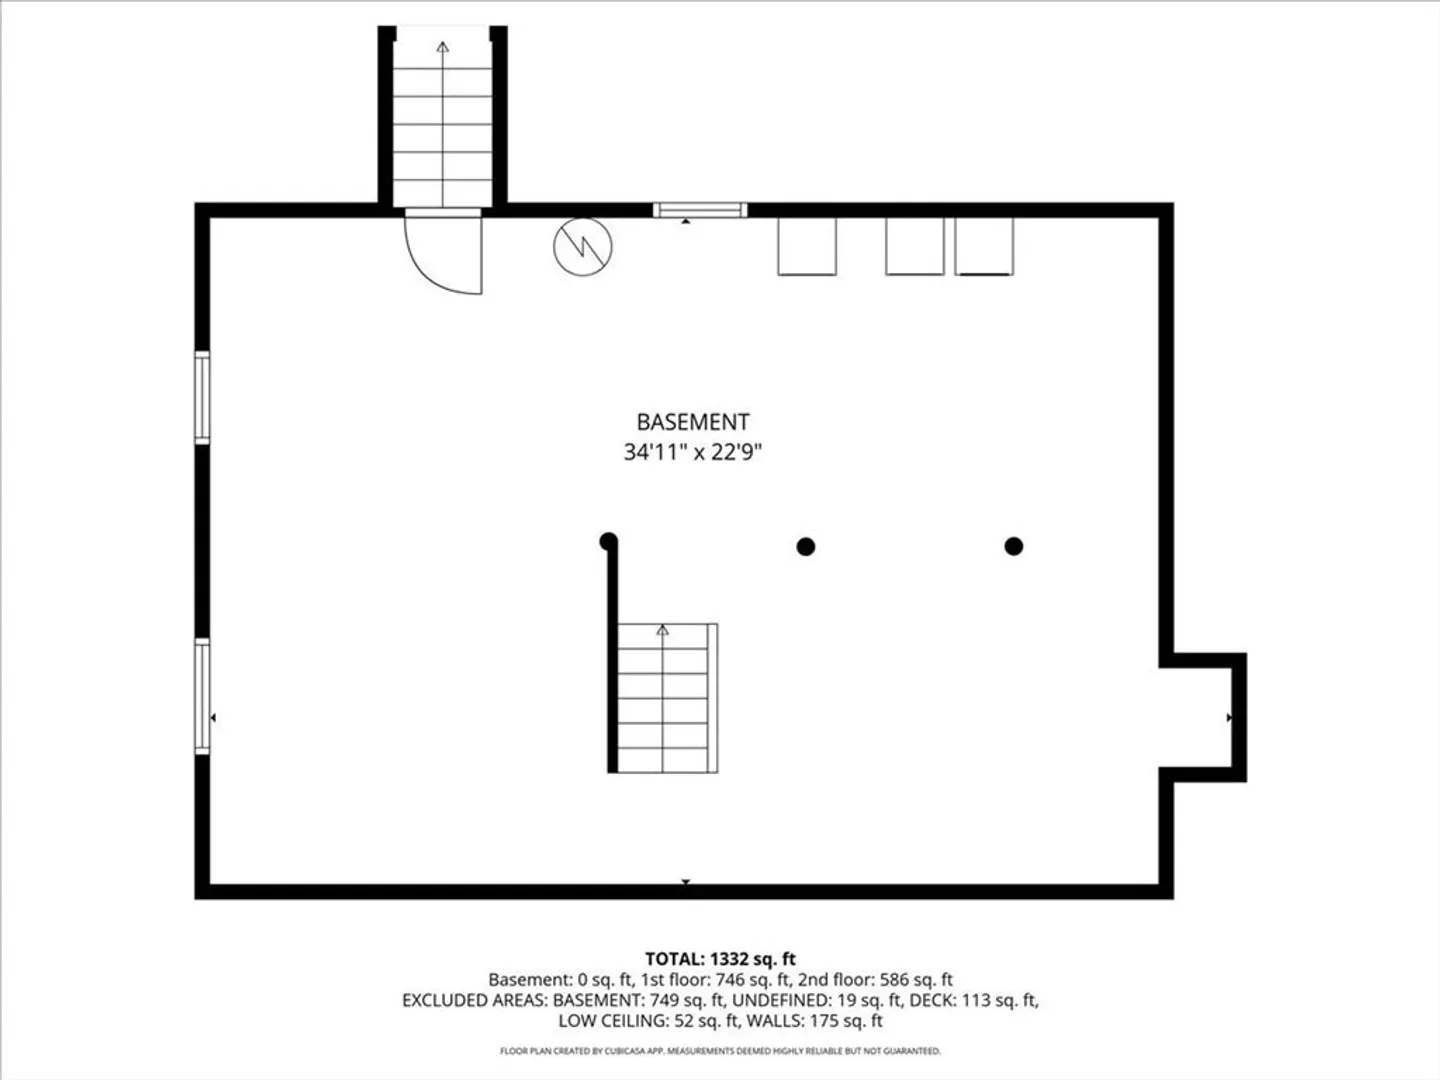
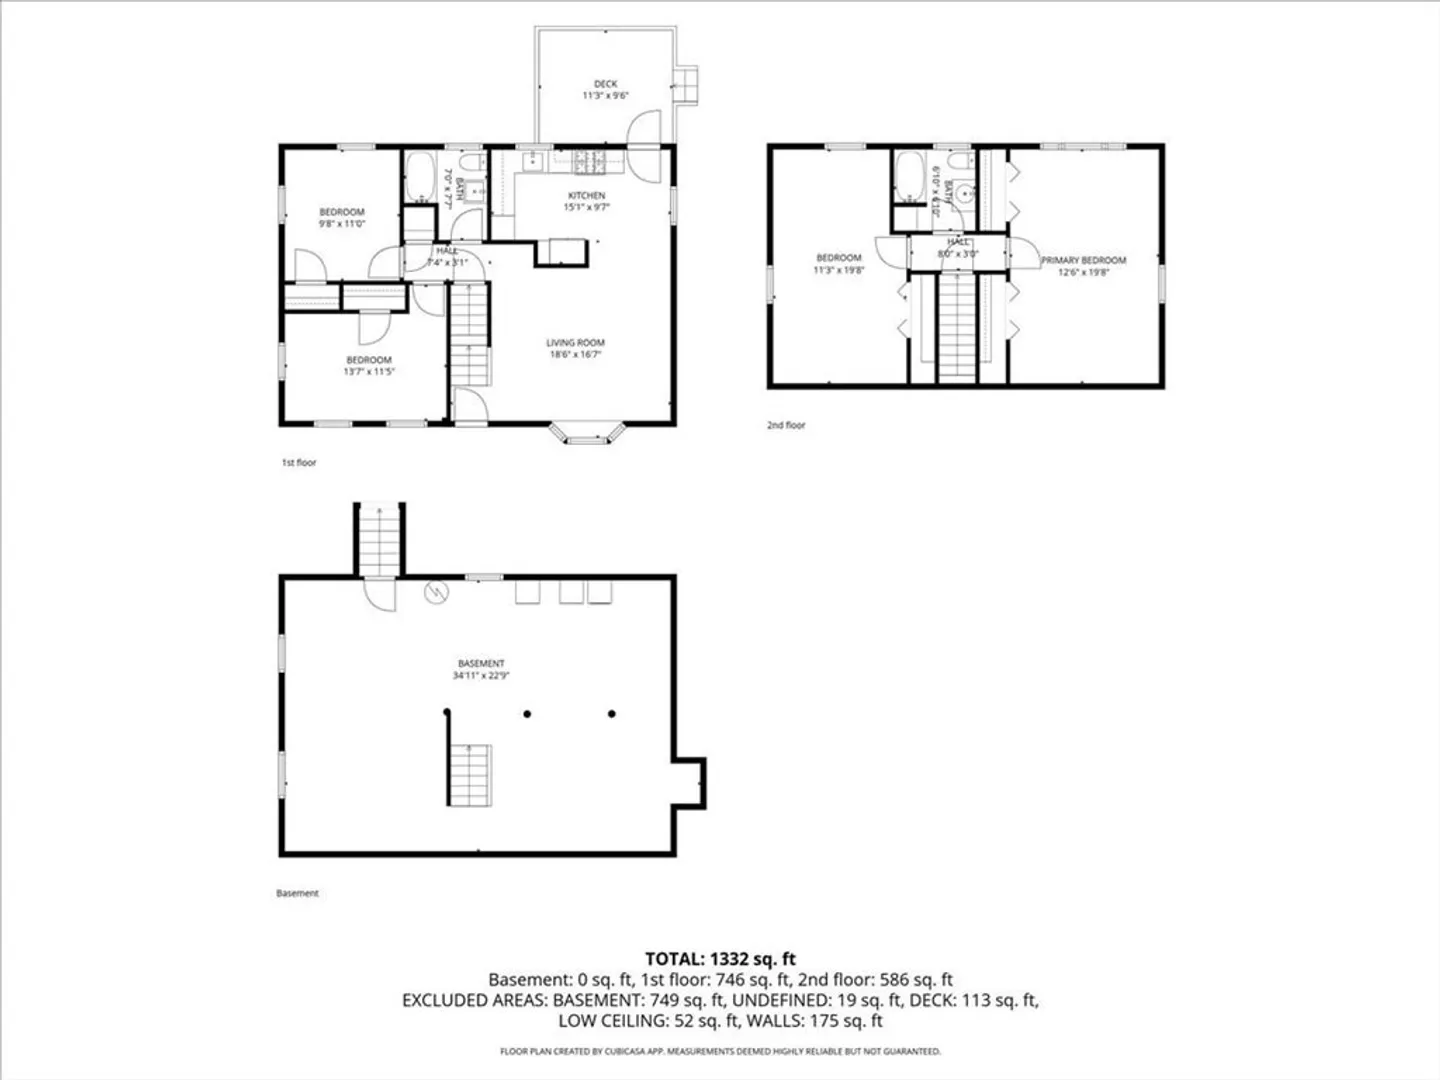
Tucked away in a peaceful Marstons Mills setting, this inviting Cape offers a lifestyle that's hard to replicate. Backing directly onto expansive conservation land with trails leading to Santuit Pond, you'll enjoy privacy, nature, and the comfort of knowing this serene backdrop will never be developed. The fully fenced yard is perfect for relaxing, entertaining, or letting pets roam freely. Inside, the first-floor features hardwood floors, a flexible layout with one bedroom and a den, and an updated kitchen with a brand new refrigerator and stove (2025). Upstairs offers two additional bedrooms. Recent updates include roof (2019), Weil McLain Furnace (2019) and water heater (2021). Multiple mini splits provide efficient heating and cooling. A large basement offers excellent storage or expansion potential. This is Cape Cod living with space, tranquility, and room to breathe.
-
Highlights
- Cooling: Ductless
- Parking Spots: 4
- Property Type: Single Family Residence
- Total Rooms: 6
- Status: Closed
- Heating: Baseboard, Natural Gas
- Property Class: Residential
- Style: Cape
- Year Built: 1986
-
Additional Details
- Appliances: Gas Water Heater, Dishwasher, Microwave, Refrigerator, Washer, Dryer
- Construction: Frame
- Flooring: Wood, Tile, Carpet
- Lot Features: Cleared
- Roof: Shingle
- Year Built Details: Actual
- Zoning: R
- Basement: Full, Interior Entry
- Exterior Features: Deck, Storage, Fenced Yard
- Foundation: Concrete Perimeter
- Road Frontage Type: Public
- SqFt Source: Public Record
- Year Built Source: Public Records
-
Amenities
- Community Features: Golf, Medical Facility, Conservation Area, House of Worship
-
Utilities
- Sewer: Inspection Required for Sale
- Water Source: Public
-
Fees / Taxes
- Assessed Value: $518,100
- Taxes: $4,191
- Tax Year: 2025
Similar Listings
Sold
35 Photos
Sold
41 Photos
Sold
42 Photos
Sold
42 Photos
Content © 2026 MLS Property Information Network, Inc. The information in this listing was gathered from third party resources including the seller and public records.
Listing information provided courtesy of Keller Williams Realty Colonial Partners.
MLS Property Information Network, Inc. and its subscribers disclaim any and all representations or warranties as to the accuracy of this information.
