
Sold!
$349,000
2
Beds
1
Bath
1,213
Living Area
-
Property Description
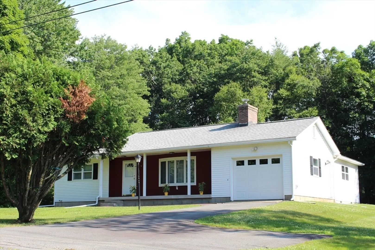
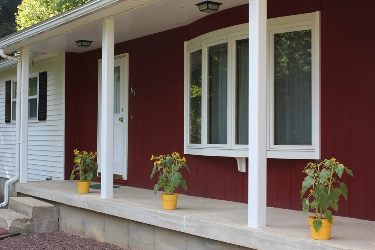
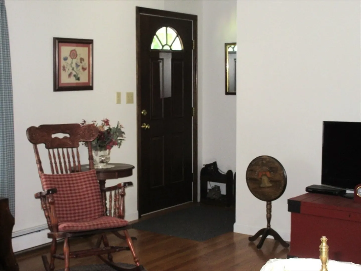
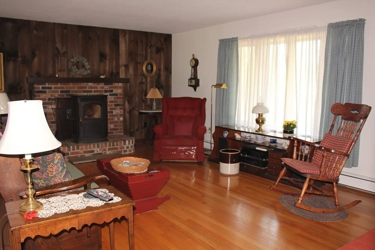
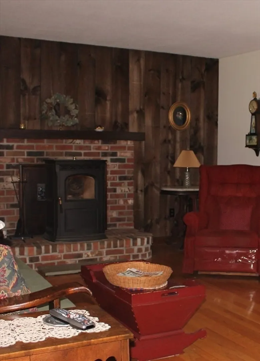
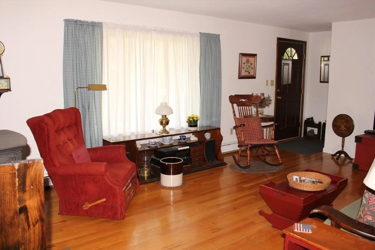
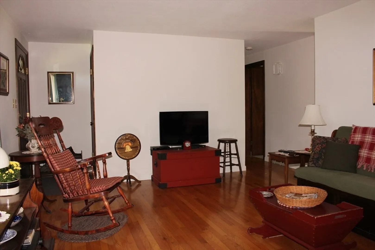
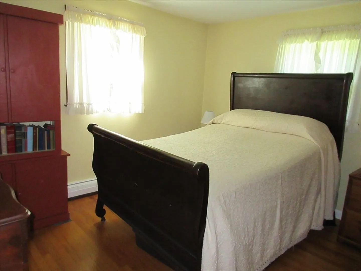
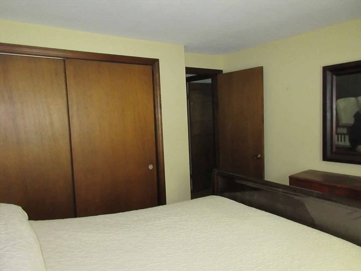
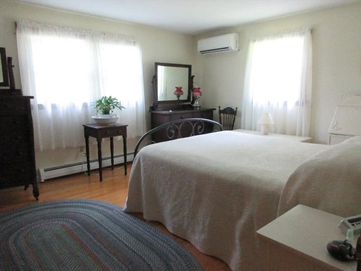
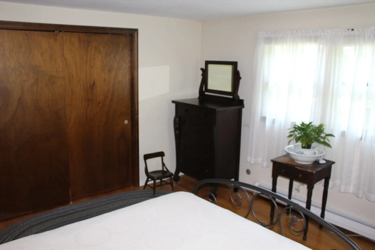
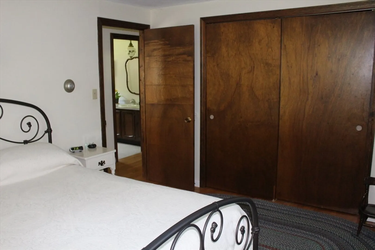
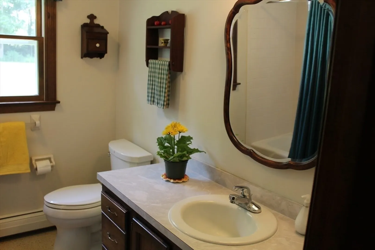
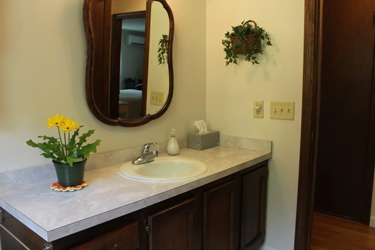
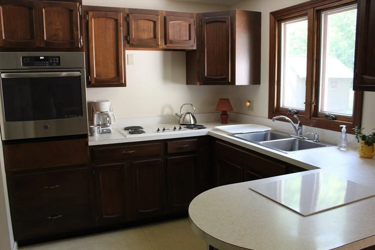
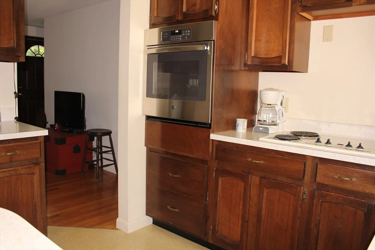
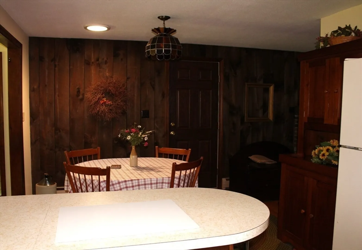
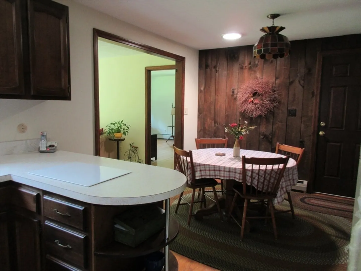
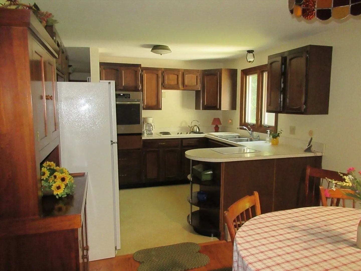
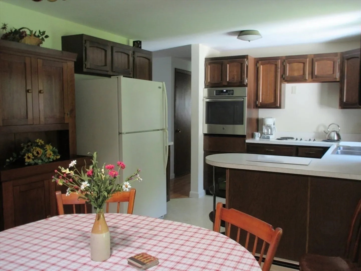
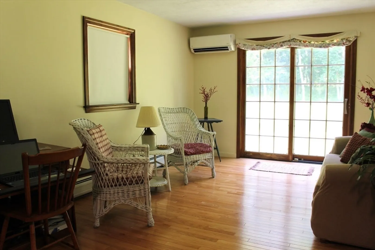
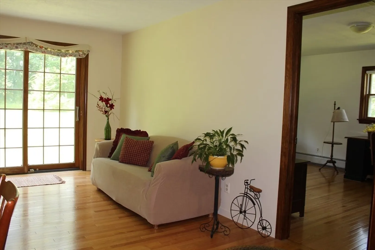
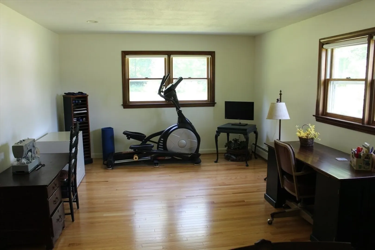
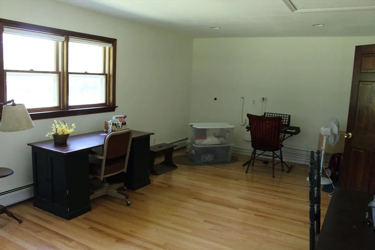
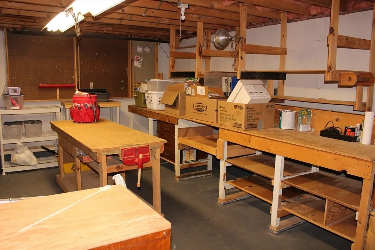
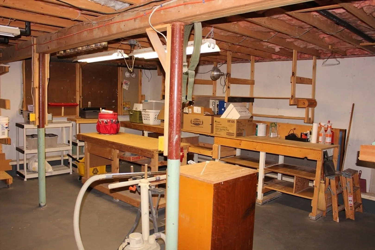
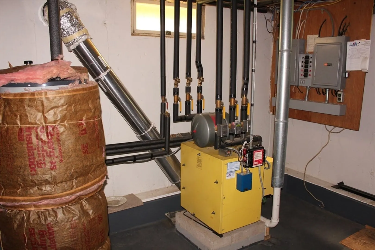
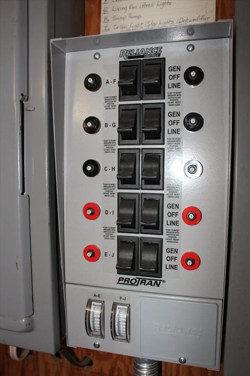
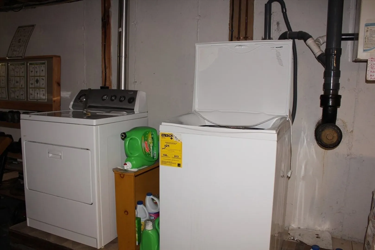
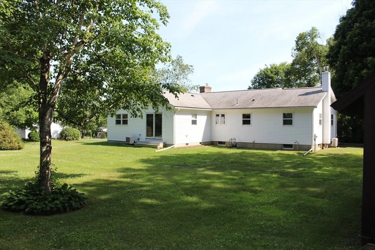
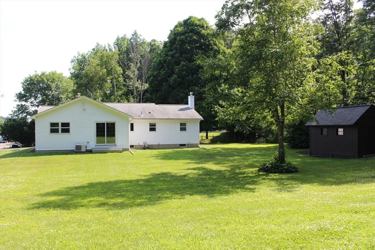
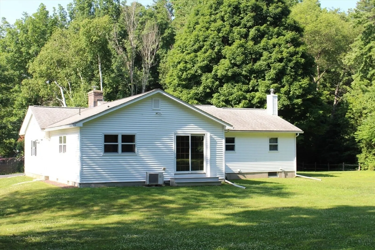
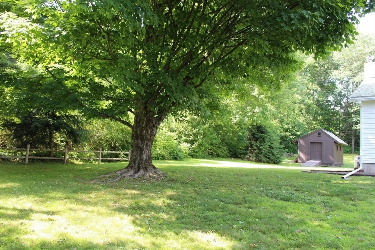
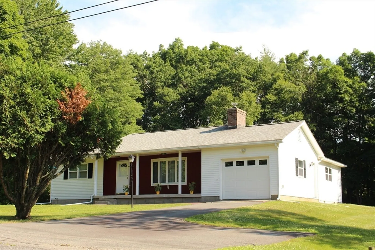
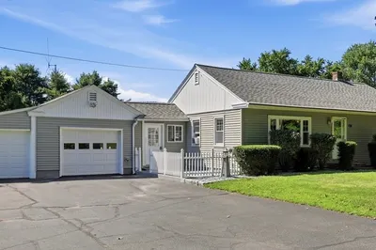
Well maintained L-shape Ranch has much to offer. The first thing you'll notice in the good-sized LR is the impressive brick-faced FP with raised hearth and wood mantel. Currently used with a pellet stove insert, it provides ample heat as well as good looks. A barnboard wall ties the LR & DR together and emphasizes the flow of the circular floor plan. Beautiful oak floors throughout the home, w/2BRs and roomy bath on one end of the house, and a 2-room addition on the other w/a sunny sitting room and a large, private room that could easily become the 3rd BR. Easy-work kitchen w/peninsula saves steps and is open to DR. Downstairs you'll find plenty of room for workout space, as well as ample workbench, storage & laundry. System 2000 HW heating, ductless mini-splits, replacement windows and doors, and a generator hook-up already installed. A one car attached garage for convenient access. Outside, you'll find a low maintenance exterior w/gutters & downspouts, paved driveway and ample yard
-
Highlights
- Cooling: Ductless
- Parking Spots: 3
- Property Type: Single Family Residence
- Total Rooms: 7
- Status: Closed
- Heating: Baseboard, Oil
- Property Class: Residential
- Style: Ranch
- Year Built: 1970
-
Additional Details
- Appliances: Water Heater, Oven, Range, Refrigerator, Washer, Dryer
- Construction: Frame
- Fireplaces: 1
- Foundation: Concrete Perimeter
- Lot Features: Level
- Roof: Shingle
- Year Built Details: Approximate
- Zoning: R1
- Basement: Full, Interior Entry, Sump Pump, Concrete
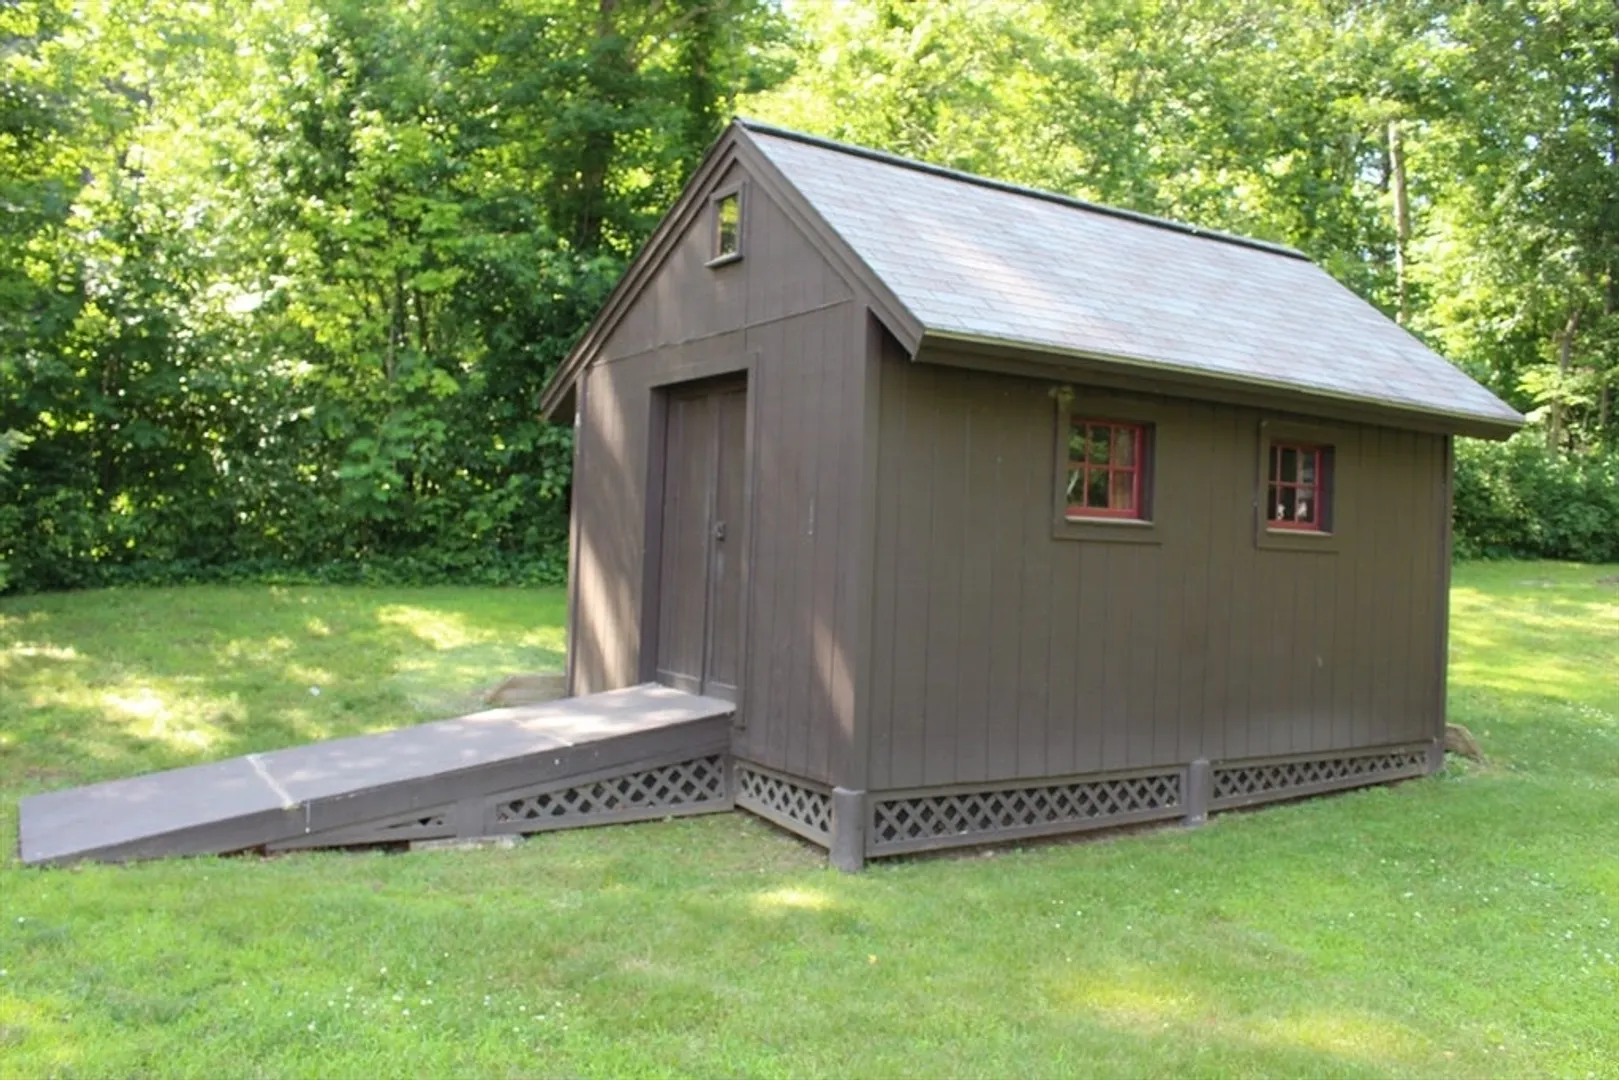
- Exterior Features: Porch, Rain Gutters, Storage, Screens
- Flooring: Vinyl, Hardwood, Flooring - Hardwood
- Interior Features: Sitting Room, Internet Available - Broadband
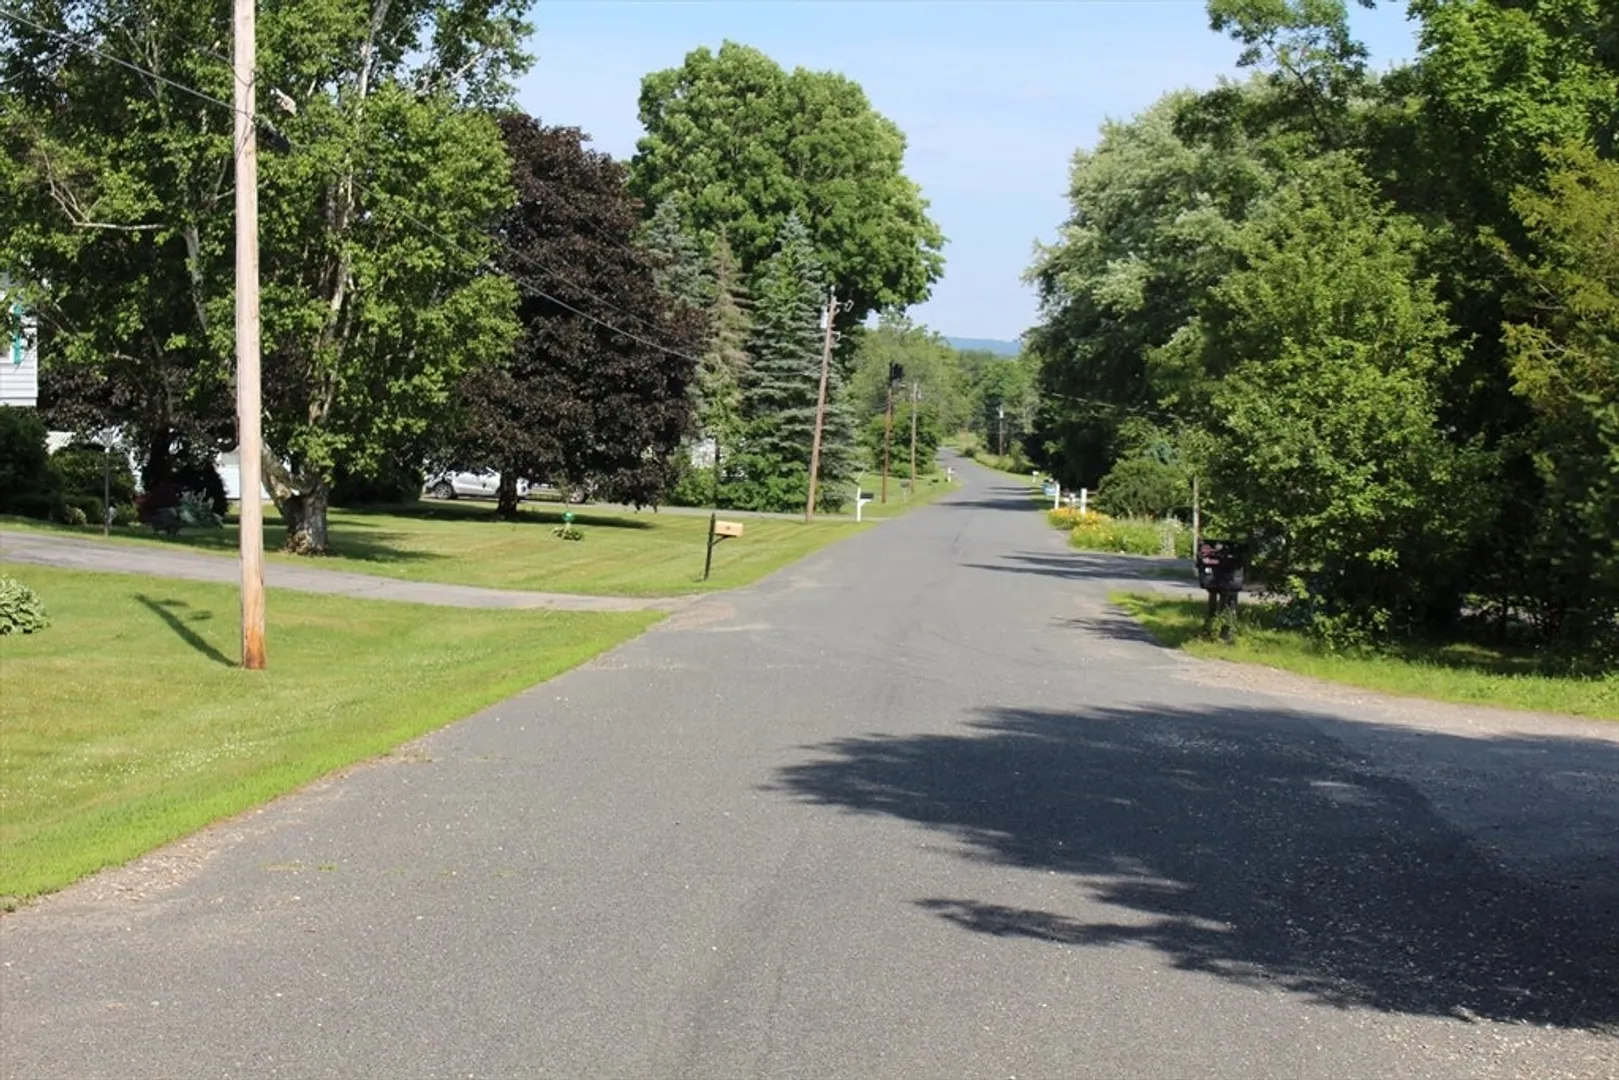
- Road Frontage Type: Public, Dead End
- SqFt Source: Public Record
- Year Built Source: Public Records
-
Amenities
- Community Features: Golf, Highway Access, House of Worship, Public School
- Parking Features: Attached, Garage Door Opener, Garage Faces Side, Paved Drive, Off Street, Paved
- Covered Parking Spaces: 1
-
Utilities
- Electric: Circuit Breakers, Generator Connection
- Water Source: Public
- Sewer: Private Sewer
-
Fees / Taxes
- Assessed Value: $255,800
- Taxes: $4,180
- Tax Year: 2024
Similar Listings
Sold
40 Photos
Sold
42 Photos
Sold
41 Photos
Sold
35 Photos
Content © 2026 MLS Property Information Network, Inc. The information in this listing was gathered from third party resources including the seller and public records.
Listing information provided courtesy of Coldwell Banker Community REALTORS®.
MLS Property Information Network, Inc. and its subscribers disclaim any and all representations or warranties as to the accuracy of this information.
