
Sold!
$1,525,000
3
Beds
1/1
Bath
1,522
Living Area
-
Property Description
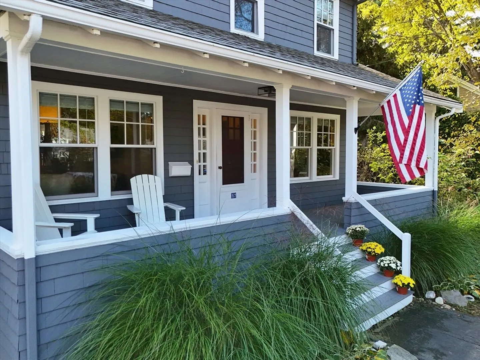
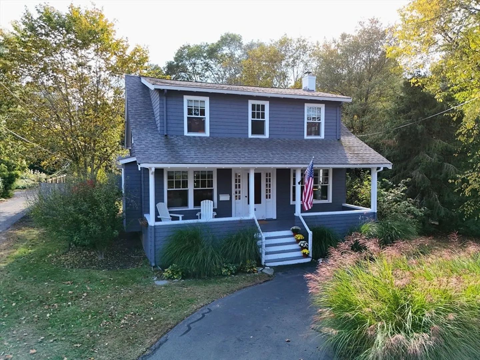
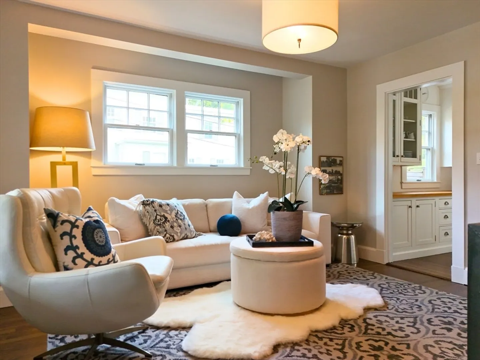
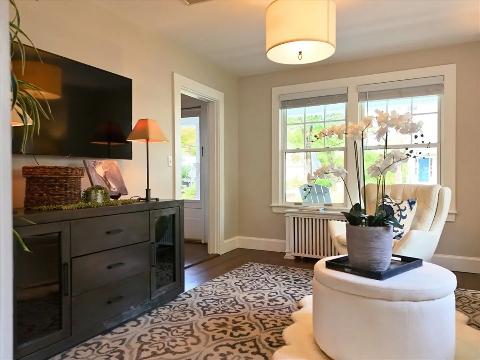
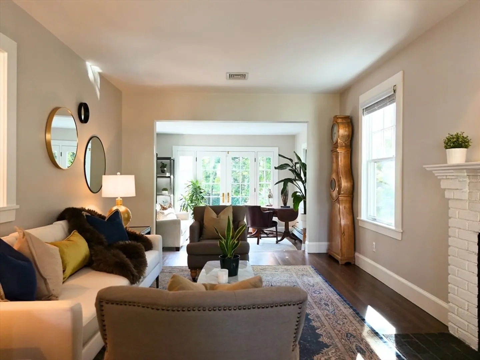
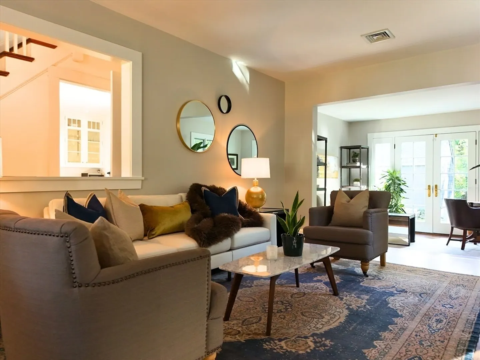
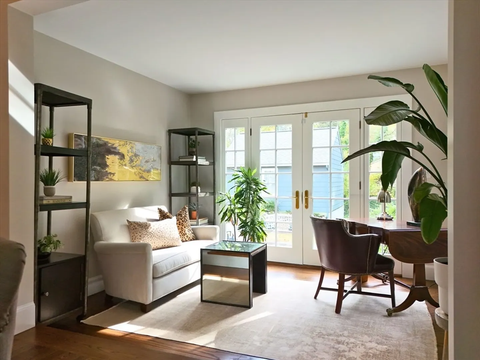
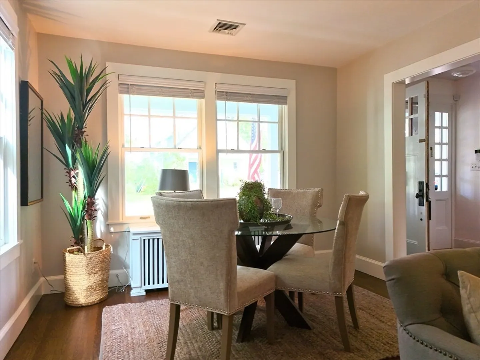
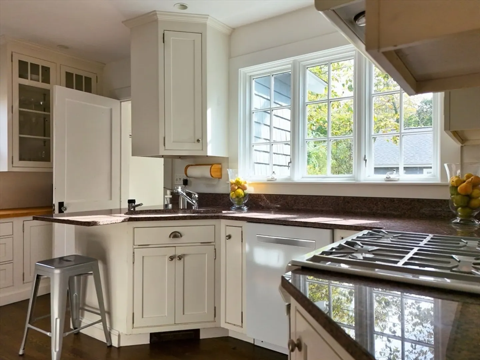
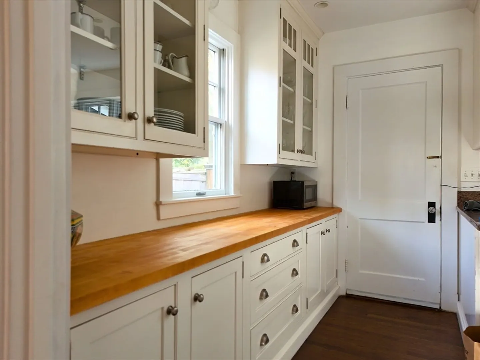
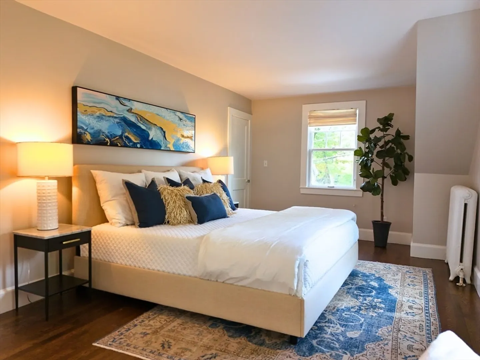
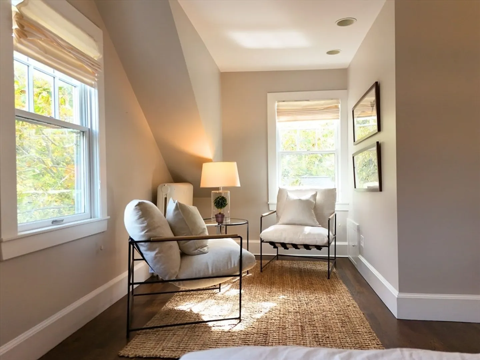
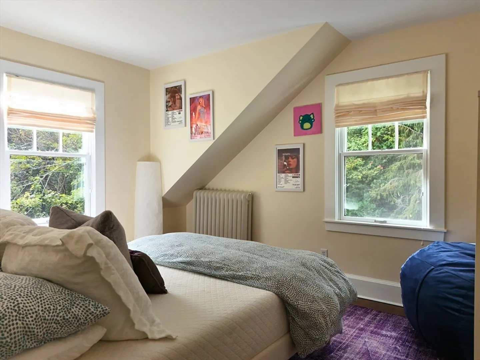
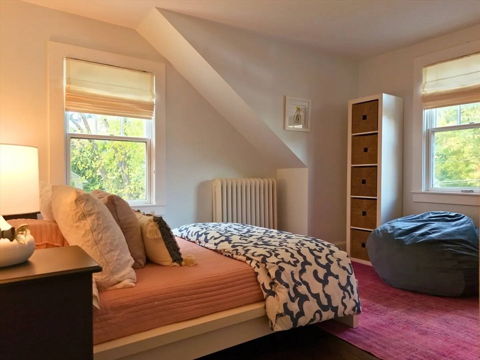
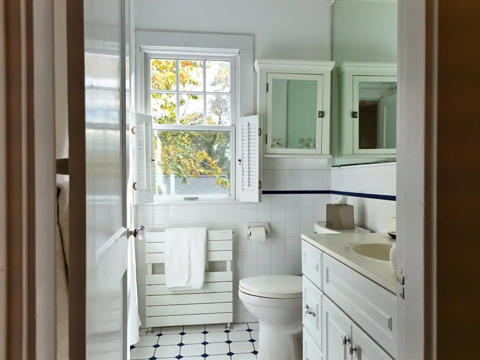
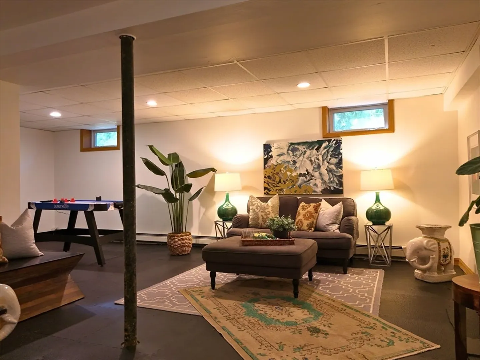
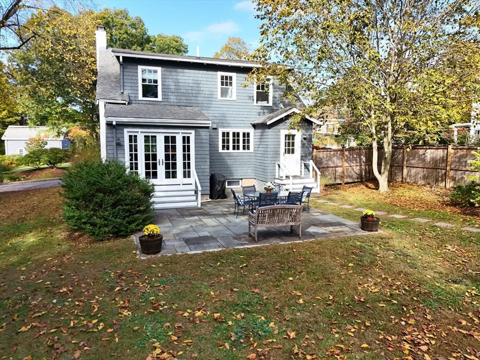
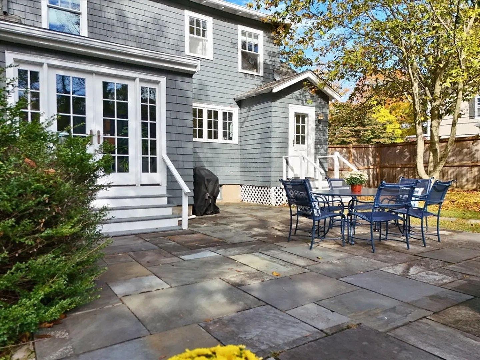
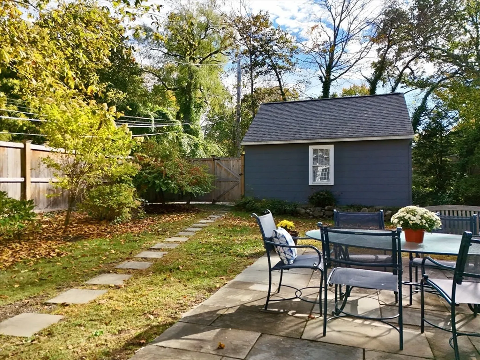
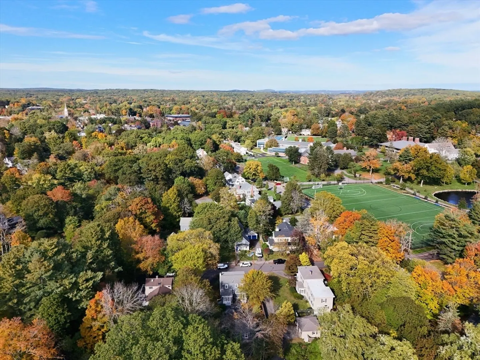
Nestled just steps from the Brook Path, this delightful 3-bedroom Village Craftsman offers the perfect blend of charm, character, and convenience in one of Wellesley’s favorite walk-to-town neighborhoods. A welcoming front porch leads to bright, inviting spaces, including a kitchen with custom cabinetry, granite countertops, and views of the new stone patio and private 12,000+ sq. ft. yard. The first floor features a fireplaced living room, a dining room framed by bay windows, and a sunny office with south-facing French doors. Thoughtfully updated, the home includes privacy fencing, a finished lower level, a detached 2-car garage, and a modern HVAC system with central air. A rare find—full of warmth, charm, and location perfection!
-
Highlights
- Cooling: Central Air
- Parking Spots: 7
- Property Type: Single Family Residence
- Total Rooms: 6
- Status: Closed
- Heating: Baseboard, Natural Gas
- Property Class: Residential
- Style: Colonial
- Year Built: 1930
-
Additional Details
- Appliances: Gas Water Heater, Range, Dishwasher, Disposal, Refrigerator, Washer, Dryer
- Construction: Frame
- Fireplaces: 1
- Foundation: Concrete Perimeter
- Road Frontage Type: Public
- SqFt Source: Public Record
- Year Built Source: Public Records
- Basement: Full
- Exterior Features: Porch
- Flooring: Tile, Hardwood, Flooring - Hardwood
- Interior Features: Sun Room, Play Room, Bonus Room
- Roof: Shingle
- Year Built Details: Approximate
- Zoning: Sr10
-
Amenities
- Community Features: Public Transportation, Shopping, Tennis Court(s), Park, Walk/Jog Trails, Stable(s), Golf, Medical Facility, Conservation Area, Highway Access, House of Worship, Private School, Public School, T-Station, University
- Parking Features: Detached, Paved Drive, Off Street
- Covered Parking Spaces: 2
-
Utilities
- Sewer: Public Sewer
- Water Source: Public
-
Fees / Taxes
- Assessed Value: $1,362,000
- Taxes: $14,001
- Tax Year: 2025
Similar Listings

Sold
29 Photos
Sold
28 Photos
Sold
46 Photos
Sold
36 Photos
Content © 2026 MLS Property Information Network, Inc. The information in this listing was gathered from third party resources including the seller and public records.
Listing information provided courtesy of Rutledge Properties.
MLS Property Information Network, Inc. and its subscribers disclaim any and all representations or warranties as to the accuracy of this information.
