
Sold!
$450,000
5
Beds
3
Baths
3,080
Living Area
-
Property Description
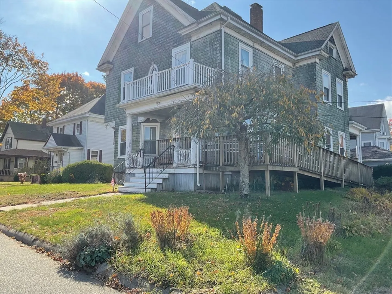
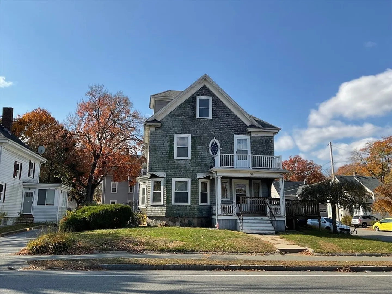
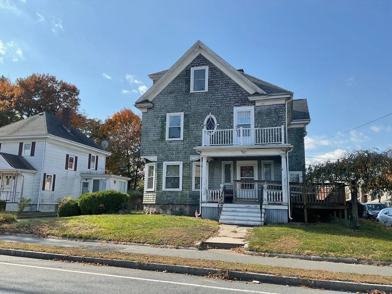
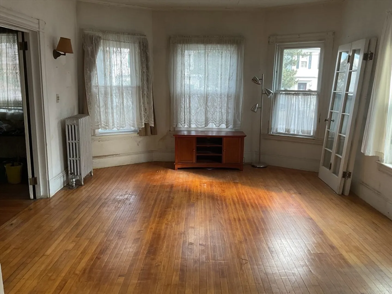
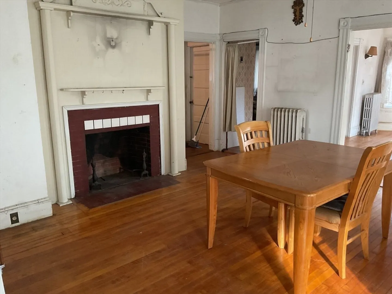
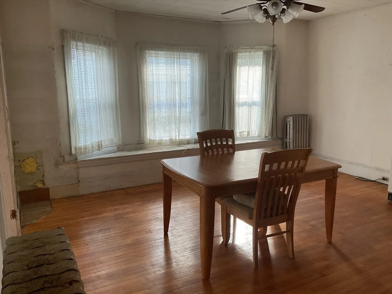
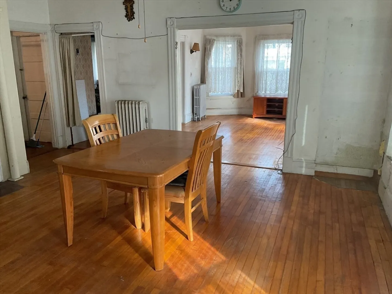
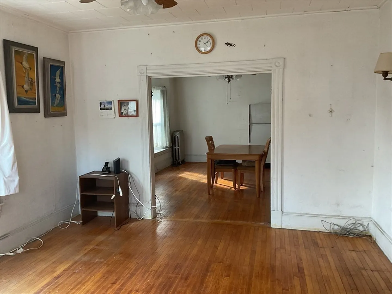
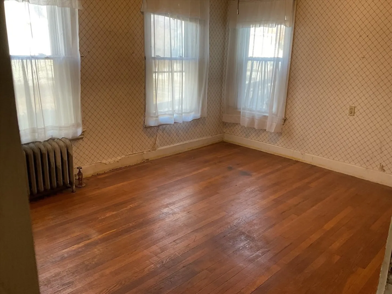
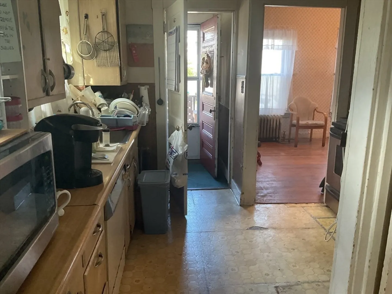
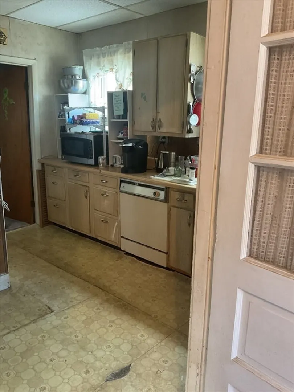
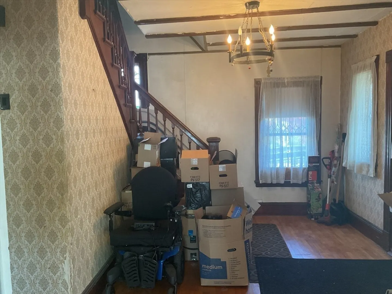
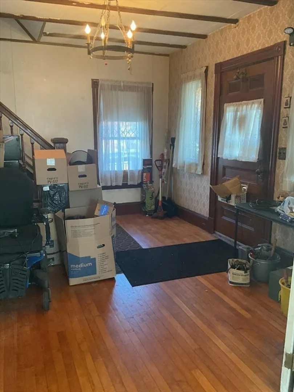
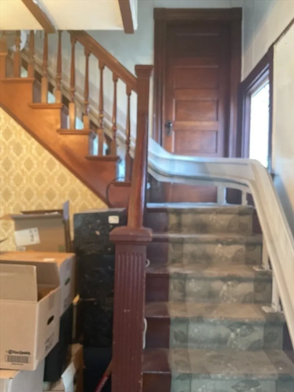
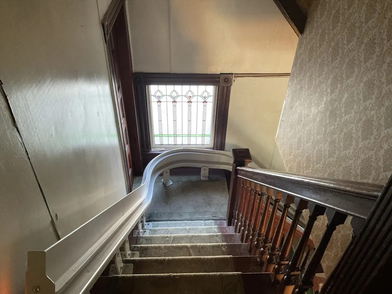
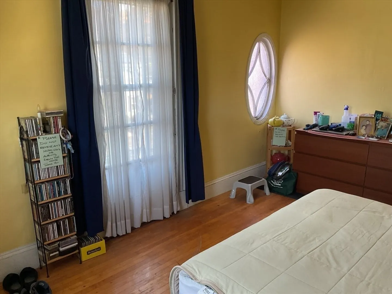
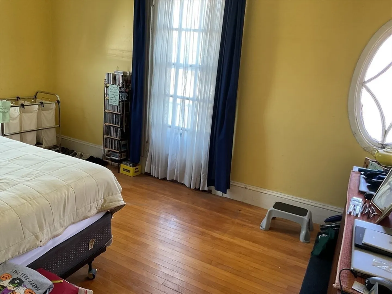
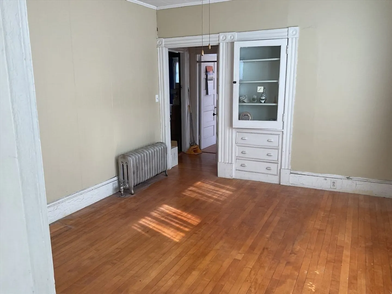
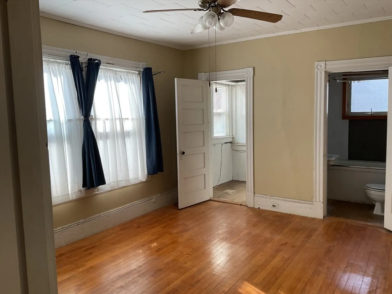
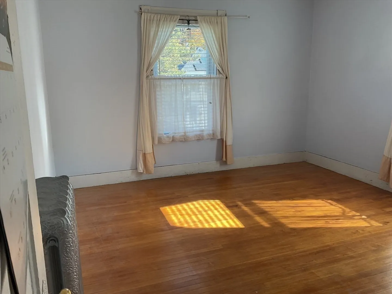
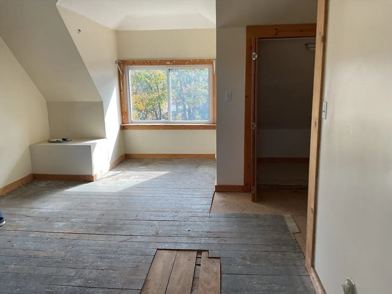
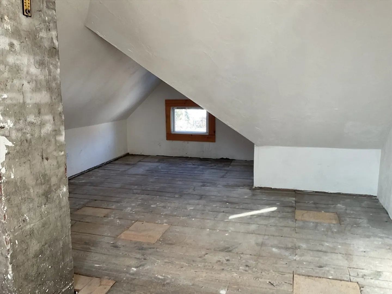
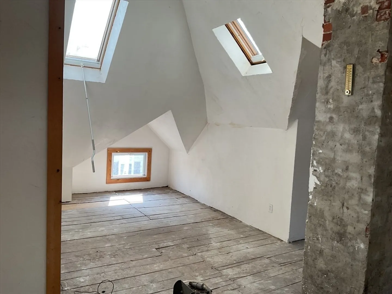
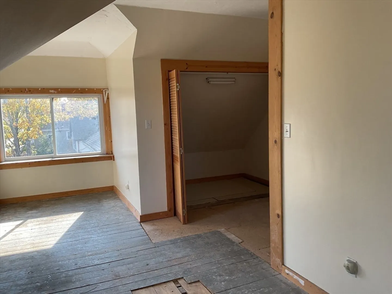
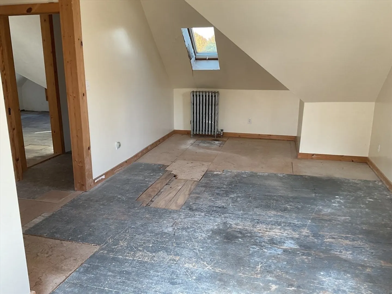
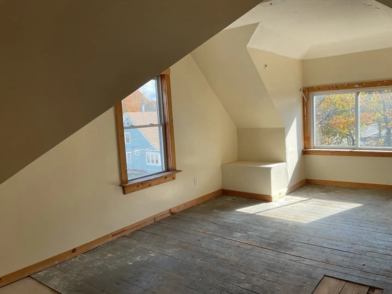
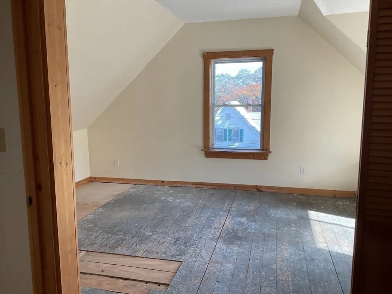
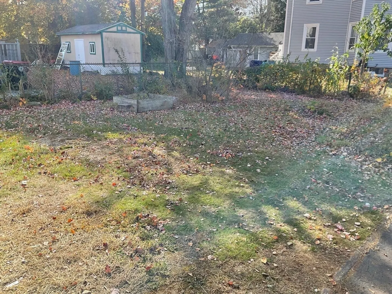
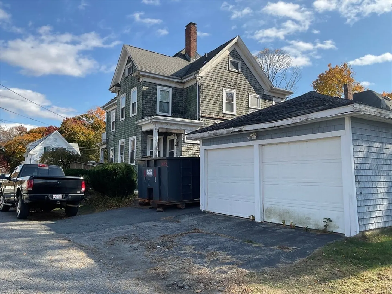
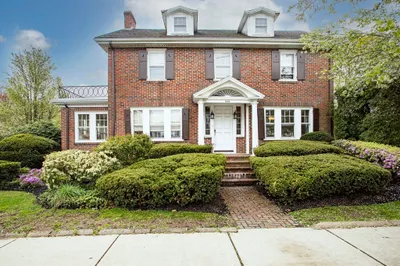
Oversized colonial on corner lot with 3 levels of living space and 2 car garage. 10 rooms, 3 full baths and the possibility to have 7 bedrooms. Beautiful hardwood floors throughout most of the home. Main bedroom, kitchen, living room, dining room and full bath on 1st floor. Second floor has 4 additional bedrooms, 2 full baths and 1 bedroom has Juliette balcony. Walk up attic with 2 additional rooms partially finished with skylights and lots of character! Main bedroom closet was previously “captain staircase” could be brought back! Newer heating system and new hot water heater. All appliances to stay including washer and dryer. 2 car garage. Kitchen and baths in need of remodel, home will NOT pass FHA.
-
Highlights
- Cooling: Other
- Parking Spots: 4
- Property Type: Single Family Residence
- Total Rooms: 10
- Status: Closed
- Heating: Hot Water
- Property Class: Residential
- Style: Colonial
- Year Built: 1920
-
Additional Details
- Appliances: Range, Dishwasher, Refrigerator, Washer, Dryer
- Exterior Features: Porch, Deck, Covered Patio/Deck, Balcony, Screens
- Flooring: Wood, Plywood, Other
- Interior Features: Vaulted Ceiling(s), Closet, Bedroom, Bonus Room, Walk-up Attic
- Road Frontage Type: Public
- Year Built Details: Actual
- Zoning: R
- Basement: Full, Interior Entry, Concrete
- Fireplaces: 1
- Foundation: Stone
- Lot Features: Corner Lot
- Roof: Shingle
- Year Built Source: Public Records
-
Amenities
- Community Features: Public Transportation, Shopping, Golf, Highway Access
- Parking Features: Detached, Off Street, Paved
- Covered Parking Spaces: 2
-
Utilities
- Sewer: Public Sewer
- Water Source: Public
-
Fees / Taxes
- Assessed Value: $441,100
- Tax Year: 2024
- Compensation Based On: Gross/Full Sale Price
- Taxes: $5,302
Similar Listings
Sold
35 Photos
Sold
28 Photos
Sold
38 Photos
Sold
38 Photos
Content © 2026 MLS Property Information Network, Inc. The information in this listing was gathered from third party resources including the seller and public records.
Listing information provided courtesy of EXIT Premier Real Estate.
MLS Property Information Network, Inc. and its subscribers disclaim any and all representations or warranties as to the accuracy of this information.
