
Sold!
$1,125,000
4
Beds
2
Baths
2,519
Living Area
-
Property Description
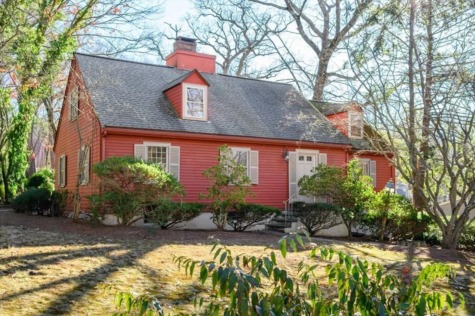
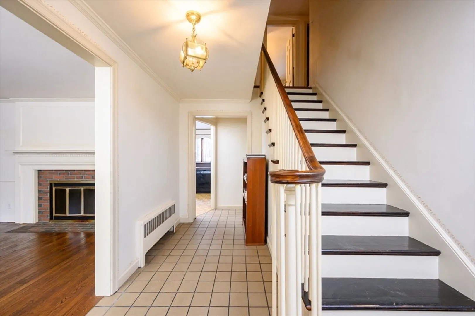
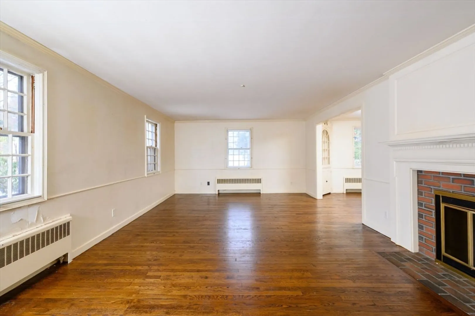
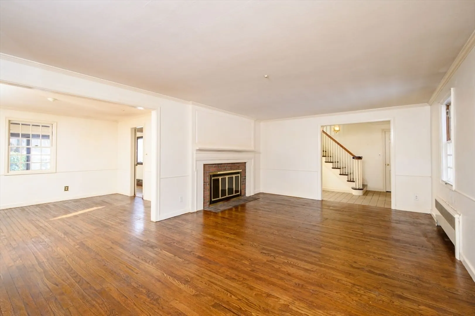
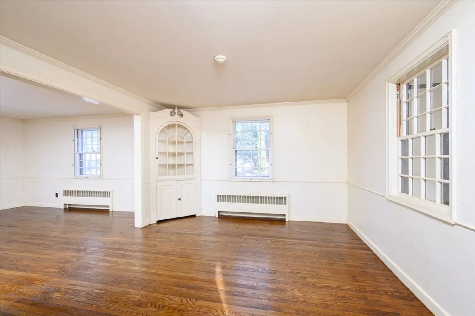
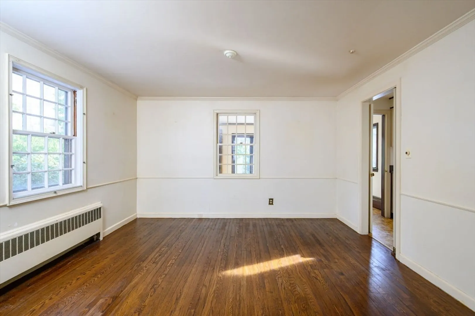
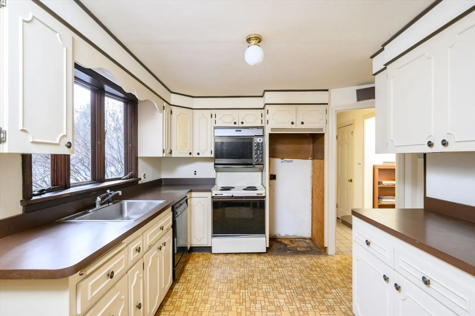
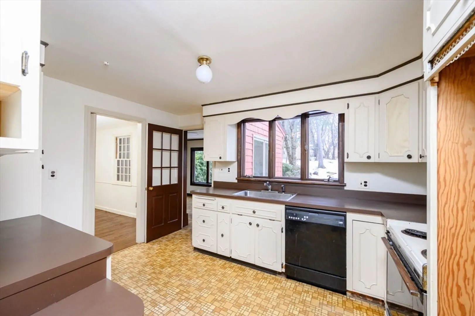
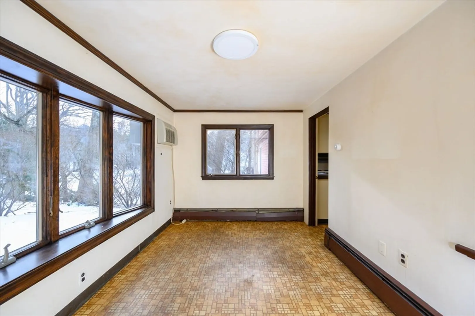
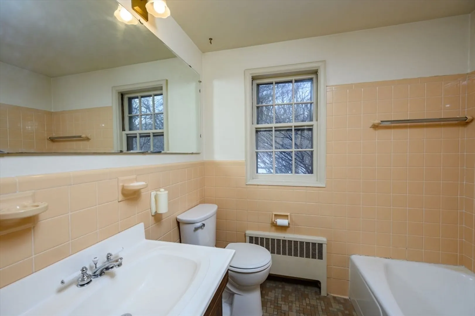
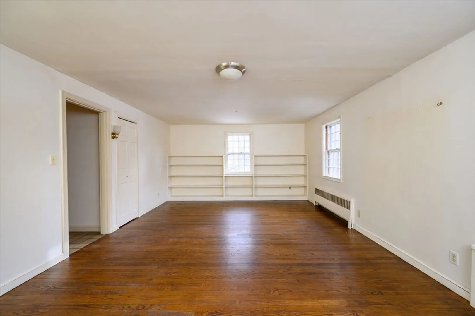
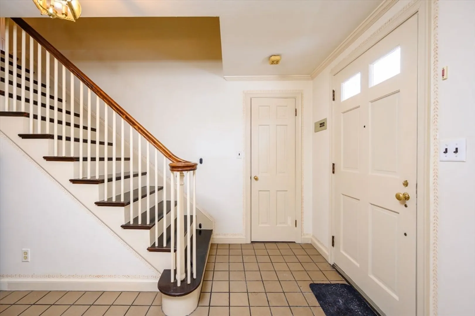
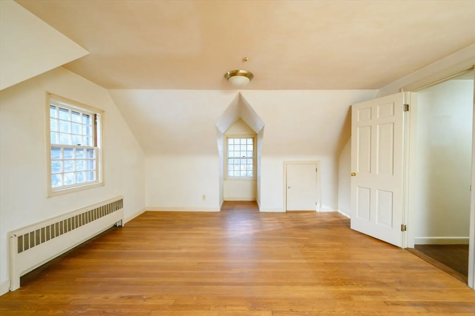
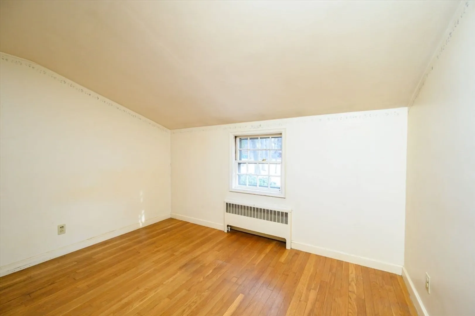
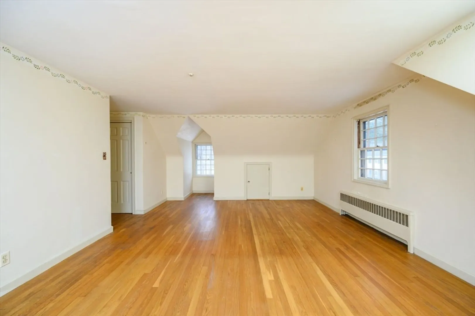
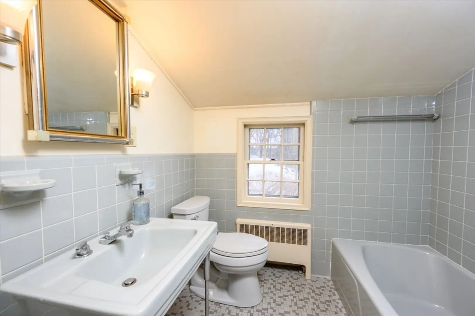
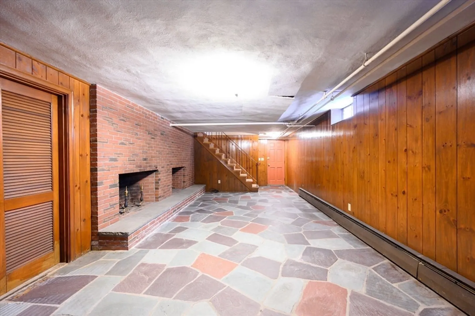
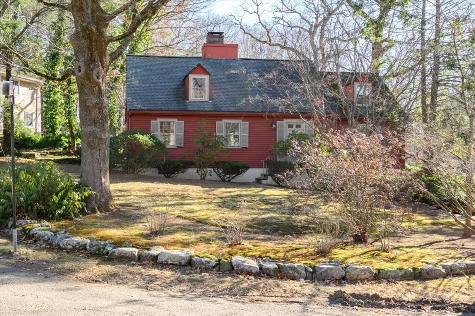
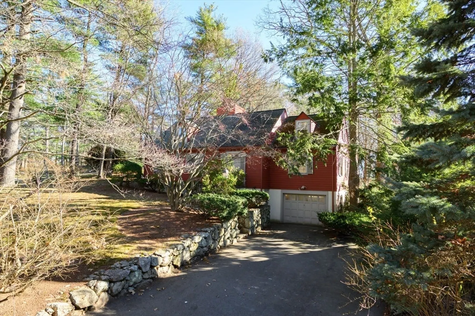
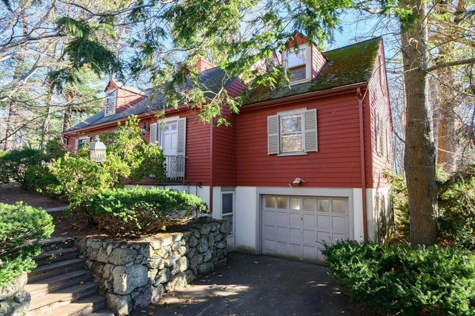
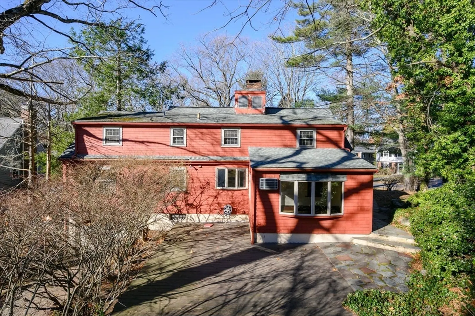
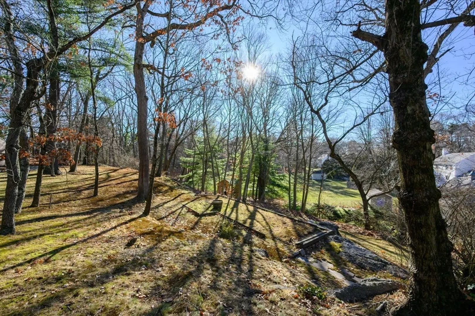
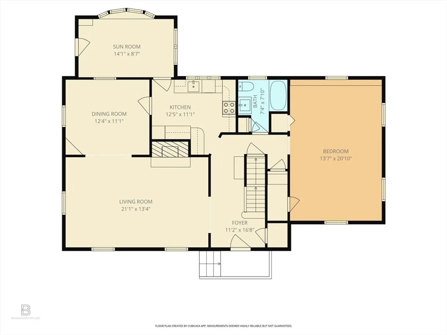
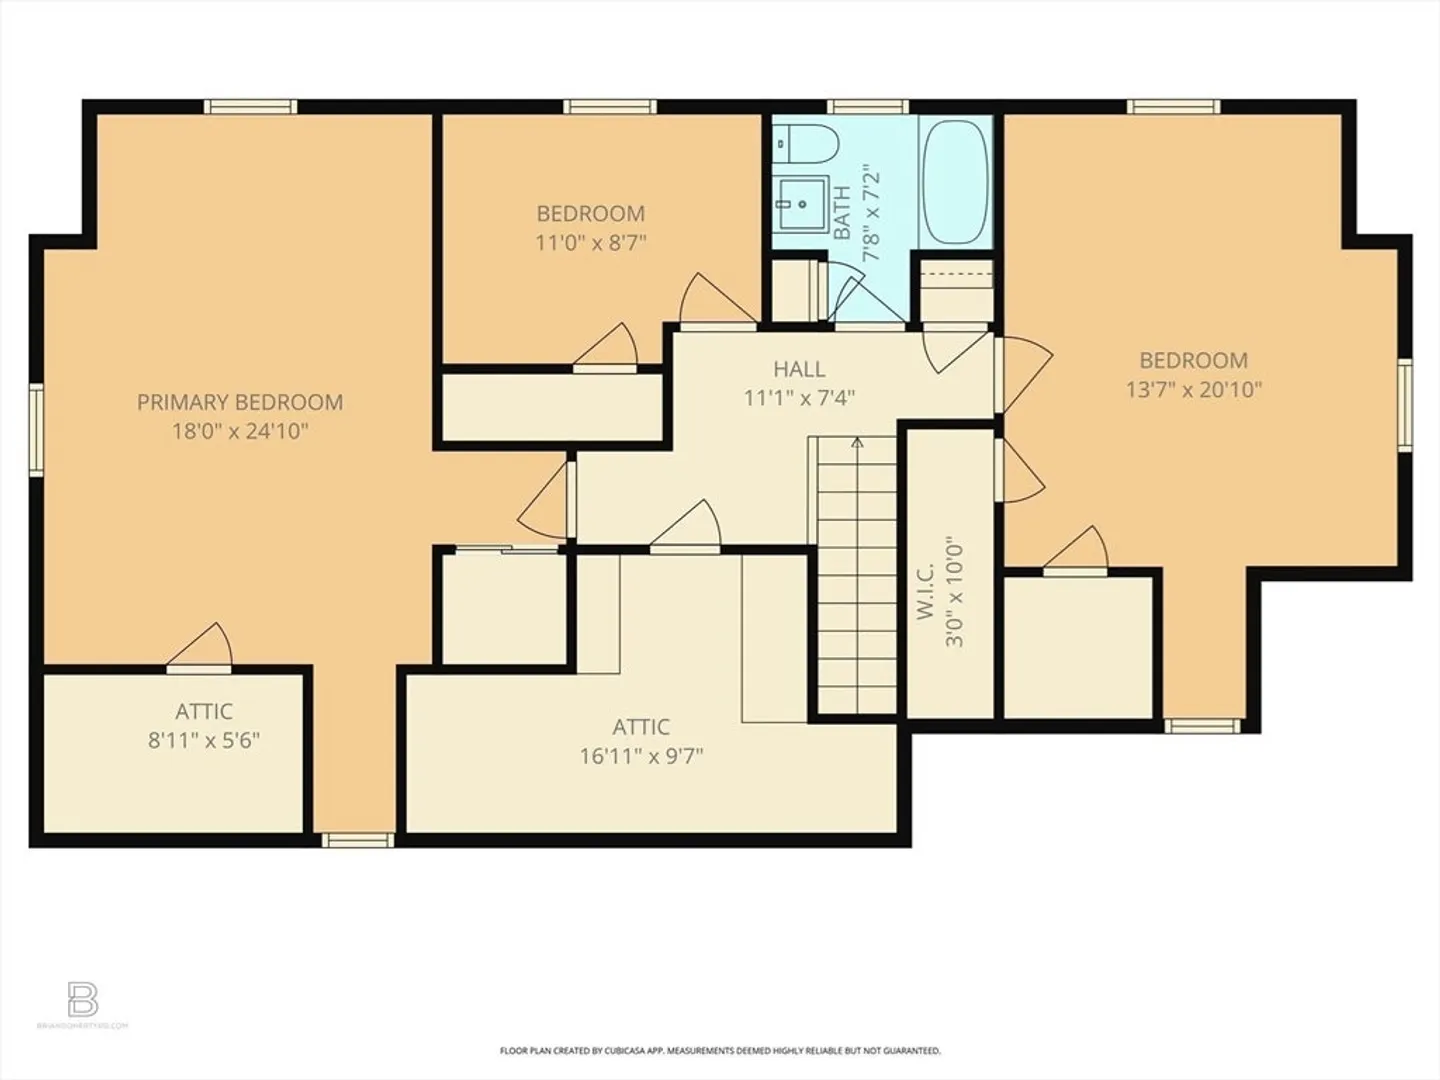
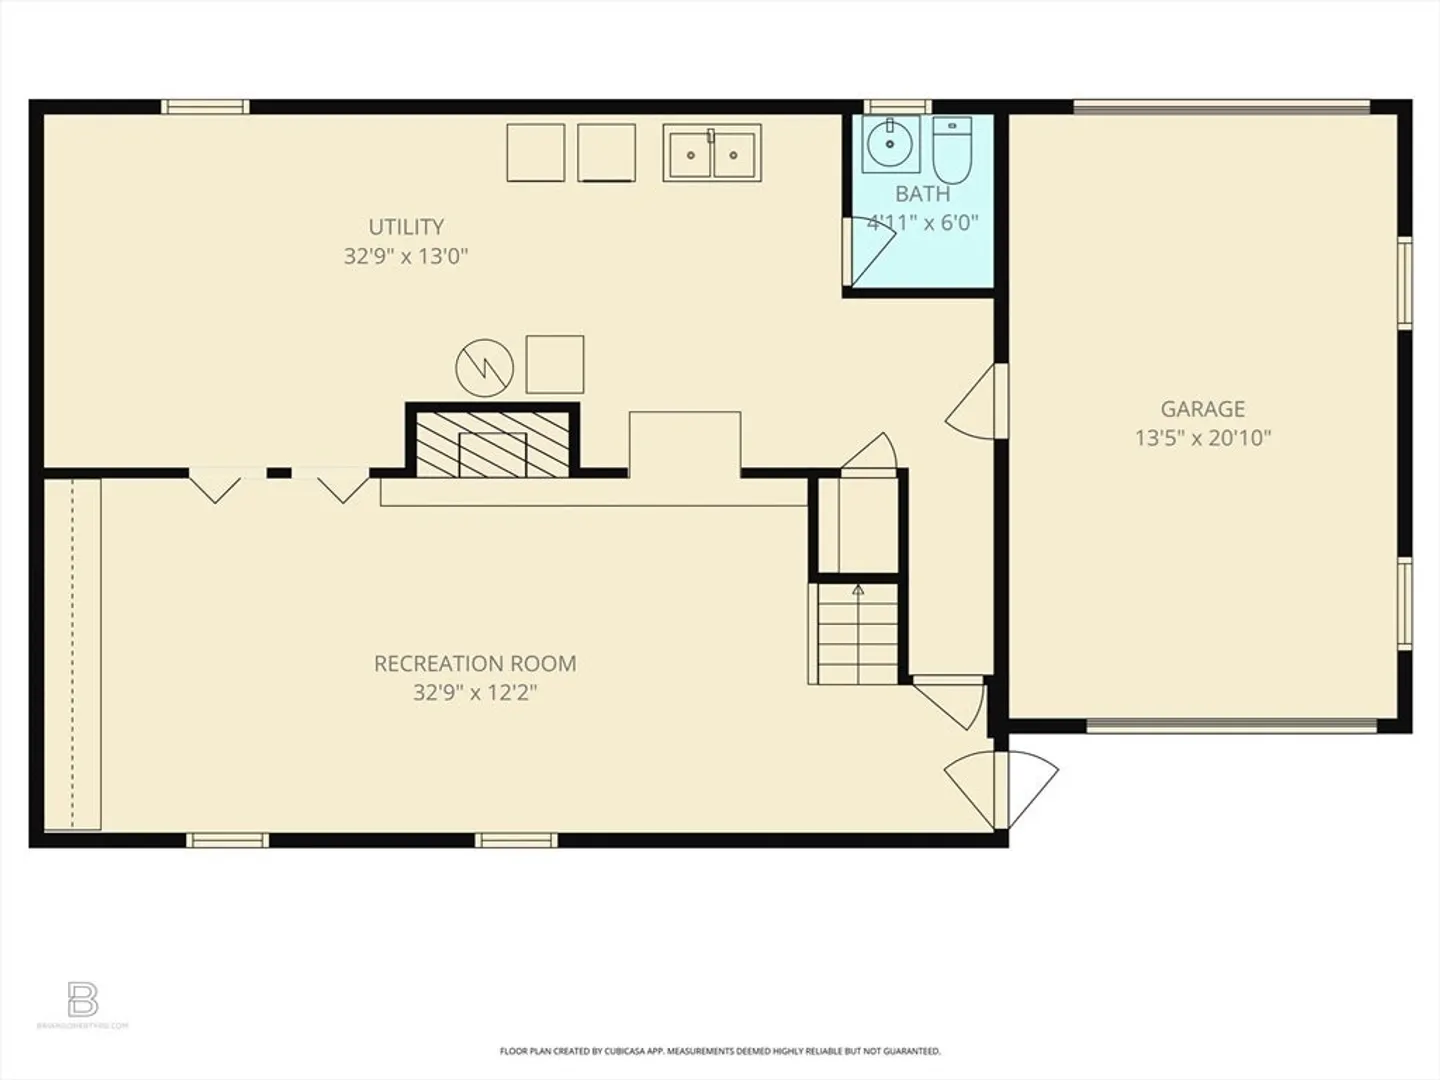
The books, the art, the music have been carefully packed away. What remains is the essence of a home defined by proportion, light, and setting—a coveted Columbine 4-bedroom home is ready for thoughtful renewal. This property invites imagination, offering an opportunity to shape what comes next. The living room enjoys a clear view to the neighborhood beyond—an ever-changing tableau of daily life that reinforces a sense of connection without sacrificing privacy. The kitchen opens to a heated sunroom, both capturing gentle morning light. A generously scaled first-floor bedroom introduces flexibility for one-level living. Three additional bedrooms surprise with substantial closet space, while the lower level offers additional square footage suited for gathering. Ideally located near Glover School, Milton Academy, the trolley, and Steel & Rye, this home is rooted in community, rich in potential. For those with vision and an appreciation for enduring neighborhoods, the next act begins here.
-
Highlights
- Cooling: Window Unit(s)
- Parking Spots: 4
- Property Type: Single Family Residence
- Total Rooms: 10
- Status: Closed
- Heating: Baseboard, Oil, Fireplace(s)
- Property Class: Residential
- Style: Cape
- Year Built: 1958
-
Additional Details
- Basement: Full, Partially Finished
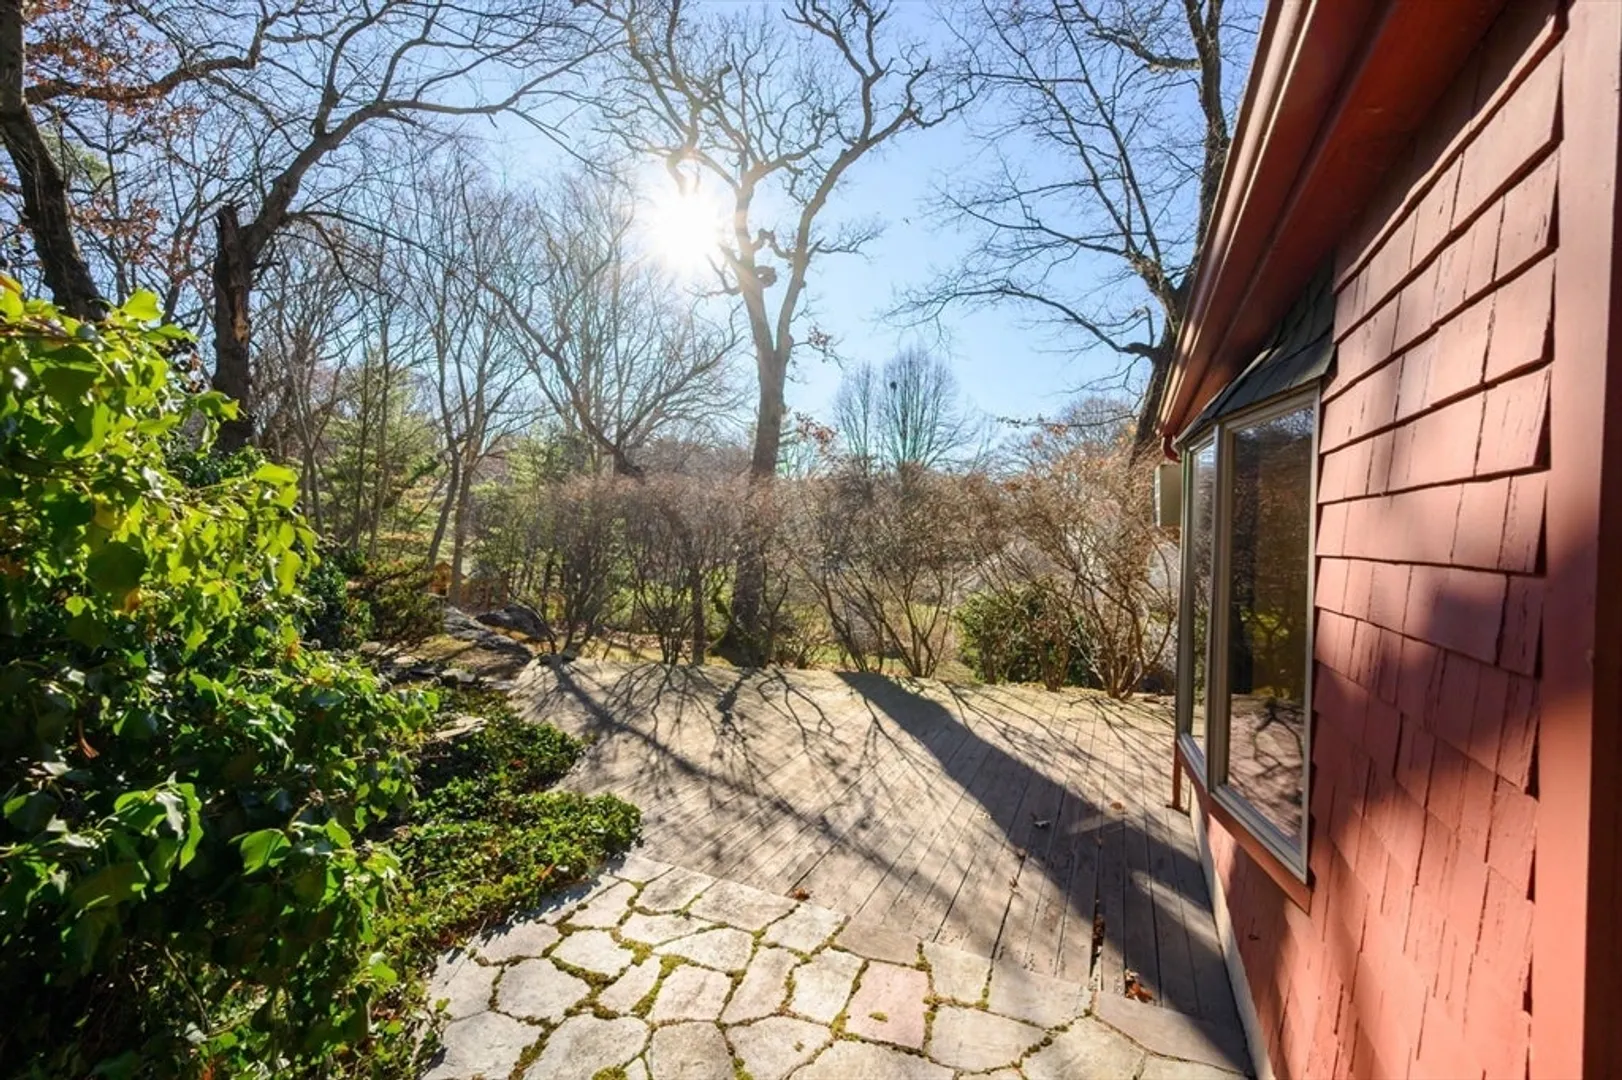
- Exterior Features: Deck - Wood, Patio
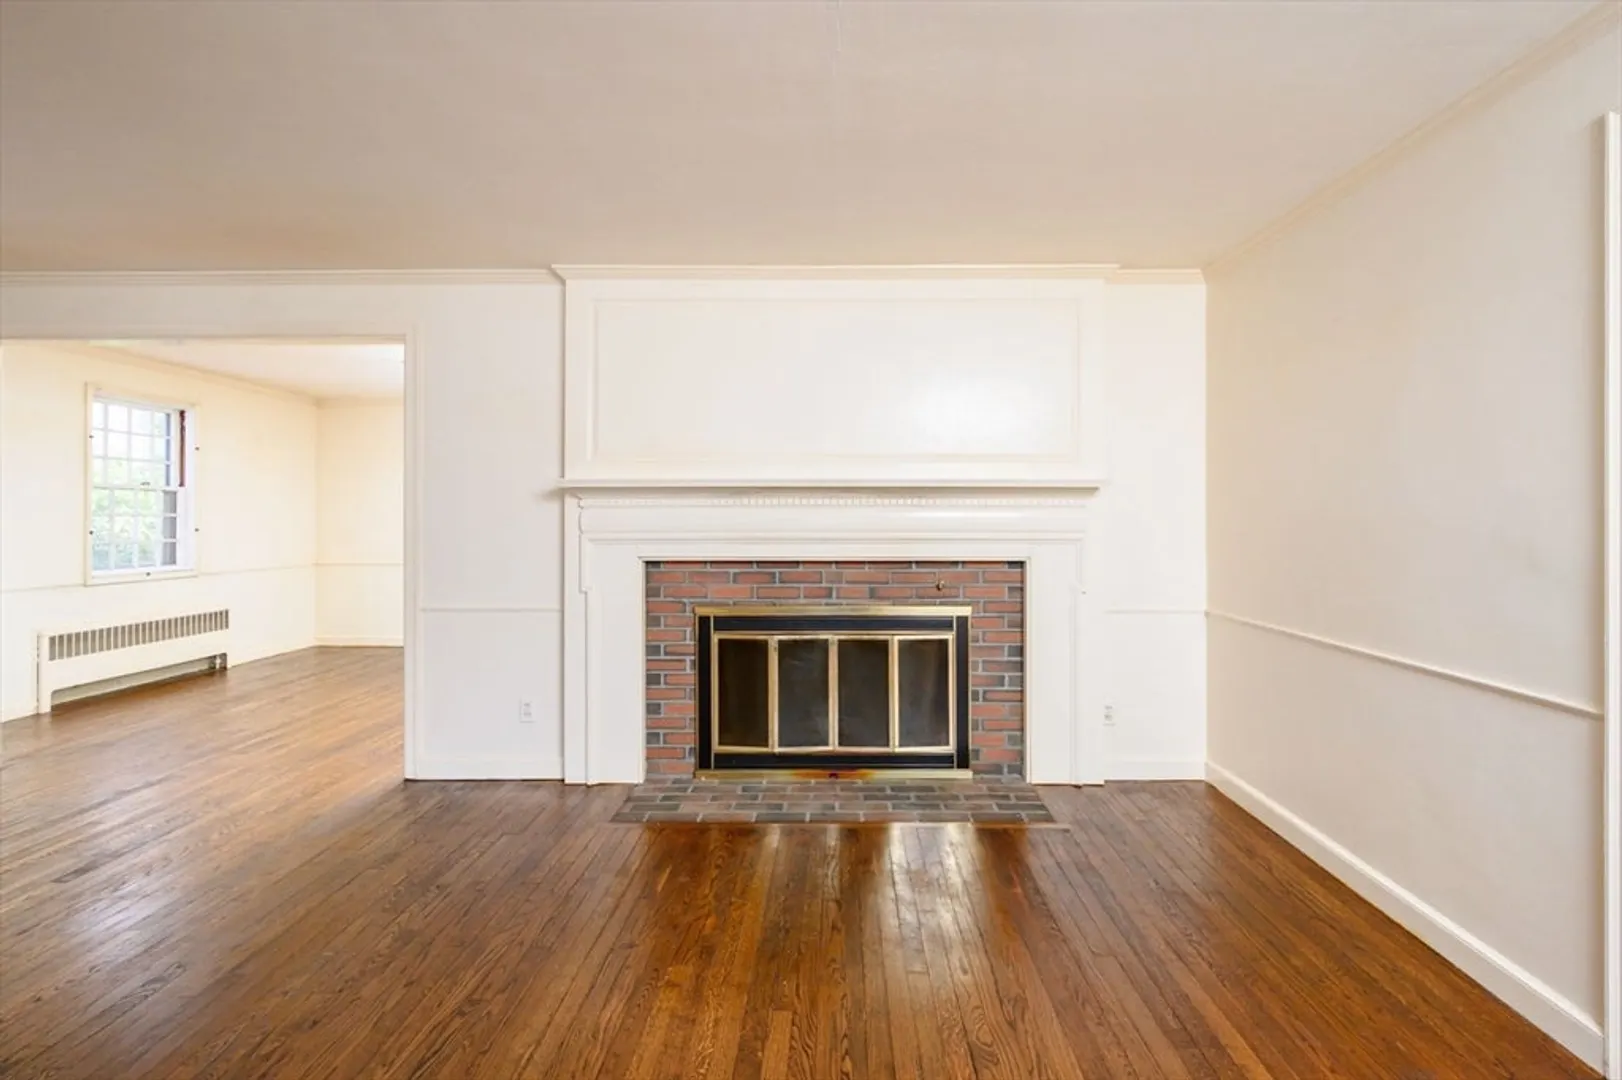
- Flooring: Tile, Hardwood, Flooring - Stone/Ceramic Tile, Flooring - Vinyl
- Interior Features: Bonus Room, Sun Room
- Roof: Shingle
- Year Built Details: Approximate
- Zoning: Rb
- Construction: Frame
- Fireplaces: 2
- Foundation: Concrete Perimeter
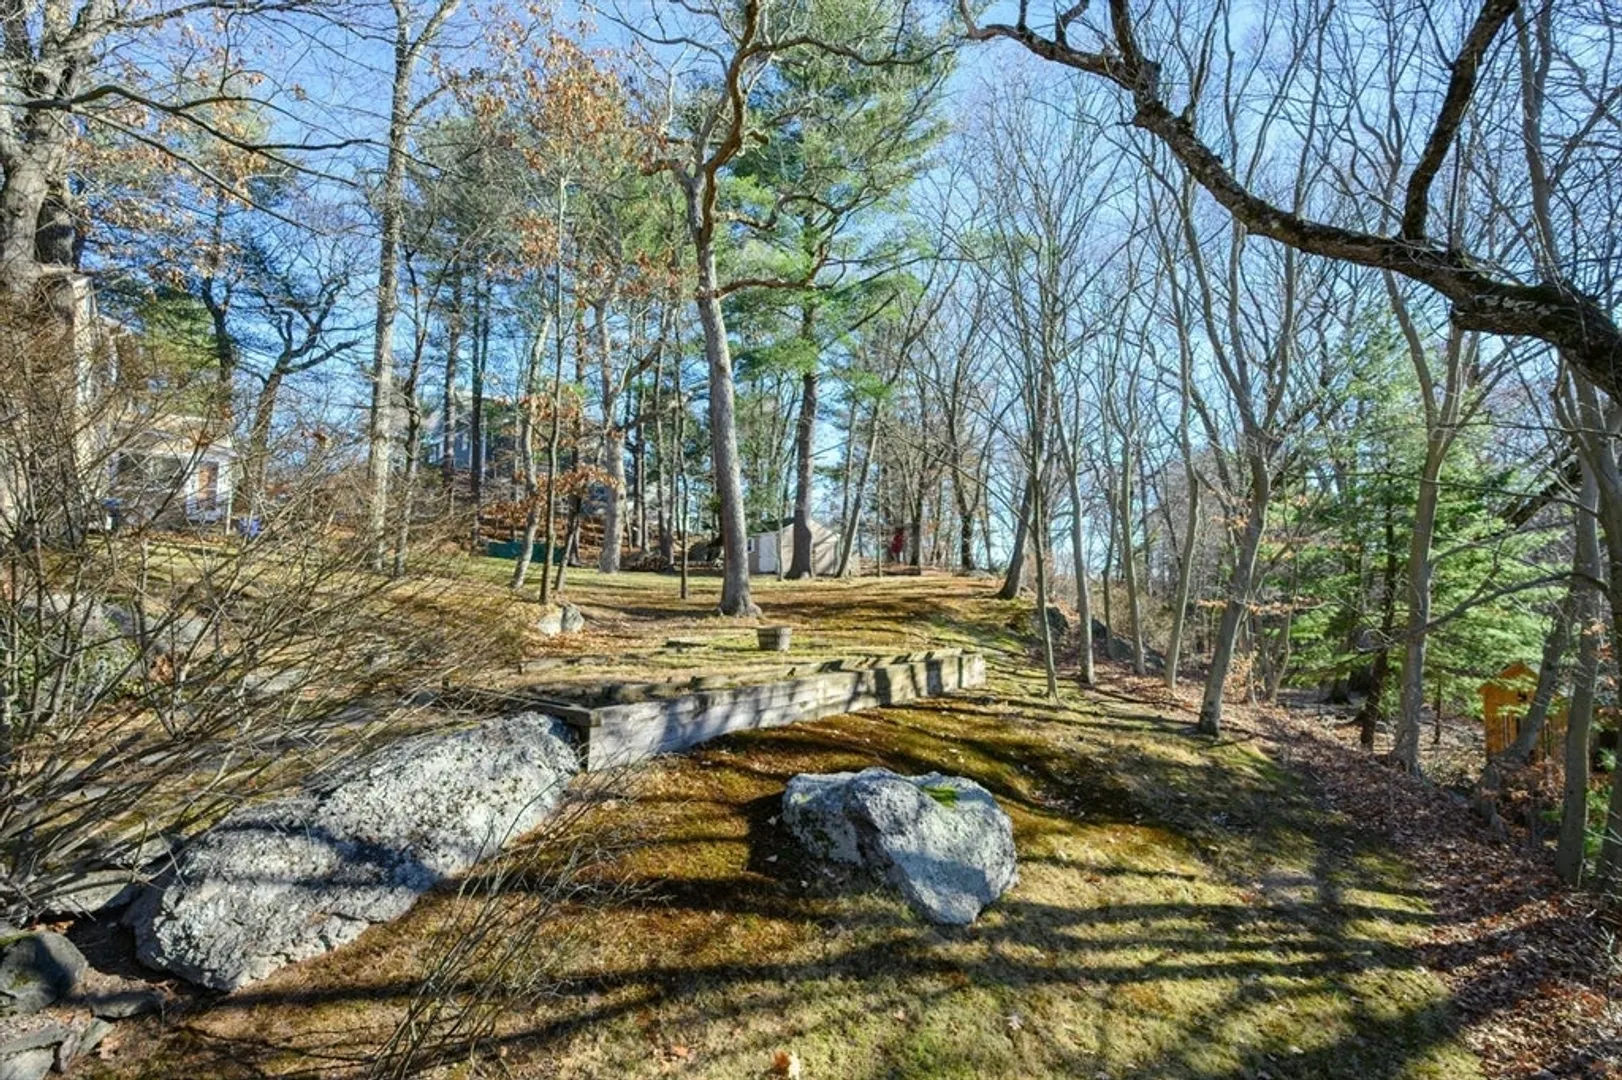
- Lot Features: Corner Lot
- SqFt Source: Public Record
- Year Built Source: Public Records
-
Amenities
- Community Features: Public Transportation, Walk/Jog Trails, Bike Path, Private School, Public School, T-Station
- Parking Features: Attached, Paved
- Covered Parking Spaces: 1
-
Utilities
- Electric: Fuses
- Water Source: Public
- Sewer: Public Sewer
-
Fees / Taxes
- Assessed Value: $1,107,700
- Taxes: $12,284
- Tax Year: 2025
Similar Listings
Sold
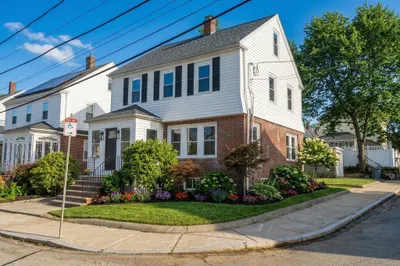
37 Photos
Sold
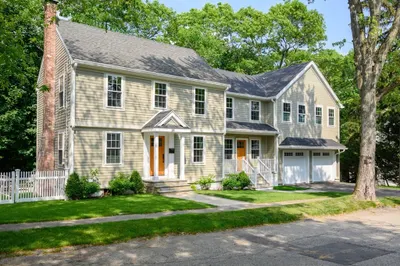
39 Photos
Sold
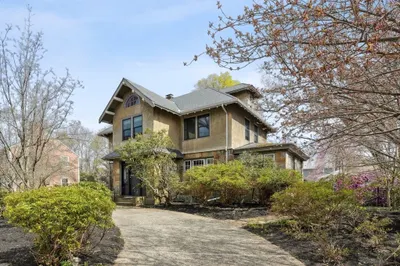
29 Photos
Sold
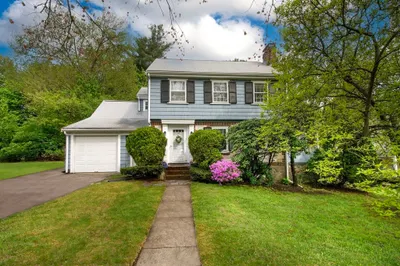
40 Photos
Content © 2026 MLS Property Information Network, Inc. The information in this listing was gathered from third party resources including the seller and public records.
Listing information provided courtesy of Duhallow Real Estate.
MLS Property Information Network, Inc. and its subscribers disclaim any and all representations or warranties as to the accuracy of this information.
