
Sold!

$2,878,000
5
Beds
4/1
Baths
5,254
Living Area
-
Property Description
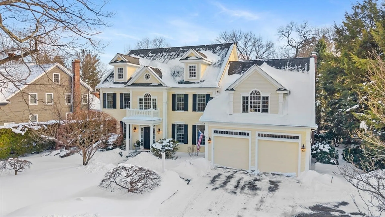
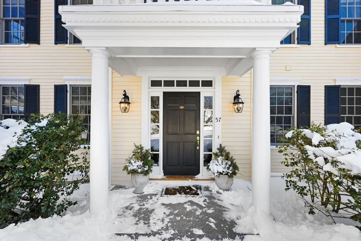
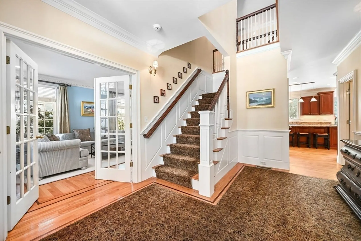
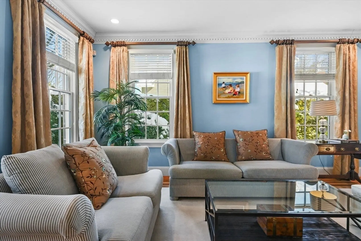
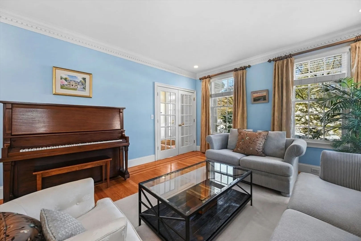
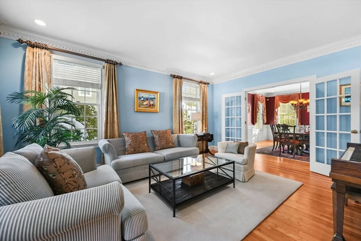
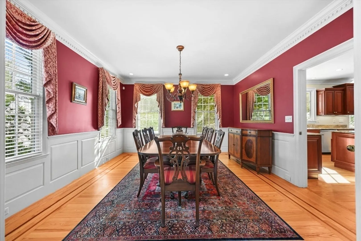
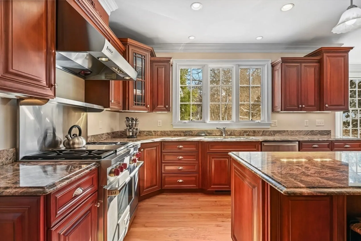
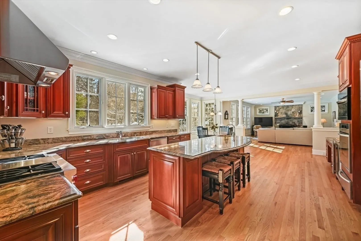
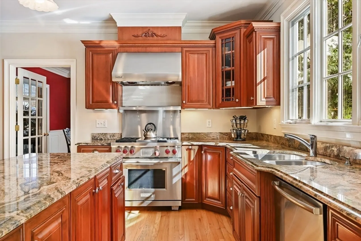
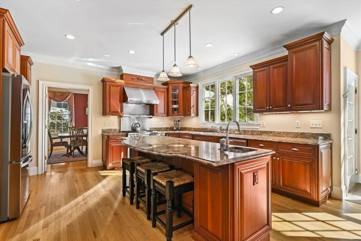
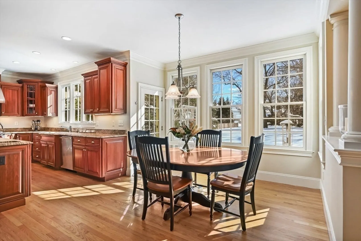
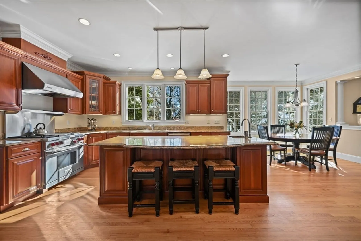
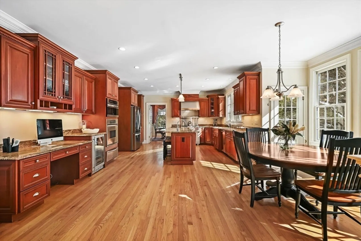
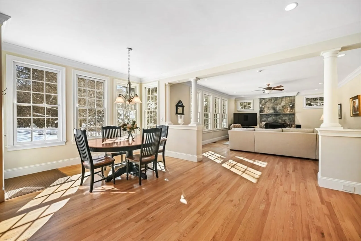
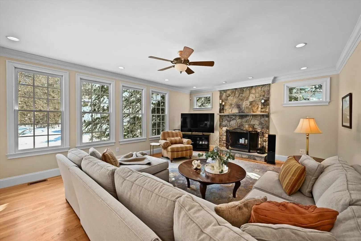
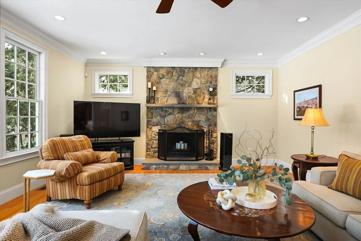
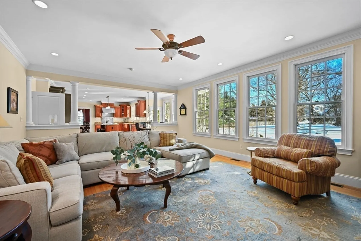
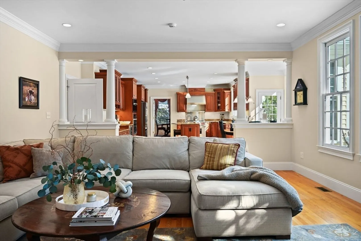
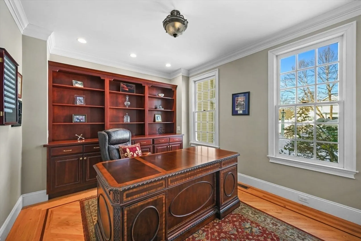
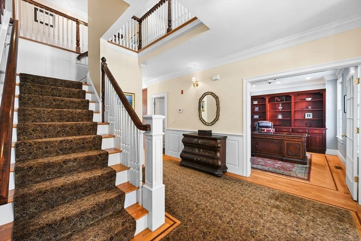
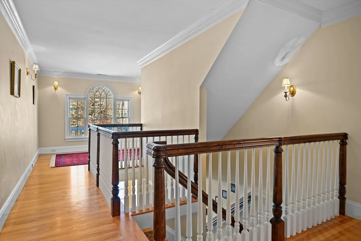
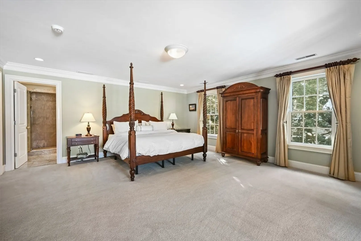
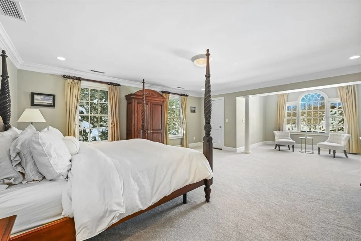
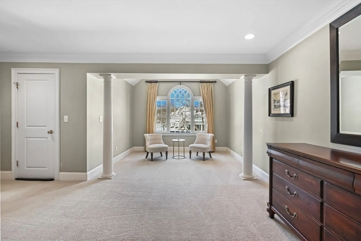
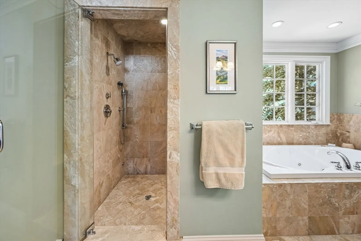
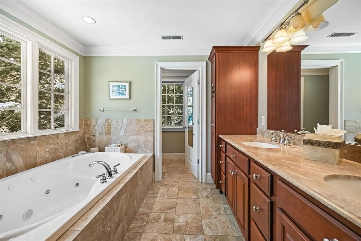
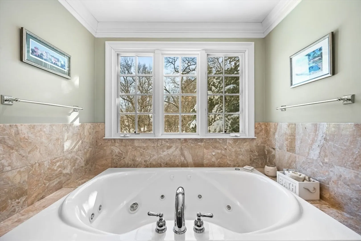
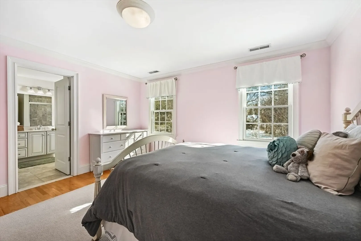
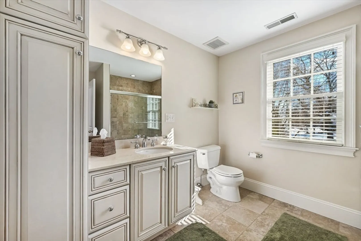
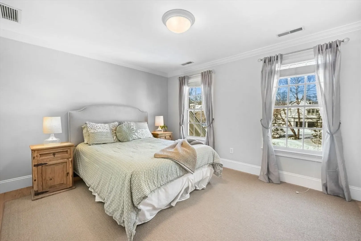
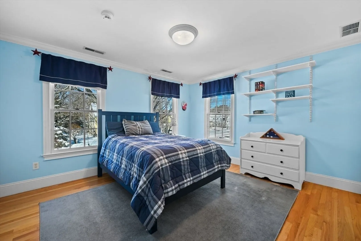
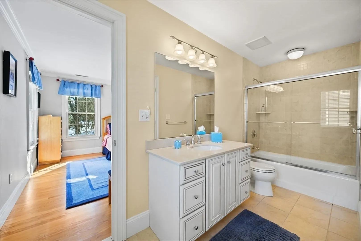
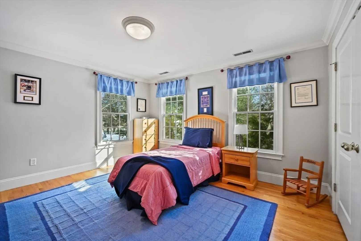
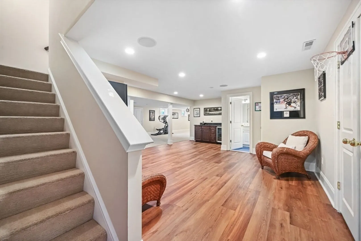
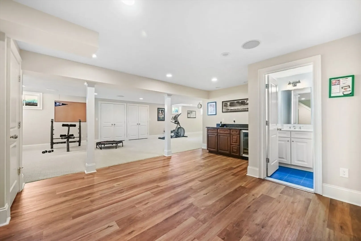
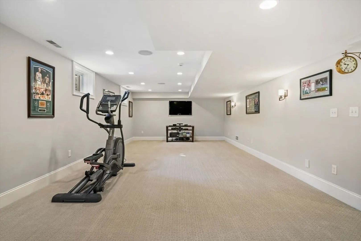
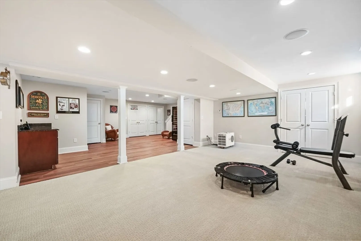
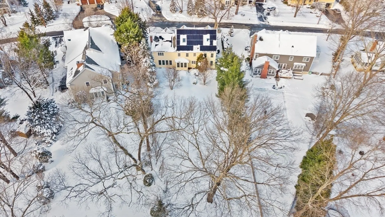
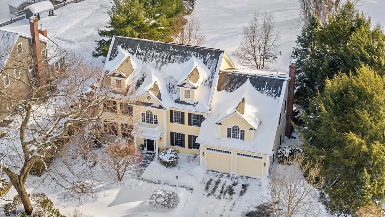
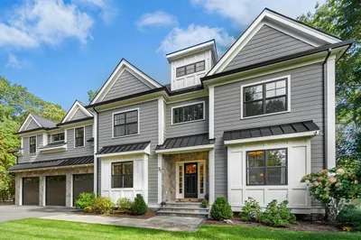
Nestled on the coveted Fiske School side of Meriam Hill, 57 Colony Road is a showcase of refined living, offering a highly sought-after floor plan and a deep, beautifully landscaped backyard in one of Lexington’s most distinguished neighborhoods. Just steps from Fiske Elementary, Diamond Middle School, and Willard Woods, the location is as exceptional as the home itself.The expansive layout features five generously sized bedrooms, providing private retreats for everyone, along with 4 full bathrooms and a 1/2 bath thoughtfully designed for everyday convenience and privacy. A two-car garage offers both parking and storage. With approximately 5,200 sq.ft. of living space, the home presents endless opportunities for personalized living, including a finished basement ideal for a playroom, home gym, or recreation area. Ideally situated just 1 mile from Lexington Ctr. with easy access to major routes to Boston, this exceptional residence blends timeless sophistication with everyday comfort.
-
Highlights
- Cooling: Central Air
- Parking Spots: 5
- Property Type: Single Family Residence
- Total Rooms: 17
- Status: Closed
- Heating: Forced Air, Oil, Hydro Air
- Property Class: Residential
- Style: Colonial
- Year Built: 2006
-
Additional Details
- Appliances: Water Heater, Range, Dishwasher, Microwave, Refrigerator, Freezer, Washer, Dryer, Range Hood, Plumbed For Ice Maker
- Construction: Frame
- Exterior Features: Patio, Rain Gutters, Professional Landscaping, Sprinkler System, Screens, Other
- Flooring: Tile, Carpet, Hardwood, Flooring - Hardwood, Flooring - Wall to Wall Carpet
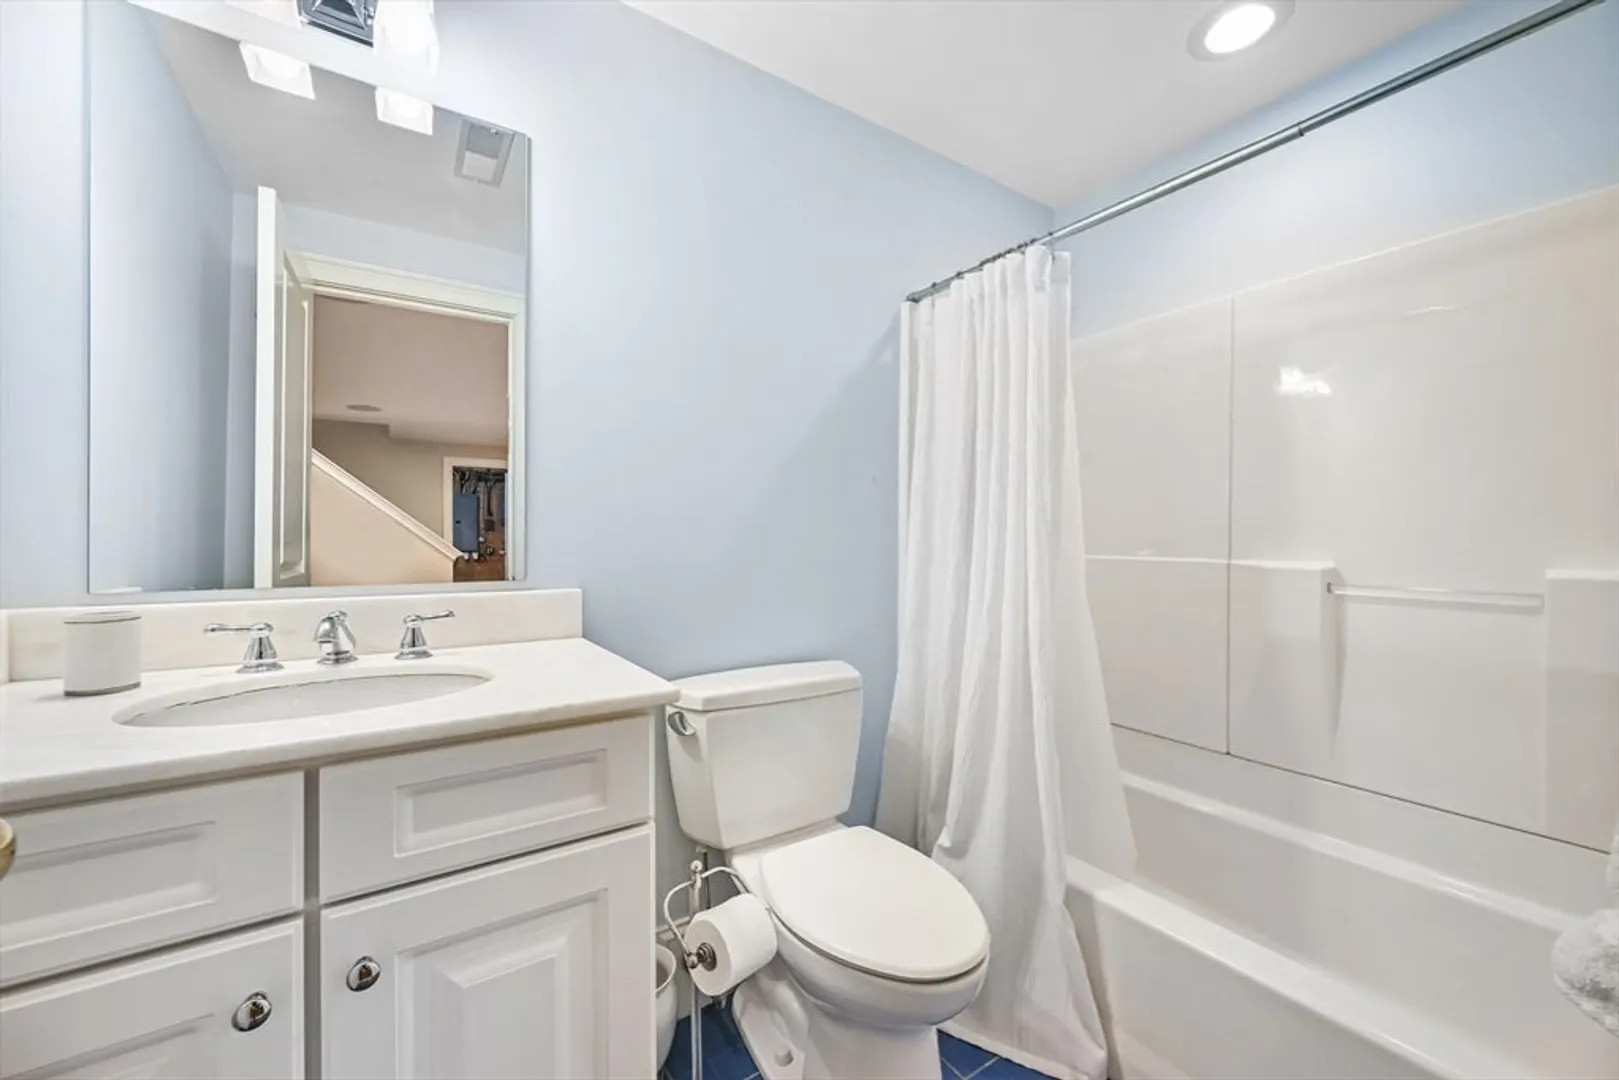
- Interior Features: Bathroom - Full, Bathroom - Tiled With Tub & Shower, Bathroom - Half, Pedestal Sink, Entrance Foyer, Office, Bonus Room, Bathroom, Walk-up Attic, High Speed Internet, Other
- Road Frontage Type: Public
- SqFt Source: Other
- Year Built Source: Public Records
- Basement: Full, Finished, Interior Entry, Bulkhead
- Exclusions: Unattached Dedicated Wine Storage Refrigerator
- Fireplaces: 1
- Foundation: Concrete Perimeter
- Lot Features: Level
- Roof: Shingle
- Year Built Details: Actual
- Zoning: Rs
-
Amenities
- Community Features: Public Transportation, Shopping, Tennis Court(s), Park, Walk/Jog Trails, Golf, Medical Facility, Bike Path, Conservation Area, Highway Access, House of Worship, Private School, Public School
- Parking Features: Attached, Garage Door Opener, Paved Drive, Off Street, Paved
- Covered Parking Spaces: 2
-
Utilities
- Electric: Circuit Breakers, 200+ Amp Service, Generator Connection
- Water Source: Public
- Sewer: Public Sewer
-
Fees / Taxes
- Assessed Value: $2,658,000
- Taxes: $32,719
- Tax Year: 2026
Similar Listings
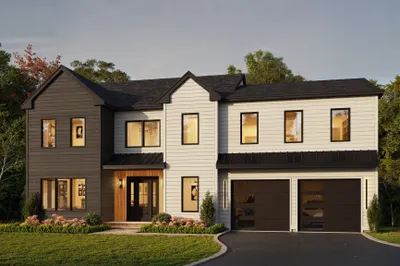
Sold
NEW CONSTRUCTION
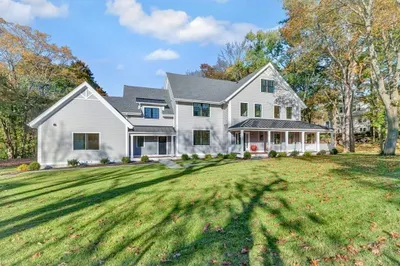
42 Photos
Sold
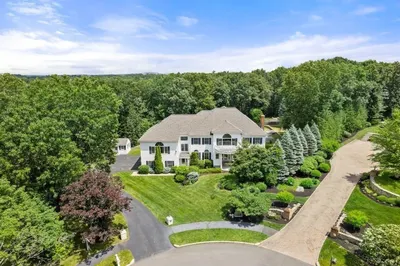
42 Photos
Sold
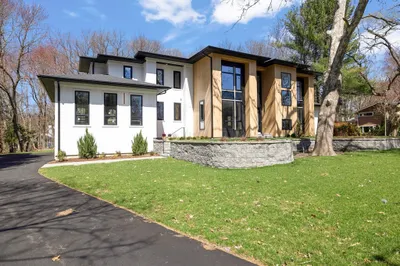
42 Photos
Sold
1 Photo
Content © 2026 MLS Property Information Network, Inc. The information in this listing was gathered from third party resources including the seller and public records.
Listing information provided courtesy of BENJAMIN Apartments + Cityside Homes.
MLS Property Information Network, Inc. and its subscribers disclaim any and all representations or warranties as to the accuracy of this information.
