
57 Bartlett Street #5
$799,000
2
Beds
1
Bath
785
Sqft
- Request Info
- Call
- Save
-
More
- Mortgage Calculator

Property Tools
$799,000
2
Beds
1
Bath
785
Living Area
-
Property Description
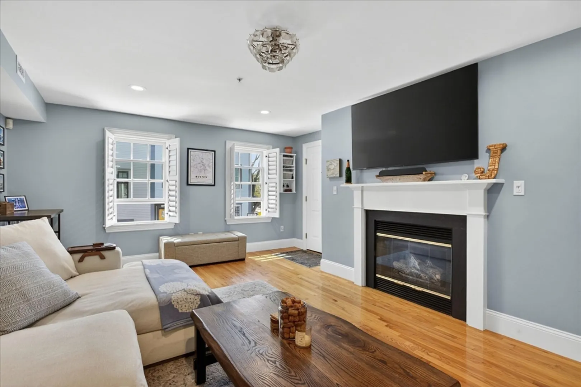
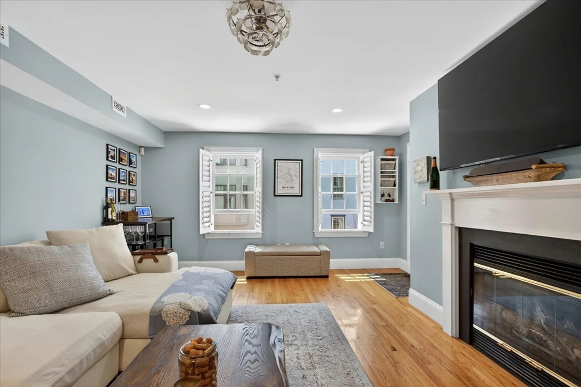
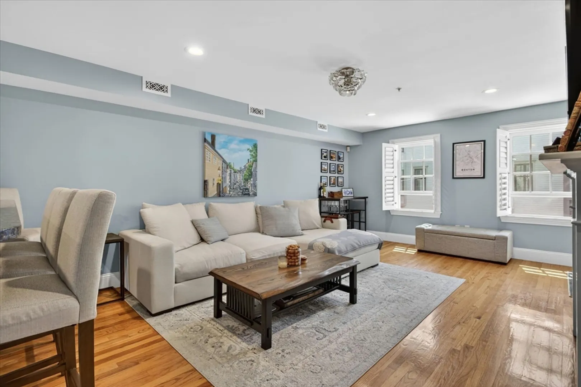
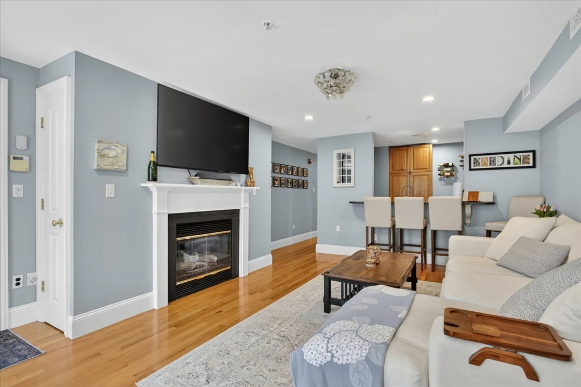
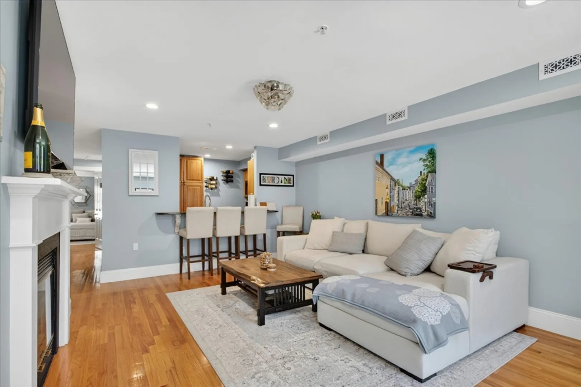
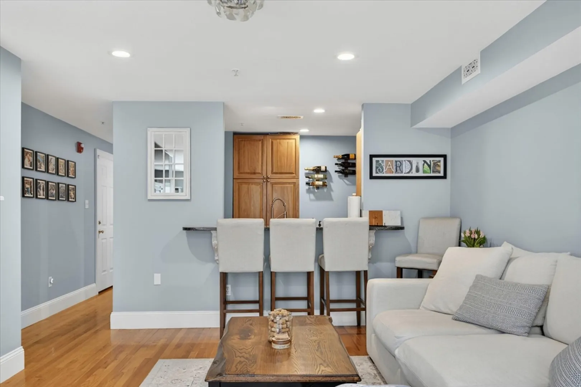
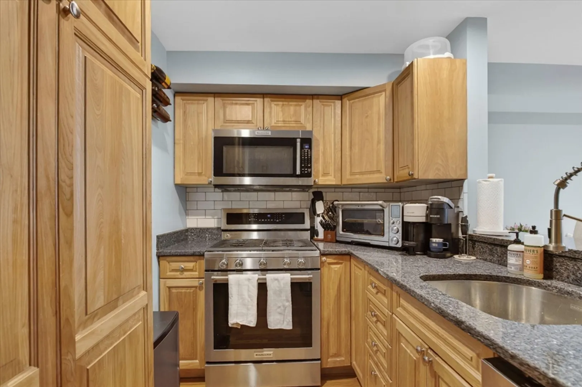
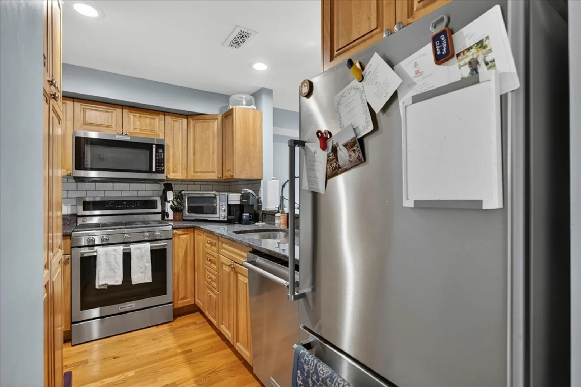
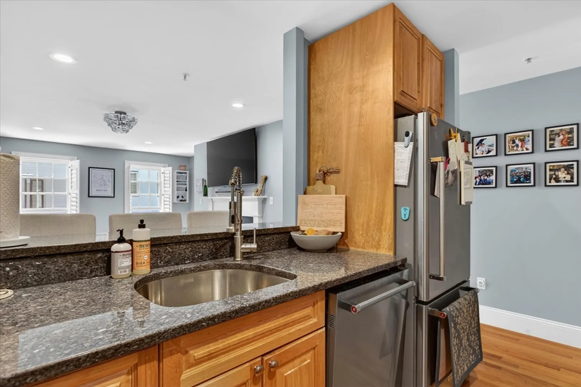
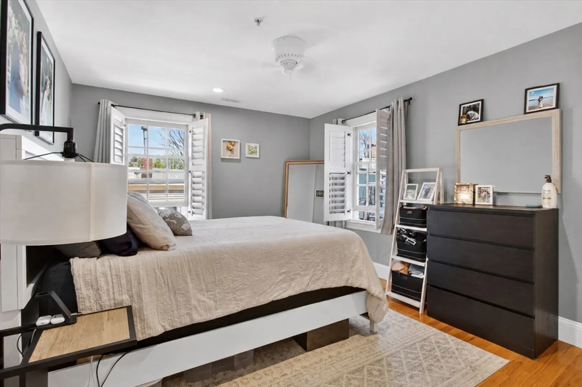
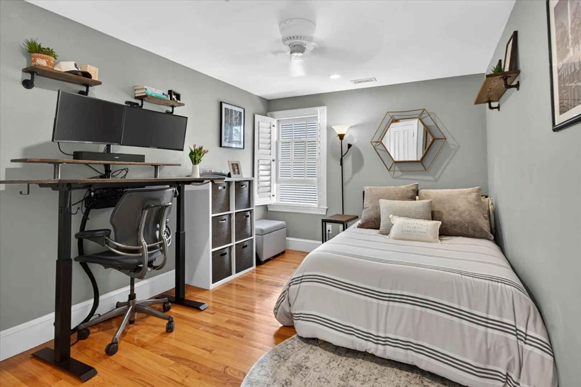
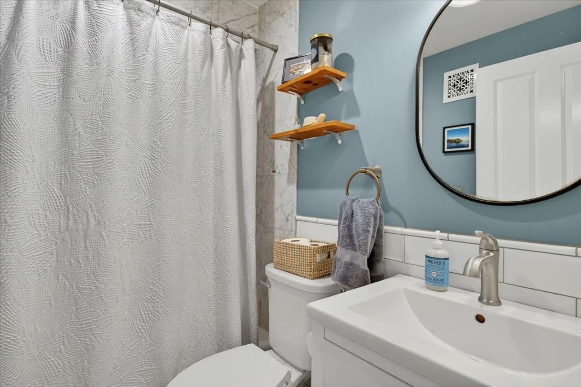
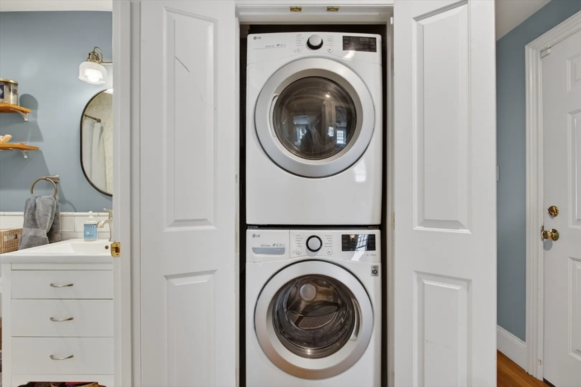
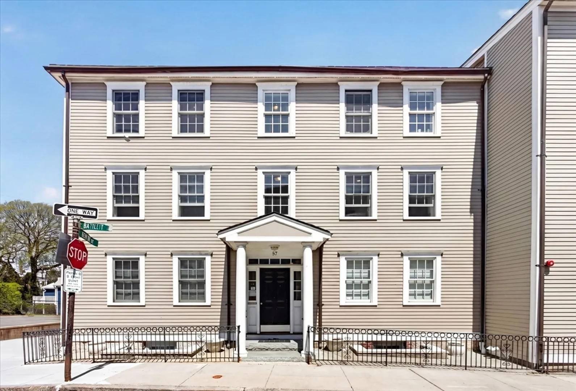
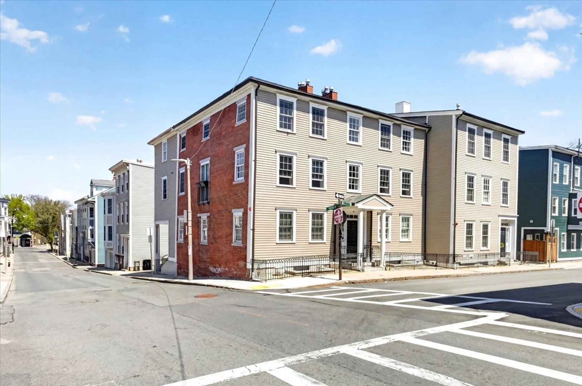
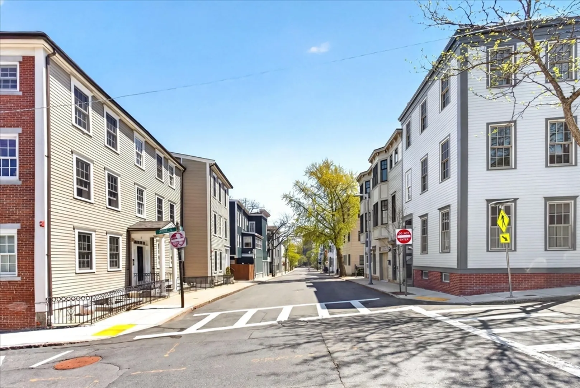
South-facing, bright, & airy 2-bedroom, 1-bathroom home with a perfect floor plan. The living room offers great natural light, two closets, custom shutters, and a gas fireplace, giving the space a warm, embracing feel. Just off the living area, the updated kitchen features stainless steel appliances, a gas range, granite countertops, and ample space for bar seating. Both bedrooms are generously sized and include custom closets. The bathroom has been tastefully updated with newer fixtures, a large tub with Carrara marble surround, and marble floors. Additional features include in-unit laundry, central air, and hardwood floors throughout. Set on the corner of Bartlett and School Street, this location puts you right in the middle of what makes Charlestown so easy to love. You’re just a short distance from local restaurants, playgrounds, dog parks, public transportation, Whole Foods, and the Bunker Hill Monument. A great home in one of Charlestown’s most convenient neighborhoods.
-
Highlights
- Area: Charlestown
- Heating: Forced Air, Natural Gas
- Property Class: Residential
- Stories: 1
- Unit Number: 5
- Status: Active
- Cooling: Central Air
- HOA Fee: $242
- Property Type: Condominium
- Total Rooms: 5
- Year Built: 2001
-
Additional Details
- Appliances: Range, Oven, Dishwasher, Microwave, Refrigerator, Washer, Dryer
- Fireplaces: 1
- Roof: Rubber
- Total Number of Units: 8
- Year Built Source: Public Records
- Basement: Y
- Pets Allowed: Yes
- SqFt Source: Public Record
- Year Built Details: Actual
- Zoning: 0102
-
Amenities
- Community Features: Public Transportation, Shopping, Park, Walk/Jog Trails, Highway Access, House of Worship, Public School, T-Station
- Parking Features: On Street
-
Utilities
- Sewer: Public Sewer
- Water Source: Public
-
Fees / Taxes
- Assessed Value: $647,500
- HOA Fee Includes: Water, Sewer, Insurance, Snow Removal, Reserve Funds
- Taxes: $3,699
- HOA Fee Frequency: Monthly
- Tax Year: 2026
Similar Listings

Content © 2026 MLS Property Information Network, Inc. The information in this listing was gathered from third party resources including the seller and public records.
Listing information provided courtesy of Gibson Sotheby's International Realty.
MLS Property Information Network, Inc. and its subscribers disclaim any and all representations or warranties as to the accuracy of this information.