
57-59 Moore St
$780,000
9
Beds
3
Baths
2,750
Sqft
- Request Info
- Call
- Save
-
More
- Mortgage Calculator

Property Tools
$780,000
9
Beds
3
Baths
2,750
Living Area
-
Property Description
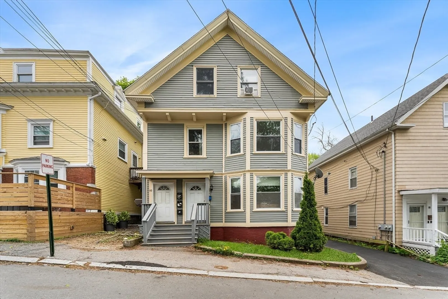
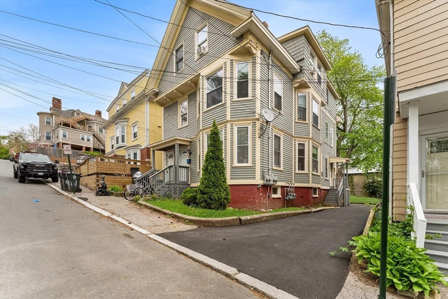
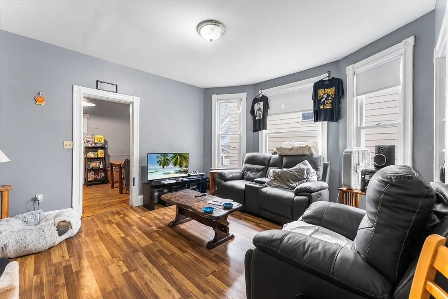
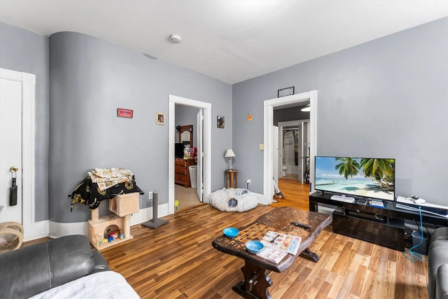
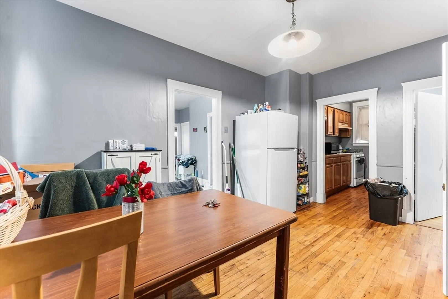
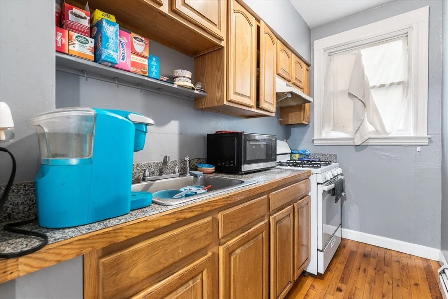
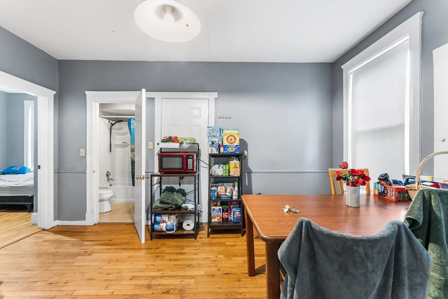
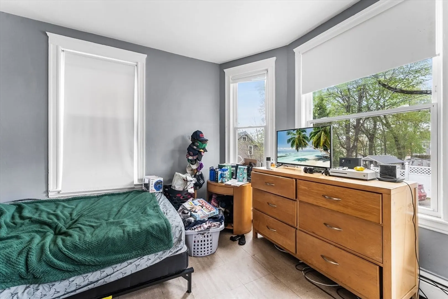
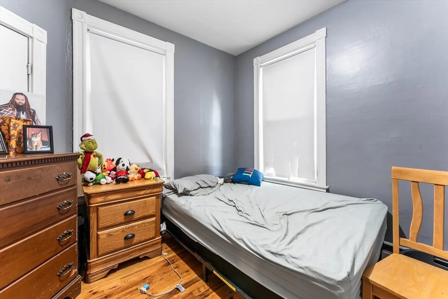
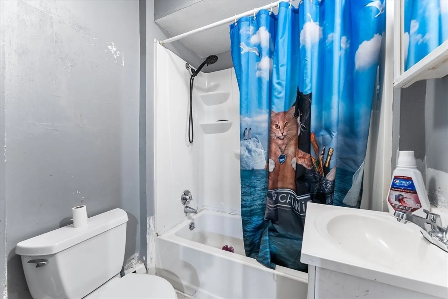
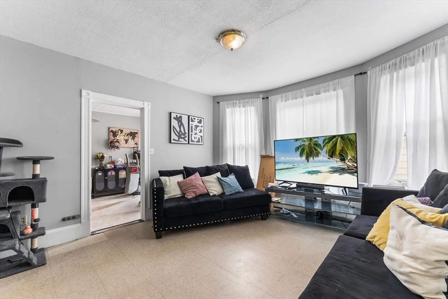
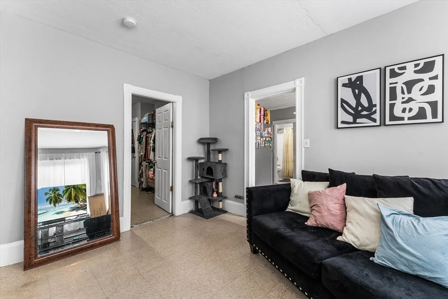
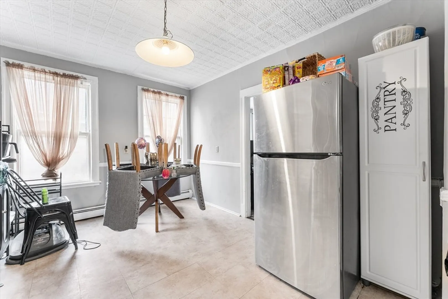
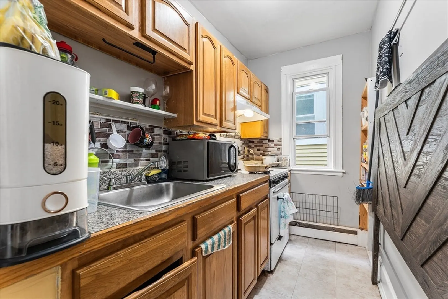
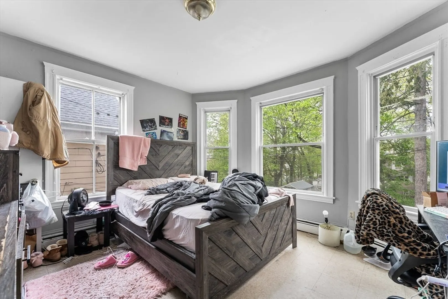
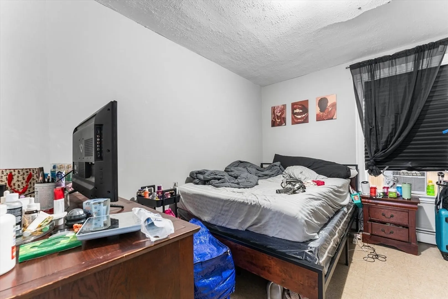
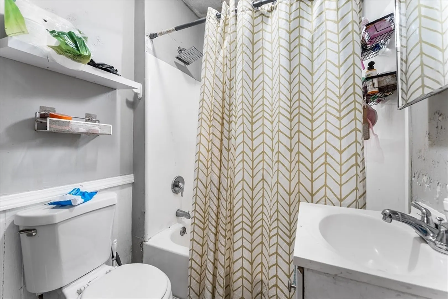
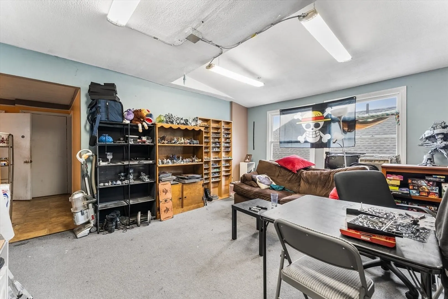
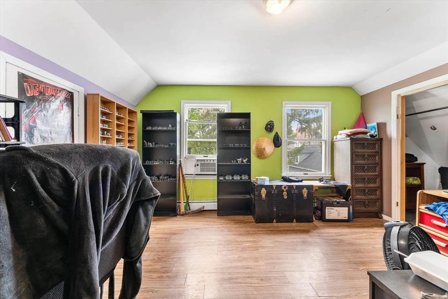
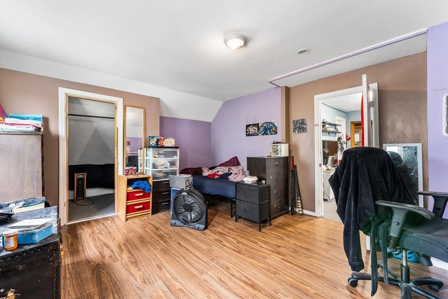
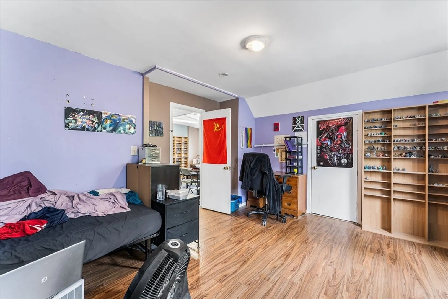
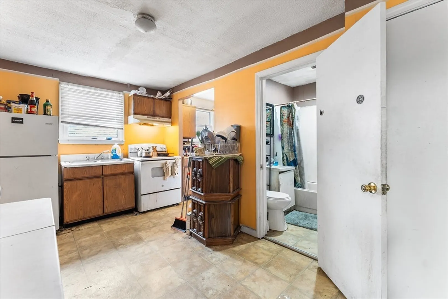
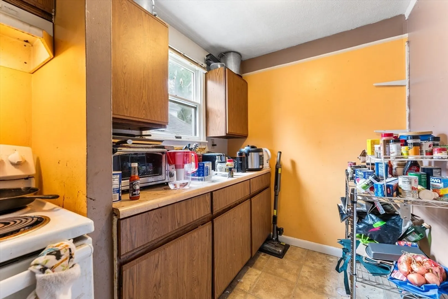
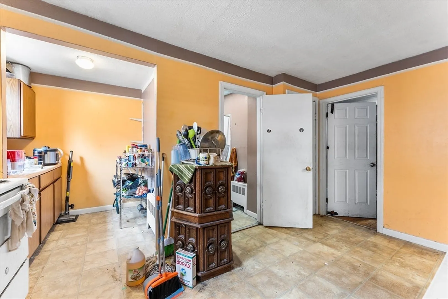
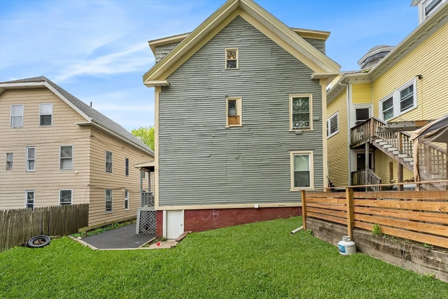
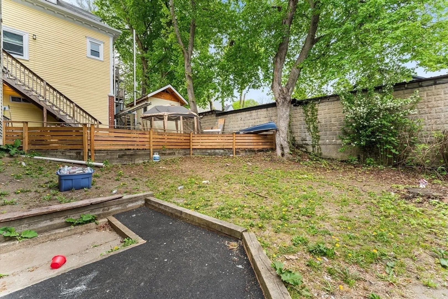
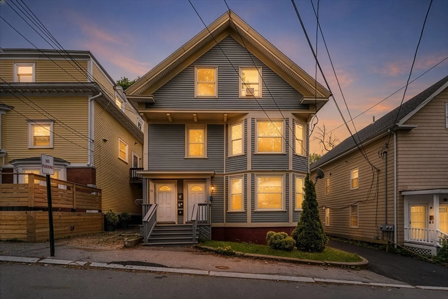
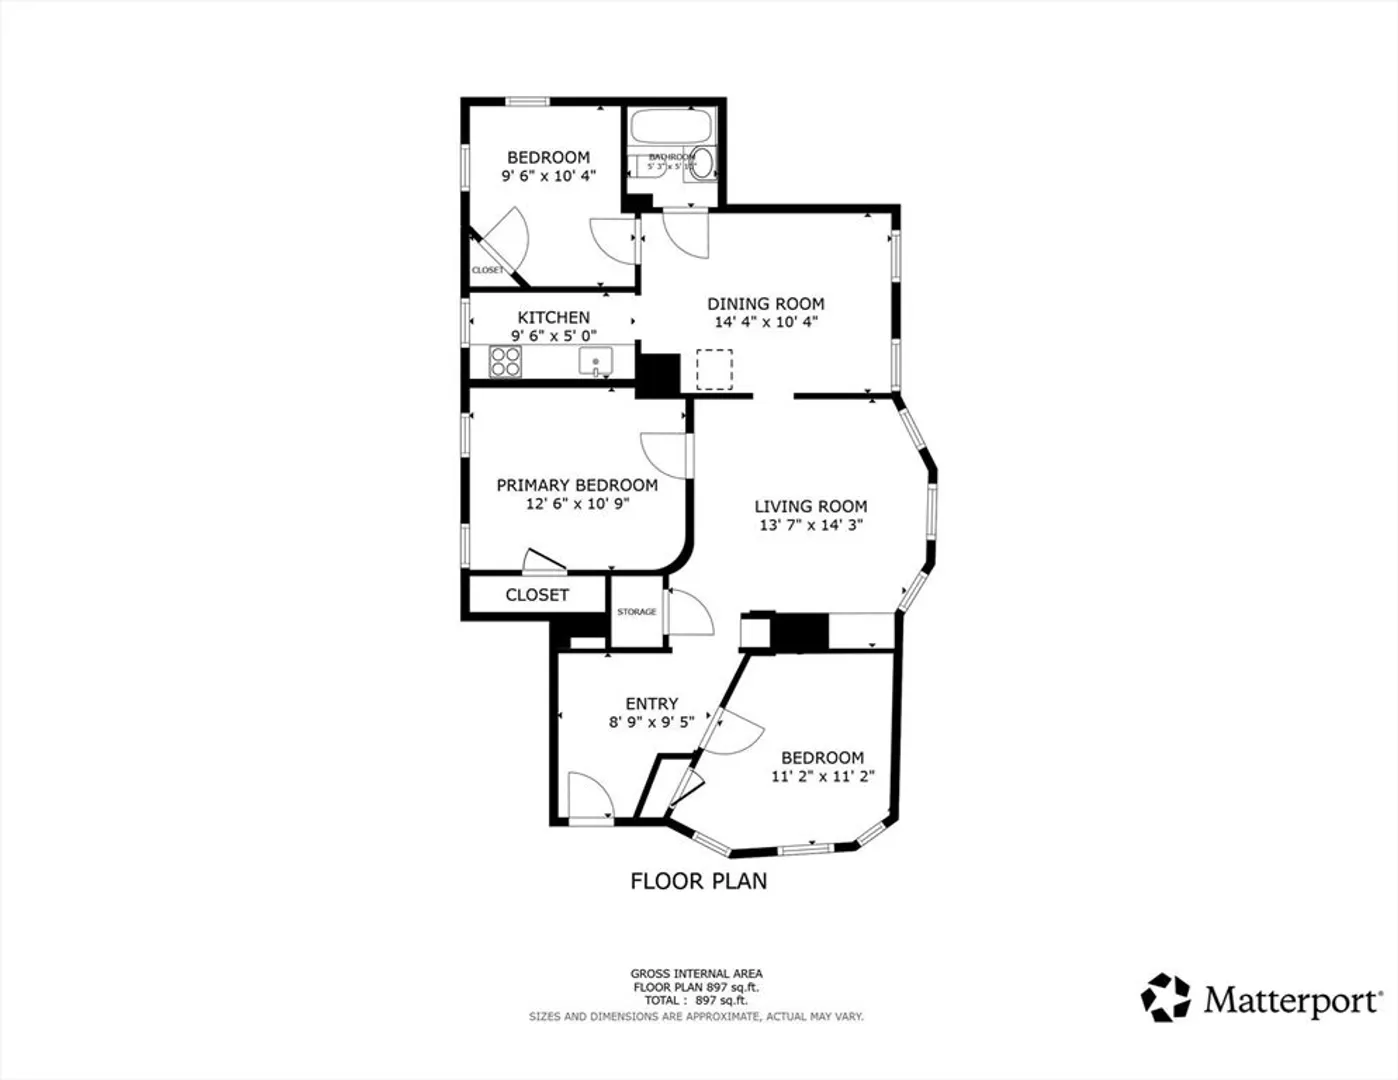
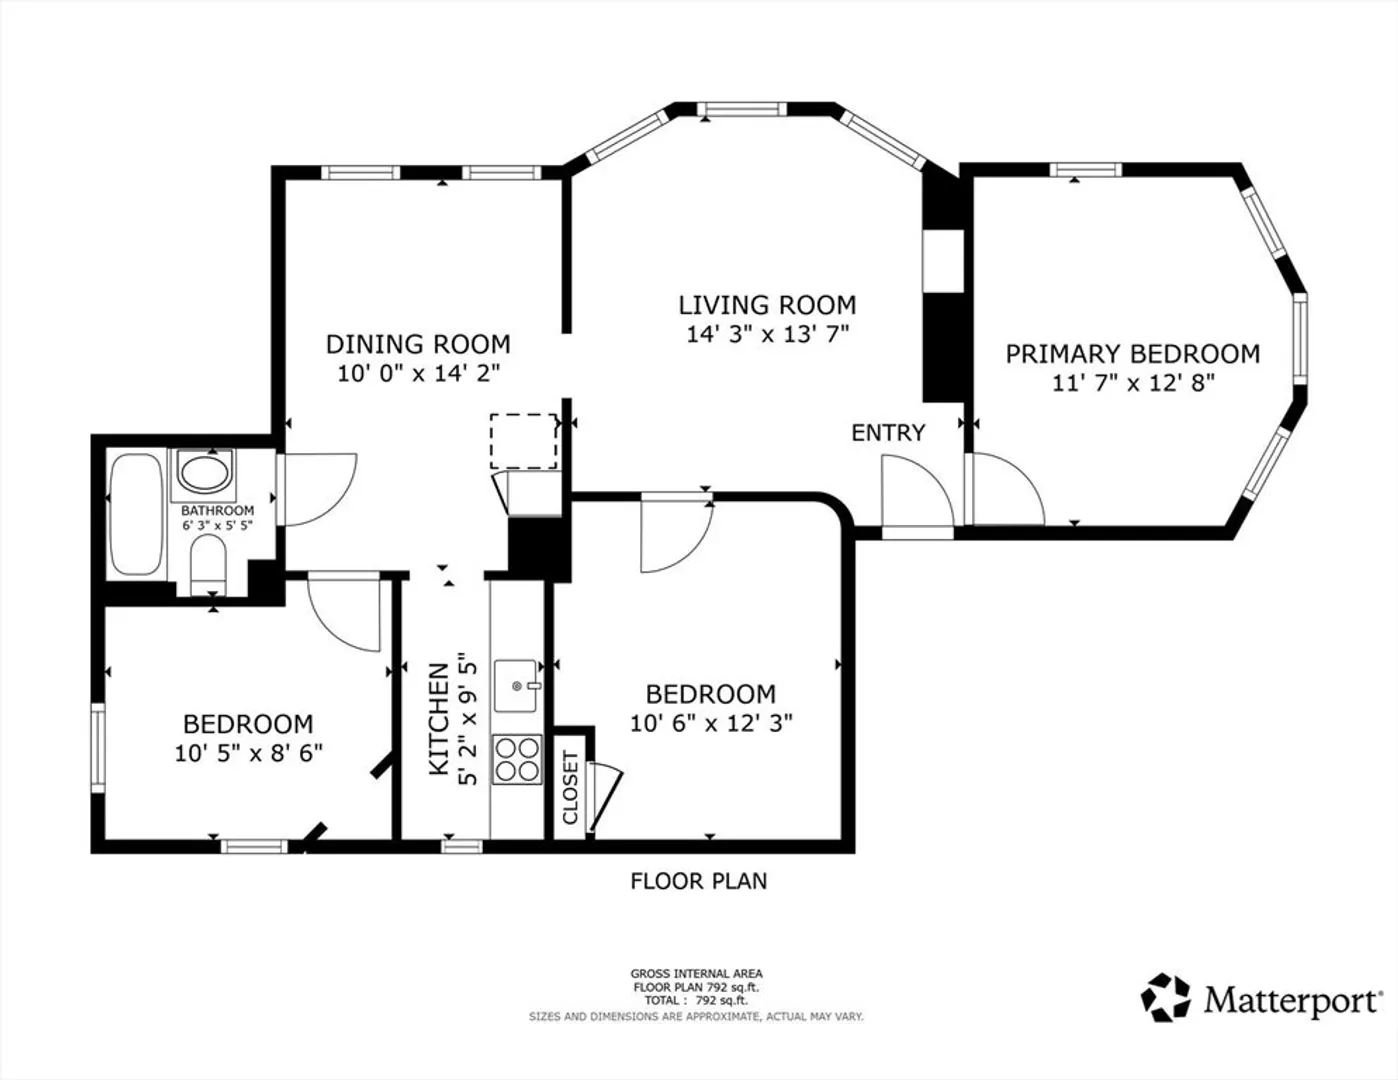
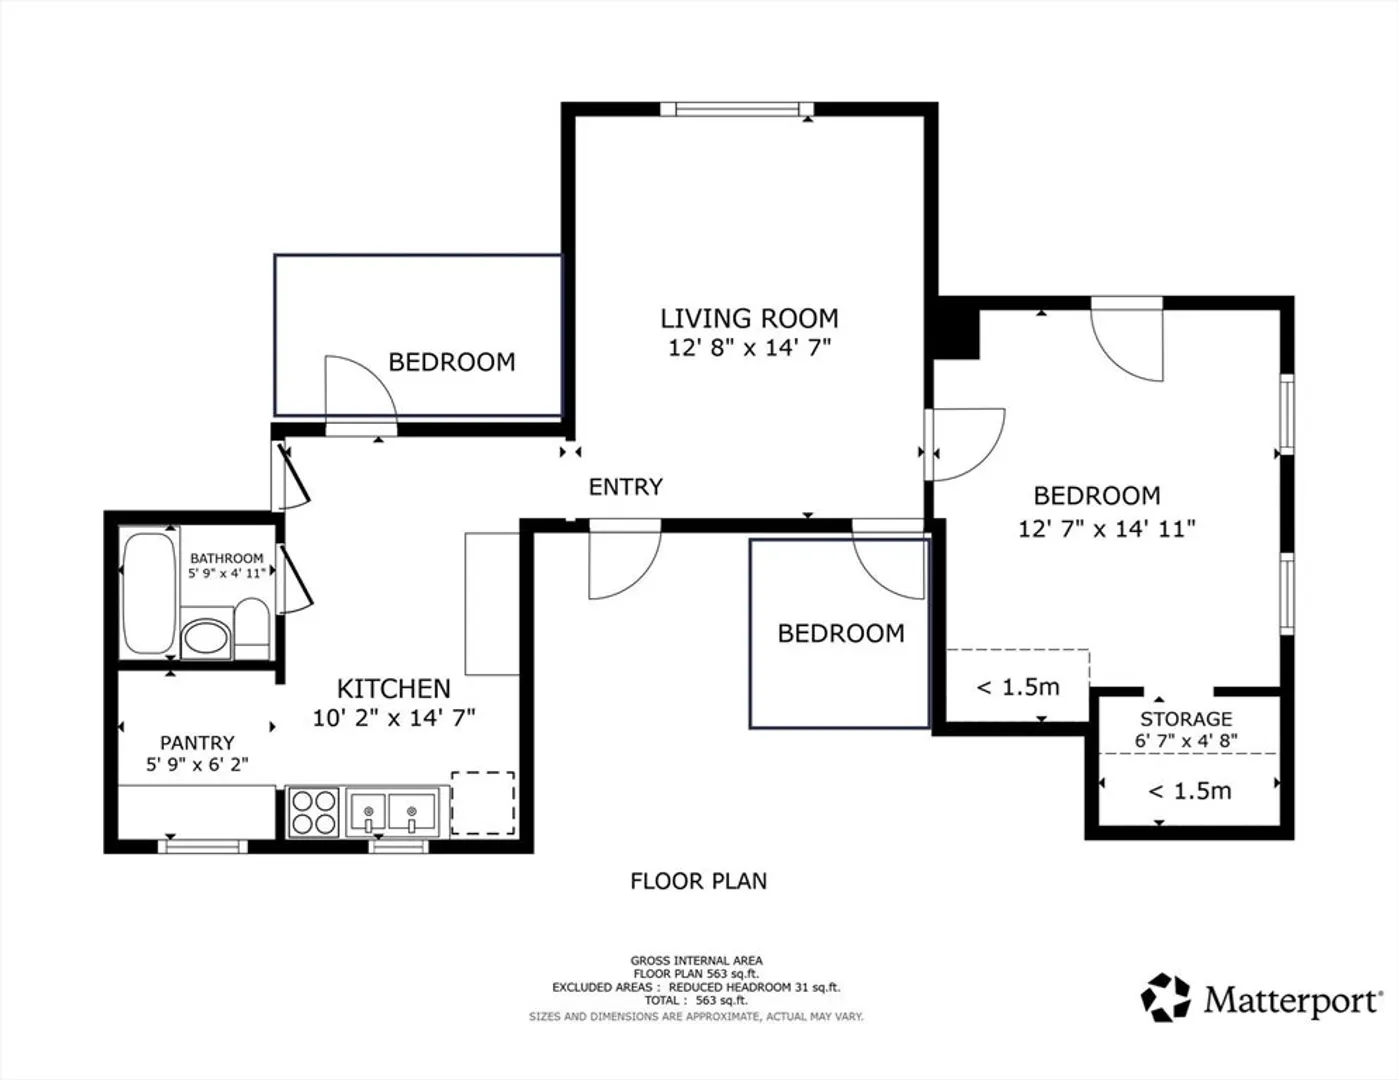
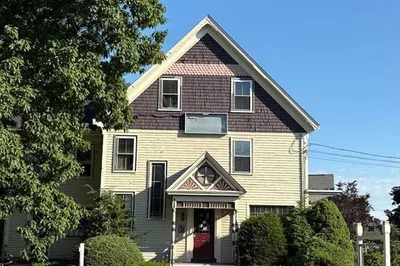
Opportunity knocks for investors and owner occupants alike at this rare 9 BR 3 family - welcome to your next cash cow! Just blocks from the heart of Haverhill, this property offers easy access to trendy dining, the Riverwalk, and retail anchors. Hyper transient oriented & pedestrian friendly neighborhood <1mi to MBTA commuter rail, and steps to various bus lines. Close to the action, but tucked away on a side-street without through traffic! All separate utilities, updated plumbing and electric, gas heat throughout, replacement windows. 1st and 2nd floors feature spacious, approachable floorplans w large living rooms and eat-in kitchens. 3rd fl smaller, but still true 3bd layout. Plenty of storage & laundry in basement. Excellent shared yard & newly paved driveway for 2-3 vehicles. Market rent ~6300+/month puts would put this at 7% cap with plenty of room to grow with strategic improvements. An exceptional portfolio piece, or a house hacker's dream in one of the MV's hottest locales!
-
Highlights
- Heating: Natural Gas
- Parking Spots: 3
- Property Type: 3 Family
- Total Rooms: 15
- Status: Active
- Levels: 3
- Property Class: Residential Income
- Stories: 3
- Year Built: 1900
-
Additional Details
- Appliances: Range
- Construction: Frame
- Interior Features: Living Room, Dining Room, Kitchen
- Roof: Shingle
- Total Number of Units: 3
- Year Built Source: Public Records
- Basement: Full, Interior Entry, Unfinished
- Foundation: Stone, Brick/Mortar
- Lot Features: Level
- SqFt Source: Public Record
- Year Built Details: Approximate
- Zoning: Mfr
-
Amenities
- Community Features: Public Transportation, Shopping, Park, Walk/Jog Trails, Medical Facility, Highway Access, Public School, T-Station
- Parking Features: Off Street, Driveway
-
Utilities
- Electric: Individually Metered
- Water Source: Public
- Sewer: Public Sewer
-
Fees / Taxes
- Assessed Value: $674,100
- Taxes: $7,152
- Tax Year: 2026
- Total Rent: $5,440
Similar Listings
Content © 2026 MLS Property Information Network, Inc. The information in this listing was gathered from third party resources including the seller and public records.
Listing information provided courtesy of Redfin Corp..
MLS Property Information Network, Inc. and its subscribers disclaim any and all representations or warranties as to the accuracy of this information.