
Sold!
$325,000
6
Beds
2
Baths
1,872
Living Area
-
Property Description
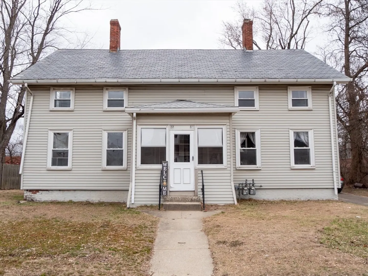
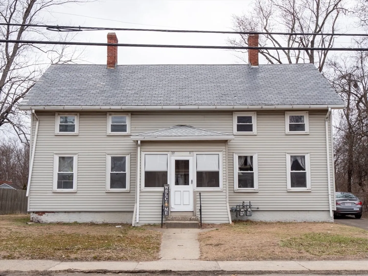
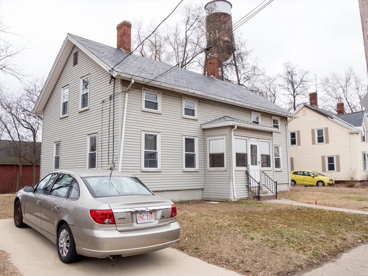
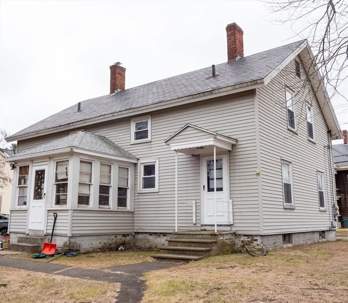
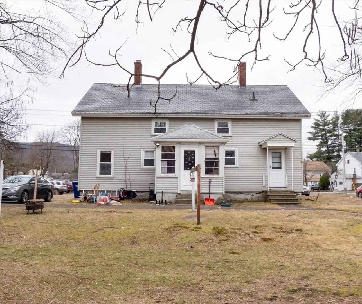
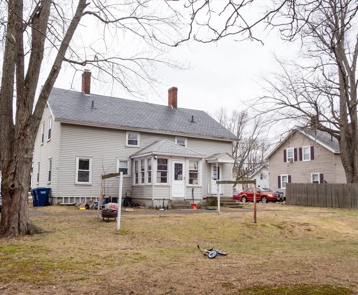
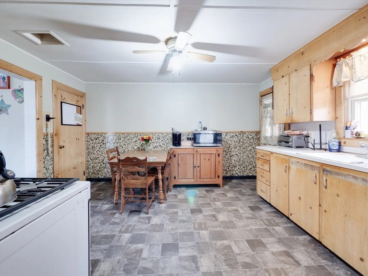
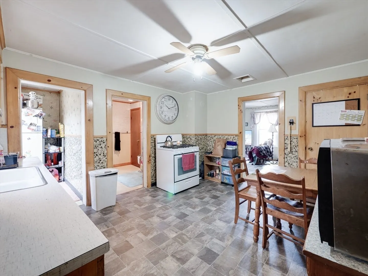
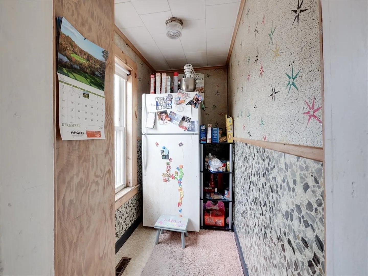
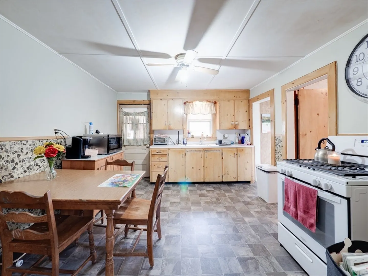
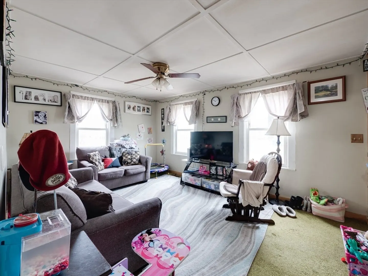
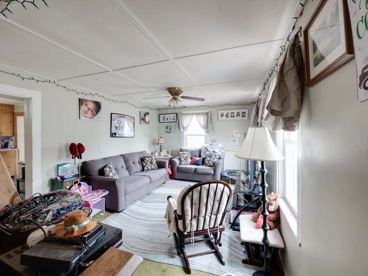
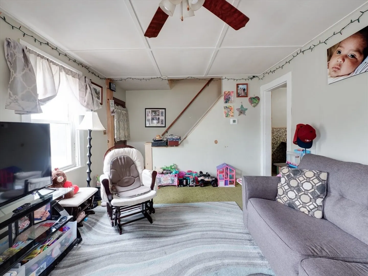
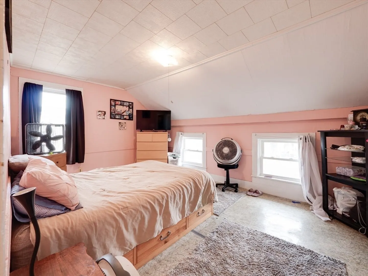
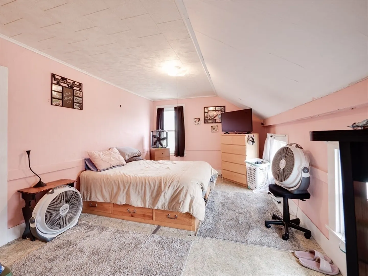
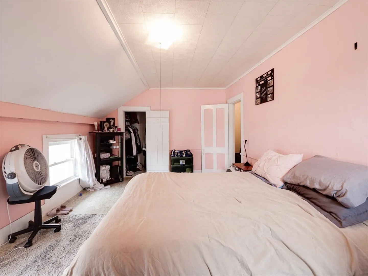
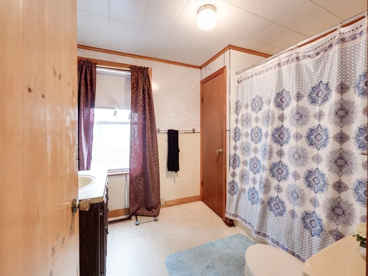
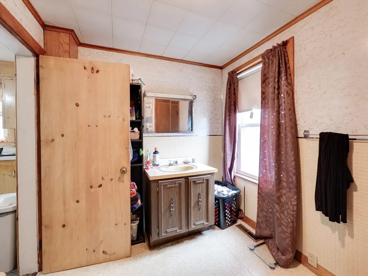
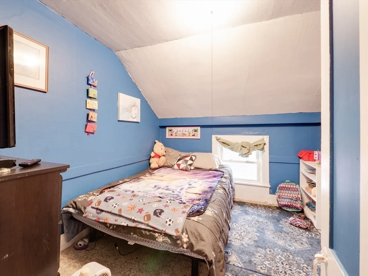
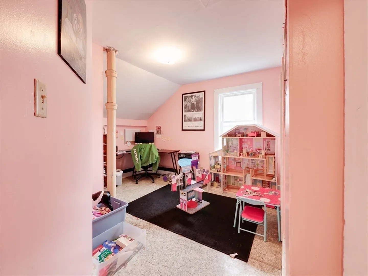
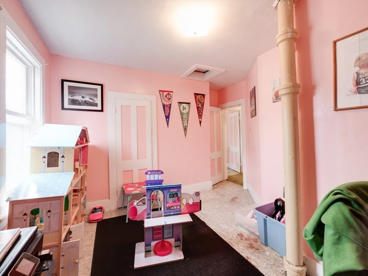
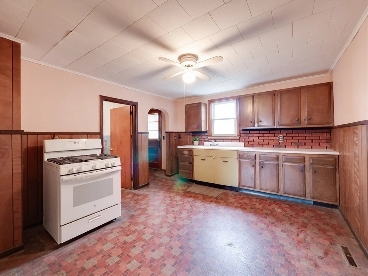
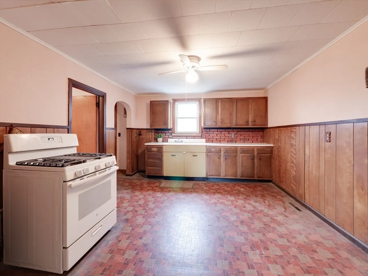
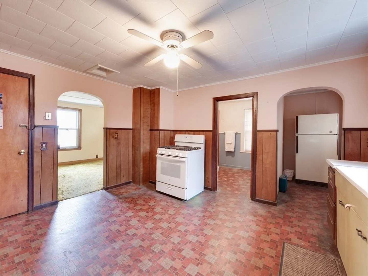
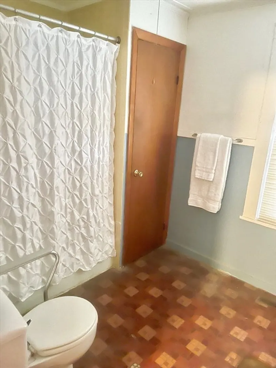
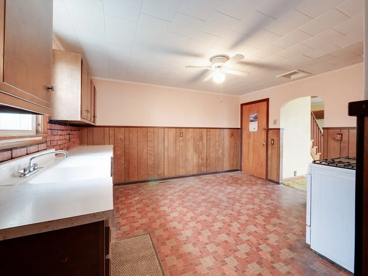
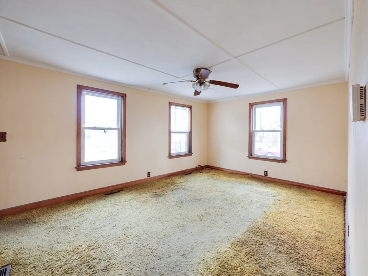
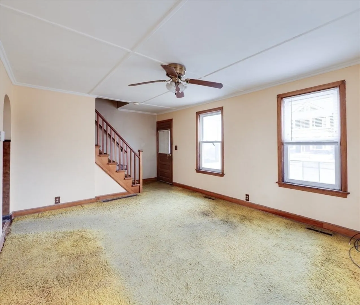
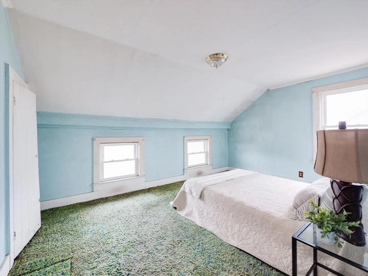
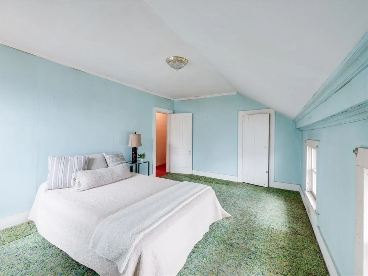
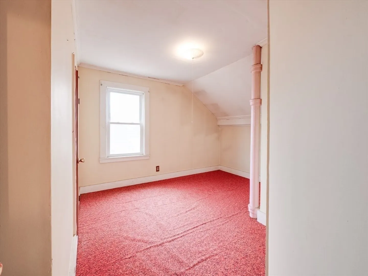
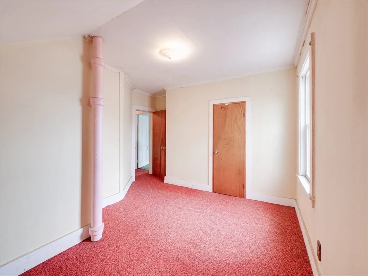
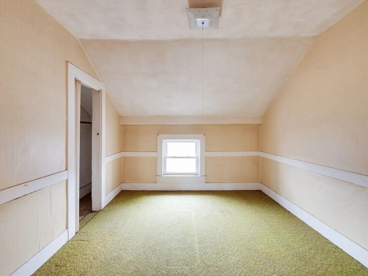
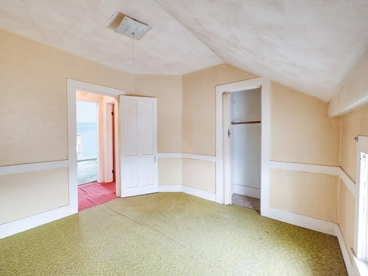
Whether you're an investor looking for a promising addition to your portfolio or a buyer with a vision for transformation, this 6-bedroom vinyl sided DUPLEX in Easthampton presents an exciting opportunity to make your mark in this vibrant community. Each unit offers an eat-in kitchen with walk-in pantry closet, gas FWA heat, 3bedrooms & 1 bath. Unit 2 has a large enclosed porch off the back. Don't miss out on the chance to create your dream space in this prime location. Deferred showings until OH Sunday 3/17 from 11:30-1PM. Come unlock the potential of this 2 family investment property! Sold in as-is condition. Seller has set an OFFER DEADLINE of Wednesday 3/20 @ 6PM.
-
Highlights
- Heating: Forced Air, Natural Gas
- Property Class: Residential Income
- Total Rooms: 10
- Status: Closed
- Parking Spots: 4
- Property Type: 2 Family - 2 Units Side by Side
- Year Built: 1900
-
Additional Details
- Appliances: Range, Refrigerator
- Construction: Frame
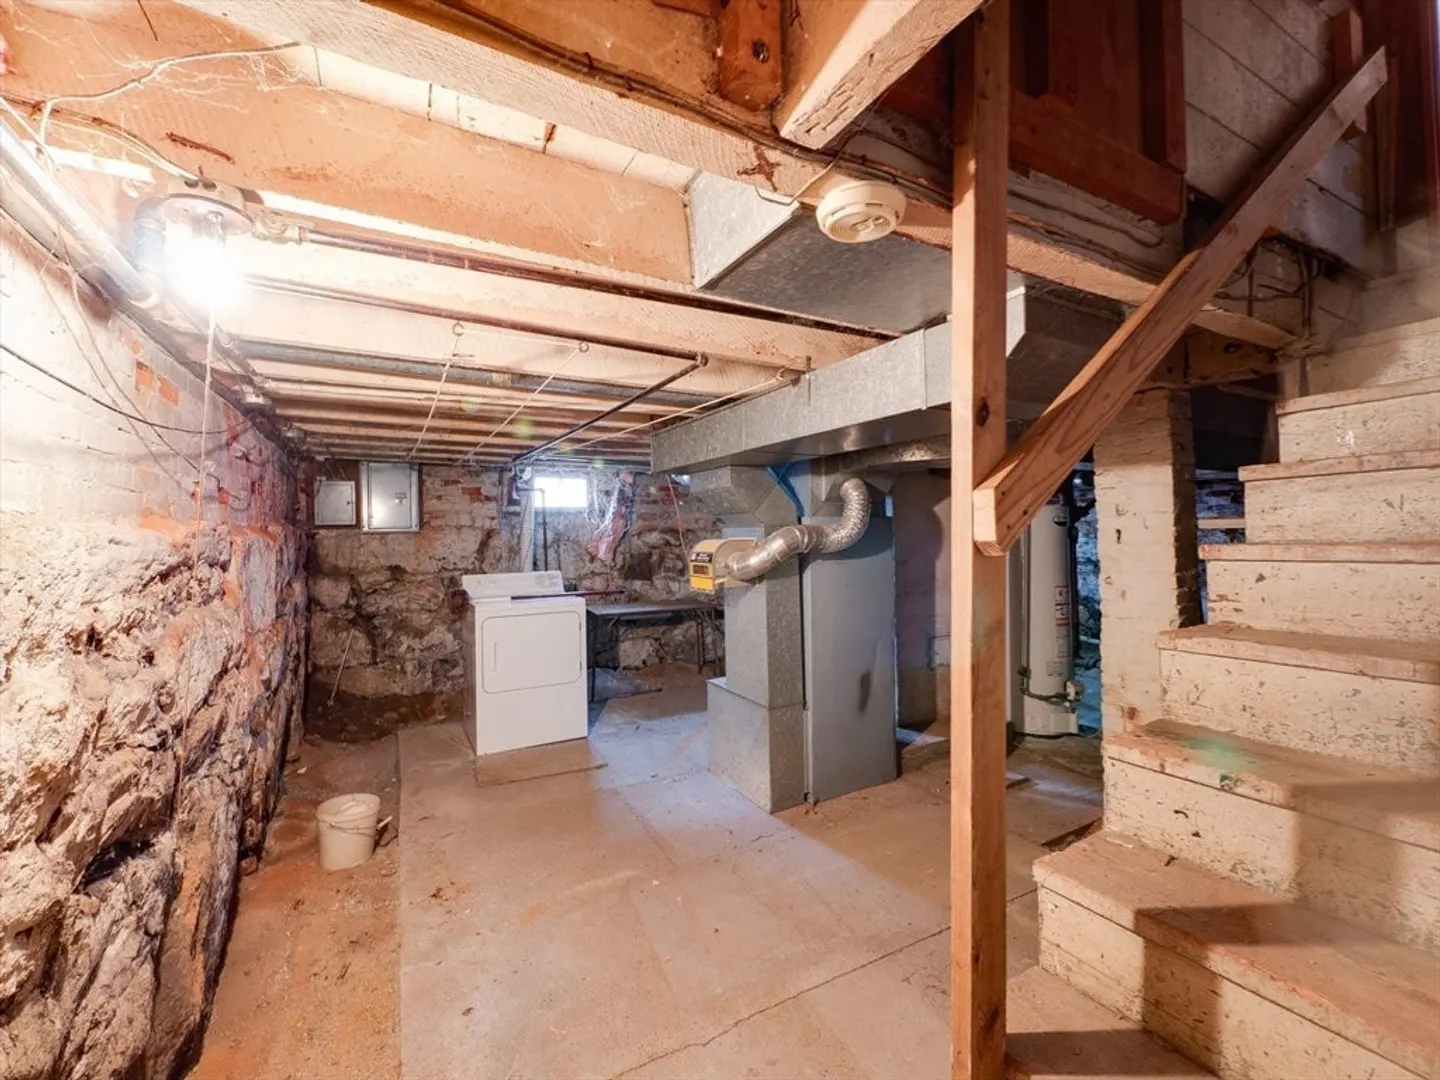
- Foundation: Stone, Brick/Mortar
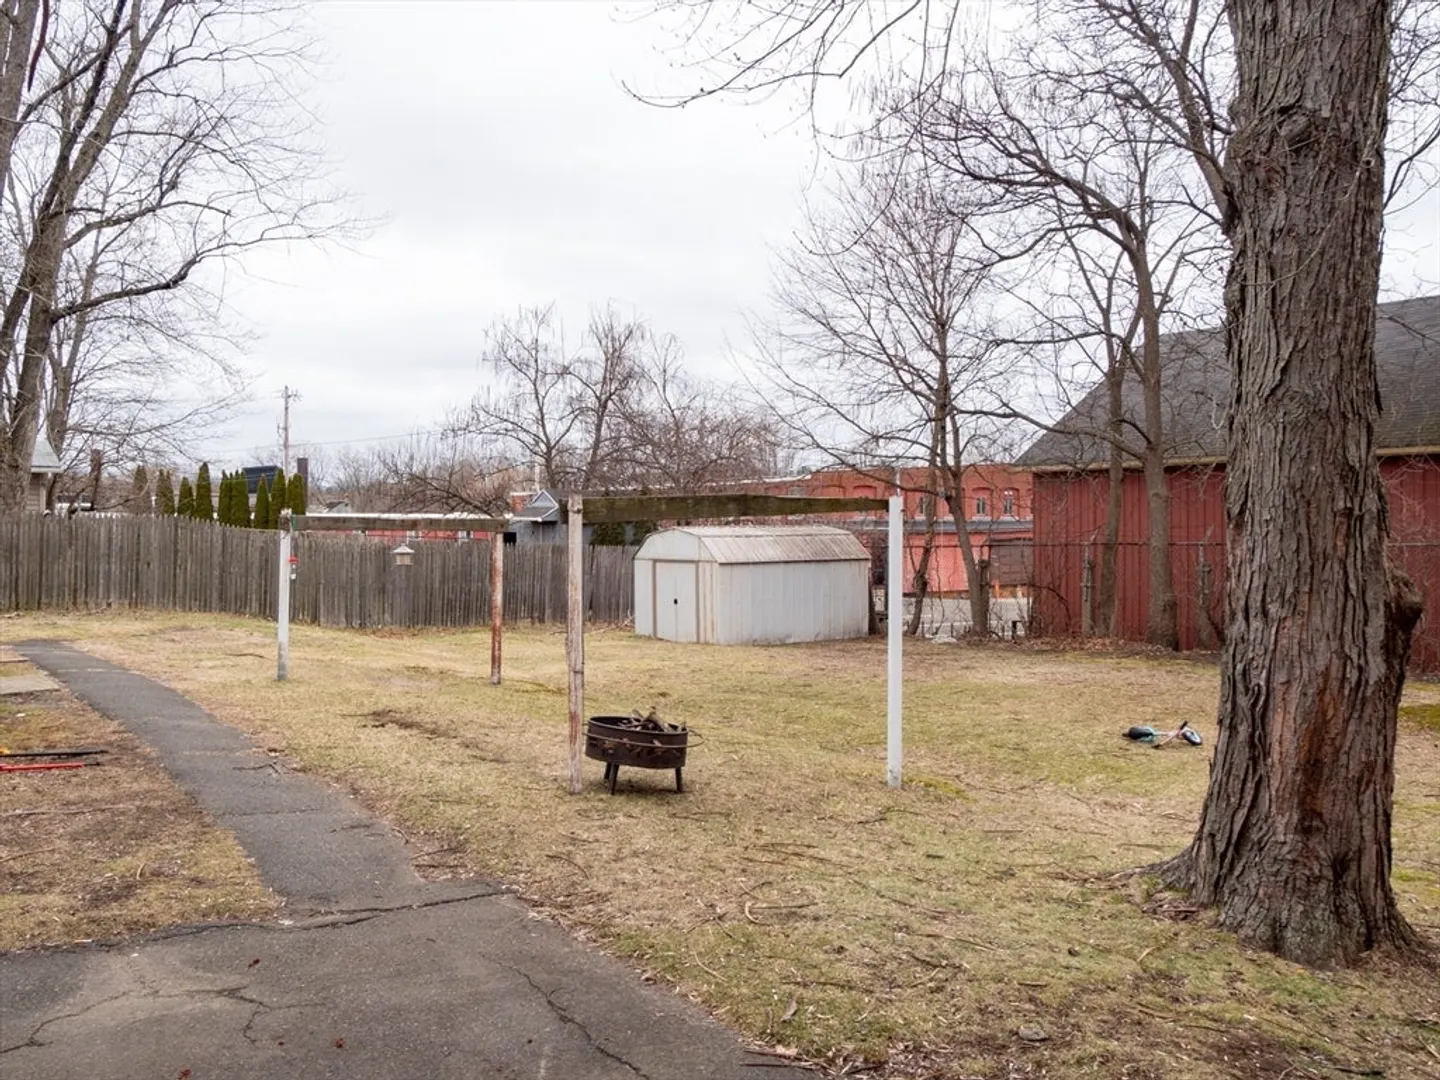
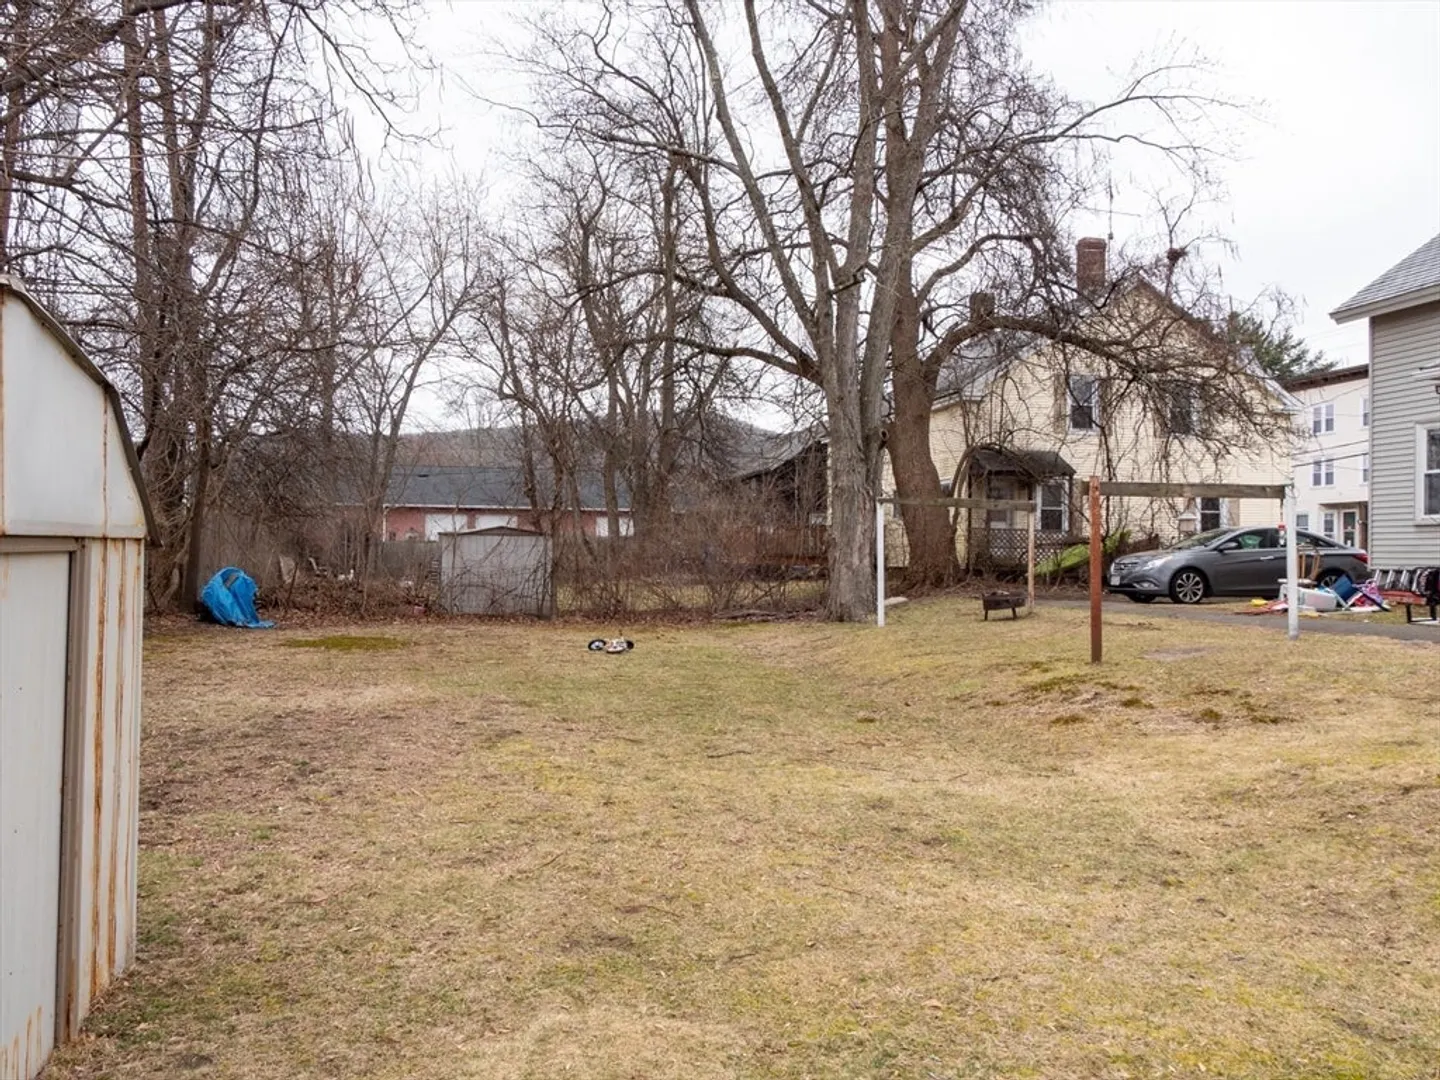
- Lot Features: Level
- Roof: Slate, Asphalt/Composition Shingles
- Year Built Details: Actual
- Zoning: Mi
- Basement: Full, Interior Entry, Dirt Floor, Concrete, Unfinished
- Flooring: Wood, Vinyl, Carpet
- Interior Features: Ceiling Fan(s), Pantry, Bathroom With Tub & Shower, Living Room, Kitchen
- Road Frontage Type: Public
- Total Number of Units: 2
- Year Built Source: Public Records
-
Amenities
- Community Features: Public Transportation, Shopping, Park, Bike Path
- Parking Features: Paved Drive, Off Street, Driveway, Paved
-
Utilities
- Electric: Fuses, Circuit Breakers, 100 Amp Service, Knob & Tube Wiring
- Water Source: Public
- Sewer: Public Sewer
-
Fees / Taxes
- Assessed Value: $215,100
- Compensation Based On: Net Sale Price
- Rental Fee Includes: Unit 2(Water)
- Taxes: $3,151
- Buyer Agent Compensation: 2%
- Facilitator Compensation: 2%
- Tax Year: 2023
- Total Rent: $800
Content © 2026 MLS Property Information Network, Inc. The information in this listing was gathered from third party resources including the seller and public records.
Listing information provided courtesy of 5 College REALTORS® Northampton.
MLS Property Information Network, Inc. and its subscribers disclaim any and all representations or warranties as to the accuracy of this information.
