
Sold!
$538,750
10
Beds
4
Baths
4,442
Living Area
-
Property Description
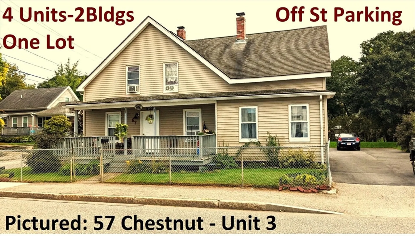
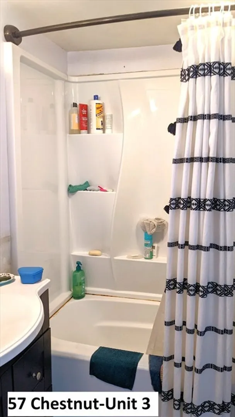
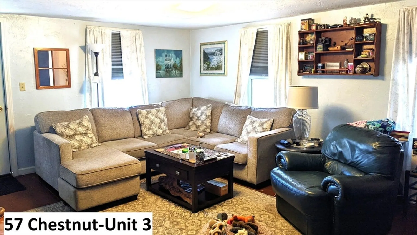
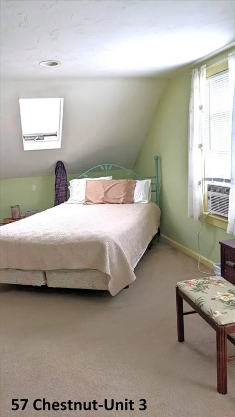
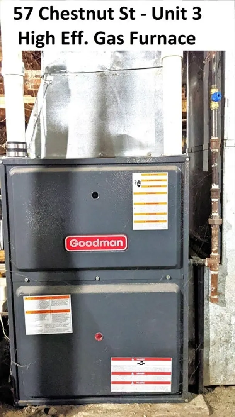
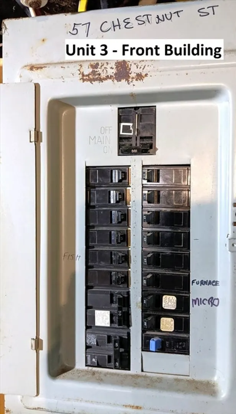
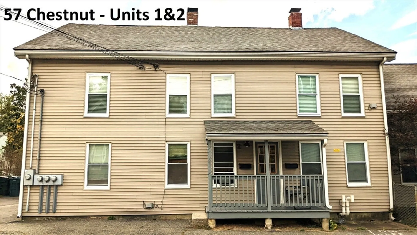
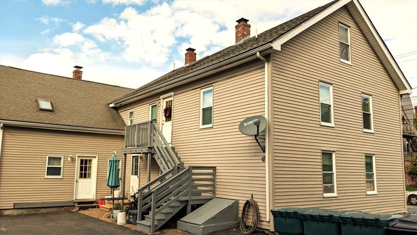
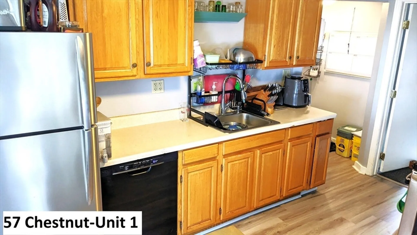
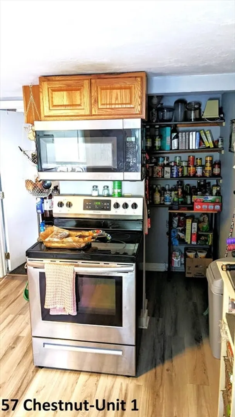
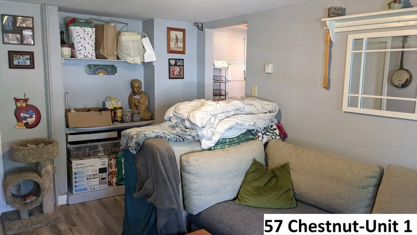
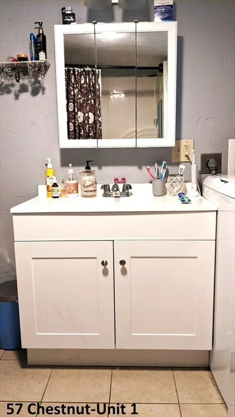
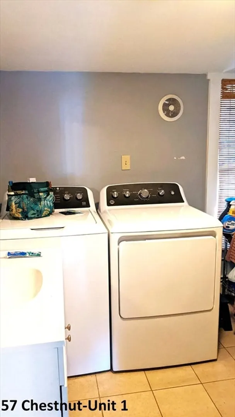
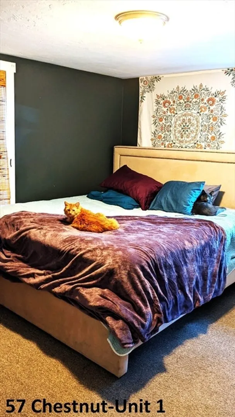
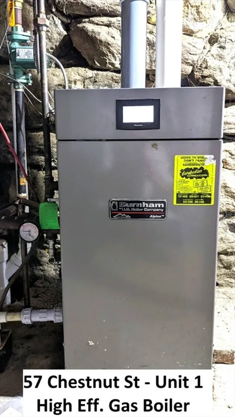
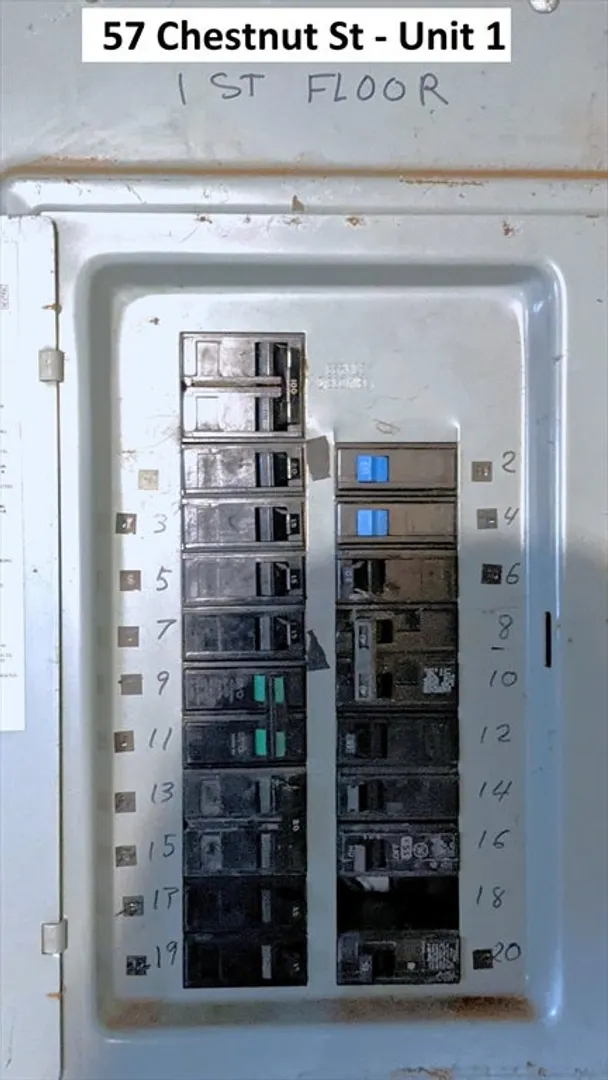
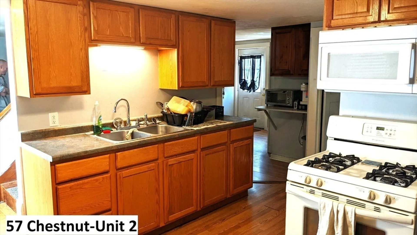
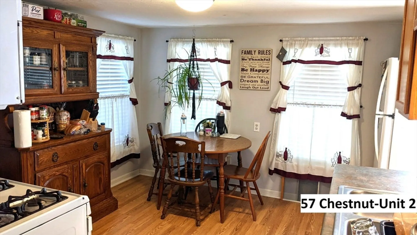
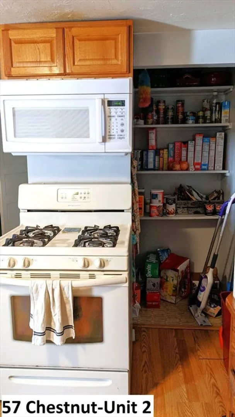
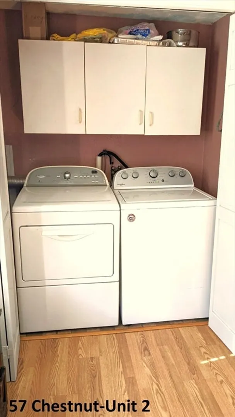
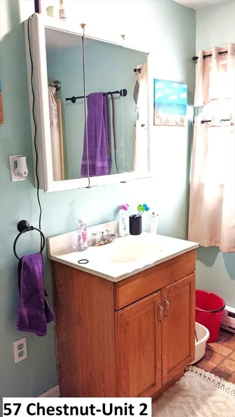
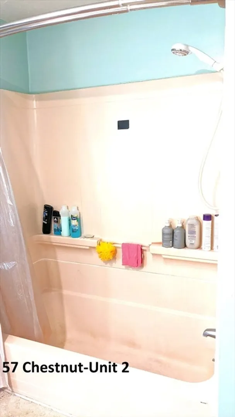
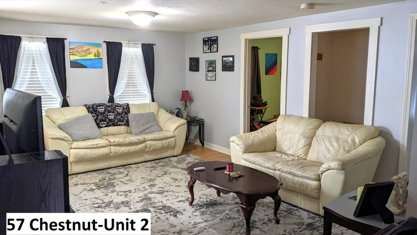
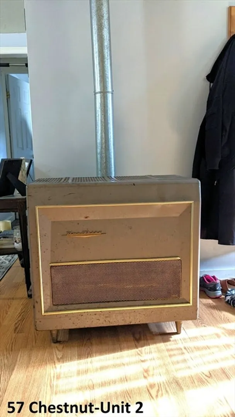
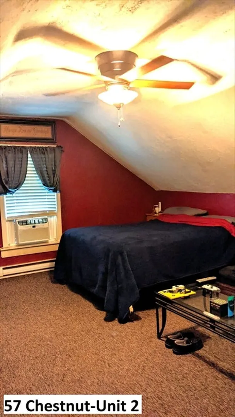
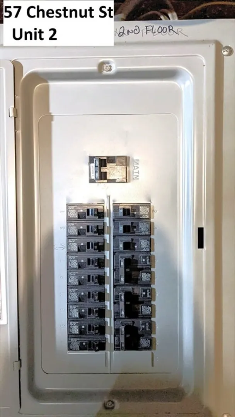
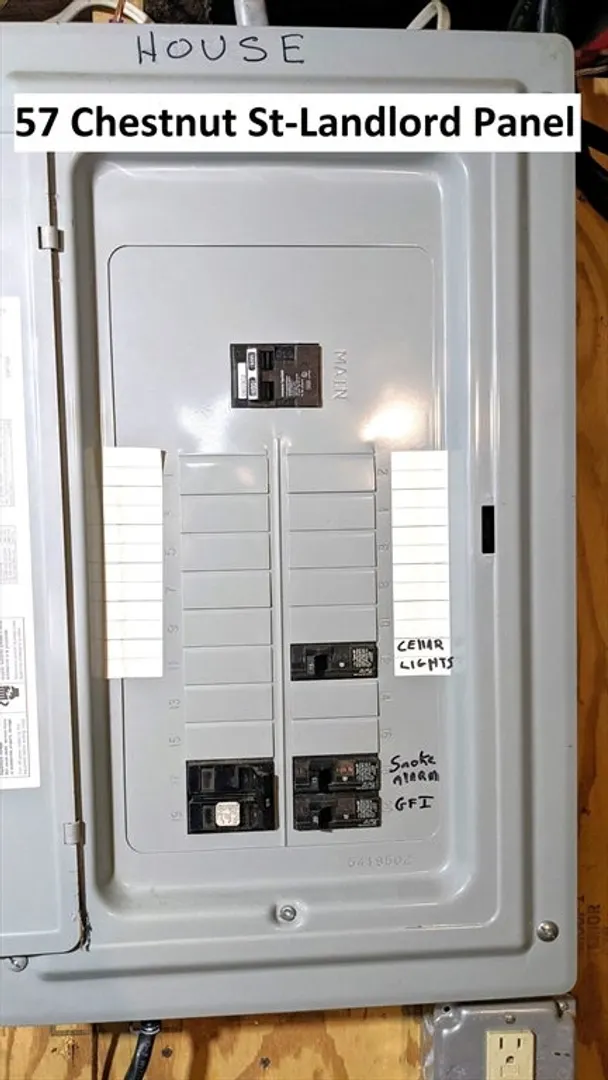
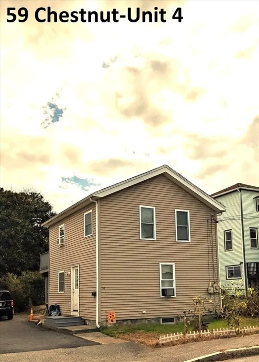
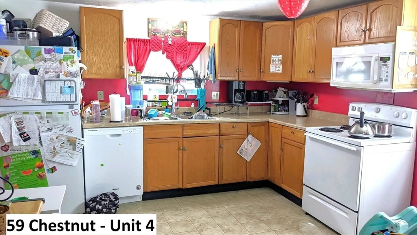
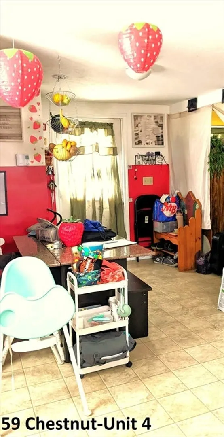
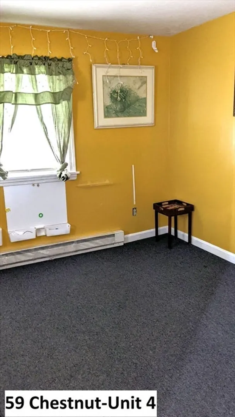
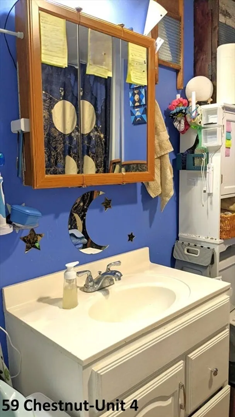
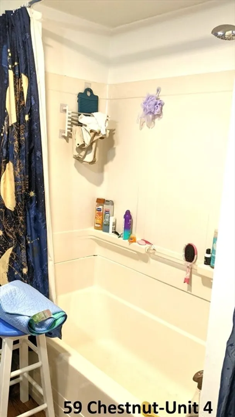
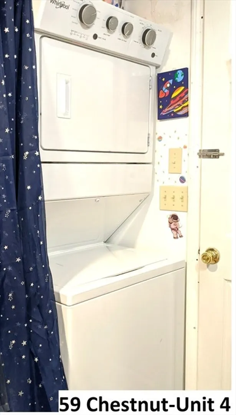
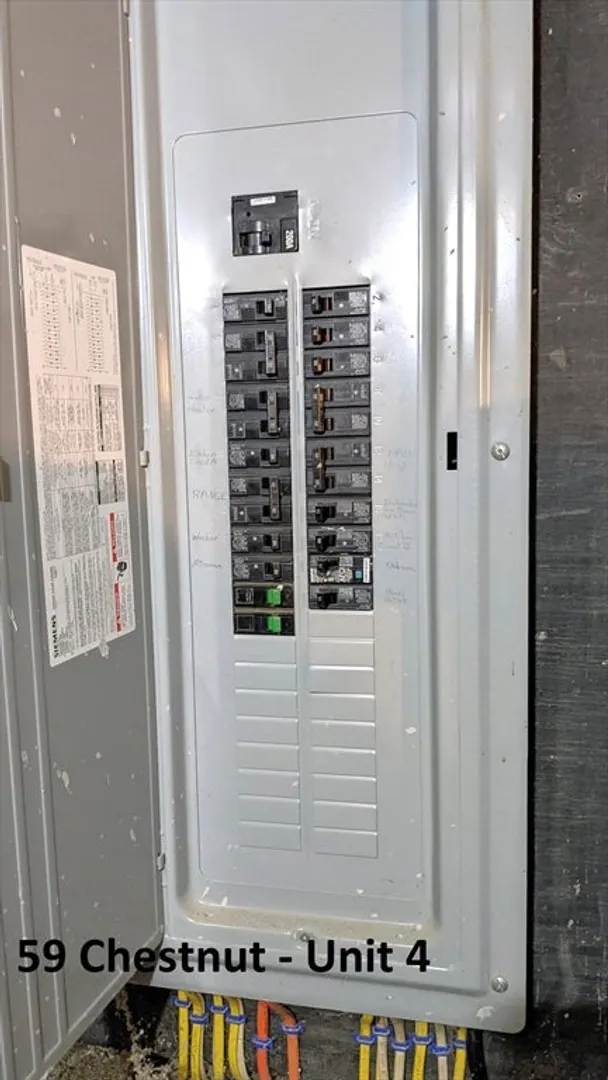
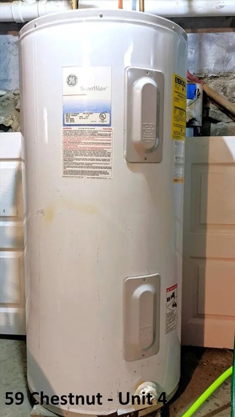
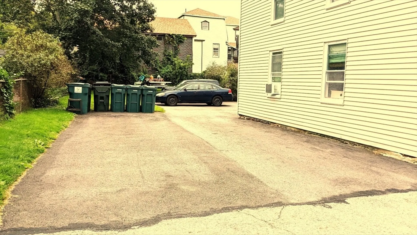
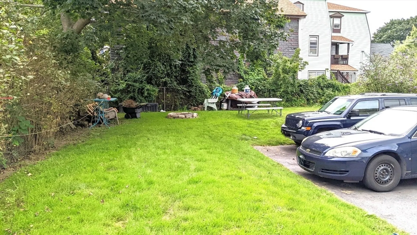
** Seller requesting HIGHEST & BEST OFFERS BY TUESDAY 8PM ** CORRECTION: Mo Rent: $4450. Annual: $53,400. * INVESTMENT YOU HAVE BEEN WAITING FOR * 4 UNITS with UPDATES * 2 Bldgs = One 3 Fam (57 Chestnut) & One Single Fam (59 Chestnut) on the same lot * Off Street Parking * Town H2O & Town Sewer * 3 Fam has 3 Elec Service/Panels w/Circuit Breakers & Landlord Meter * Both Roofs & Siding approx 17-18yrs * Single Fam has 2013 Letter of Lead Compliance * All units have laundry in unit * All units are TAW * Rent Incl Water, Sewer & Trash * 3 Fam (#57) Unit 1 (First Flr) 2BR/1BA/FHW Gas/High Eff Boiler/HWH Gas; Unit 2 (Second Flr) 3 BR/1BA/ELBB/Gas Parlor Heater/HWH Gas; Unit 3 (2 Flrs) 3BR/1BA/FHA Gas/High Eff Furnace/HWH Gas ** Single Fam (#59) Unit 4 has 2BR/1BA/ELBB/HWH Elec. Seller will NOT evict any tenants for sale. Seller's Disclosure & other docs attached in MLS. Buyer to verify all information to Buyer satisfaction.
-
Highlights
- Heating: Baseboard, Natural Gas, Electric, Forced Air
- Property Class: Residential Income
- Total Rooms: 22
- Status: Closed
- Parking Spots: 8
- Property Type: 4 Family
- Year Built: 1925
-
Additional Details
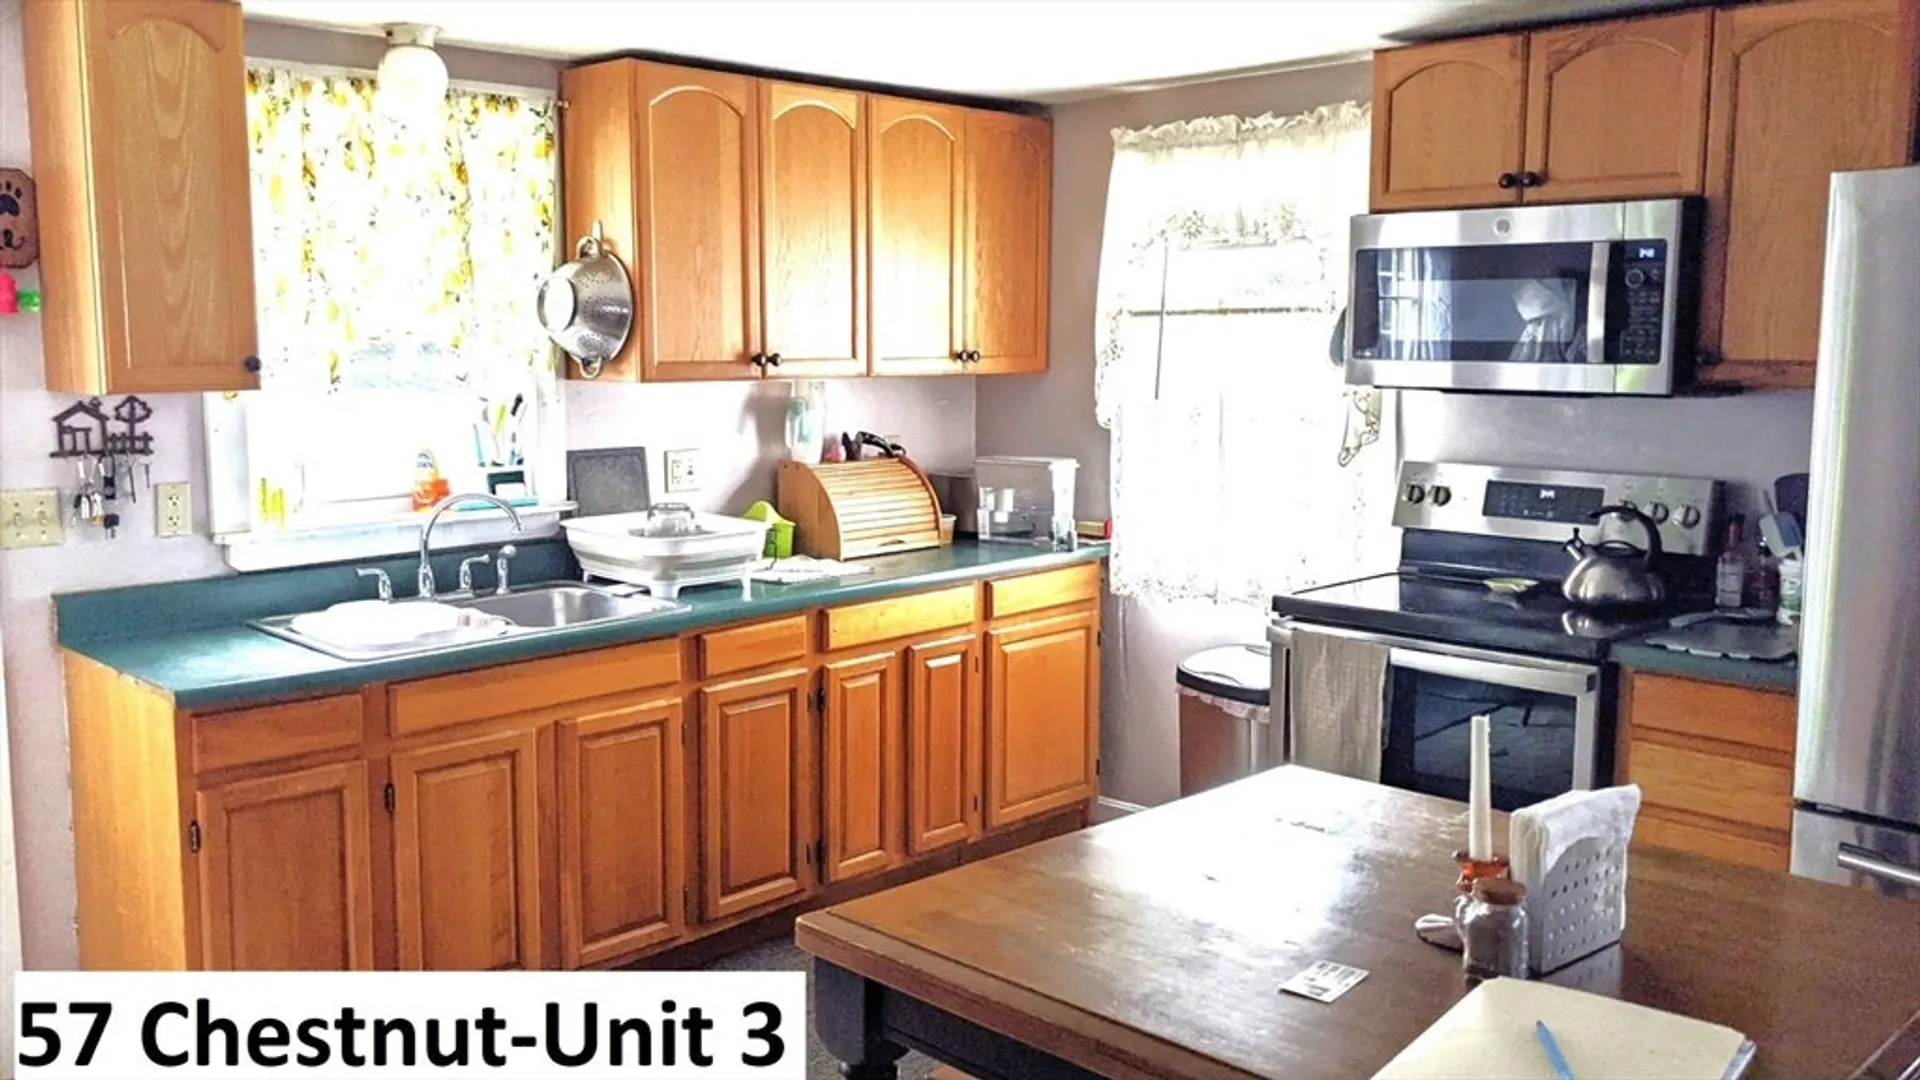
- Appliances: Range, Dishwasher, Microwave, Washer, Dryer, Refrigerator, None
- Exclusions: Tenant's Personal Property Including Any Tenant-Owned Appliances.
- Foundation: Concrete Perimeter, Stone, Brick/Mortar
- Lot Features: Corner Lot, Level
- Roof: Shingle
- Year Built Details: Renovated Since
- Zoning: Vr
- Basement: Full, Bulkhead
- Flooring: Varies
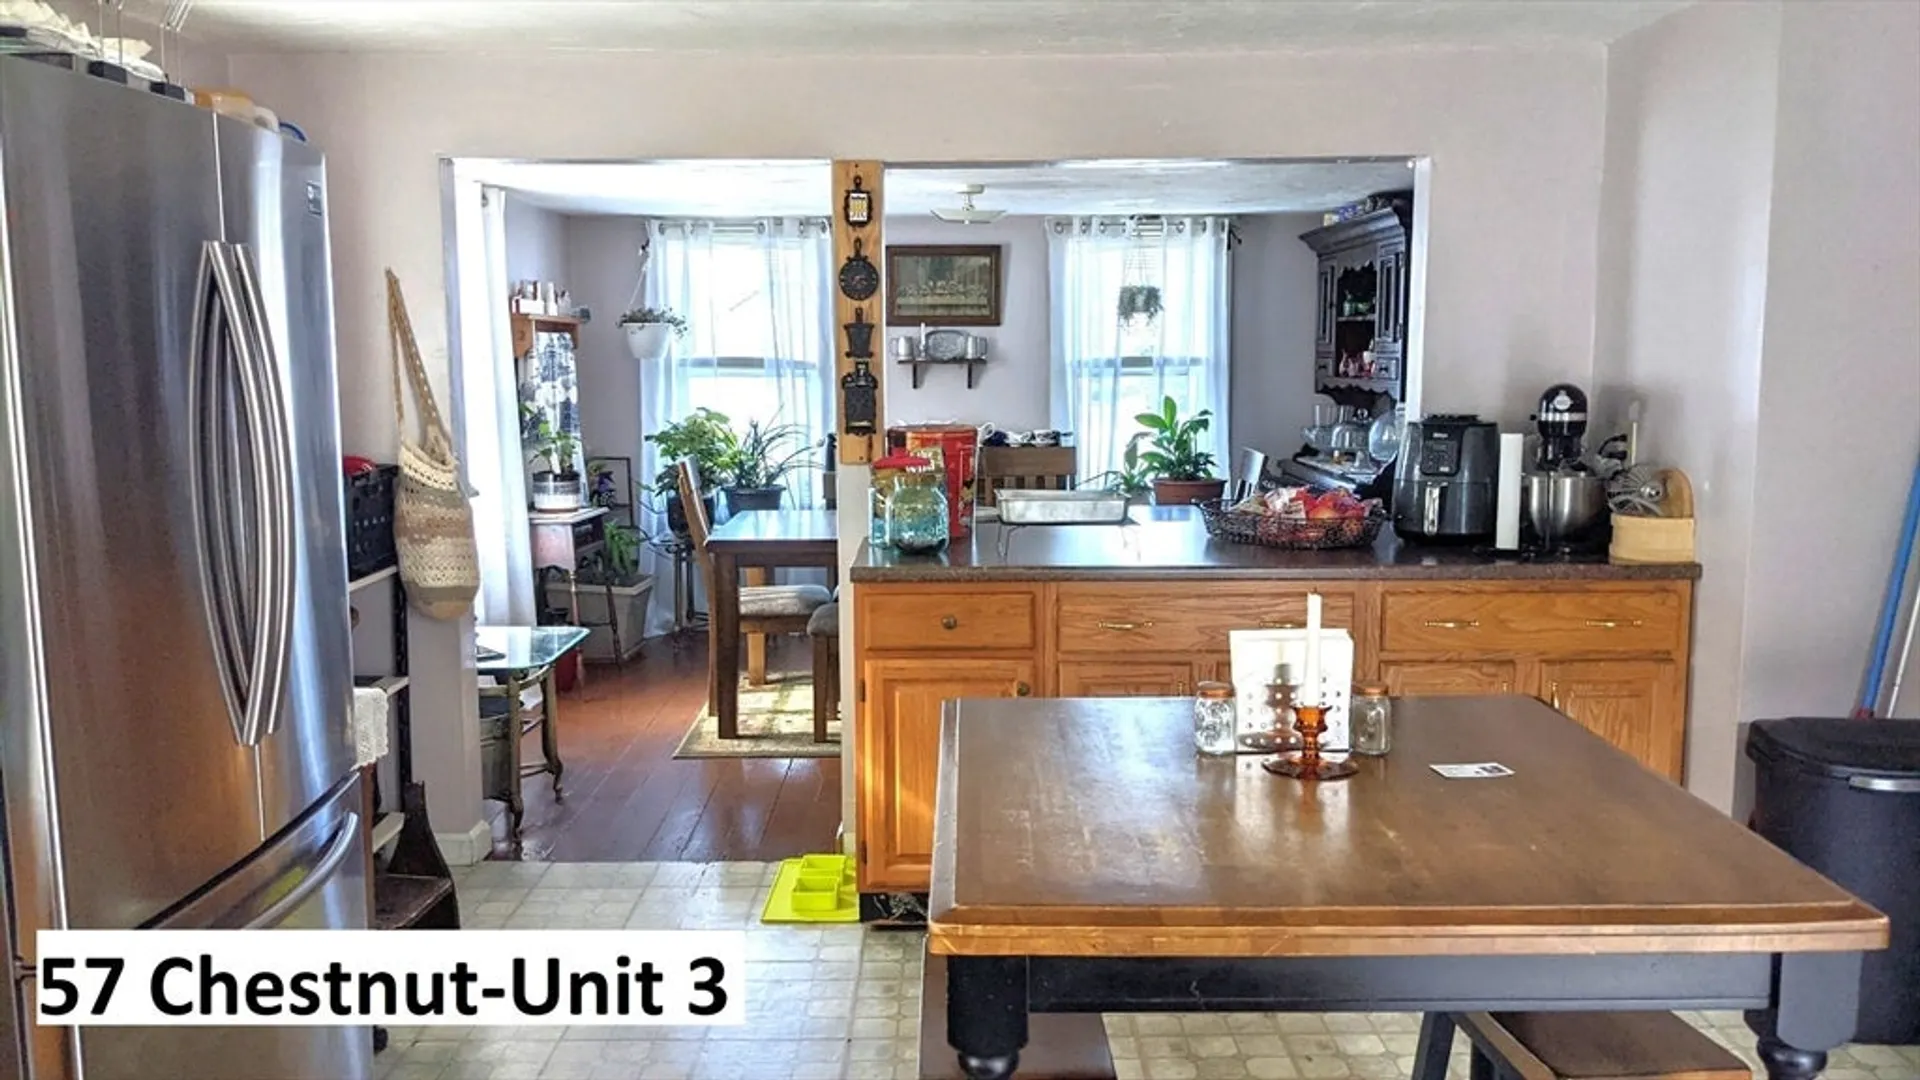
- Interior Features: Living Room, Kitchen, Office/Den, Dining Room
- Road Frontage Type: Public
- Total Number of Units: 4
- Year Built Source: Public Records
-
Amenities
- Parking Features: Paved Drive, Off Street, Paved
-
Utilities
- Electric: Circuit Breakers
- Water Source: Public
- Sewer: Public Sewer
-
Fees / Taxes
- Assessed Value: $637,100
- Rental Fee Includes: Unit 1(Other (See Remarks)), Unit 2(Other (See Remarks)), Unit 3(Other (See Remarks)), Unit 4(Other (See Remarks))
- Taxes: $7,518
- Compensation Based On: Compensation Offered but Not in MLS
- Tax Year: 2024
- Total Rent: $4,450
Similar Listings
Sold
40 Photos
Sold
42 Photos
Sold
39 Photos
Sold
12 Photos
Content © 2026 MLS Property Information Network, Inc. The information in this listing was gathered from third party resources including the seller and public records.
Listing information provided courtesy of Next Move Realty.
MLS Property Information Network, Inc. and its subscribers disclaim any and all representations or warranties as to the accuracy of this information.
