
Rented!
$3,500/mo
4
Beds
1
Bath
1,350
Living Area
-
Property Description
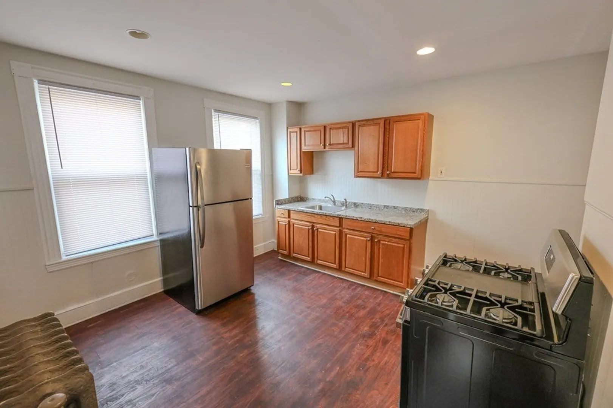
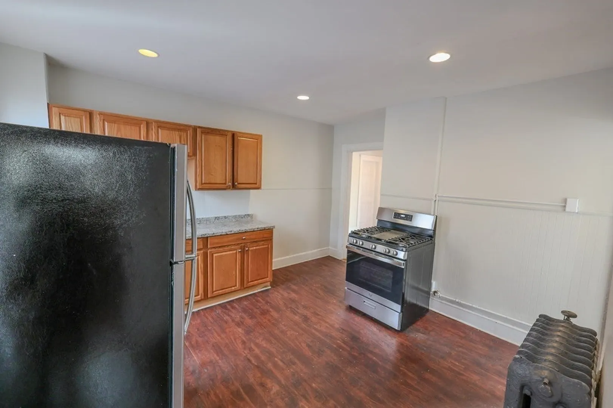
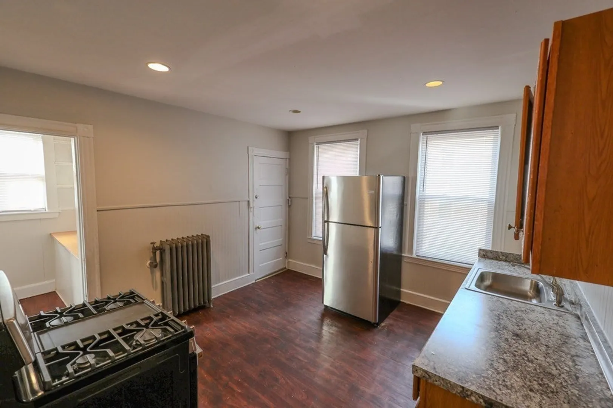
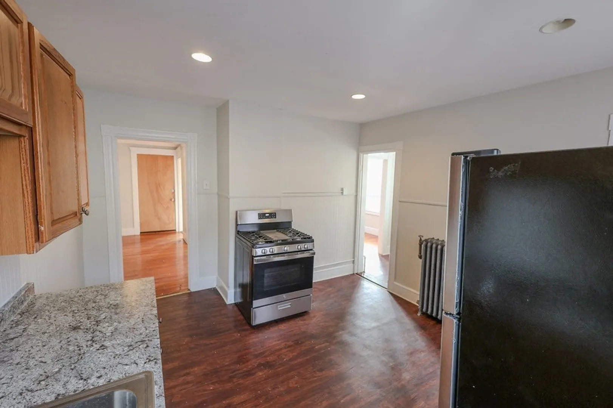
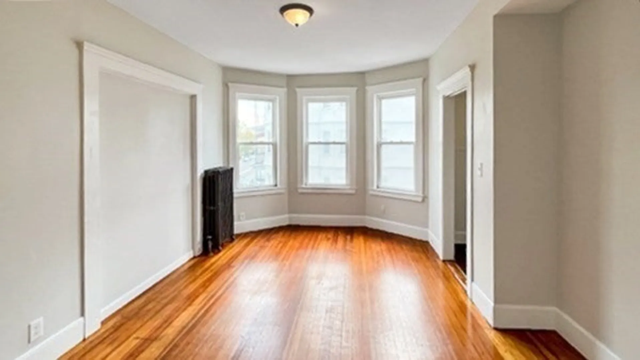
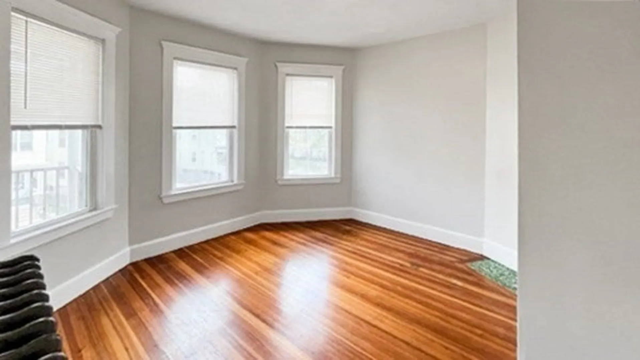
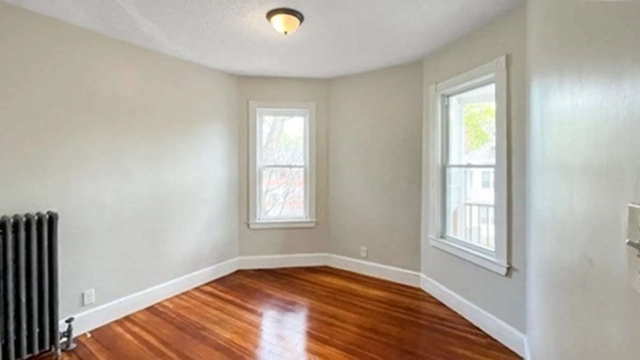
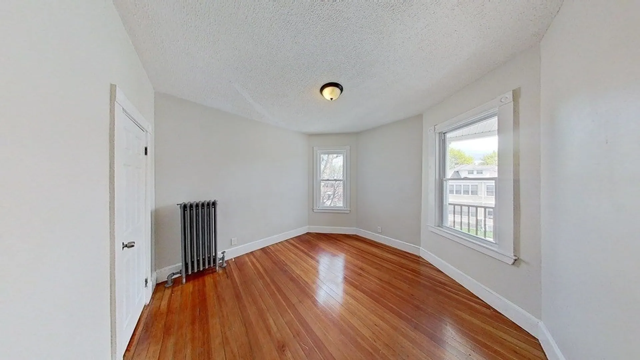
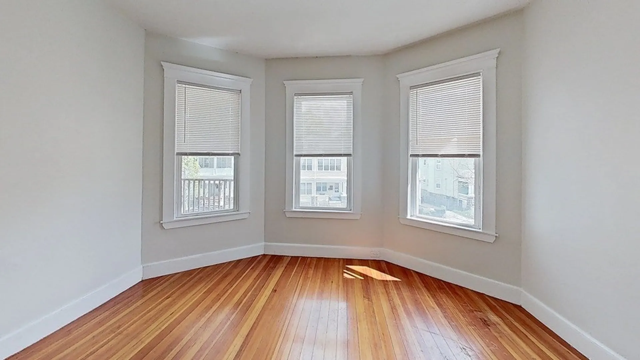
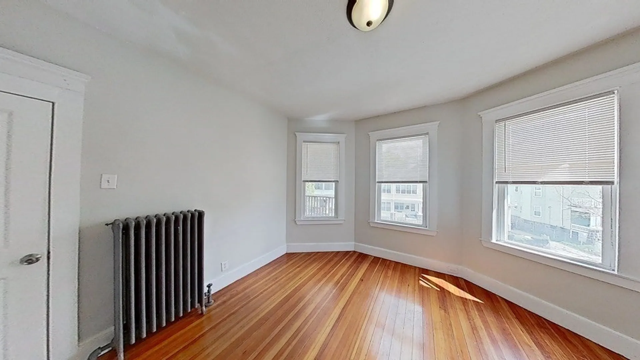
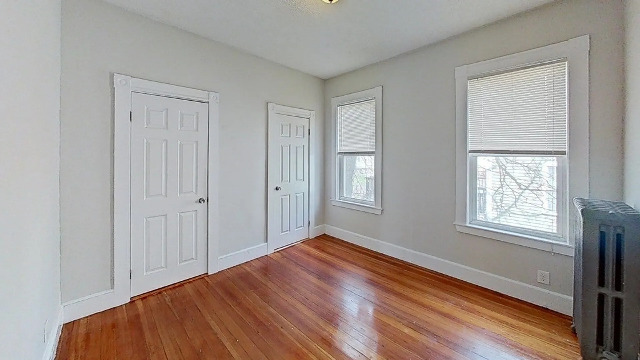
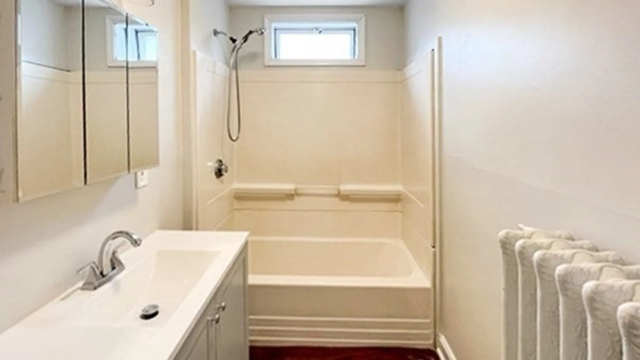
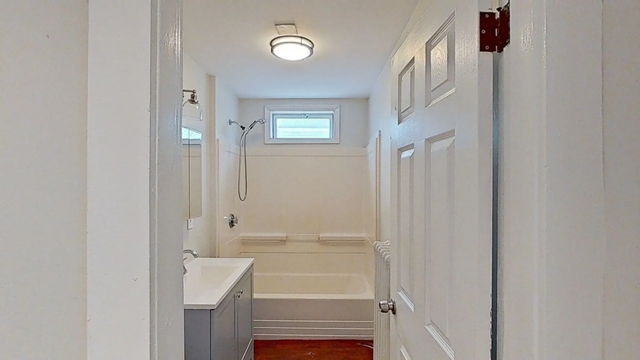
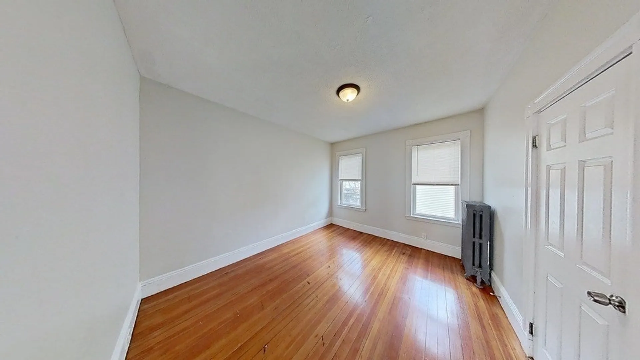
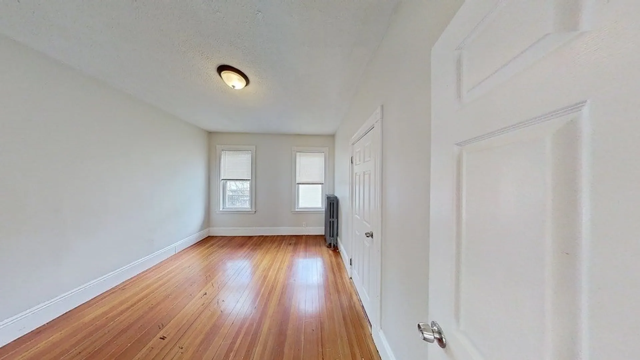
Freshly-Painted with Popcorn Ceilings Throughout, This Second Floor 4 Bedroom 1 Bathroom is Now Available!!! The Lead-Paint Certified Suite Offers a Large Granite- Countered Kitchen Which Features a Brand New Stainless Steel Gas Stove, a Brand New Stainless Steel Refrigerator, Ample Maple Cabinets, as Well as a 6”X6” Shelved Pantry for Additional Food Storage. A Spacious Living Area with Office Nook is Flooded with Natural Light, and All Harwood Floor Bedrooms Supply Good Closets Including a Rearmost Bedroom with 2 Twin Closets. The Vinyl Floor Bathroom Has Been Upgraded and Offers Soaking Tub with Shower Sprayer. Outside Amenities Include a Front Porch and a Shared Fenced-in Backyard. Just Minutes From the Mattapan Branch Library, Houses of Worship, the Mildred Avenue K-8 School, and From the Walker Playground. Pets Negotiable. Good References Required.
-
Highlights
- Area: Mattapan
- Parking Spots: 1
- Property Type: Apartment
- Unit Number: 2
- Status: Closed
- Heating: Natural Gas
- Property Class: Residential Lease
- Total Rooms: 6
- Year Built: 1905
-
Additional Details
- Appliances: Range, Refrigerator
- Flooring: Hardwood
- Pets Allowed: Yes w/ Restrictions
- Year Built Source: Public Records
- Exterior Features: Porch, Rain Gutters, Screens, Fenced Yard, Garden
- Interior Features: Entrance Foyer, Single Living Level
- Year Built Details: Actual
-
Amenities
- Community Features: Public Transportation, Shopping, Park, Laundromat, House of Worship, Private School, Public School, Other
-
Fees / Taxes
- Rental Fee Includes: Water, Sewer, Trash Collection, Snow Removal, Gardener
Similar Listings

Sold
14 Photos
Sold
12 Photos
Sold
32 Photos
Sold
28 Photos
Content © 2026 MLS Property Information Network, Inc. The information in this listing was gathered from third party resources including the seller and public records.
Listing information provided courtesy of At Home Real Estate Group, Inc.
MLS Property Information Network, Inc. and its subscribers disclaim any and all representations or warranties as to the accuracy of this information.
