
Sold!
$600,000
3
Beds
1/1
Bath
1,398
Living Area
-
Property Description
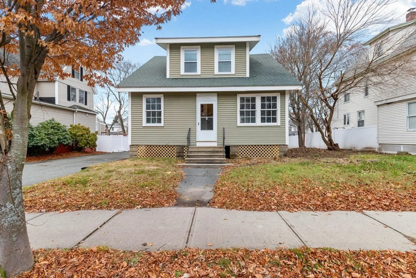
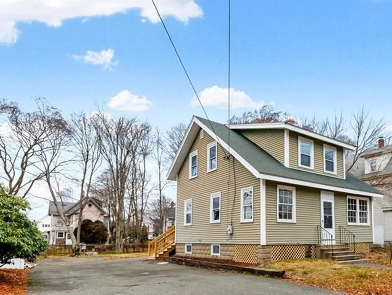
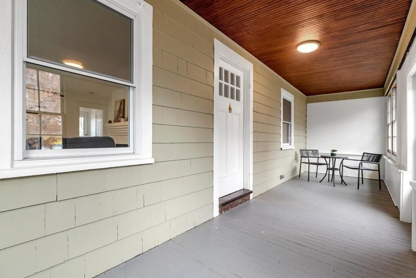
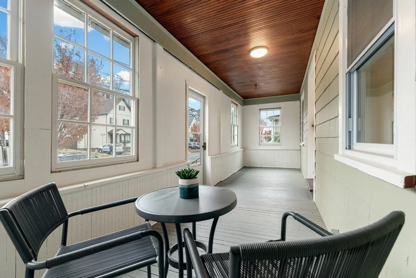
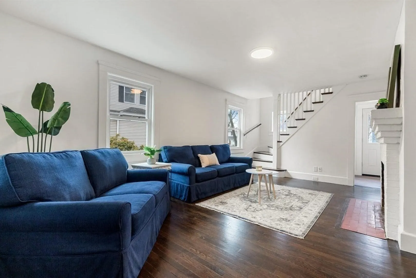
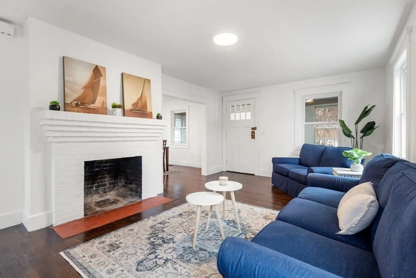
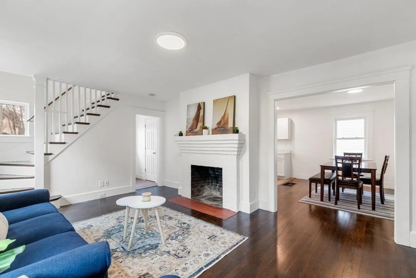
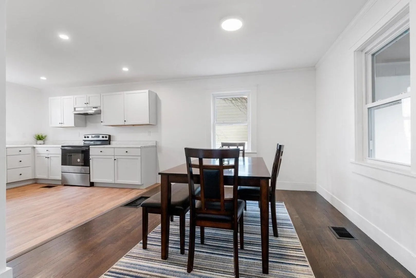
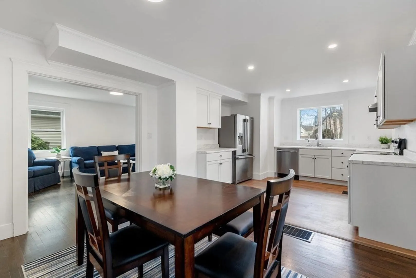
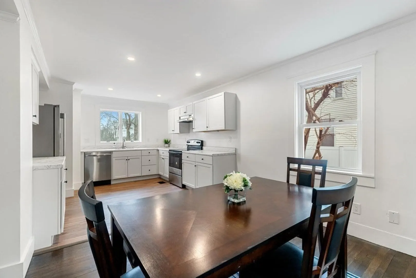
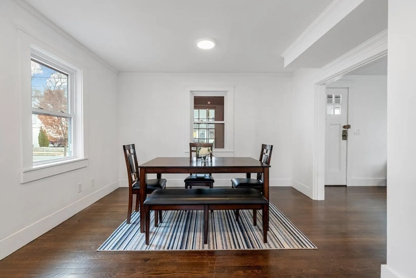
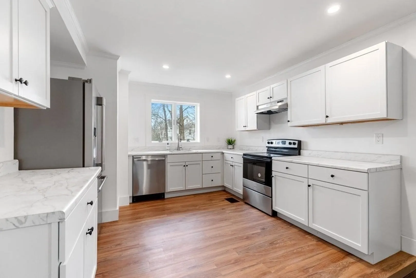
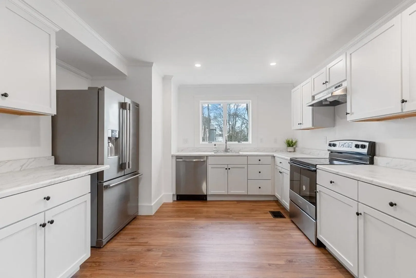
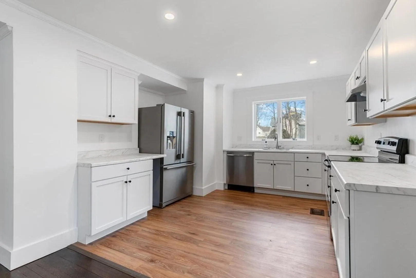
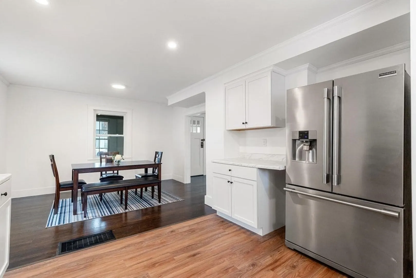
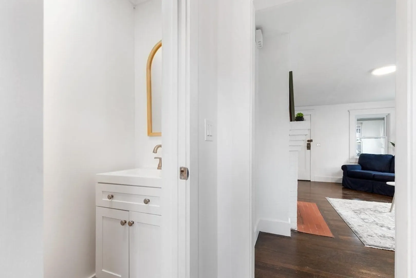
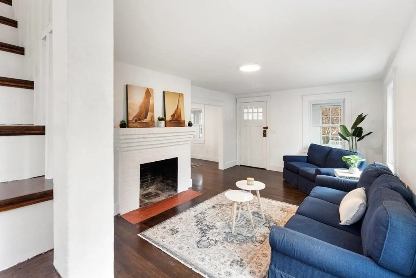
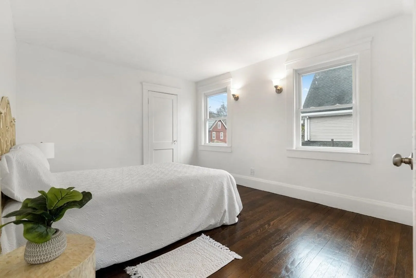
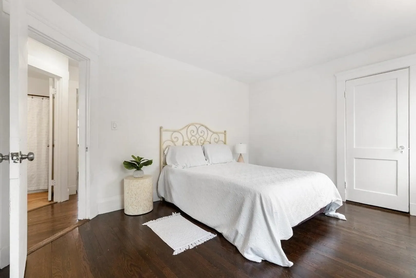
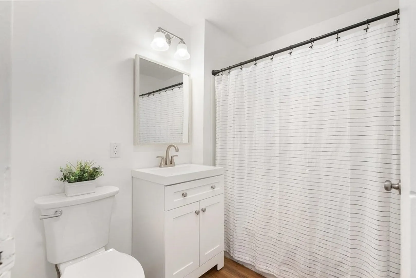
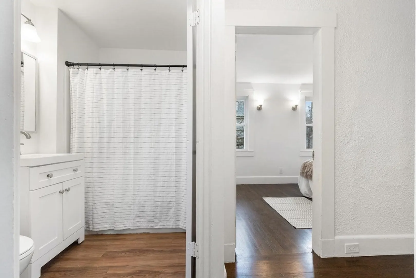
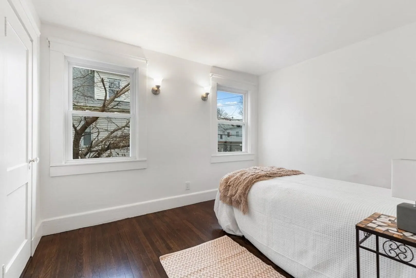
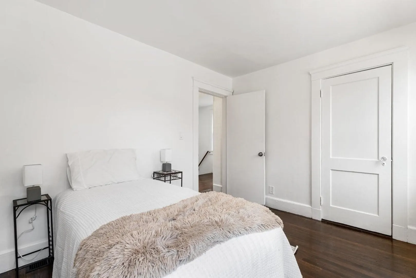
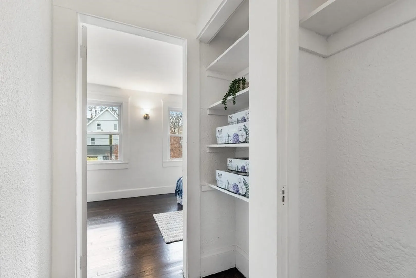
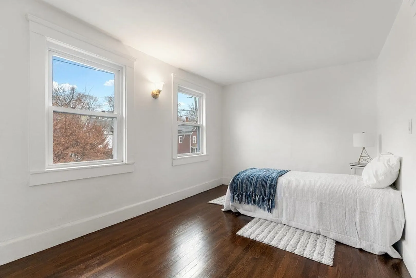
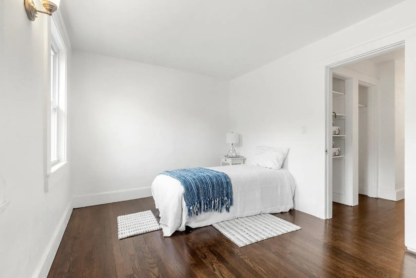
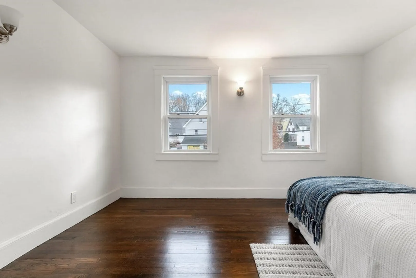
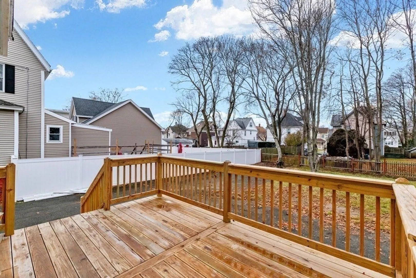
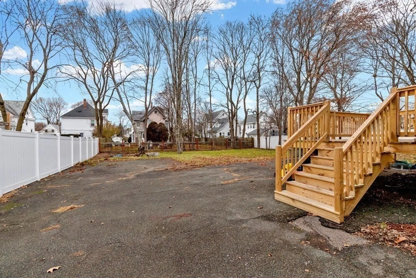
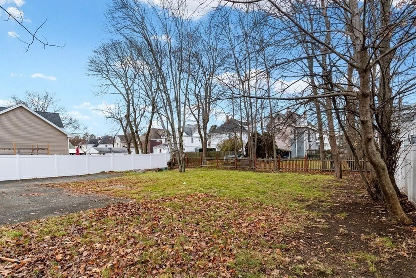
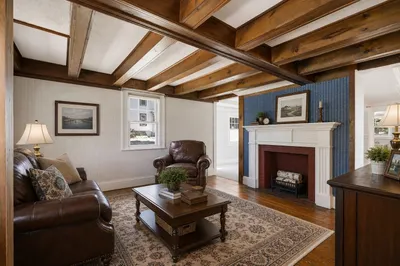
Renovated Cape in desirable Cliftondale neighborhood of Saugus, MA. This home offers a convenient location with easy access to Route 1, making your commute to Boston a breeze. The kitchen is a highlight, showcasing white cabinets and stainless steel appliances. Open concept dining and living room, ready for a cozy winter with a wood burning fireplace. Three generous bedrooms, each featuring oversized closets, this residence provides ample space for comfort and storage. New replacement windows bring in plenty of natural light. Newly refinished hardwood floors add a touch of elegance to the interior. Fresh paint throughout the home creates a clean and modern atmosphere. The ample-sized driveway ensures plenty of parking with room to turn around. Exterior features easy to maintain vinyl siding, deck and large backyard for all outdoor activities. Modern updates with classic charm in prime location.
-
Highlights
- Area: Cliftondale
- Heating: Forced Air, Heat Pump, Electric
- Property Class: Residential
- Style: Other (See Remarks)
- Year Built: 1930
- Cooling: Central Air
- Parking Spots: 6
- Property Type: Single Family Residence
- Total Rooms: 6
- Status: Closed
-
Additional Details
- Appliances: Range, Dishwasher, Disposal, Refrigerator, Utility Connections for Electric Oven, Utility Connections for Electric Dryer
- Exterior Features: Deck
- Flooring: Vinyl, Hardwood
- Lot Features: Level
- Roof: Shingle
- Year Built Source: Public Records
- Construction: Frame
- Fireplaces: 1
- Foundation: Irregular
- Road Frontage Type: Public
- Year Built Details: Approximate
- Zoning: Na
-
Amenities
- Community Features: Public Transportation, Shopping, Highway Access
- Parking Features: Paved Drive, Off Street, Paved
-
Utilities
- Sewer: Public Sewer
- Water Source: Public
-
Fees / Taxes
- Assessed Value: $424,600
- Compensation Based On: Gross/Full Sale Price
- Tax Year: 2023
- Buyer Agent Compensation: 2%
- Facilitator Compensation: 1%
- Taxes: $4,781
Similar Listings
Sold
42 Photos
Sold
25 Photos
Sold
26 Photos
Sold
30 Photos
Content © 2026 MLS Property Information Network, Inc. The information in this listing was gathered from third party resources including the seller and public records.
Listing information provided courtesy of eXp Realty.
MLS Property Information Network, Inc. and its subscribers disclaim any and all representations or warranties as to the accuracy of this information.
