
Sold!
$185,000
3
Beds
1
Bath
959
Living Area
-
Property Description
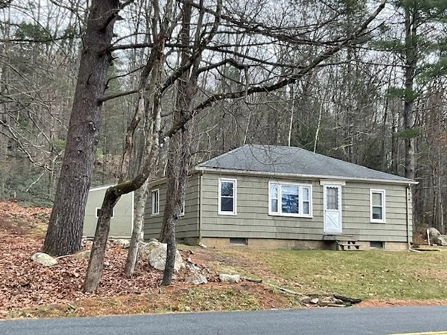
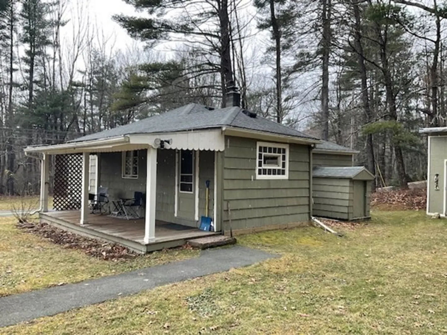
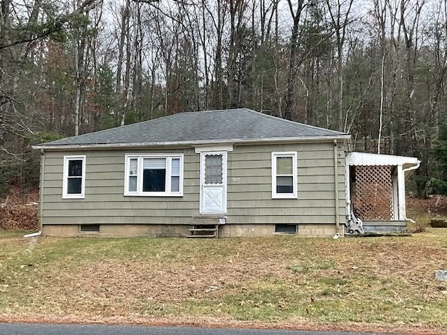
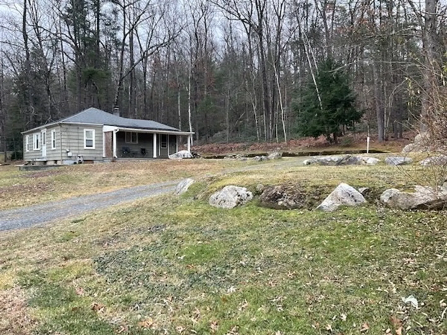
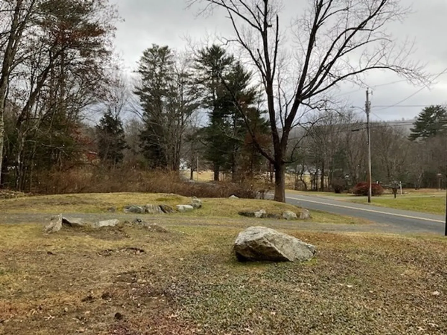
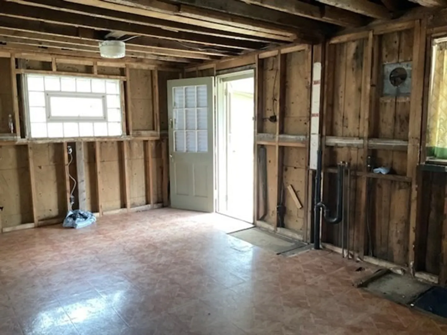
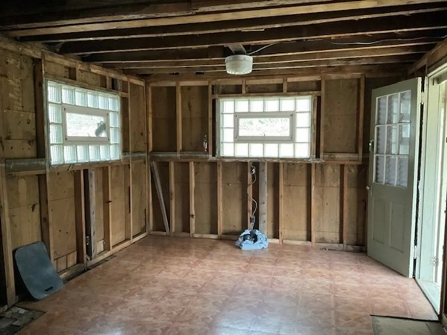
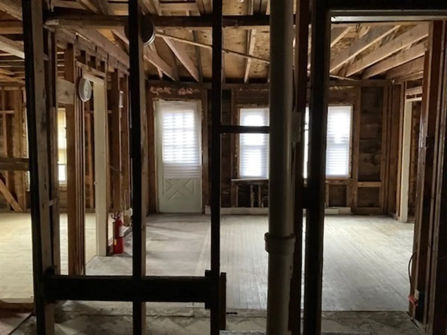
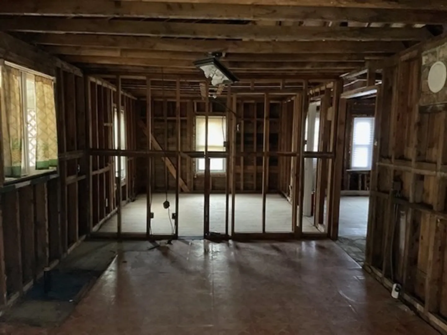
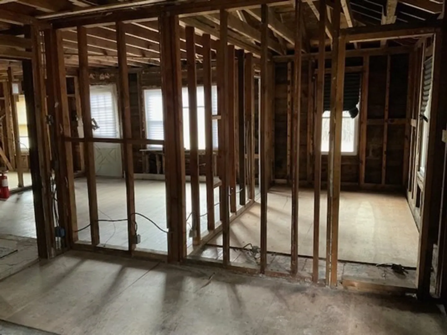
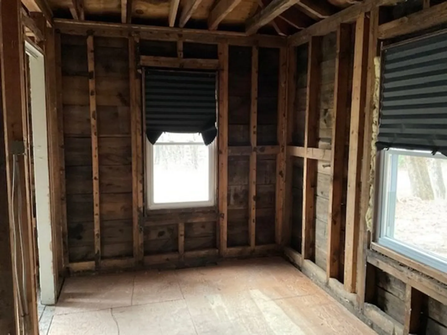
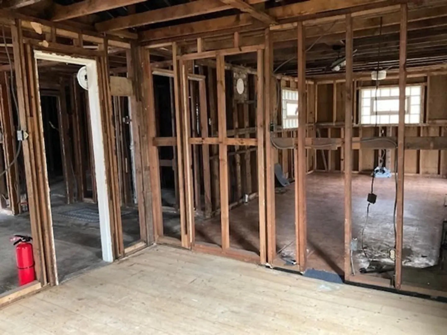
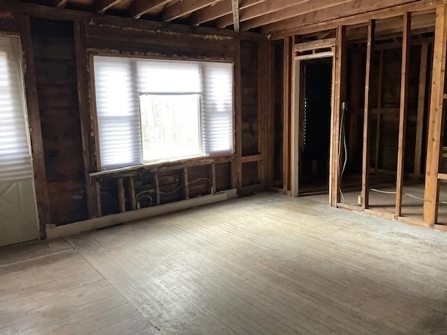
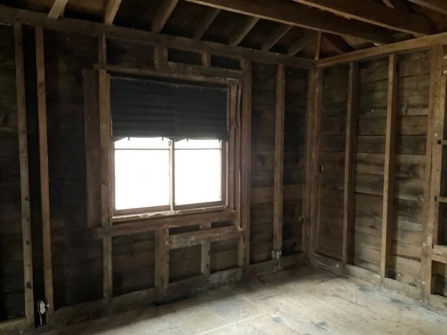
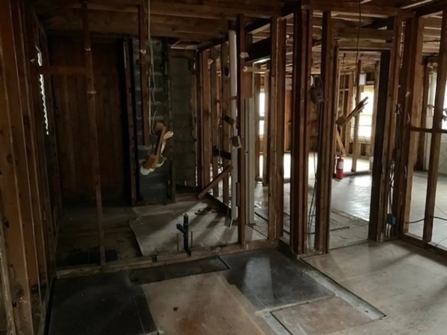
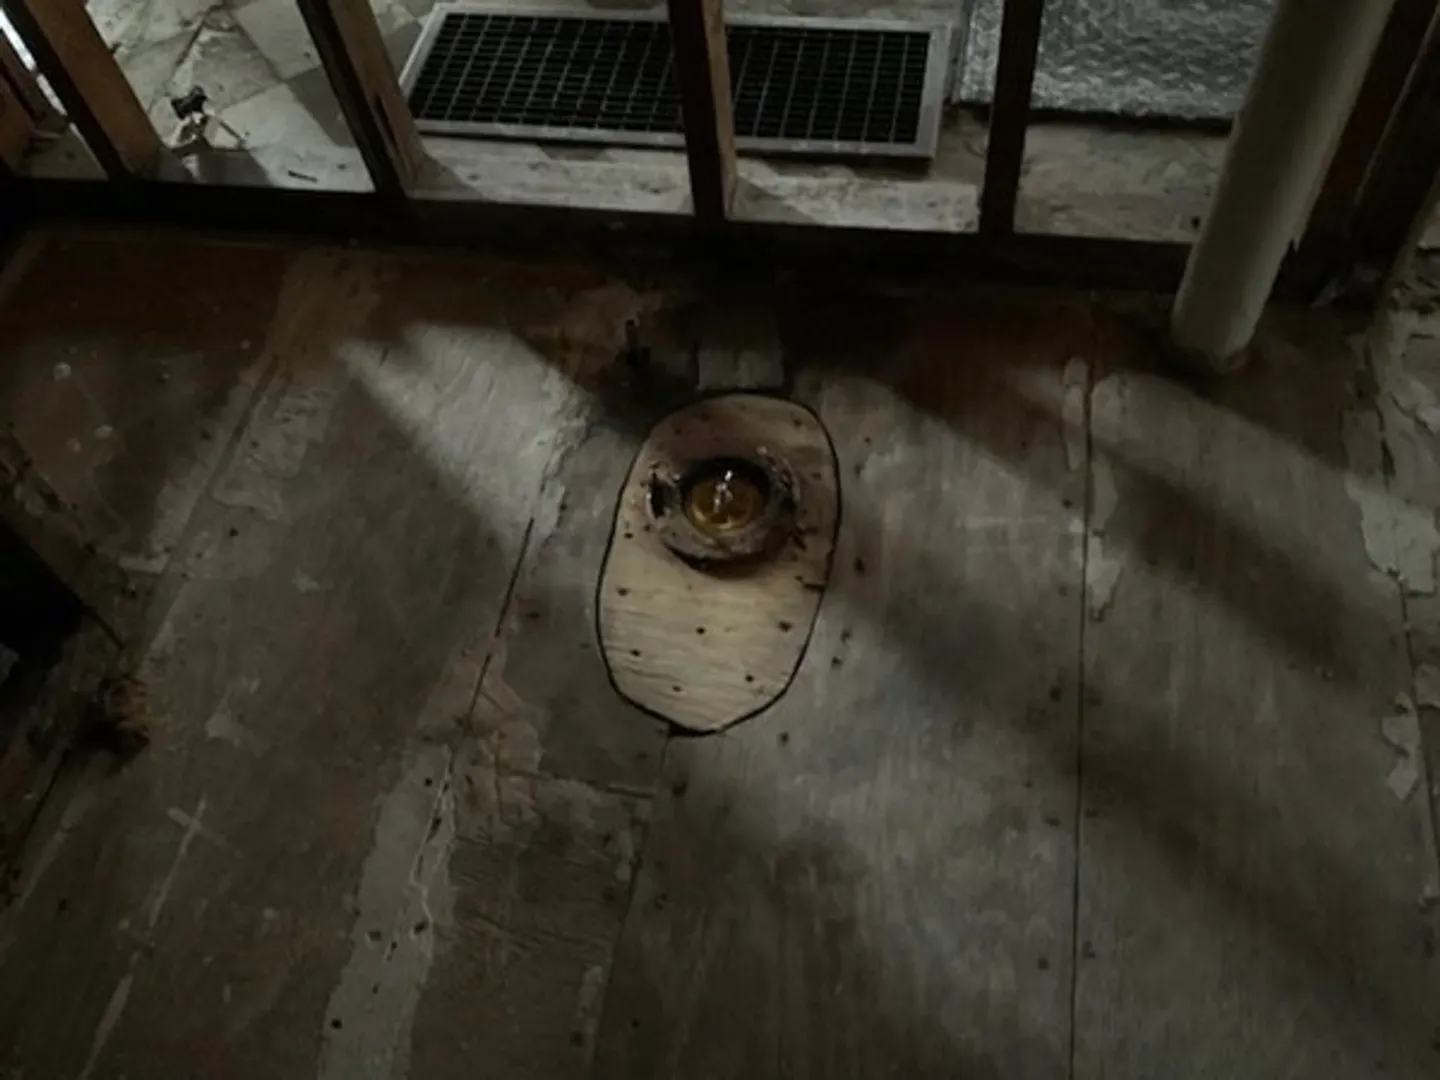
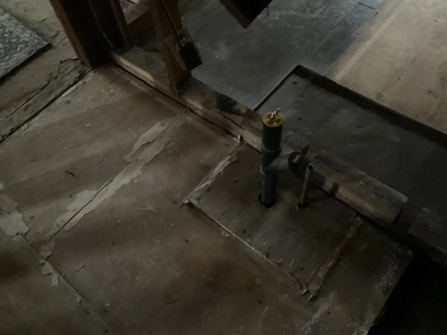
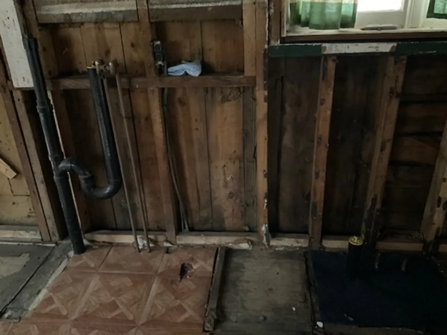
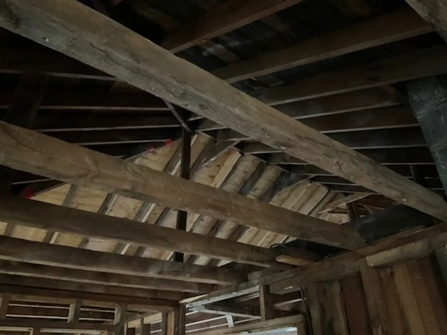
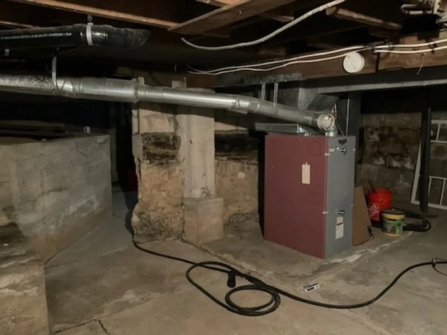
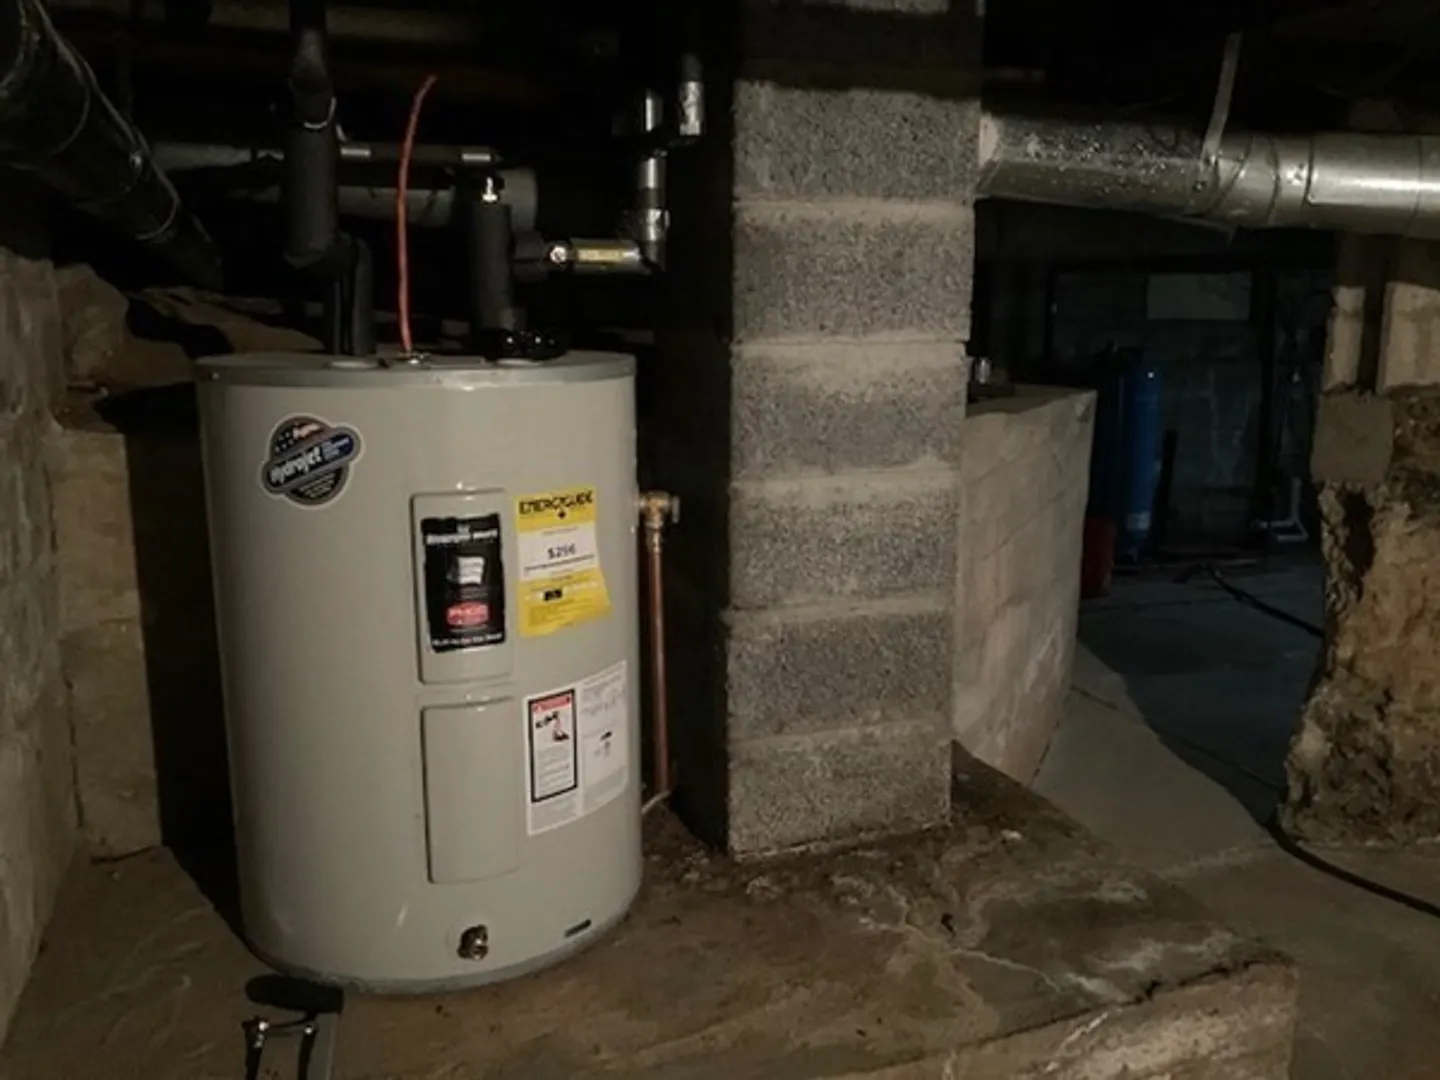
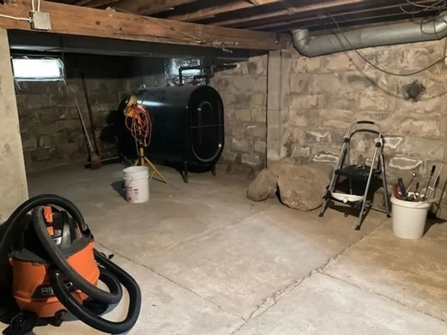
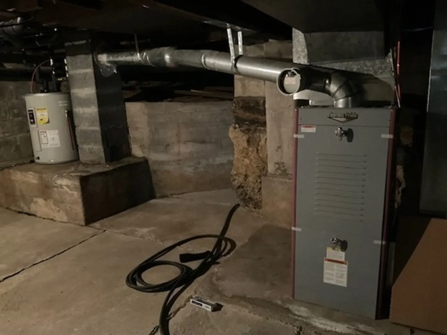
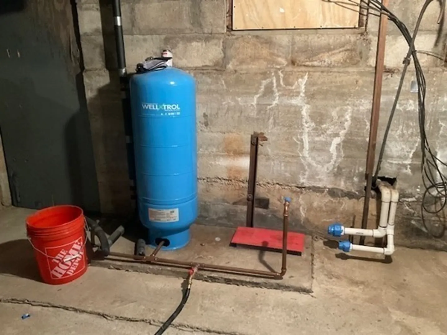
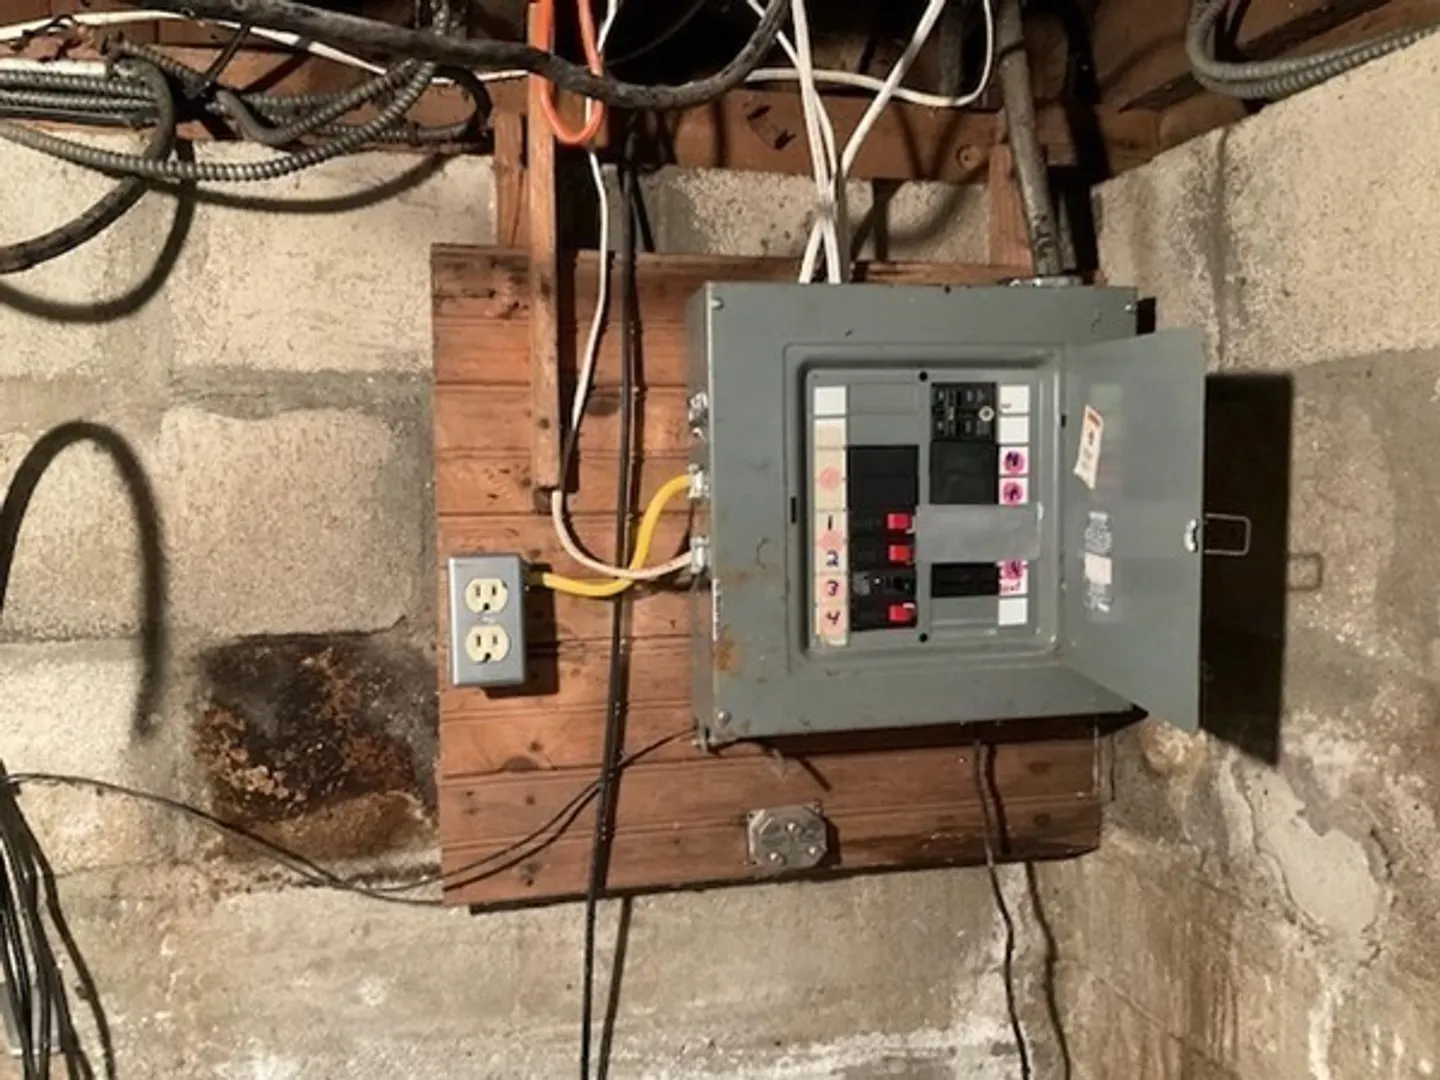
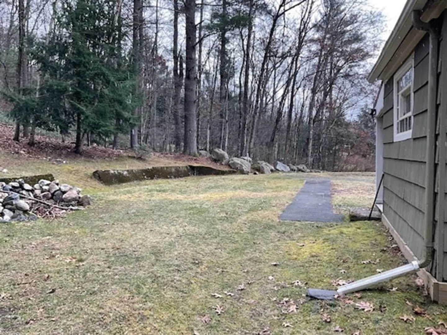
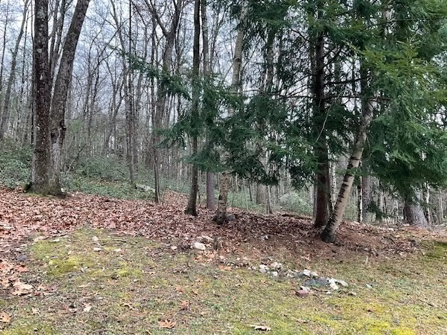
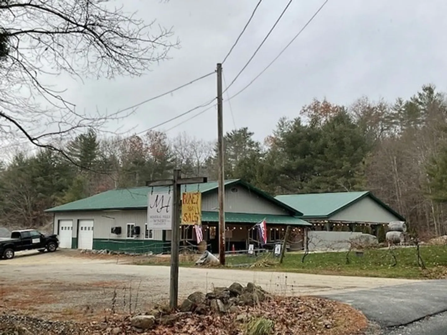
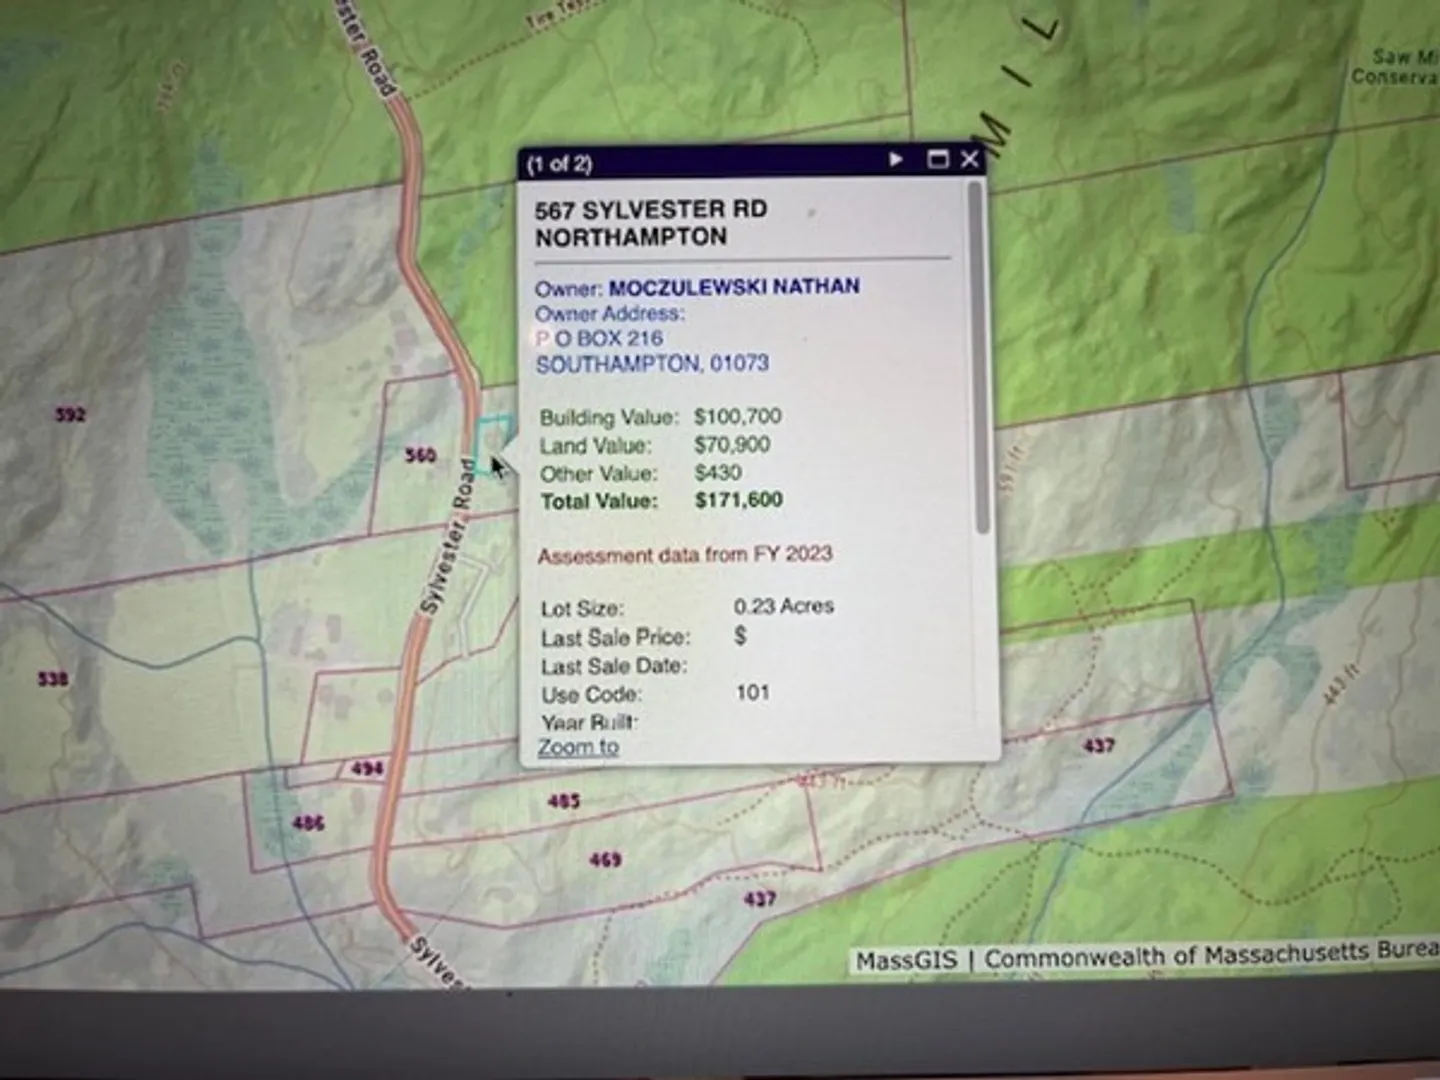
BUNGALOW! Sylvester Rd! 1950! DEADLINE FOR OFFERS: SUNDAY DEC 10 by 4pm. It has been gutted. So let's list all the positives! It's amazingly close to the trails of Sawmill Hills & Mineral Hills Conservation Areas, The Mineral Hills Winery, 5 minutes to Florence Center, 10 minutes to Leeds Elementary! There is a brand new well pump, the roof & furnace are +/-15 years old as per owner, and the oil tank is newer. The Title V inspection for the septic system has passed! A recent private well water test for potability has been completed and is fine. There is electrical service to the house. You can see beautiful woods, hills, mountain laurels, and rock walls every day. You have 956sf of figurative play dough or Legos to mold and build whatever you wish!....Would you prefer 2 bedrooms or 3? Have a lofted or cathedral ceiling? Open floor plan? Add a primary wing if possible? If you add up the cost of a lot, septic system, electrical service, well, permitting, etc...$170,000 is a fine number.
-
Highlights
- Area: Florence
- Parking Spots: 3
- Property Type: Single Family Residence
- Total Rooms: 5
- Status: Closed
- Heating: Forced Air, Oil
- Property Class: Residential
- Style: Bungalow
- Year Built: 1950
-
Additional Details
- Basement: Full, Bulkhead, Concrete
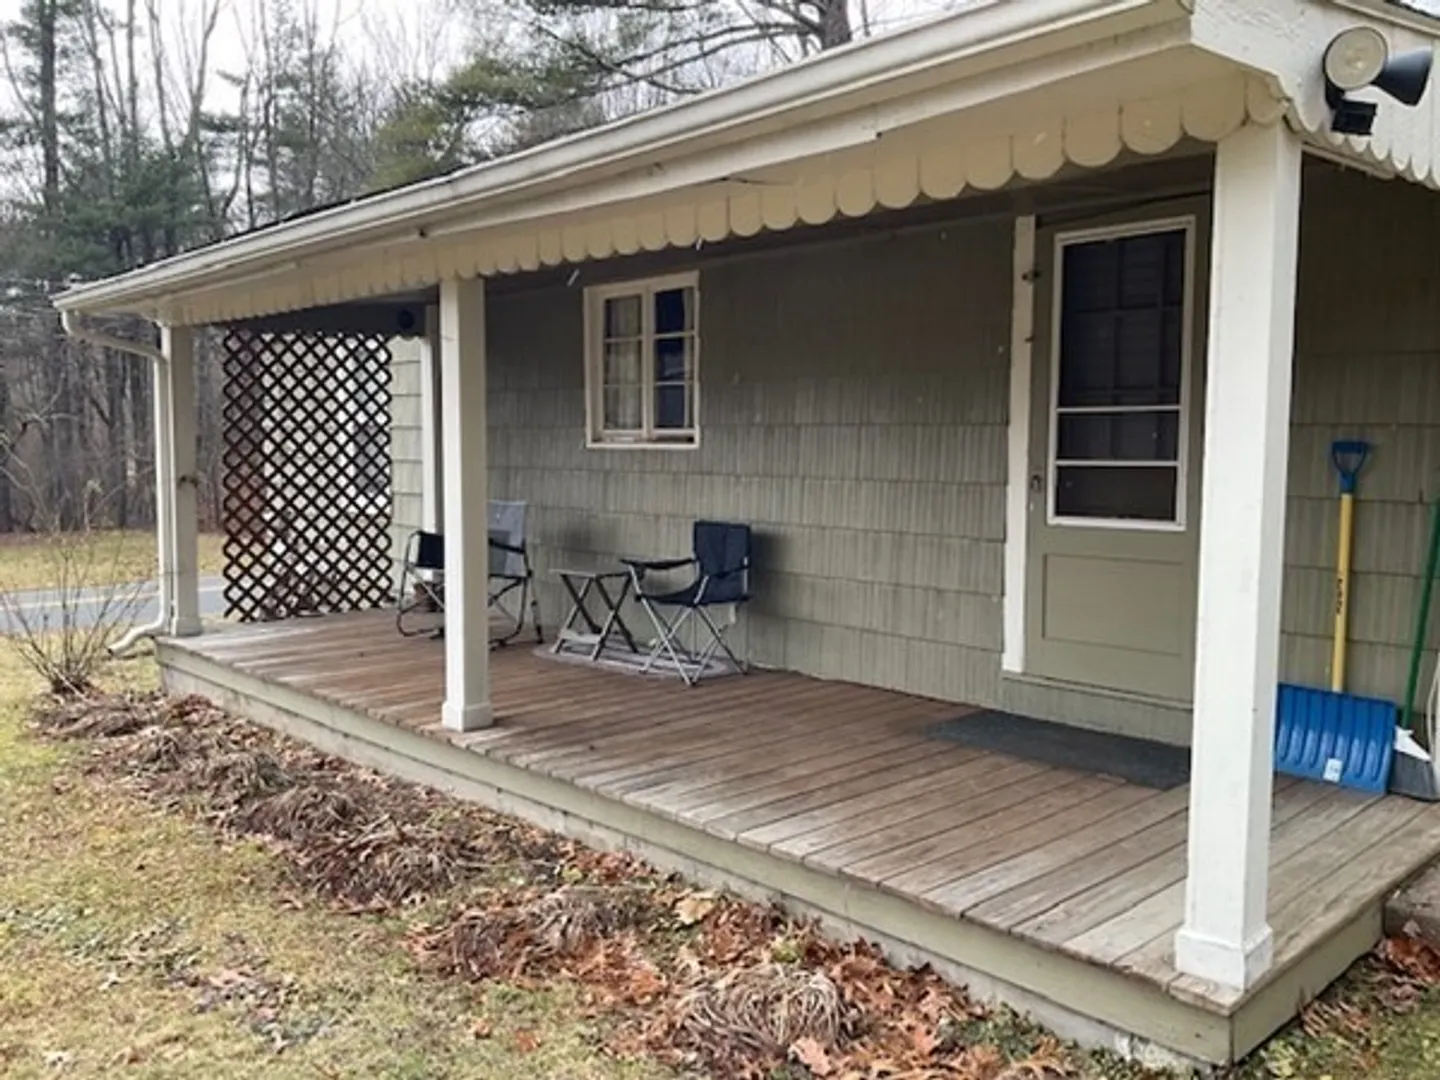
- Exterior Features: Porch, Rain Gutters
- Lot Features: Cleared, Gentle Sloping, Level
- Roof: Shingle
- Year Built Source: Public Records
- Construction: Frame
- Foundation: Block
- Road Frontage Type: Public
- Year Built Details: Approximate
- Zoning: Rr
-
Amenities
- Community Features: Walk/Jog Trails, Conservation Area
- Waterfront Features: Beach Front, Lake/Pond, 1 to 2 Mile To Beach, Beach Ownership(Public)
- Parking Features: Off Street, Stone/Gravel
-
Utilities
- Sewer: Private Sewer
- Water Source: Private
-
Fees / Taxes
- Assessed Value: $215,500
- Compensation Based On: Net Sale Price
- Taxes: $3,414
- Buyer Agent Compensation: 2%
- Tax Year: 2023
Similar Listings
Sold
32 Photos
Sold
18 Photos
Content © 2026 MLS Property Information Network, Inc. The information in this listing was gathered from third party resources including the seller and public records.
Listing information provided courtesy of Maple and Main Realty, LLC.
MLS Property Information Network, Inc. and its subscribers disclaim any and all representations or warranties as to the accuracy of this information.
