
567 Nantasket Ave
$585,000
3
Beds
2
Baths
1,984
Sqft
- Request Info
- Call
- Save
-
More
- Mortgage Calculator

Property Tools

$585,000
3
Beds
2
Baths
1,984
Living Area
-
Property Description
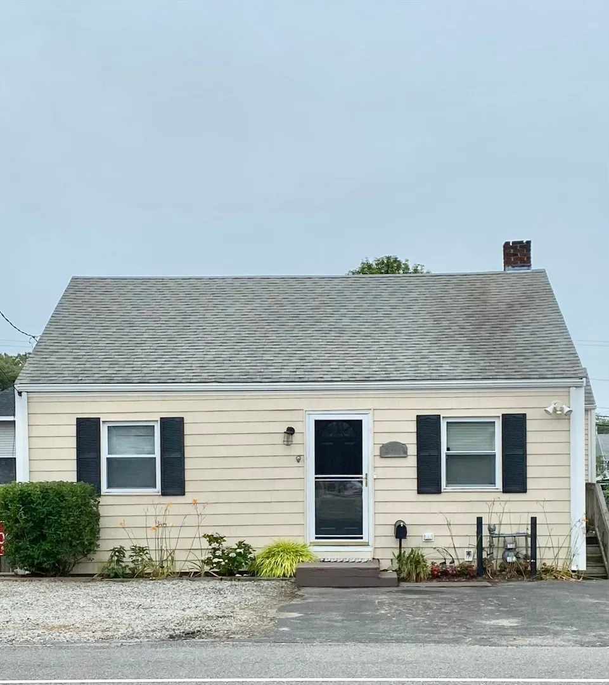
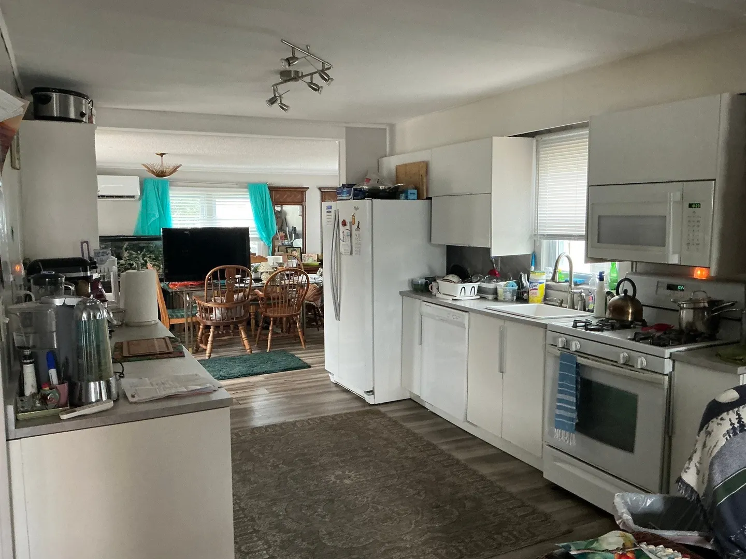
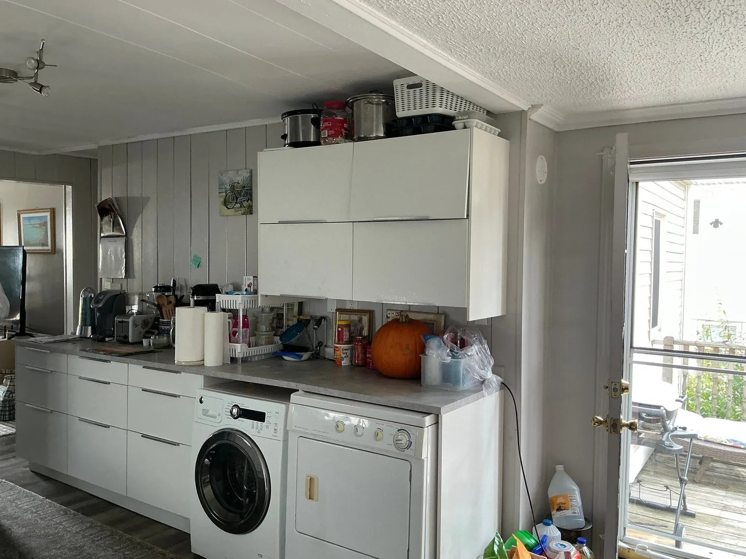
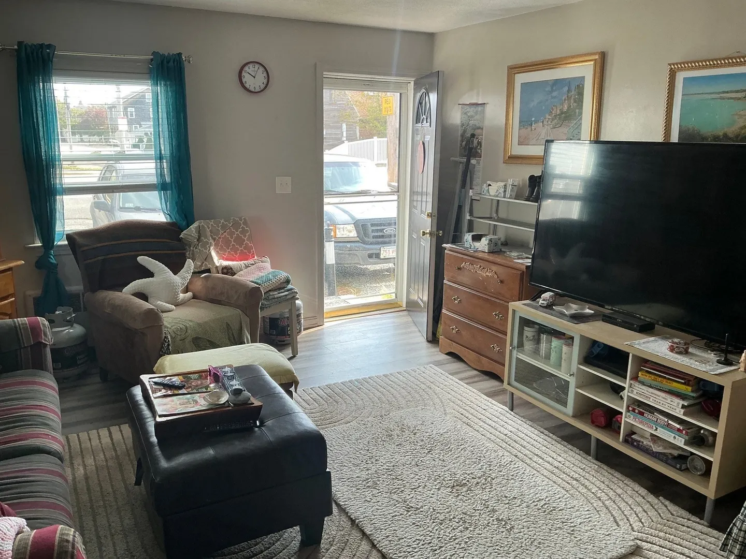
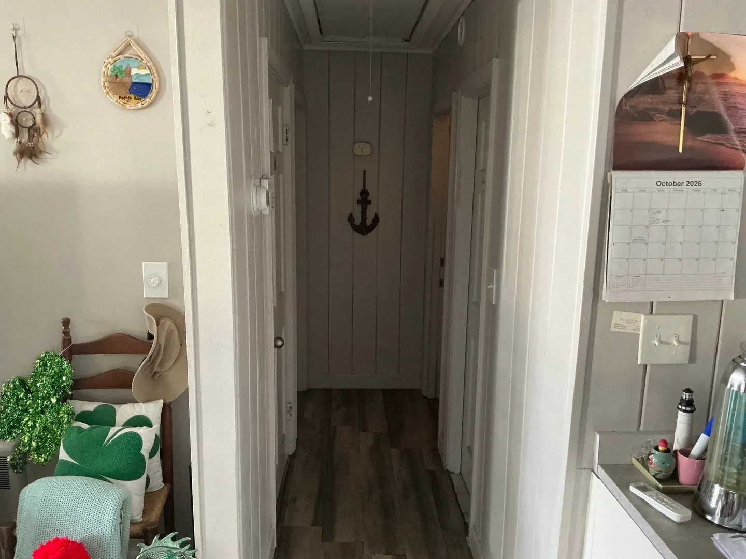
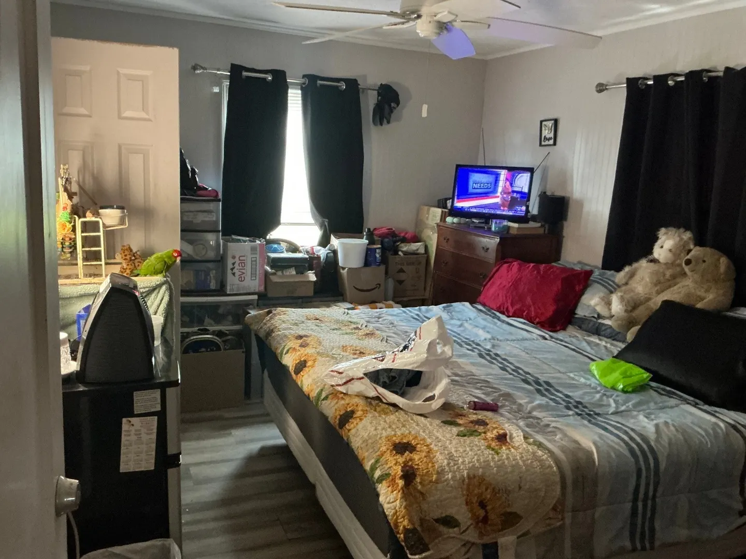
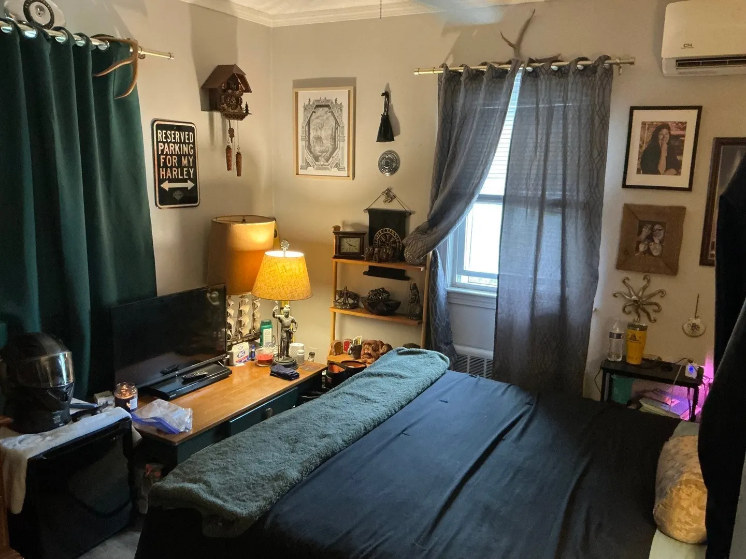
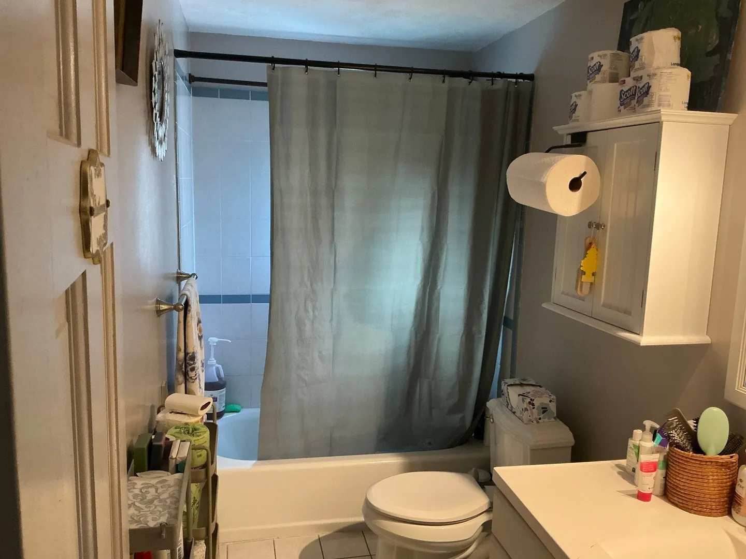
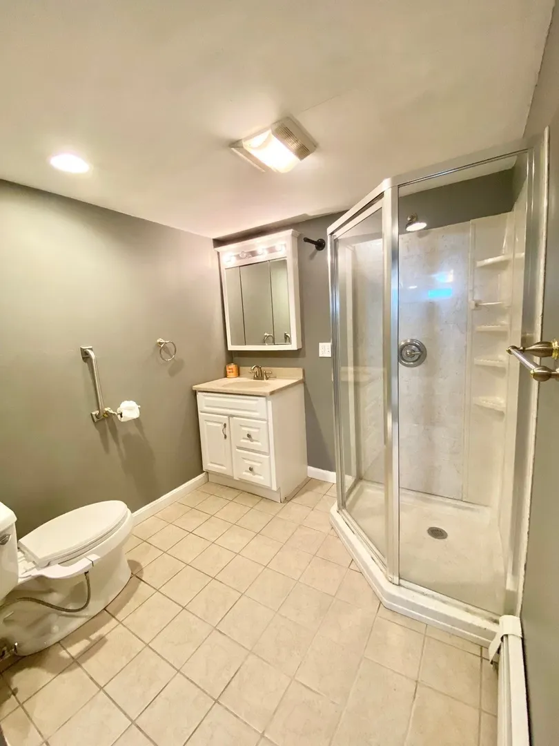
BEACH LOVERS, THIS ONE’S FOR YOU! Dreaming of coastal living? Welcome to 567 Nantasket Ave in Hull! This charming ranch-style beach house is just 3 blocks from Nantasket Beach, putting sandy shores, refreshing ocean breezes, and endless coastal charm just moments away! Don’t let the exterior fool you! This home offers more space and versatility than you might expect. The main level features a generous kitchen, living room, and dining area, while the walk-out basement provides additional living space with exciting potential for guest accommodations or an extended living arrangement, complete with a kitchenette. There is a full bath on each level, laundry hookups on both floors, and potential for flexible living arrangements. Whether you're searching for a beachside getaway, a year-round home, an investment opportunity, or your own slice of coastal living, this adorable home is full of possibilities!
-
Highlights
- Area: Kenberma
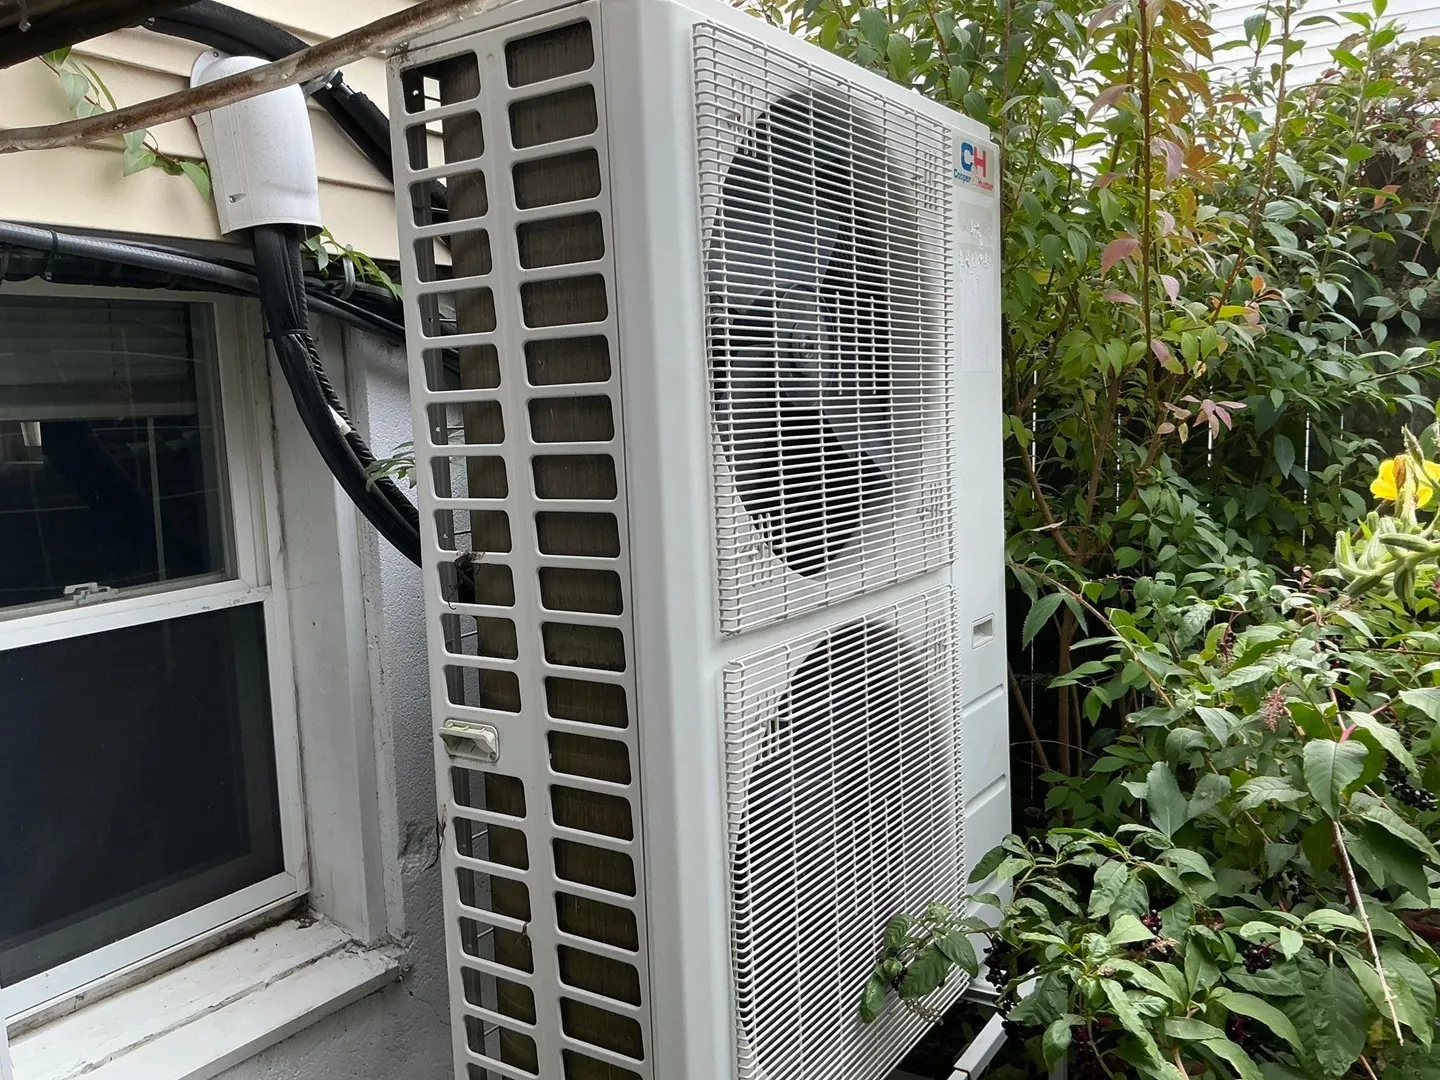
- Heating: Heat Pump, Ductless
- Property Class: Residential
- Style: Ranch
- Year Built: 1951
- Cooling: Heat Pump, Ductless
- Parking Spots: 4
- Property Type: Single Family Residence
- Total Rooms: 7
- Status: Active
-
Additional Details
- Basement: Full, Finished, Walk-Out Access, Interior Entry
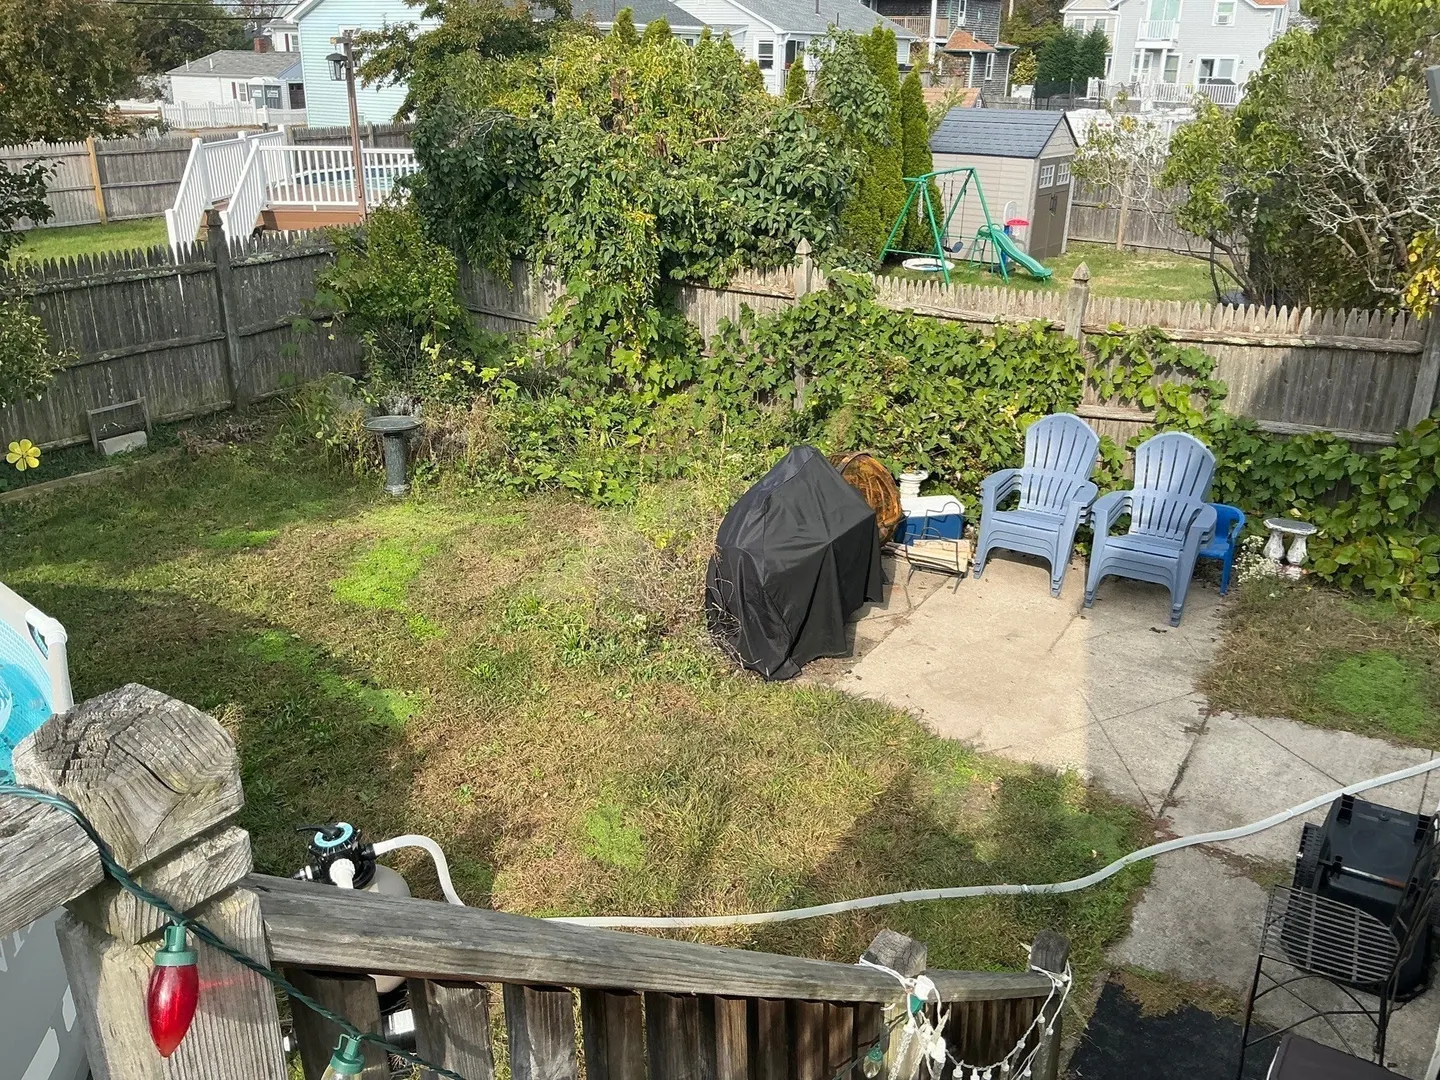
- Exterior Features: Deck - Wood, Pool - Above Ground
- Lot Features: Flood Plain, Cleared, Sloped
- SqFt Source: Public Record
- Year Built Source: Public Records
- Construction: Frame
- Foundation: Concrete Perimeter
- Road Frontage Type: Public
- Year Built Details: Actual
- Zoning: Sfa
-
Amenities
- Community Features: Public Transportation, Shopping, Park, Walk/Jog Trails, Sidewalks
- Pool Features: Above Ground
- Parking Features: Off Street
- Waterfront Features: Ocean, Walk to, 1/10 to 3/10 To Beach, Beach Ownership(Public)
-
Utilities
- Sewer: Public Sewer
- Water Source: Public
-
Fees / Taxes
- Assessed Value: $510,400
- Taxes: $5,517
- Tax Year: 2026
Similar Listings
Sold
26 Photos
Sold
36 Photos
Sold
34 Photos
Sold
20 Photos
Content © 2026 MLS Property Information Network, Inc. The information in this listing was gathered from third party resources including the seller and public records.
Listing information provided courtesy of Silverstone Realty Group.
MLS Property Information Network, Inc. and its subscribers disclaim any and all representations or warranties as to the accuracy of this information.