
Sold!
$675,000
2
Beds
1
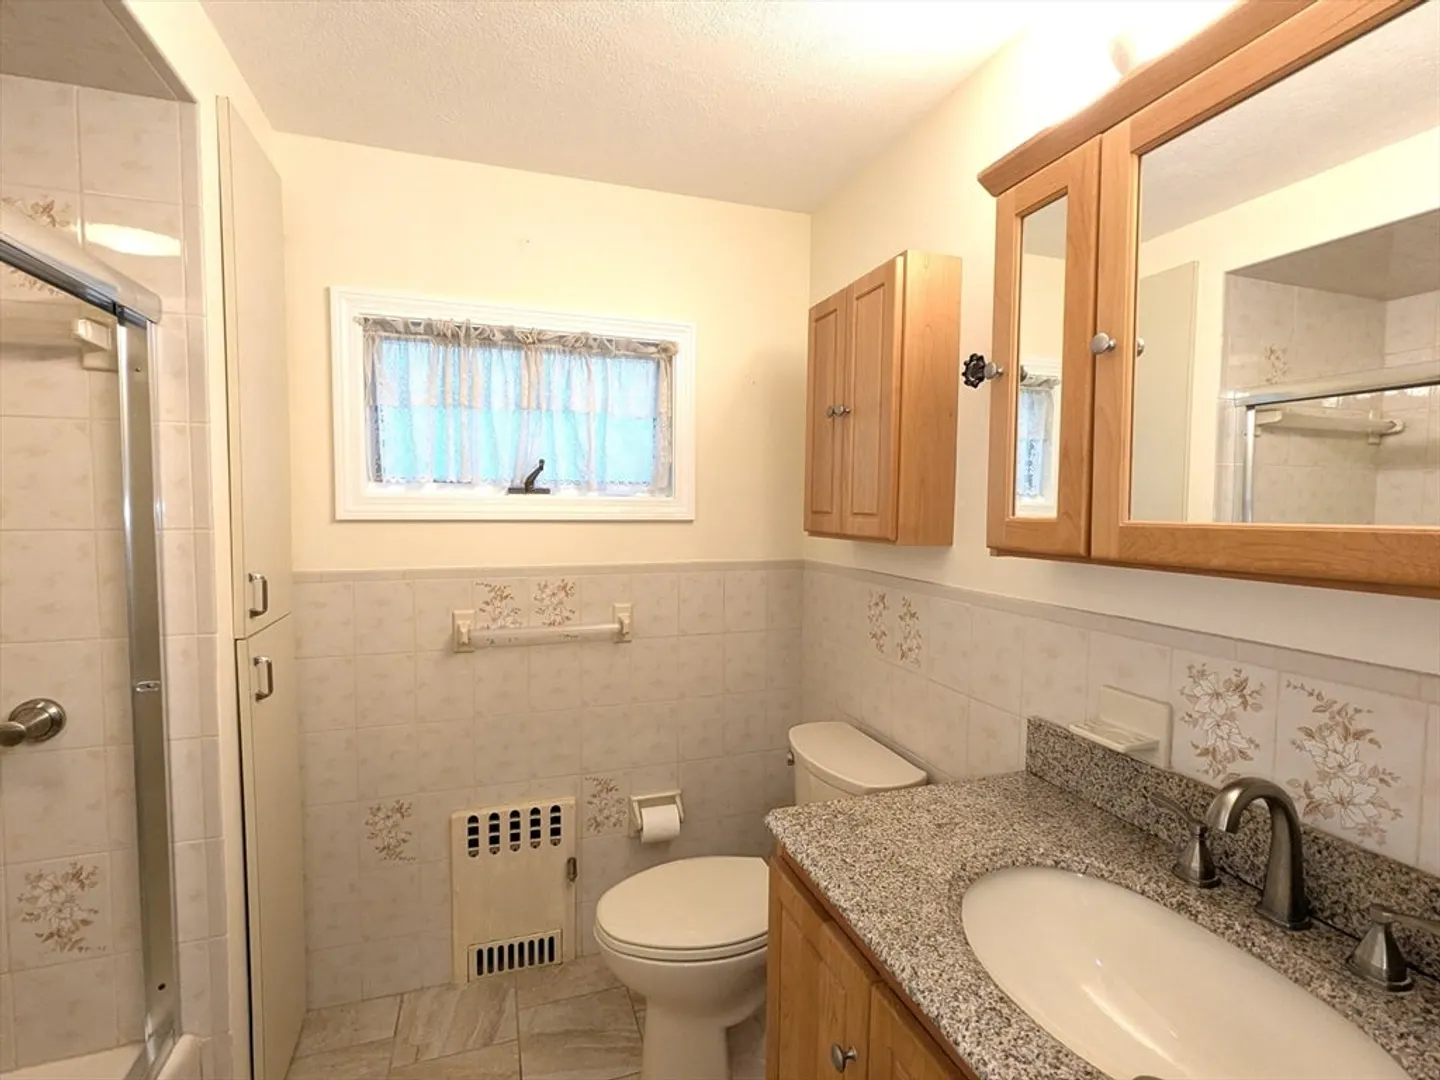
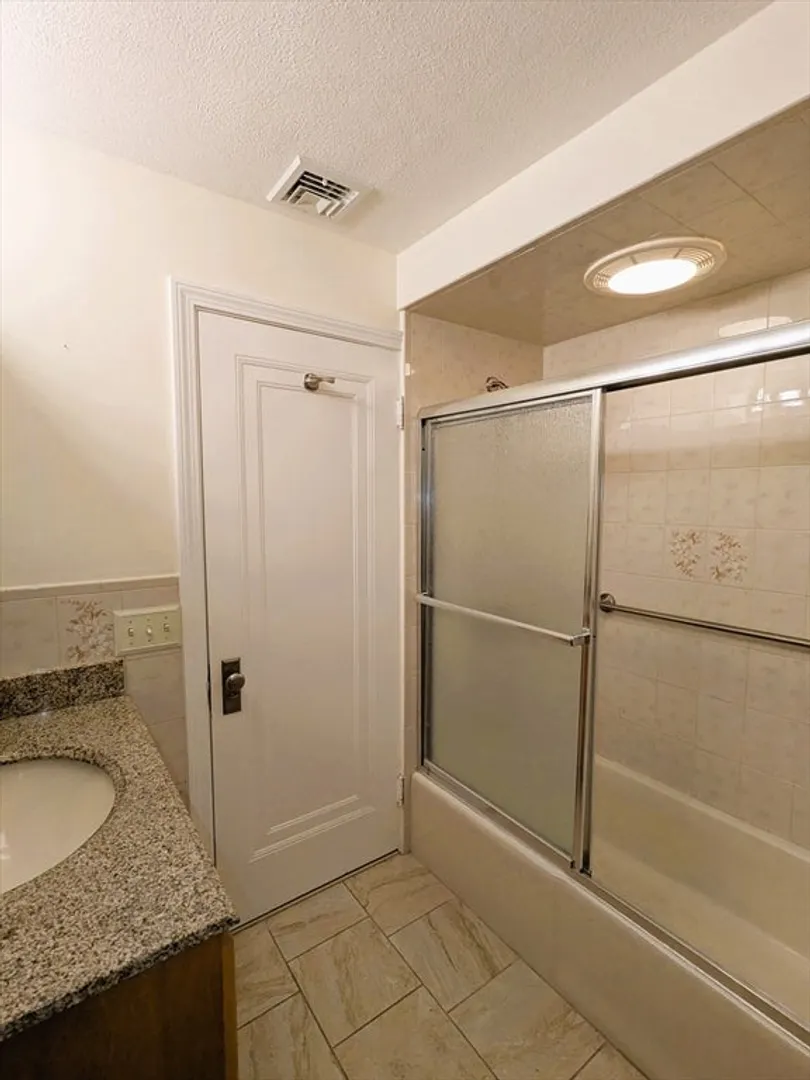
Bath
1,126
Living Area
-
Property Description
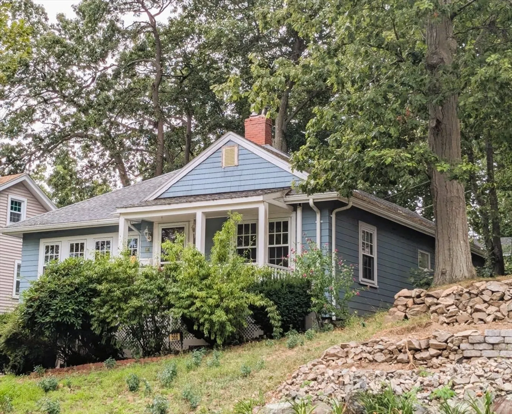
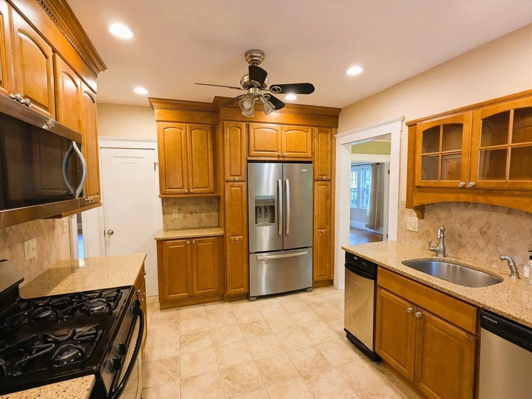
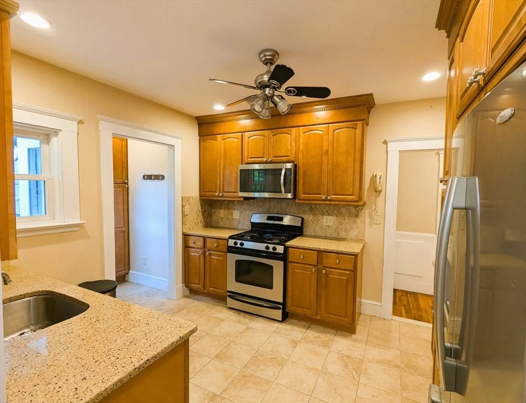
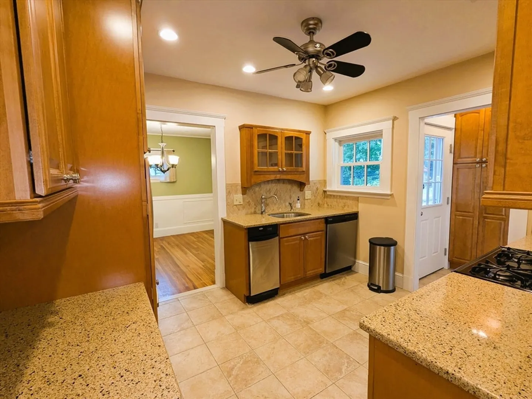
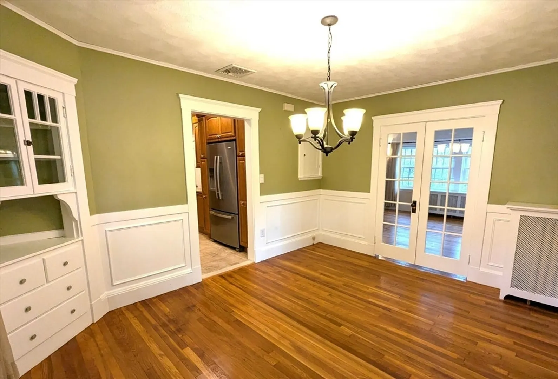
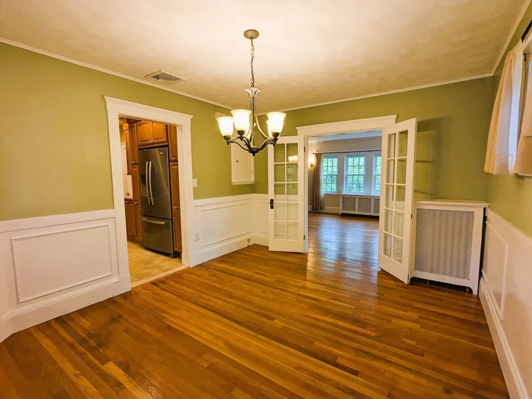
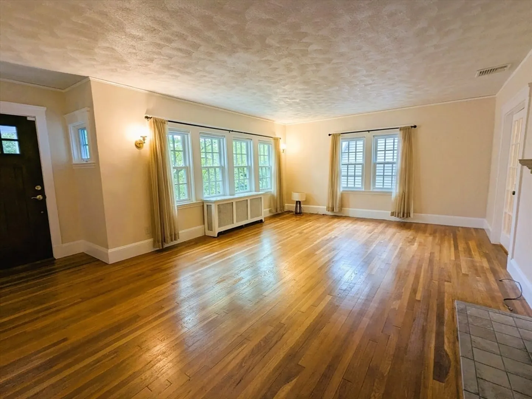
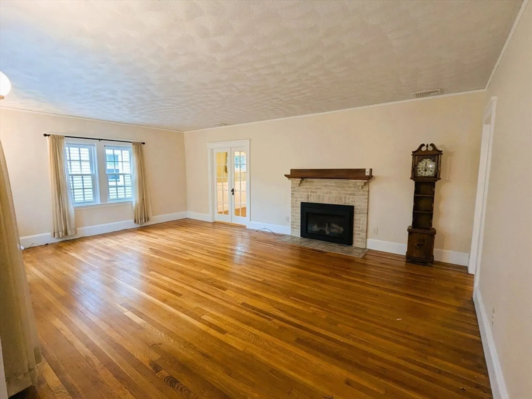
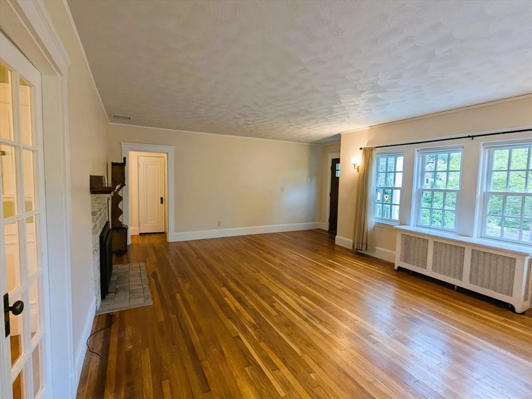
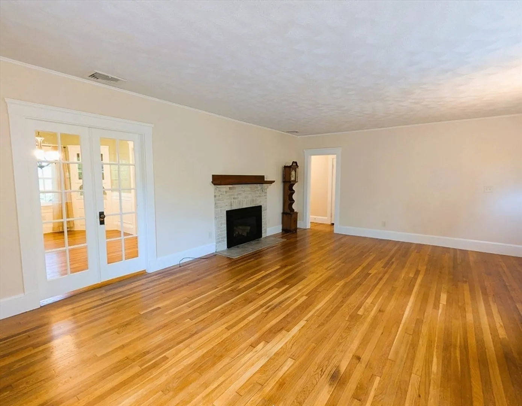
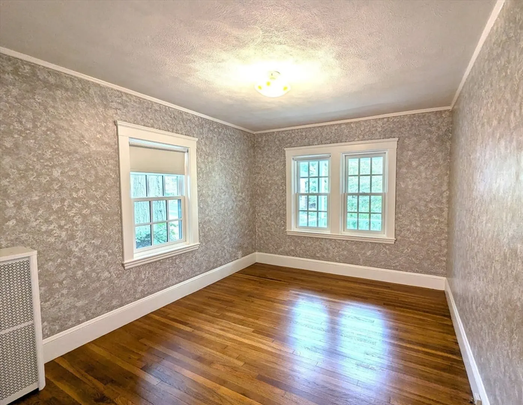
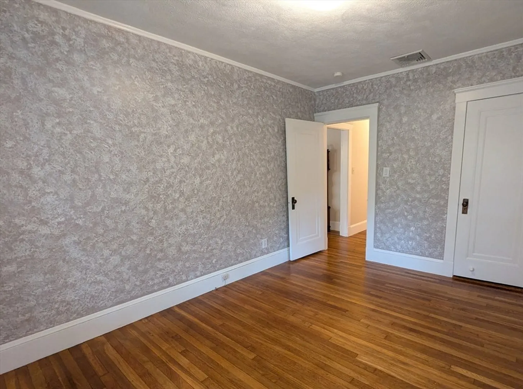
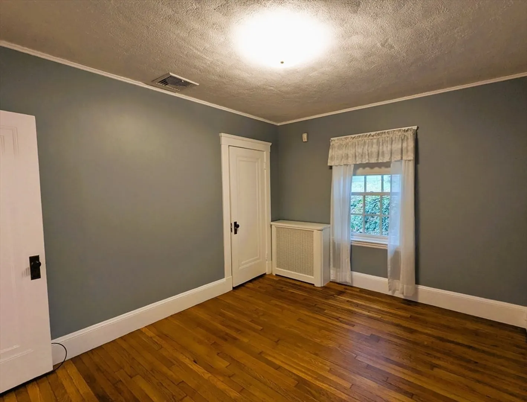
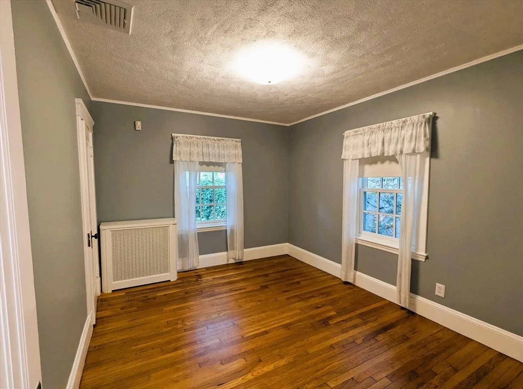
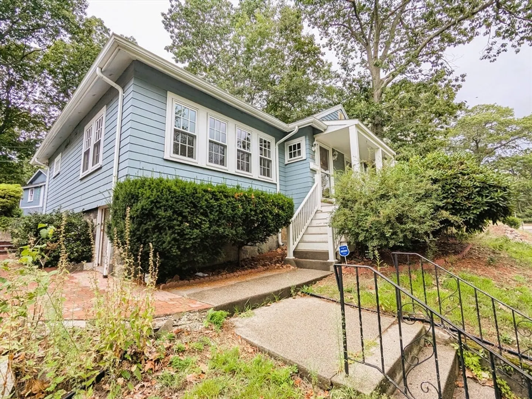
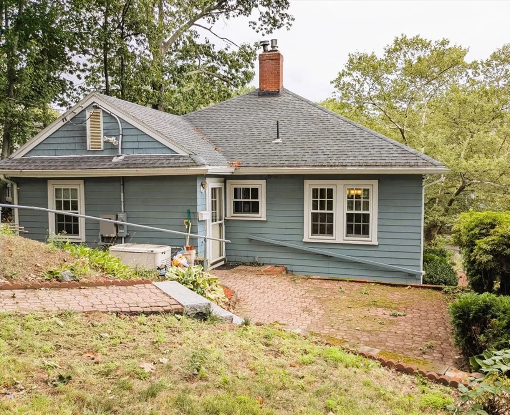
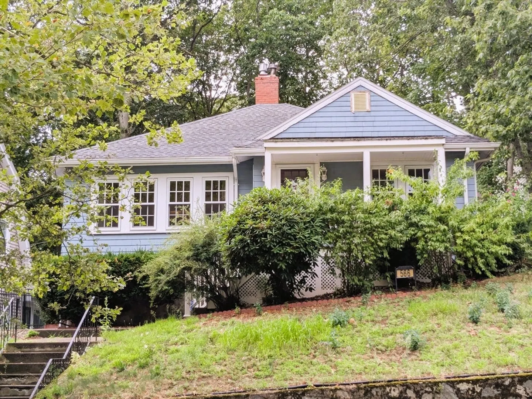
Ideally located in Malden's West End, this lovely bungalow includes newer kitchen with stainless steel appliances and granite counters. Charming dining room features classic wainscoting and built-in hutch with timeless, mid-century modern design. Spacious fireplaced living room has beautiful French doors and walls of windows. Fresh white trim accents rich hardwood floors. Easy access to the parks and trails of the Reservation, and the restaurants, shops and entertainment of Malden's vibrant downtown! Convenient to public transit (Malden Station and bus lines), schools, major highways and the City of Boston.
-
Highlights
- Area: West End
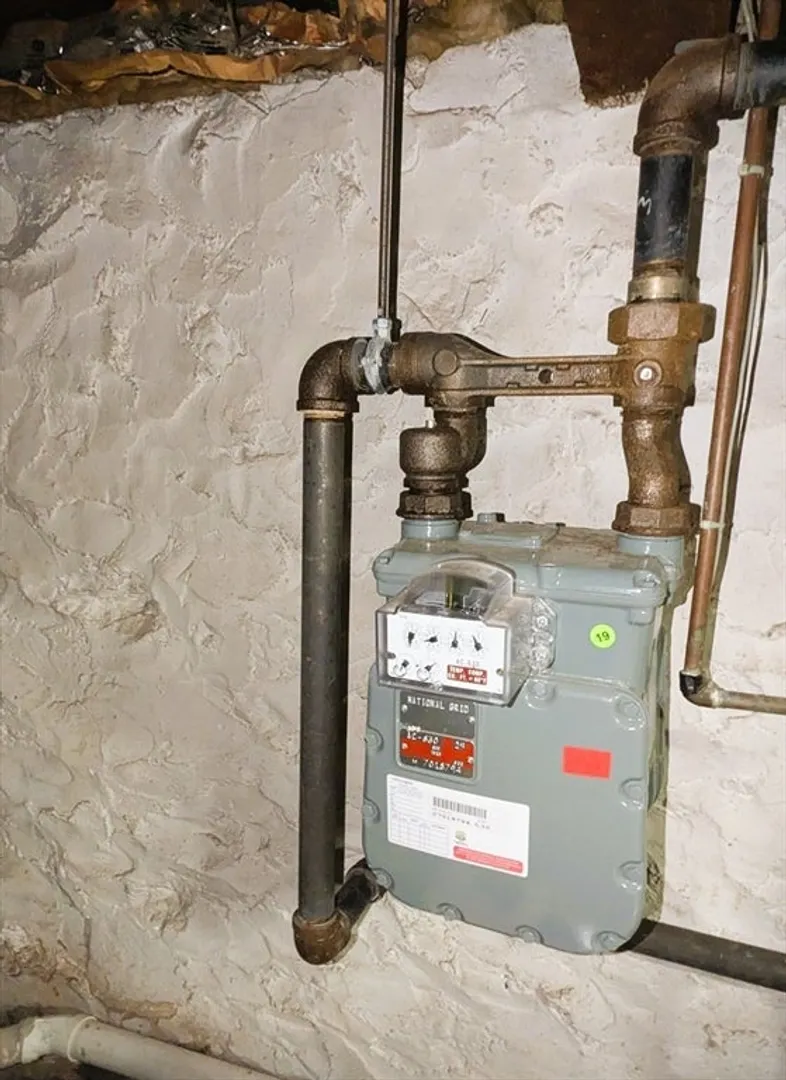
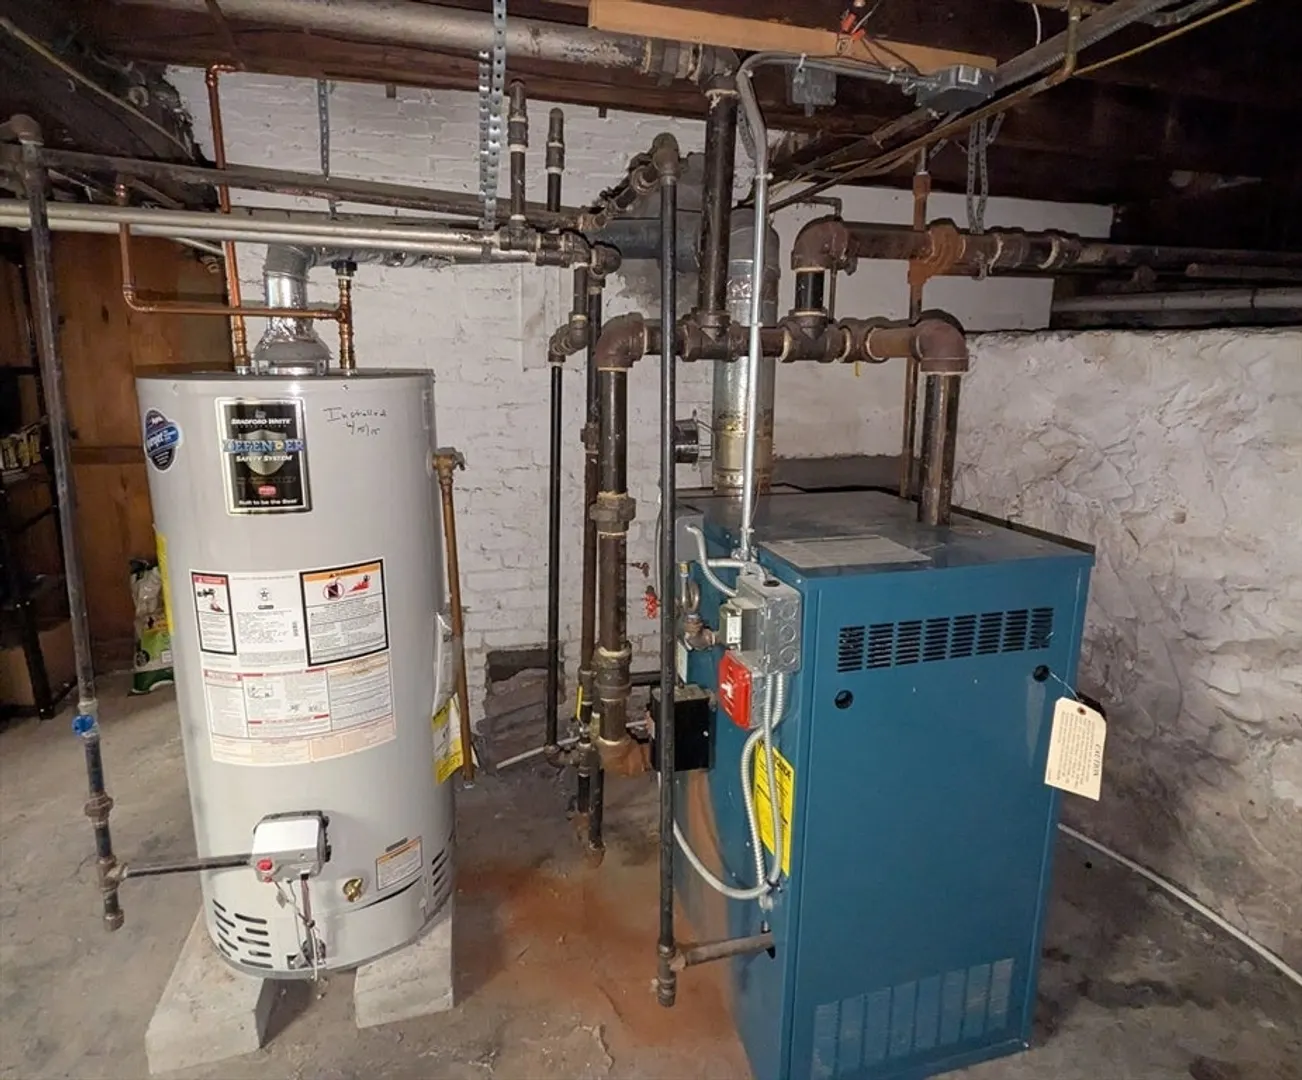
- Heating: Natural Gas
- Property Class: Residential
- Style: Bungalow
- Year Built: 1920
- Cooling: Central Air
- Parking Spots: 4
- Property Type: Single Family Residence
- Total Rooms: 5
- Status: Closed
-
Additional Details
- Appliances: Gas Water Heater, Water Heater, Range, Dishwasher, Disposal, Trash Compactor, Microwave, Refrigerator, Washer, Dryer
- Construction: Frame
- Fireplaces: 1
- Foundation: Other
- Road Frontage Type: Public
- SqFt Source: Public Record
- Year Built Source: Public Records
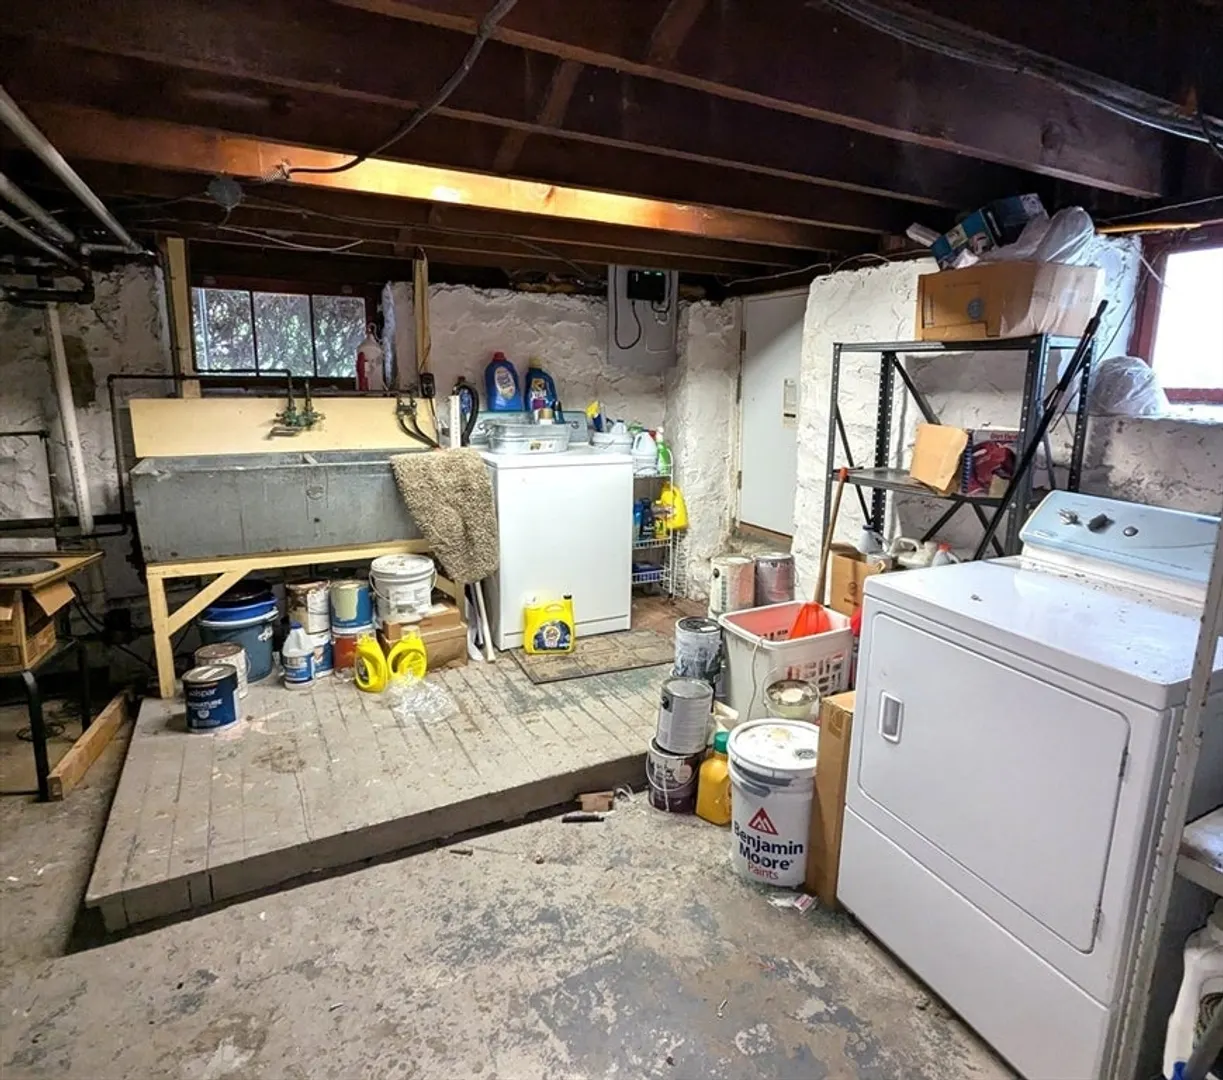
- Basement: Partially Finished, Interior Entry, Concrete
- Exterior Features: Porch, Patio, Rain Gutters
- Flooring: Wood, Tile, Hardwood
- Interior Features: Office
- Roof: Shingle
- Year Built Details: Approximate
- Zoning: ResA
-
Amenities
- Community Features: Public Transportation, Shopping, Pool, Tennis Court(s), Park, Walk/Jog Trails, Golf, Medical Facility, Laundromat, Bike Path, Conservation Area, Highway Access, House of Worship, Private School, Public School, T-Station, Sidewalks
- Parking Features: Detached, Paved Drive, Off Street, Paved
- Covered Parking Spaces: 1
-
Utilities
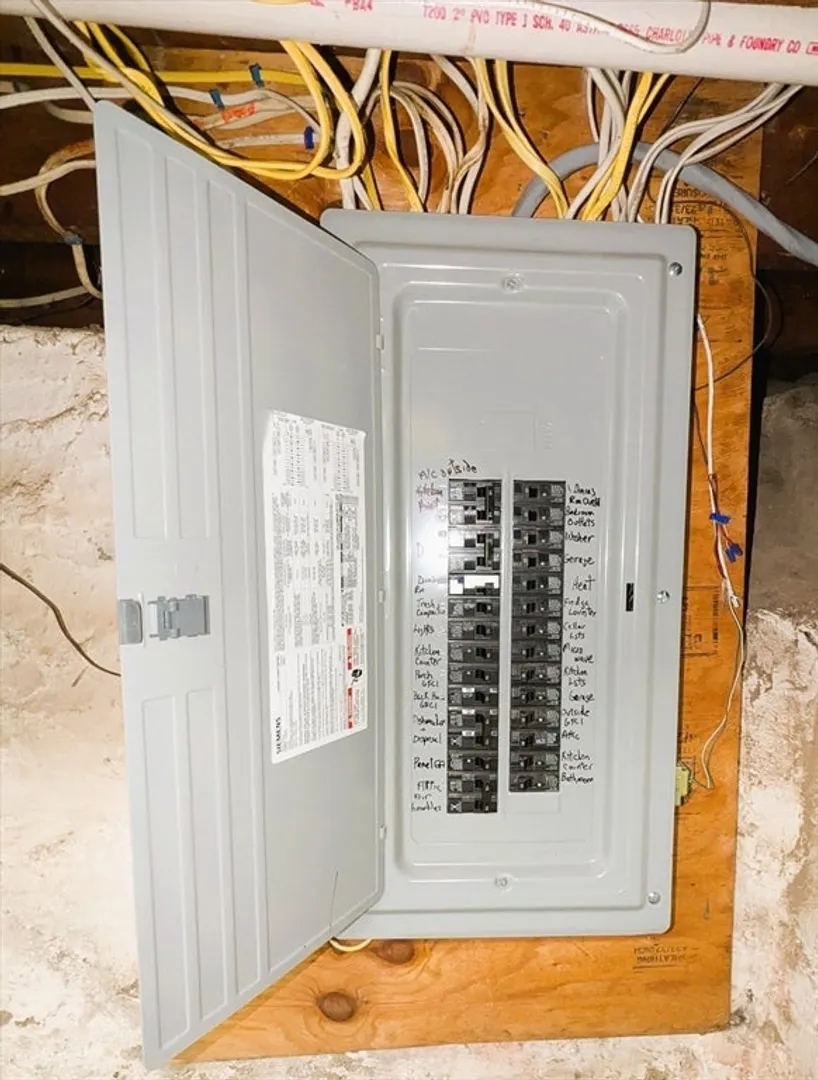
- Electric: Circuit Breakers, Generator Connection
- Water Source: Public
- Sewer: Public Sewer
-
Fees / Taxes
- Assessed Value: $588,800
- Taxes: $6,665
- Tax Year: 2025
Similar Listings
Sold

60 Photos
Sold

18 Photos
Sold
36 Photos
Sold
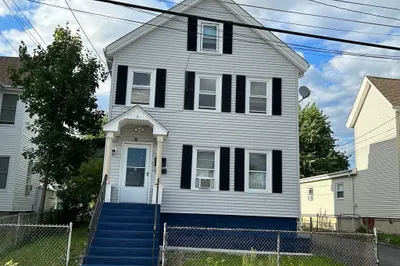
19 Photos
Content © 2026 MLS Property Information Network, Inc. The information in this listing was gathered from third party resources including the seller and public records.
Listing information provided courtesy of DeVries Dolber Realty, LLC.
MLS Property Information Network, Inc. and its subscribers disclaim any and all representations or warranties as to the accuracy of this information.
